Advanced Search

Save
Ask
Tour
Hide
Share
$6,995,000
New Listing

65 LIGHTHOUSE POINT DRIVE
LONGBOAT KEY, FL 34228

For Sale|Single Family Residence|Active
4
Beds
5
Total Baths
4
Full Baths
1
Partial Bath
4,921
SqFt
$1,421
/SqFt
2001
Built
Subdivision:
LIGHTHOUSE POINT
County:
Sarasota

Due to the health concerns created by Coronavirus we are offering personal 1-1 online video walkthough tours where possible.
65 LIGHTHOUSE POINT DRIVE65 LIGHTHOUSE POINT DRIVE65 LIGHTHOUSE POINT DRIVE65 LIGHTHOUSE POINT DRIVE
Save
Ask
Tour
Hide
Share

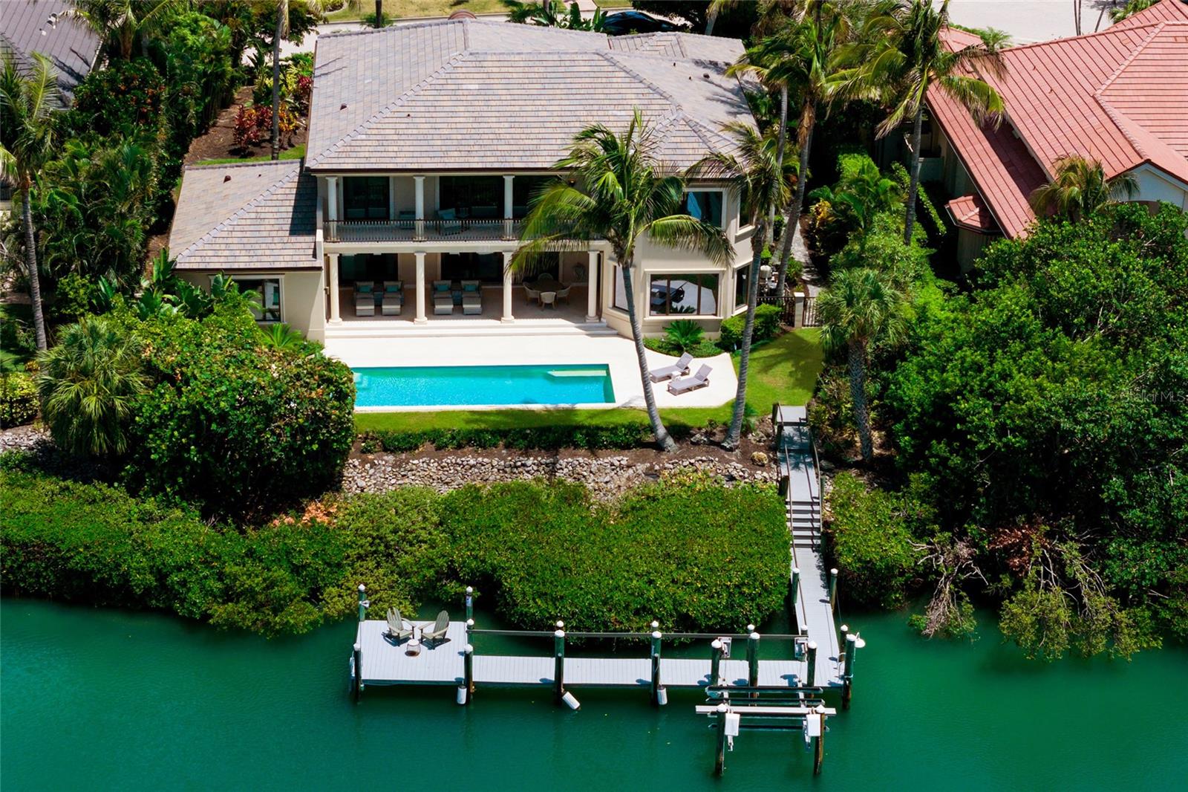
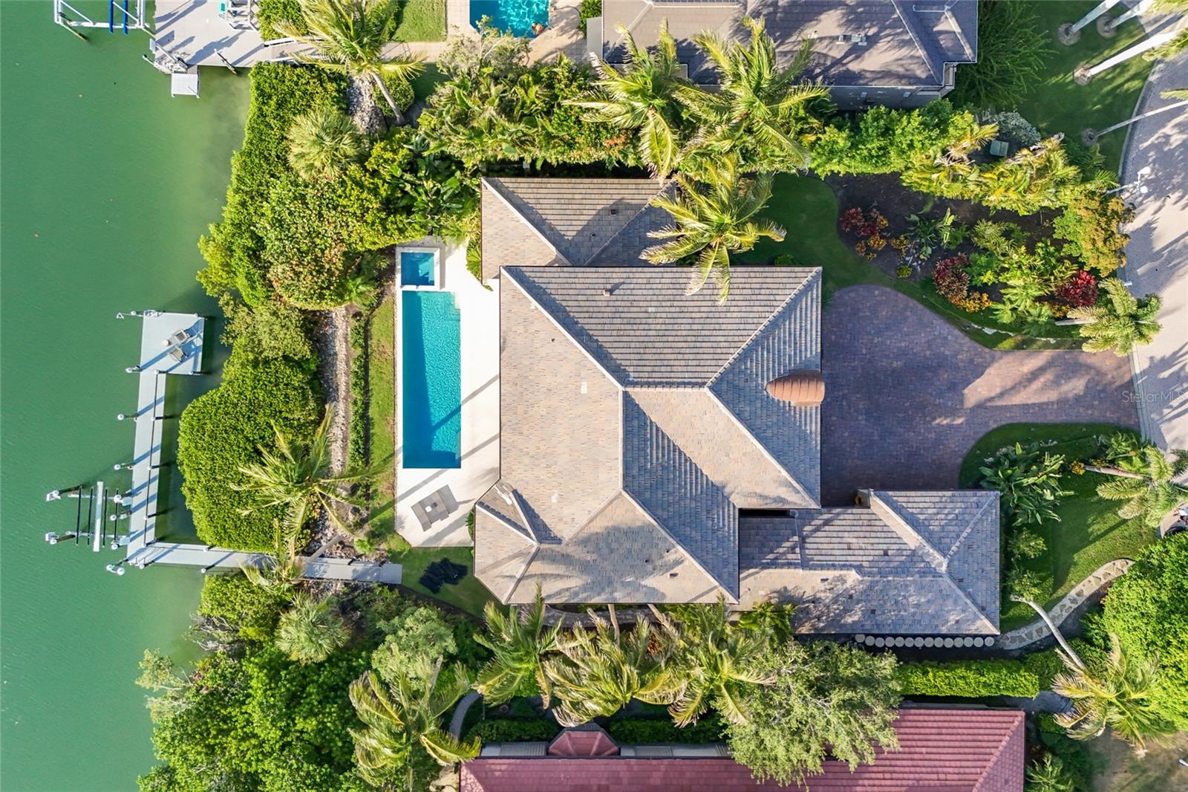
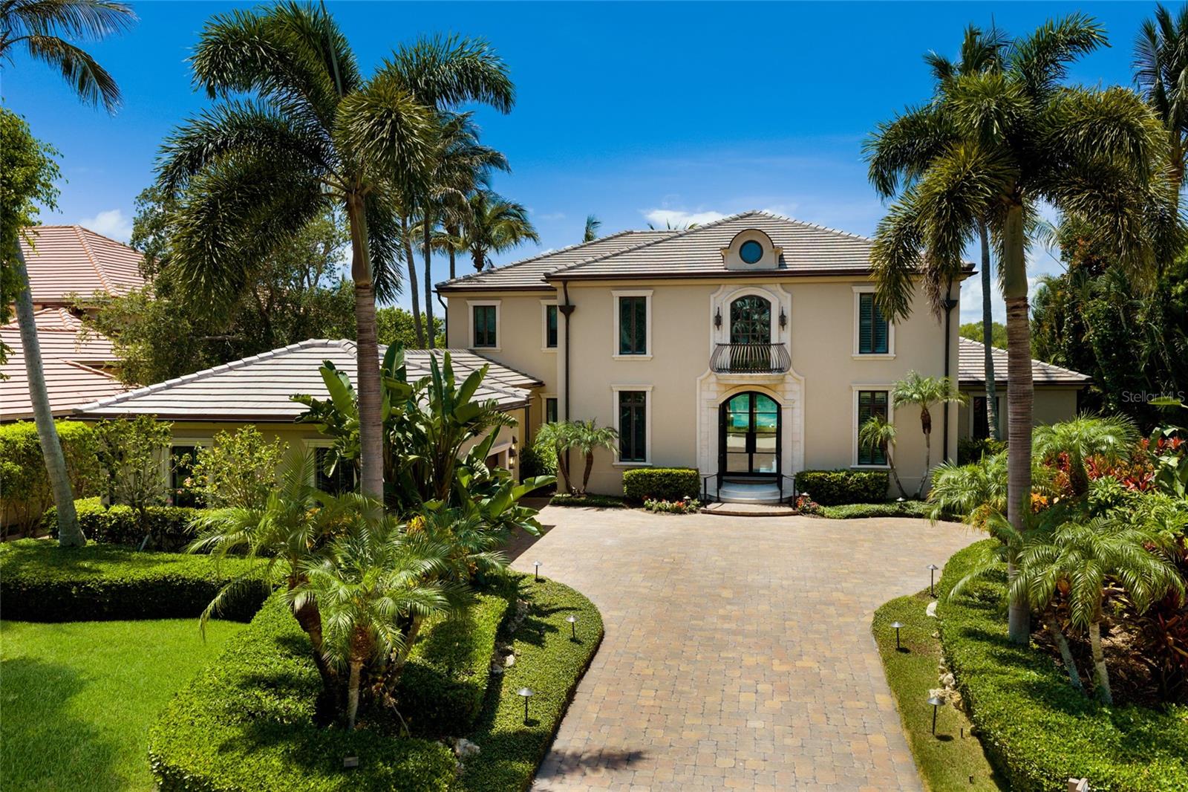
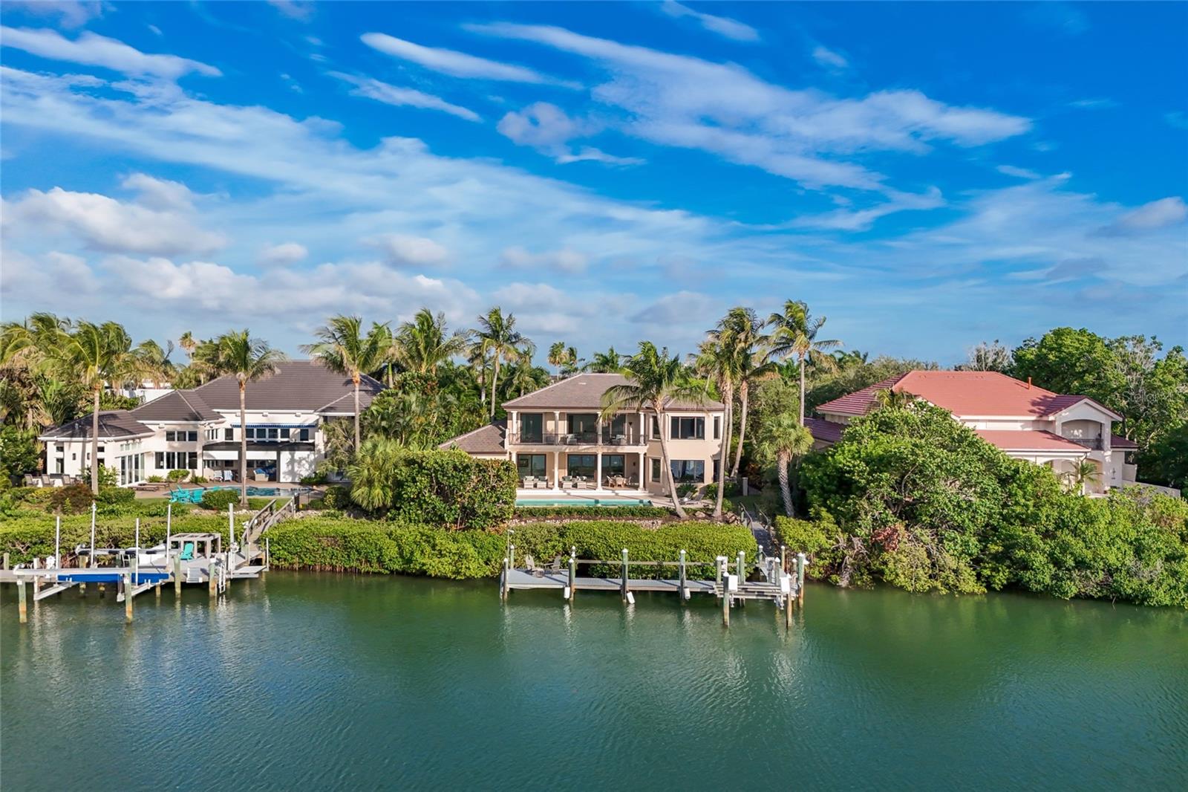
Some homes are simply built differently. Conceived as a grand private waterfront estate, this remarkable residence within the exclusive gated enclave of Lighthouse Point is a rare expression of architectural elegance, exceptional privacy, world-class boating, and effortless coastal luxury. Perfectly positioned on more than one-third of an acre overlooking a tranquil lagoon with coveted bridgeless access to Sarasota Bay and the Gulf of Mexico, this extraordinary four-bedroom, four-full-bath, one-half-bath residence unfolds across nearly five thousand square feet of refined living space. Originally conceived as a grand coastal estate and extensively reimagined in 2021, the home creates an atmosphere that is both elegant and remarkably livable. A dramatic two-story foyer with soaring tongue-and-groove ceilings, arched French doors, custom millwork, and an architectural wraparound gallery immediately establishes a while walls of glass frame shimmering water views and expansive sliding doors seamlessly connect the interior living spaces to spectacular waterfront terraces. Designed for both intimate gatherings and grand entertaining, the elegant great room flows effortlessly to the resort-inspired outdoor living areas overlooking the saltwater pool, spa, lush tropical landscaping, and private dock beyond. At the heart of the home, the custom Cucina Ricci kitchen is as beautiful as it is functional, featuring handcrafted cabinetry, an oversized entertaining island, and an exceptional suite of integrated Miele VitroLine appliances, including double ovens, induction cooking, and a built-in coffee system. Just beyond, a waterfront lounge offers the perfect setting for casual living or media enjoyment while maintaining an uninterrupted connection to the outdoor loggia. Privately situated on the main level, the owner's retreat is a true sanctuary, offering peaceful water views, direct terrace access, dual custom walk-in closets, and a beautifully renovated spa-inspired bath with oversized vanities, designer finishes, and an expansive walk-in rain shower. Upstairs, three spacious en-suite guest bedrooms and an additional loft-style lounge or office provide luxurious accommodations for family and guests. Outside, the estate lives like a private waterfront resort, where a stunning travertine pool terrace, mature tropical landscaping, integrated landscape lighting, and multiple outdoor entertaining areas create an extraordinary setting for year-round coastal living. Boating enthusiasts will appreciate the protected deep-water dock featuring a fourteen-thousand-pound lift, upgraded motors, dockside Wi-Fi, and immediate bridge-free access to Sarasota Bay and the Gulf, placing some of Florida's finest boating just moments from your backyard. Thoughtfully appointed throughout, the residence also features a fully renovated interior, impact-rated windows and doors, hurricane protection, a whole-house Kohler generator, integrated Yamaha indoor/outdoor audio, a spacious three-car garage with EV charging capability, and numerous additional upgrades that allow the home to be enjoyed with complete confidence. Residents of Lighthouse Point enjoy private tennis courts, a short stroll to the pristine beaches of Longboat Key, and convenient access to the Longboat Key Club, St. Armands Circle, and the world-class dining, shopping, and cultural attractions of downtown Sarasota. An exceptional offering in one of Longboat Key's most prestigious waterfront communities.

Save
Ask
Tour
Hide
Share
Listing Snapshot
Price 
$6,995,000
Days On Site 
0 Days
Bedrooms 
4
Inside Area (SqFt) 
4,921 sqft
Total Baths 
5
Full Baths 
4
Partial Baths 
1
Lot Size 
N/A
Year Built 
2001
MLS® Number 
A4702631
Status 
Active
Property Tax 
$46,429.69
HOA/Condo/Coop Fees 
$593 monthly
Sq Ft Source 
Public Records
Friends & Family
Recent Activity
21 minutes agoListing updated with changes from the MLS®
13 hours agoListing first seen on site
General Features
Attached Garage 
Yes
Direction Faces 
Southeast
Foundation 
Slab
Garage 
Yes
Garage Spaces 
3
Levels 
Two
Number Of Stories 
2
Parking 
DrivewayGarage Door OpenerGuestOversizedParking PadAttached
Pets 
Cats OKDogs OK
Property Sub Type 
Single Family Residence
Security 
Closed Circuit Camera(s)Gated CommunitySecured Garage/ParkingSecurity GateSecurity SystemSmoke Detector(s)
Sewer 
Public Sewer
SqFt Total 
6725
Style 
CoastalContemporaryCustomMediterranean
Utilities 
Cable AvailableNatural Gas AvailableCable ConnectedElectricity ConnectedNatural Gas ConnectedSewer ConnectedUnderground UtilitiesWater Connected
Water Source 
Public
Zoning 
GPD
Interior Features
Appliances 
DishwasherDisposalDryerElectric Water HeaterFreezerMicrowaveRangeRange HoodRefrigeratorWasher
Cooling 
Central Air
Fireplace 
Yes
Fireplace Features 
Living Room
Flooring 
HardwoodTile
Furnished 
Negotiable
Heating 
CentralElectric
Interior 
Eat-in KitchenHigh CeilingsWalk-In Closet(s)
Laundry Features 
InsideLaundry Room
Spa 
Yes
Window Features 
Aluminum FramesDouble Pane Windows
Bedroom 2 
Dimensions - 20x17Level - SecondFeatures - Ceiling Fan(s)
Bedroom 3 
Dimensions - 22x20Level - SecondFeatures - Ceiling Fan(s)
Bedroom 4 
Dimensions - 15x15Level - SecondFeatures - Ceiling Fan(s)
Dining Room 
Dimensions - 15x15Level - First
Family Room 
Dimensions - 22x20Level - First
Kitchen 
Dimensions - 16x15Level - First
Living Room 
Dimensions - 27x24Level - First
Master Bedroom 
Dimensions - 22x19Level - FirstFeatures - Double Vanity
Office 
Dimensions - 22x19Level - First
Save
Ask
Tour
Hide
Share
Exterior Features
Construction Details 
BlockStucco
Exterior 
BalconyLightingRain GuttersDock
Lot Features 
LandscapedLevelNear Golf CoursePrivatePavedWaterfront
Patio And Porch 
CoveredDeckRear Porch
Pool Features 
GuniteHeatedIn GroundLapOtherTilePrivate
Private Pool 
Yes
Roof 
Tile
Spa 
Yes
Spa Features 
HeatedIn Ground
View 
CanalWater
Waterfront 
Yes
Waterfront Features 
LIGHTHOUSE POINT SOUND
Waterview 
CanalWater
Windows/Doors 
Aluminum FramesDouble Pane Windows
Community Features
Association Dues 
1779
Community Features 
Gated
Financing Terms Available 
CashConventional
HOA Fee Frequency 
Quarterly
MLS Area 
34228 - Longboat Key
Roads 
Paved
Township 
36S
Schools
School District
Unknown
Elementary School
Southside Elementary
Middle School
Booker Middle
High School
Booker High
Listing courtesy of COMPASS FLORIDA LLC (941) 914-7115


Listing information is provided by Participants of the Stellar MLS. IDX information is provided exclusively for personal, non-commercial use, and may not be used for any purpose other than to identify prospective properties consumers may be interested in purchasing. Information is deemed reliable but not guaranteed. Properties displayed may be listed or sold by various participants in the MLS Copyright 2026, Stellar MLS.
Last checked: 2026-08-11 07:06 AM EDT

Neighborhood & Commute
Source: Walkscore
Disclosure: Community information and market data powered by Constellation Data Labs. Information is deemed reliable but not guaranteed.
Save
Ask
Tour
Hide
Share