Advanced Search

Save
Ask
Tour
Hide
Share
$1,700,000
6 Days On Site

1354 TEAROSE PLACE
SARASOTA, FL 34239

For Sale|Single Family Residence|Active
3
Beds
3
Total Baths
2
Full Baths
1
Partial Bath
1,974
SqFt
$861
/SqFt
1998
Built
Subdivision:
MANDARIN PARK
County:
Sarasota

Due to the health concerns created by Coronavirus we are offering personal 1-1 online video walkthough tours where possible.
Upcoming Open Houses
Due to COVID-19, we recommend you verify Open Houses before attending.
Thu, Aug 27, 4:00 PM - 6:00 PM
1354 TEAROSE PLACE1354 TEAROSE PLACE1354 TEAROSE PLACE1354 TEAROSE PLACE
Save
Ask
Tour
Hide
Share

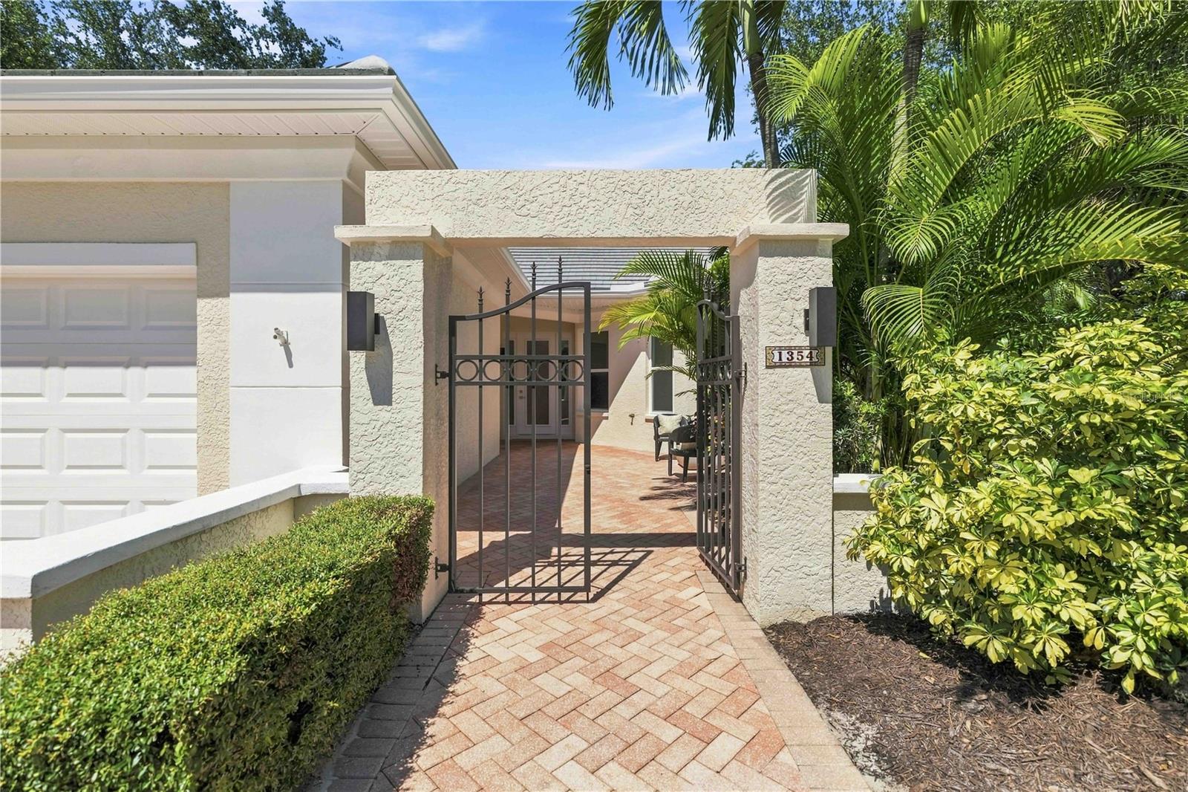
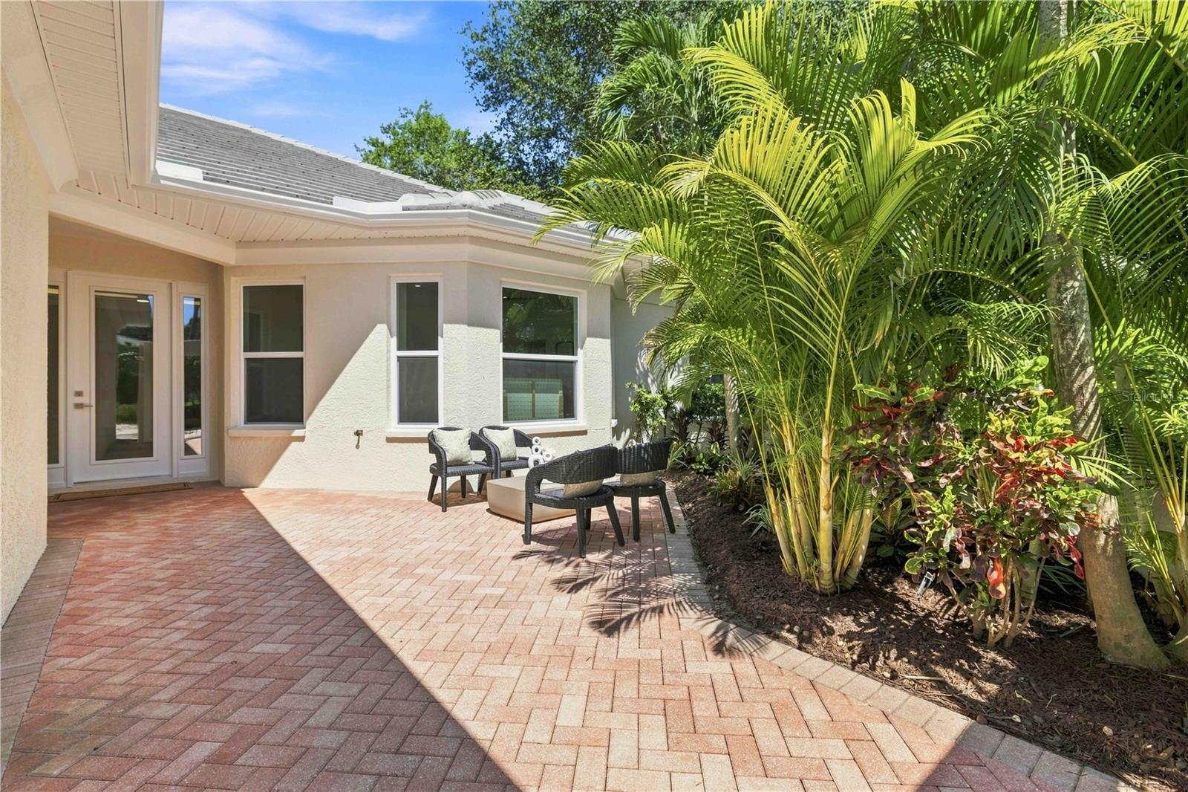
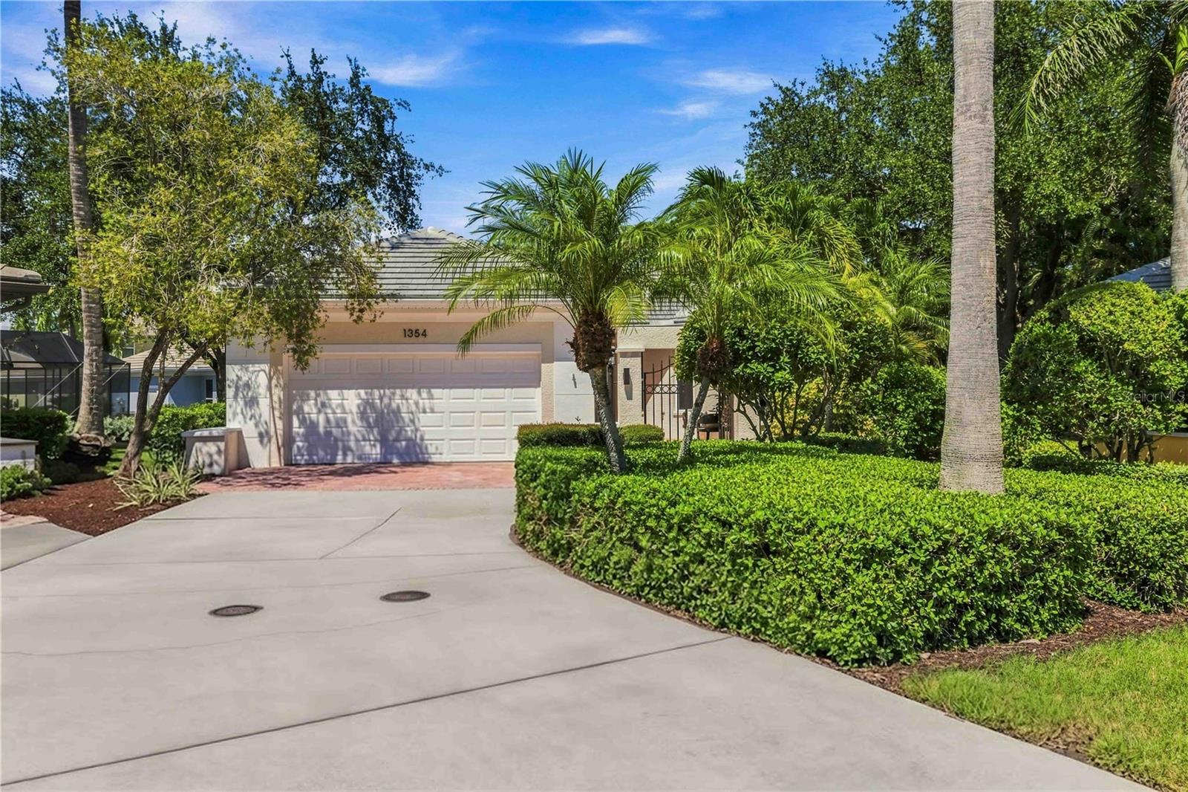
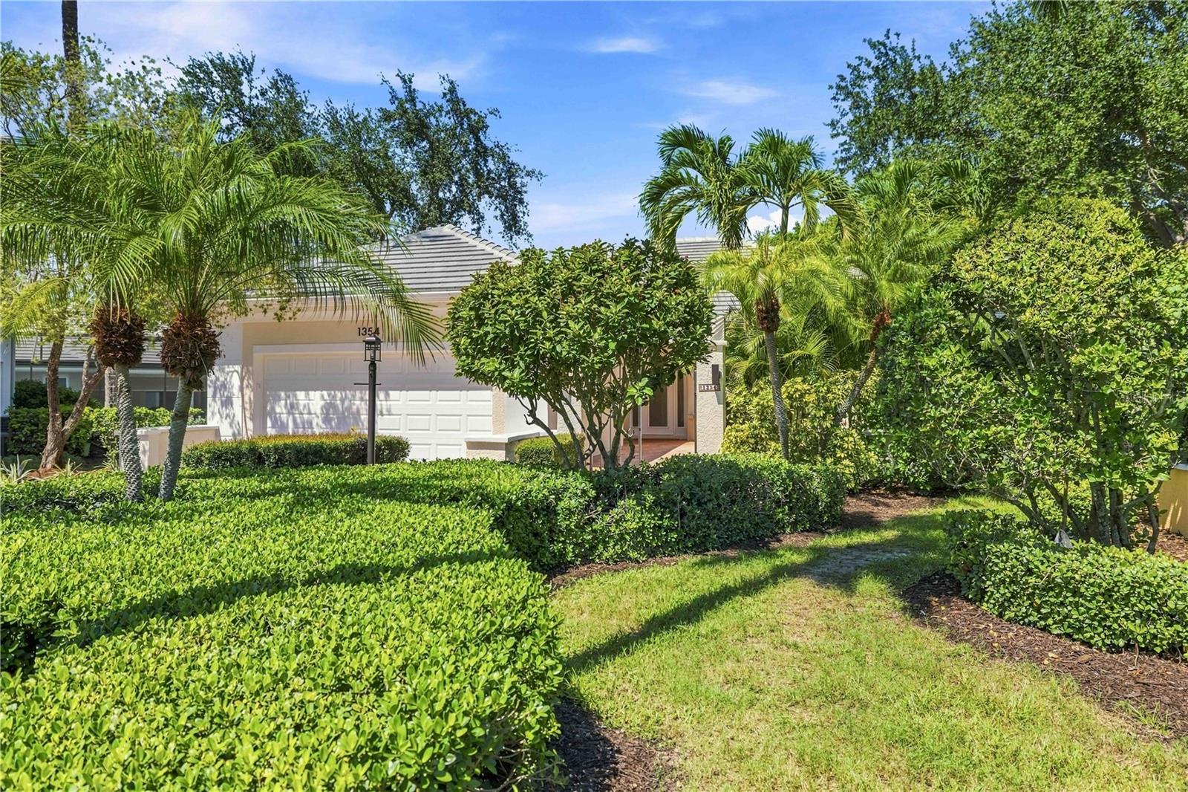
Discover the ultimate in modern Sarasota living in this stunning, completely renovated home located in the highly desirable West of Trail gated community near downtown Sarasota. Thoughtfully redesigned with exceptional attention to detail, this residence offers a sophisticated open-concept floor plan, luxurious finishes, and seamless indoor-outdoor living. The spacious living room, dining area, and gourmet kitchen flow effortlessly together, creating an ideal setting for entertaining family and friends. The brand-new custom kitchen features premium GE Monogram appliances and elegant finishes. Every bathroom has been fully renovated with high-end materials and contemporary design. The private primary suite serves as a relaxing retreat, complete with a luxurious ensuite bathroom and tranquil views of the pool and backyard oasis. The serene second bedroom offers direct access to the pool and lanai and shares a beautifully renovated Jack-and-Jill bathroom. A versatile third bedroom can also function as a private home office, guest room, or flex space. This extensively upgraded home includes: New hurricane-impact windows and doors, including the garage door, New porcelain tile flooring throughout, New tile roof, New tankless water heater, New air-conditioning system, New electric, Re-piped plumbing, Refinished pool and jacuzzi with new control system and components, Re-Screened lanai, New planked lanai ceiling, New pool pavers, Fresh interior and exterior paint, and New landscaping and landscape lighting. Ideally situated near downtown Sarasota, this exceptional home is just minutes from the renowned beaches of Siesta Key, Lido Key, and Longboat Key, as well as Sarasota-Bradenton International Airport and University Town Center (UTC) Mall. With its extensive renovations, resort-style amenities, and premier location, this is a rare opportunity to enjoy a turnkey Sarasota lifestyle in one of the area’s most sought-after neighborhoods.

Save
Ask
Tour
Hide
Share
Listing Snapshot
Price 
$1,700,000
Days On Site 
6 Days
Bedrooms 
3
Inside Area (SqFt) 
1,974 sqft
Total Baths 
3
Full Baths 
2
Partial Baths 
1
Lot Size 
0.27 Acres
Year Built 
1998
MLS® Number 
A4702710
Status 
Active
Property Tax 
$12,308.47
HOA/Condo/Coop Fees 
$592.33 monthly
Sq Ft Source 
Builder
Friends & Family
Recent Activity
11 hours agoListing updated with changes from the MLS®
7 days agoListing first seen on site
General Features
Acres 
0.27
Attached Garage 
Yes
Direction Faces 
Southwest
Foundation 
Slab
Garage 
Yes
Garage Spaces 
2
Levels 
One
Parking 
Attached
Pets 
Cats OKDogs OKNumber LimitSize LimitYes
Property Sub Type 
Single Family Residence
Security 
Gated Community
Sewer 
Public Sewer
SqFt Total 
2799
Style 
ContemporaryFloridaRanch
Utilities 
Natural Gas AvailableCable AvailableElectricity ConnectedNatural Gas ConnectedSewer ConnectedWater Connected
Water Source 
Public
Zoning 
RSF3
Interior Features
Appliances 
DishwasherDryerMicrowaveRangeRange HoodRefrigeratorTankless Water HeaterWasherWine Refrigerator
Cooling 
Central Air
Flooring 
Tile
Furnished 
Unfurnished
Heating 
CentralElectric
Interior 
Built-in FeaturesEat-in KitchenHigh CeilingsOpen FloorplanStone CountersTray Ceiling(s)Walk-In Closet(s)
Laundry Features 
Electric Dryer HookupInsideLaundry Room
Spa 
Yes
Window Features 
Storm Window(s)
Bedroom 2 
Dimensions - 11x14Level - FirstFeatures - Ceiling Fan(s)
Kitchen 
Dimensions - 15x15Level - First
Living Room 
Dimensions - 21x22Level - FirstFeatures - Ceiling Fan(s)
Master Bedroom 
Dimensions - 13x17Level - FirstFeatures - Ceiling Fan(s)
Save
Ask
Tour
Hide
Share
Exterior Features
Construction Details 
BlockStucco
Exterior 
CourtyardLightingPrivate EntrancePrivate Yard
Lot Features 
Corner LotIrregular LotLandscapedPaved
Patio And Porch 
CoveredFront PorchPatioPorchRear PorchScreened
Pool Features 
GuniteHeatedIn GroundScreen EnclosurePrivate
Private Pool 
Yes
Roof 
ConcreteTile
Spa 
Yes
Spa Features 
HeatedIn Ground
View 
Pool
Waterview 
Pool
Windows/Doors 
Storm Window(s)
Community Features
Association Dues 
1777
Community Features 
Gated
Financing Terms Available 
CashConventionalFHAVA Loan
HOA Fee Frequency 
Quarterly
MLS Area 
34239 - Sarasota/Pinecraft
Roads 
Concrete
Schools
School District
Unknown
Elementary School
Southside Elementary
Middle School
Brookside Middle
High School
Sarasota High
Listing courtesy of RE/MAX ALLIANCE GROUP (941) 724-3448


Listing information is provided by Participants of the Stellar MLS. IDX information is provided exclusively for personal, non-commercial use, and may not be used for any purpose other than to identify prospective properties consumers may be interested in purchasing. Information is deemed reliable but not guaranteed. Properties displayed may be listed or sold by various participants in the MLS Copyright 2026, Stellar MLS.
Last checked: 2026-08-24 03:05 AM EDT

Neighborhood & Commute
Source: Walkscore
Disclosure: Community information and market data powered by Constellation Data Labs. Information is deemed reliable but not guaranteed.
Save
Ask
Tour
Hide
Share