Advanced Search

Save
Ask
Tour
Hide
Share
$175,000
2 Days On Site

5152 NORTHRIDGE ROAD 304
SARASOTA, FL 34238

For Sale|Condominium|Active
2
Beds
1
Total Bath
1
Full Bath
1,118
SqFt
$157
/SqFt
1999
Built
Subdivision:
SERENADE ON PALMER RANCH
County:
Sarasota

Due to the health concerns created by Coronavirus we are offering personal 1-1 online video walkthough tours where possible.
5152 NORTHRIDGE ROAD 3045152 NORTHRIDGE ROAD 3045152 NORTHRIDGE ROAD 3045152 NORTHRIDGE ROAD 304
Save
Ask
Tour
Hide
Share

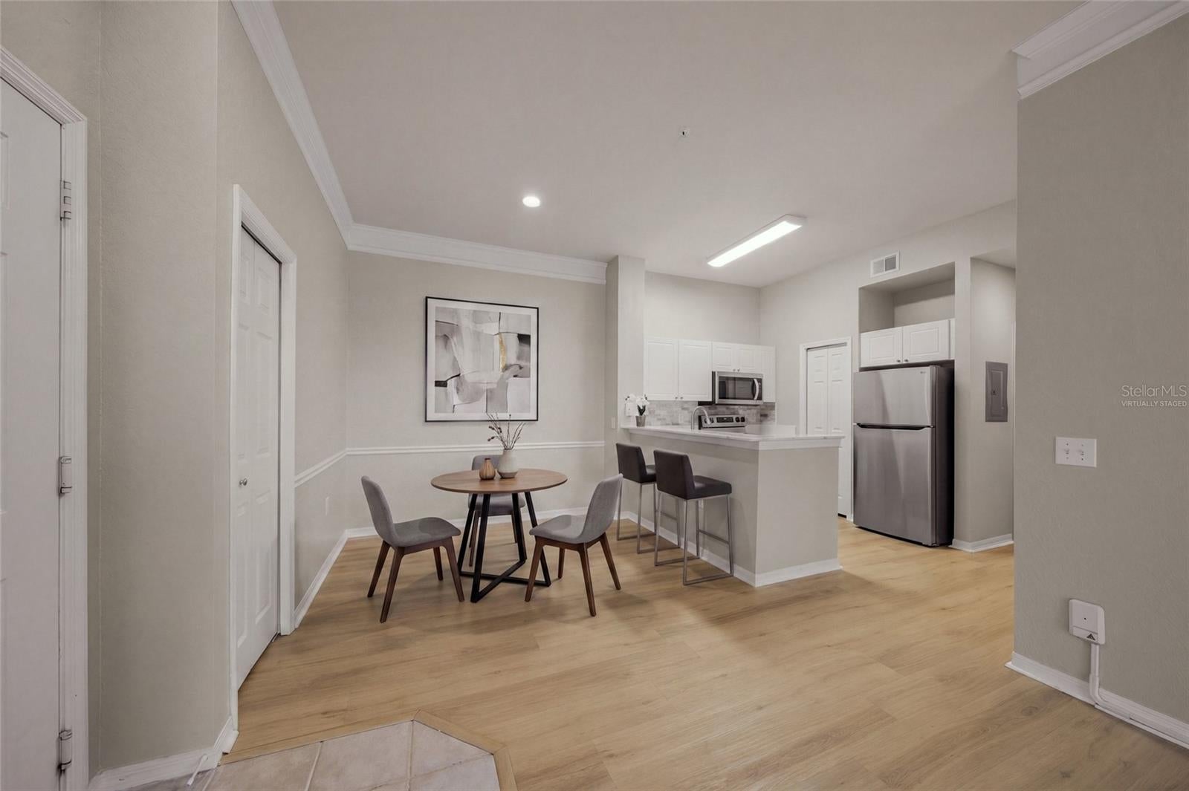
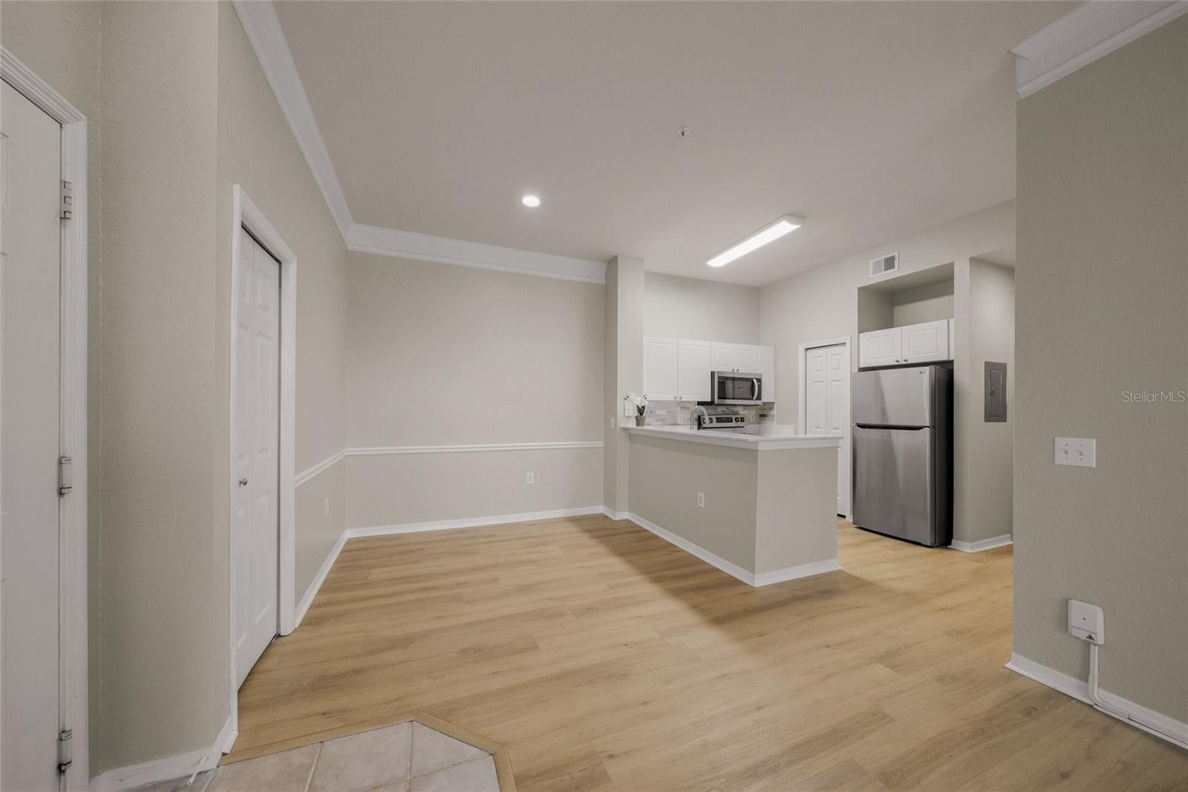
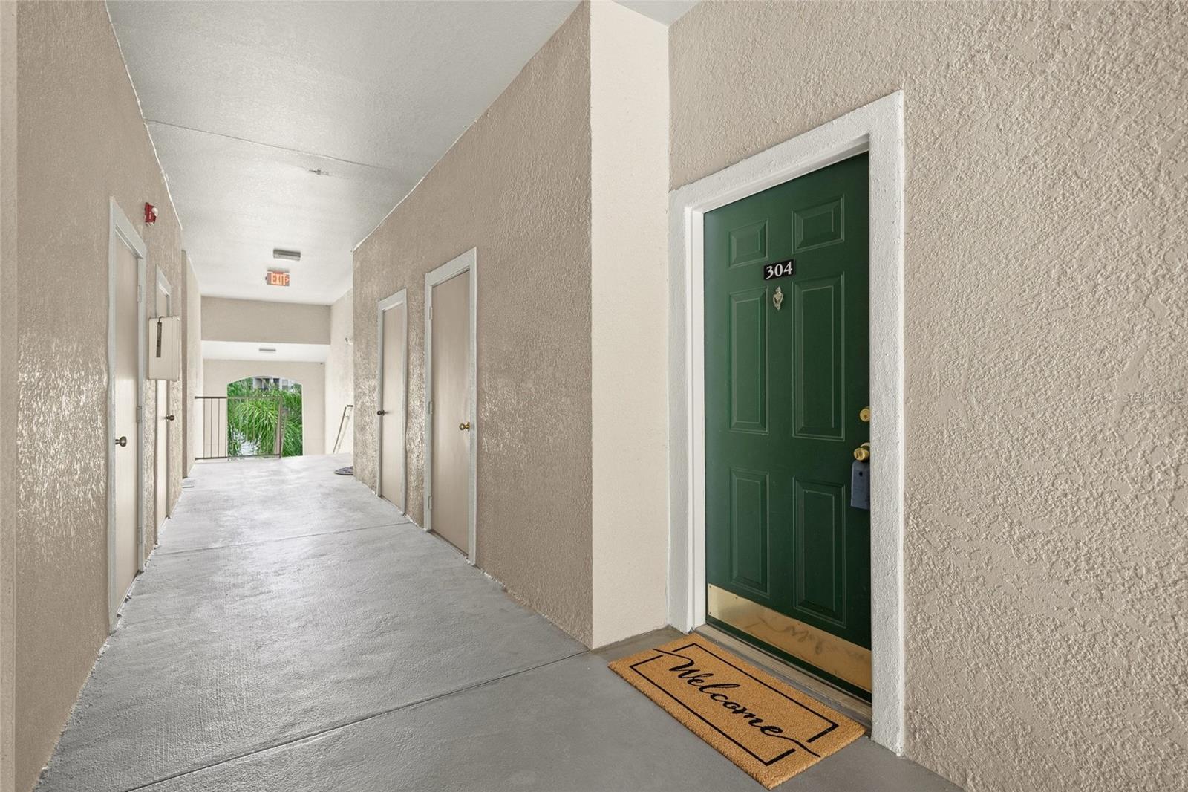
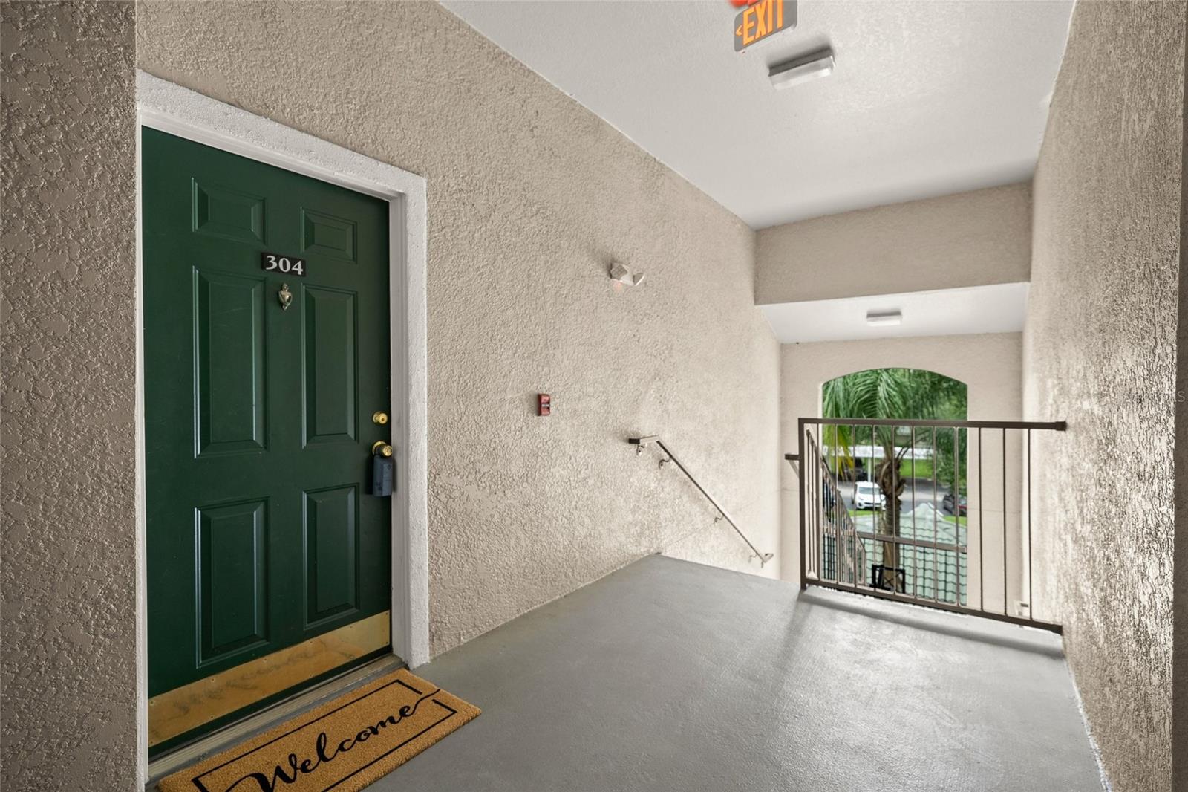
Virtually Staged. Beautiful, light and bright top-floor (3rd floor), two-bedroom, one-bath condo in the highly desirable Serenade community. Interior highlights include 10-foot ceilings, crown molding, luxury vinyl flooring, and chair rail detailing. The kitchen offers newer stainless steel appliances, gorgeous quartz countertops, a spacious single-bowl sink, colorful backsplash, and pantry. The condo includes a full bath plus a separate vanity area in the owners bedroom with a sink and quartz countertop. Both bedrooms have spacious walk-in closets. An inside laundry room and a spacious private exterior storage closet just outside the front door provide additional storage. Step outside to the north-facing screened lanai and enjoy a peaceful, tree-filled view surrounded by lush greenery. Serenade is pet-friendly, has a new roof completed in 2025, and offers resort-style amenities, including two heated pools, hot tub/spa, clubhouse, lighted tennis court, fully equipped fitness center, outdoor grilling area, onsite management, playground, and ample guest parking. The location is hard to beat, directly across from Publix and just minutes from world-famous Siesta Key Beach, fine dining, premier shopping, the scenic Legacy Trail, and some of Sarasota’s top golf courses.

Save
Ask
Tour
Hide
Share
Listing Snapshot
Price 
$175,000
Days On Site 
2 Days
Bedrooms 
2
Inside Area (SqFt) 
1,118 sqft
Total Baths 
1
Full Baths 
1
Partial Baths 
N/A
Lot Size 
N/A
Year Built 
1999
MLS® Number 
A4702797
Status 
Active
Property Tax 
$2,657.98
HOA/Condo/Coop Fees 
$548
Sq Ft Source 
Public Records
Friends & Family
Recent Activity
yesterdayListing updated with changes from the MLS®
3 days agoListing first seen on site
General Features
Direction Faces 
North
Foundation 
Slab
Levels 
One
Number Of Stories 
1
Parking 
GuestOpen
Pets 
Breed RestrictionsCats OKDogs OKYes
Property Sub Type 
Condominium
Security 
Fire AlarmFire Sprinkler SystemGated CommunitySecurity LightsSmoke Detector(s)
Sewer 
Public Sewer
SqFt Total 
1215
Utilities 
Cable AvailableCable ConnectedElectricity ConnectedSewer ConnectedUnderground UtilitiesWater Connected
Water Source 
Public
Zoning 
RSF3
Interior Features
Appliances 
CooktopDishwasherDisposalDryerElectric Water HeaterExhaust FanMicrowaveRangeRefrigeratorWasher
Cooling 
Central Air
Flooring 
Ceramic Tile
Furnished 
Unfurnished
Heating 
Electric
Interior 
Crown MoldingHigh CeilingsStone CountersWalk-In Closet(s)
Laundry Features 
Inside
Window Features 
Blinds
Balcony/Porch/Lanai 
Dimensions - 13x5Level - First
Bathroom 1 
Dimensions - 5x10Level - First
Bedroom 2 
Dimensions - 12x10Level - FirstFeatures - Ceiling Fan(s)
Dining Room 
Dimensions - 9x9Level - First
Kitchen 
Dimensions - 8x9Level - FirstFeatures - Breakfast Bar, Pantry
Living Room 
Dimensions - 12x15Level - FirstFeatures - Ceiling Fan(s)
Master Bedroom 
Dimensions - 13x11Level - FirstFeatures - Ceiling Fan(s)
Utility Room 
Dimensions - 5.5x3Level - First
Save
Ask
Tour
Hide
Share
Exterior Features
Construction Details 
StuccoFrame
Exterior 
BalconyLightingOutdoor GrillOutdoor ShowerPlaygroundRain GuttersStorageTennis Court(s)
Patio And Porch 
CoveredScreened
Pool Features 
GuniteHeatedIn GroundLapTile
Roof 
Tile
Spa Features 
HeatedIn Ground
Windows/Doors 
Blinds
Community Features
Association Amenities 
Cable TVClubhouseFitness CenterGatedMaintenancePoolRecreation FacilitiesStorageTennis Court(s)
Community Features 
GatedClubhouseFitness CenterPlaygroundPoolSidewalksTennis Court(s)Street Lights
Financing Terms Available 
CashConventional
MLS Area 
34238 - Sarasota/Sarasota Square
Roads 
Asphalt
Township 
37S
Schools
School District
Unknown
Elementary School
Ashton Elementary
Middle School
Sarasota Middle
High School
Riverview High
Listing courtesy of MICHAEL SAUNDERS & COMPANY (941) 685-1086


Listing information is provided by Participants of the Stellar MLS. IDX information is provided exclusively for personal, non-commercial use, and may not be used for any purpose other than to identify prospective properties consumers may be interested in purchasing. Information is deemed reliable but not guaranteed. Properties displayed may be listed or sold by various participants in the MLS Copyright 2026, Stellar MLS.
Last checked: 2026-08-24 01:17 PM EDT

Neighborhood & Commute
Source: Walkscore
Disclosure: Community information and market data powered by Constellation Data Labs. Information is deemed reliable but not guaranteed.
Save
Ask
Tour
Hide
Share