Advanced Search

Save
Ask
Tour
Hide
Share
$2,300,000
1 Day On Site

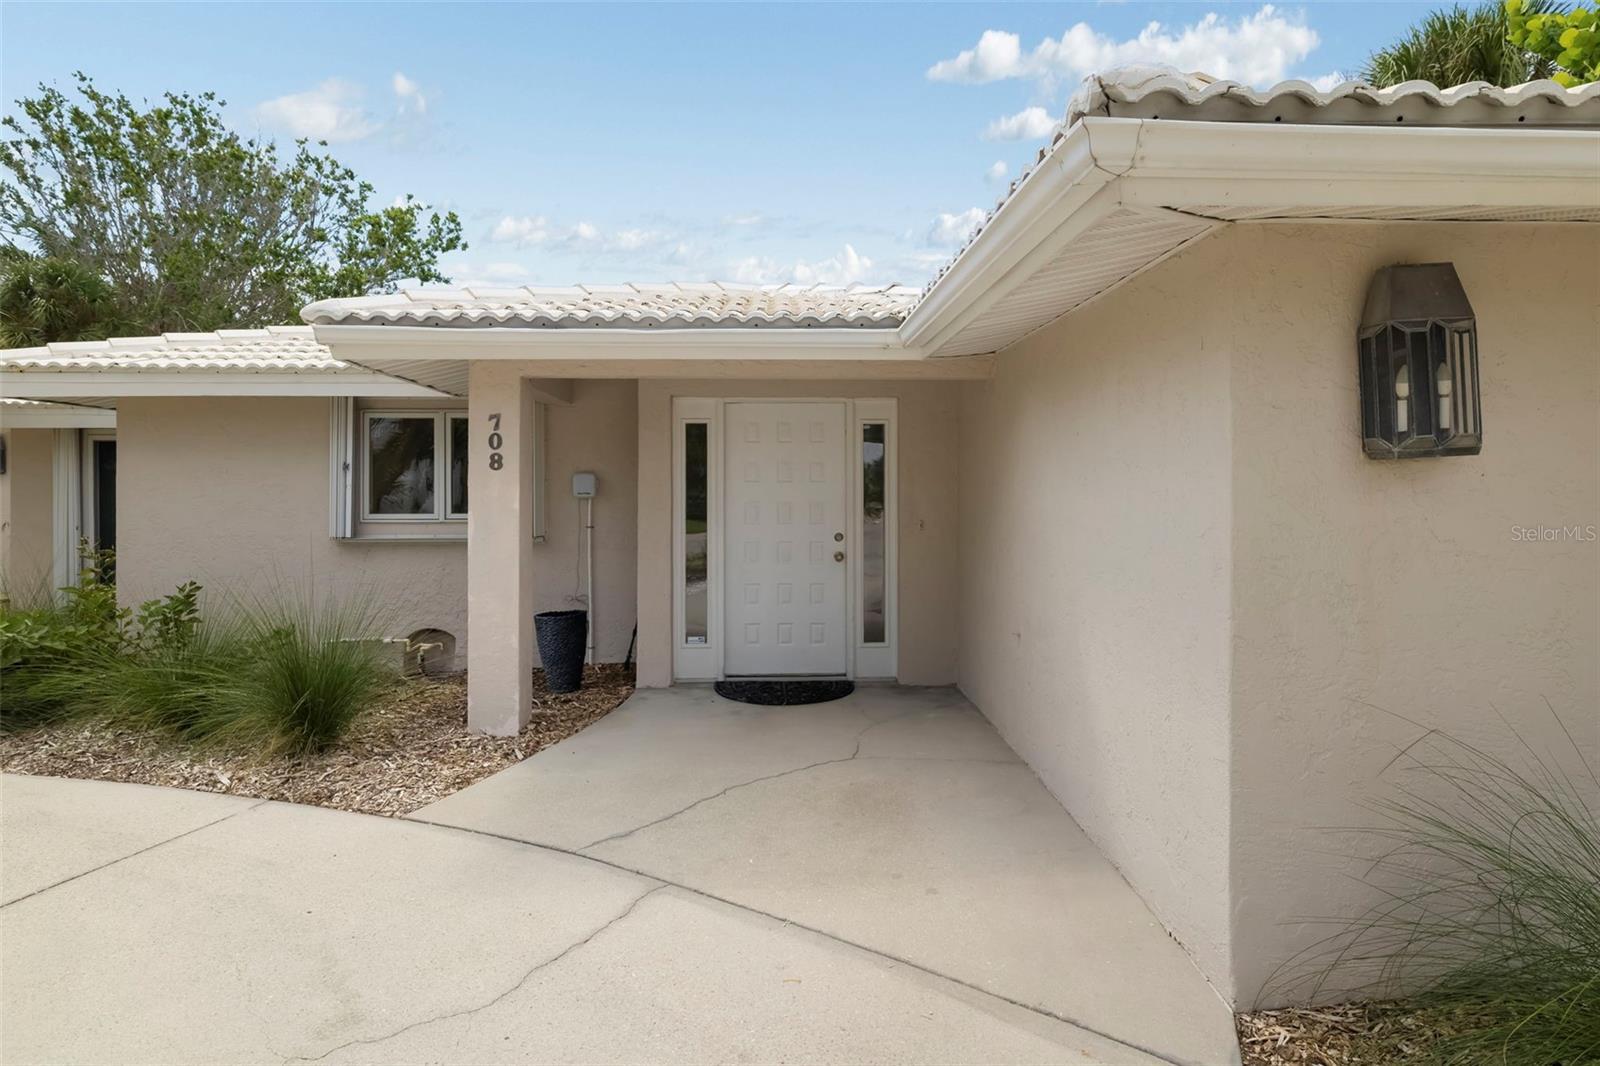
708 GARFIELD DRIVE
SARASOTA, FL 34236

For Sale|Single Family Residence|Active
4
Beds
3
Total Baths
3
Full Baths
2,578
SqFt
$892
/SqFt
1966
Built
Subdivision:
LIDO BEACH DIV B
County:
Sarasota

Due to the health concerns created by Coronavirus we are offering personal 1-1 online video walkthough tours where possible.
708 GARFIELD DRIVE708 GARFIELD DRIVE708 GARFIELD DRIVE708 GARFIELD DRIVE
Save
Ask
Tour
Hide
Share

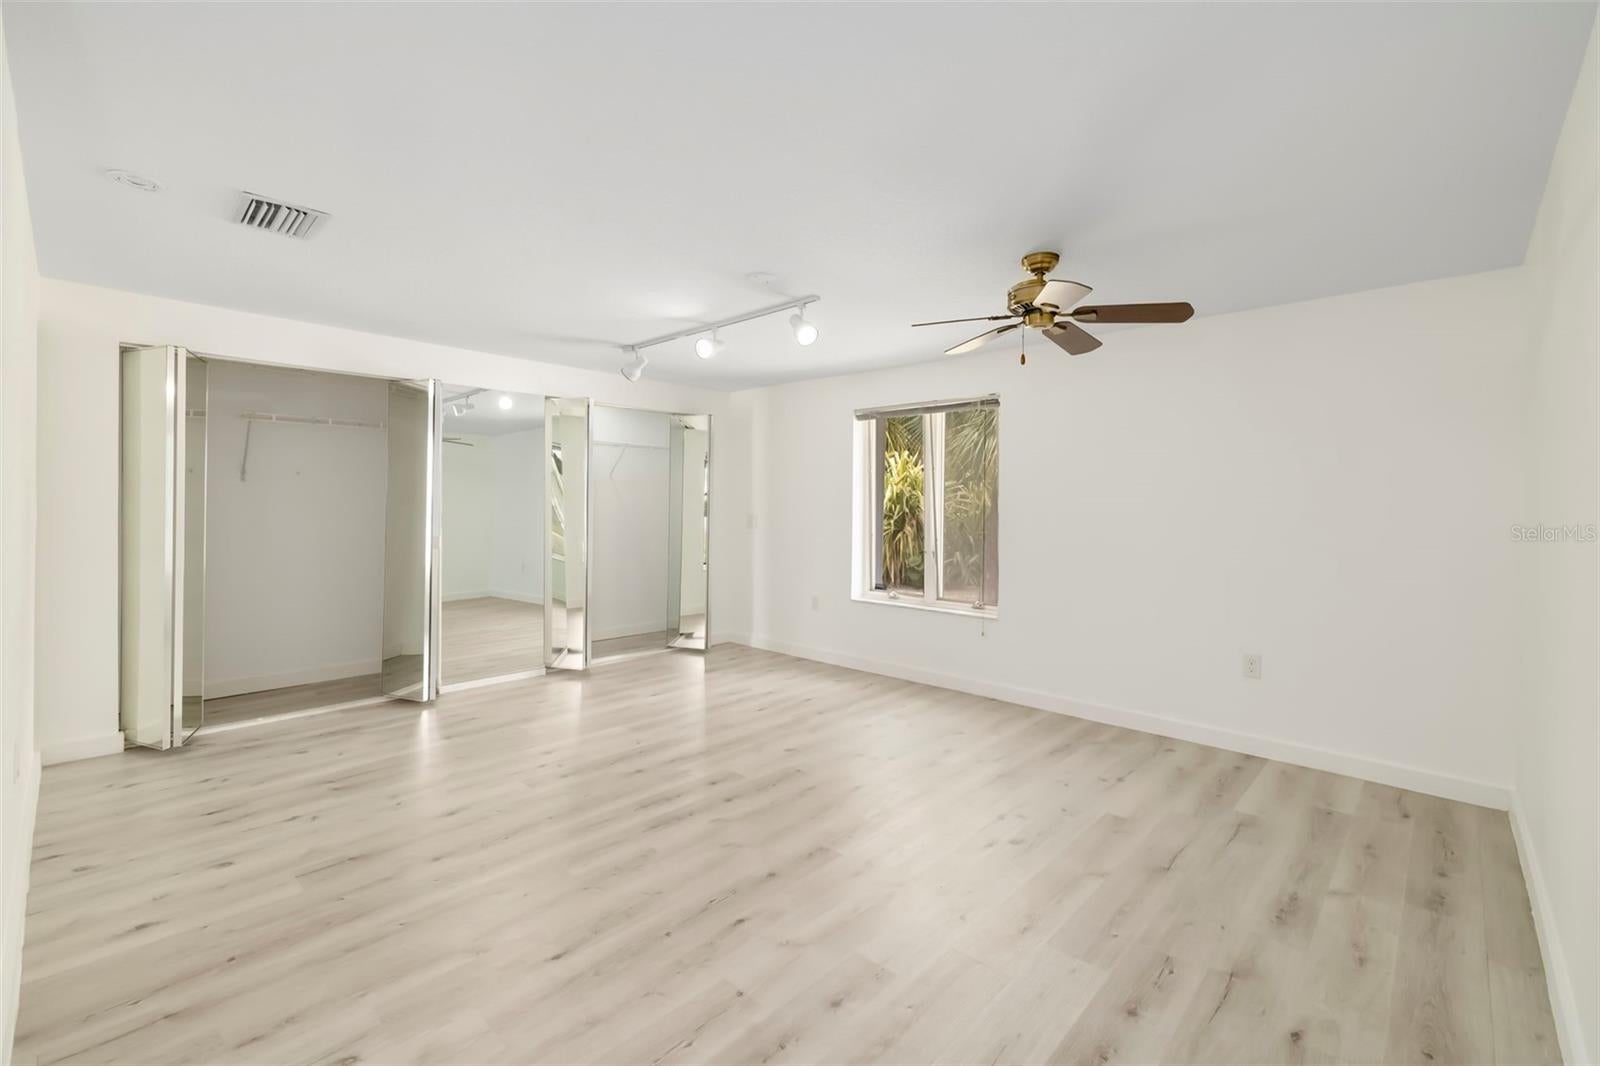
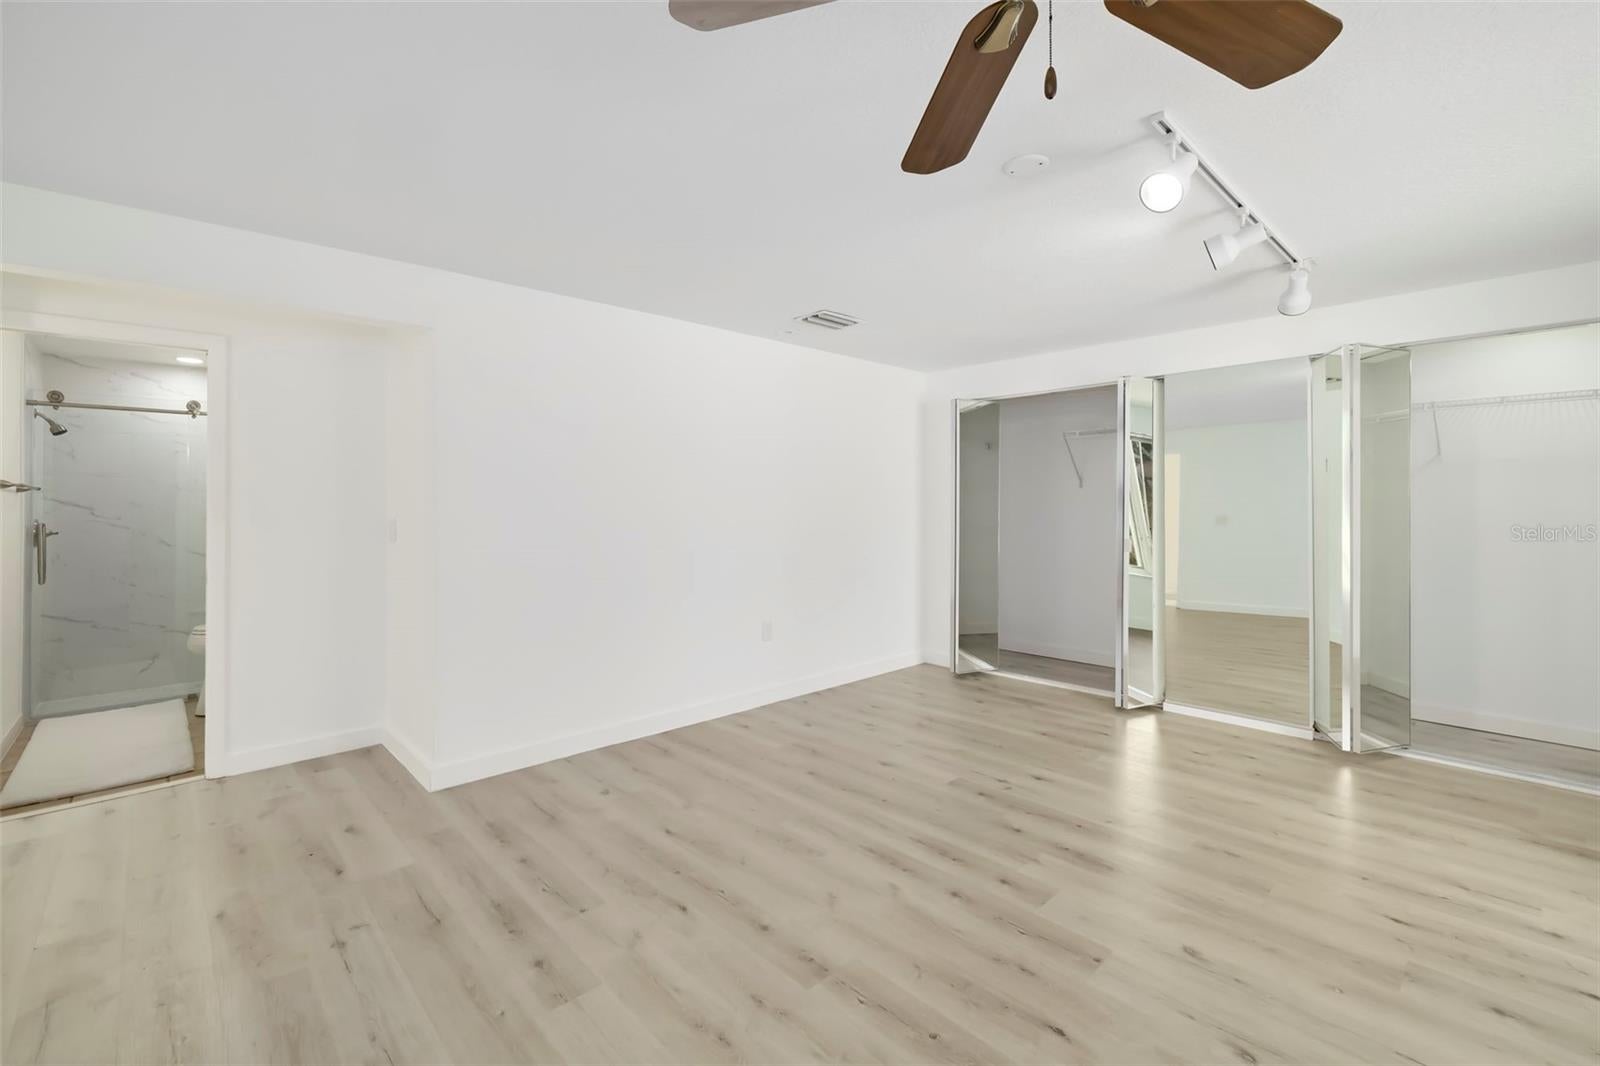
Live the Lido Beach Lifestyle! If you love the beach but can't give up City Life, this could be your perfect home—or your next investment due to the flexible one-week rental policy! Just 800 steps from Lido Beach on the Gulf of Mexico, surrounded by mega million dollar houses, this light and bright 4-bedroom, 3-bath single-family home offers the perfect blend of coastal living, space, and opportunity. A single level home features an updated kitchen and bathrooms, plus the flexibility of two primary bedrooms. Set on a generous 0.287-acre lot, the property features Florida-friendly landscaping and an oversized detached garage. Plans had already been drawn for a potential apartment conversion over the garage, offering exciting possibilities for additional living space for family, guests, or income. Enjoy the best of Sarasota just moments away, including the shops, restaurants, and vibrant atmosphere of St. Armands Circle. Whether you’re looking for a place to live, relax, and enjoy the beach, or an investment property with a liberal one-week minimum rental policy, this home offers an exceptional opportunity in one of Sarasota’s most desirable coastal locations.

Save
Ask
Tour
Hide
Share
Listing Snapshot
Price 
$2,300,000
Days On Site 
1 Day
Bedrooms 
4
Inside Area (SqFt) 
2,578 sqft
Total Baths 
3
Full Baths 
3
Partial Baths 
N/A
Lot Size 
0.29 Acres
Year Built 
1966
MLS® Number 
A4702849
Status 
Active
Property Tax 
$18,384.3
HOA/Condo/Coop Fees 
N/A
Sq Ft Source 
Public Records
Friends & Family
Recent Activity
11 hours agoListing updated with changes from the MLS®
yesterdayListing first seen on site
General Features
Acres 
0.29
Attached Garage 
Yes
Direction Faces 
North
Foundation 
Slab
Garage 
Yes
Garage Spaces 
2
Levels 
One
Parking 
OversizedAttached
Pets 
Yes
Property Sub Type 
Single Family Residence
Sewer 
Public Sewer
SqFt Total 
2704
Water Source 
Public
Zoning 
RSF3
Interior Features
Appliances 
DishwasherDryerRangeRefrigeratorWasher
Cooling 
Central Air
Flooring 
Ceramic TileVinyl
Furnished 
Unfurnished
Heating 
CentralElectric
Interior 
Open FloorplanStone CountersWalk-In Closet(s)
Laundry Features 
Inside
Spa 
Yes
Window Features 
Blinds
Bedroom 2 
Dimensions - 19.7x14.2Level - FirstDescription - Room3
Bedroom 3 
Dimensions - 19.4x11.2Level - FirstDescription - Room4
Bedroom 4 
Dimensions - 13.7x10.5Level - FirstDescription - Room2
Florida Room 
Dimensions - 17.1x13.11Level - FirstDescription - Room7
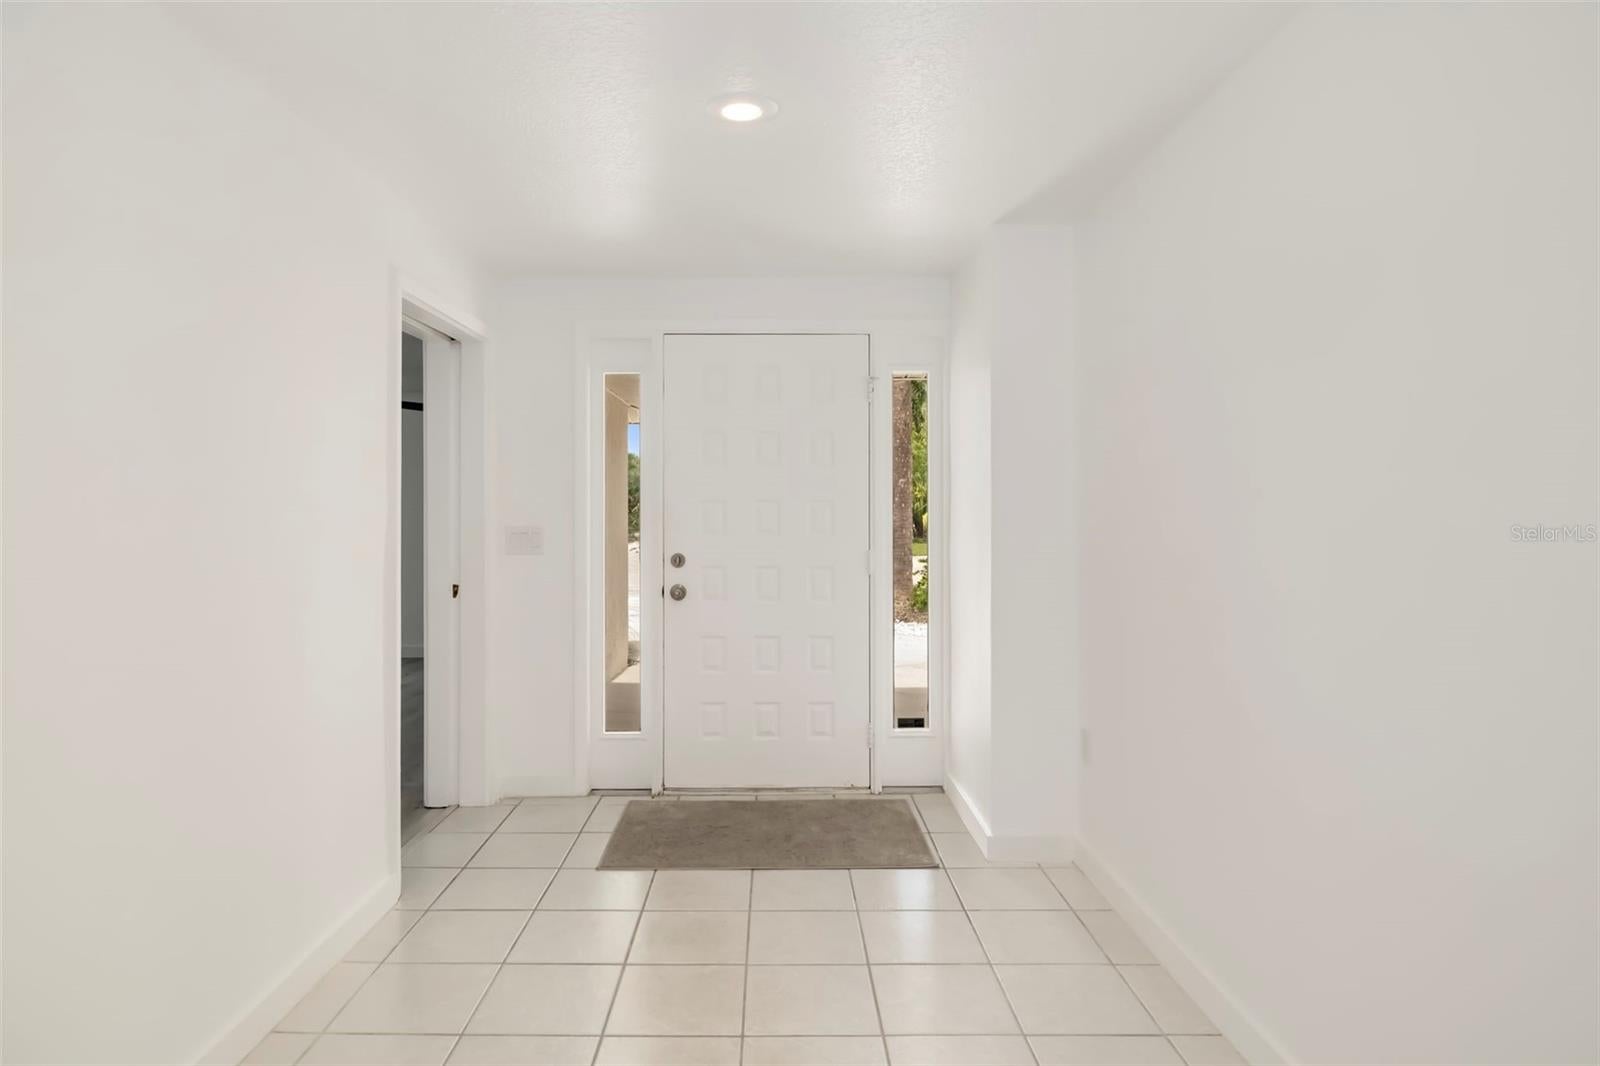
Foyer 
Dimensions - 12.9x7.8Level - FirstDescription - Room8
Kitchen 
Dimensions - 24x9.3Level - FirstDescription - Room5
Living Room 
Dimensions - 26.3x13.11Level - FirstDescription - Room6
Master Bedroom 
Dimensions - 17x13.11Level - FirstDescription - Room1
Save
Ask
Tour
Hide
Share
Exterior Features
Construction Details 
Concrete
Lot Features 
LandscapedNear Public TransitPaved
Patio And Porch 
Rear PorchScreened
Pool Features 
HeatedIn GroundPrivate
Private Pool 
Yes
Roof 
Tile
Spa 
Yes
Windows/Doors 
Blinds
Community Features
Financing Terms Available 
CashConventional
MLS Area 
34236 - Sarasota
Roads 
Asphalt
Township 
36S
Schools
School District
Unknown
Elementary School
Southside Elementary
Middle School
Pine View School
High School
Sarasota High
Listing courtesy of RE/MAX ALLIANCE GROUP (941) 809-3800


Listing information is provided by Participants of the Stellar MLS. IDX information is provided exclusively for personal, non-commercial use, and may not be used for any purpose other than to identify prospective properties consumers may be interested in purchasing. Information is deemed reliable but not guaranteed. Properties displayed may be listed or sold by various participants in the MLS Copyright 2026, Stellar MLS.
Last checked: 2026-08-27 06:03 PM EDT

Neighborhood & Commute
Source: Walkscore
Disclosure: Community information and market data powered by Constellation Data Labs. Information is deemed reliable but not guaranteed.
Save
Ask
Tour
Hide
Share