
Due to the health concerns created by Coronavirus we are offering personal 1-1 online video walkthough tours where possible.
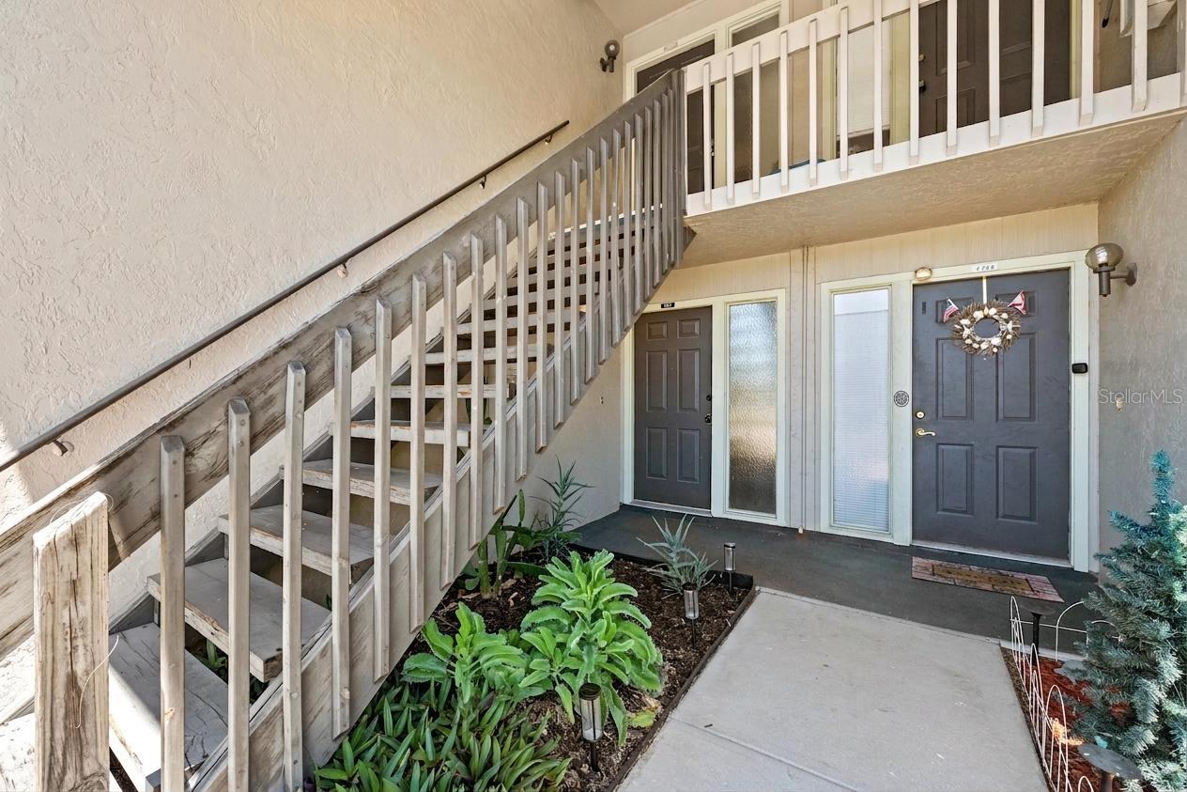
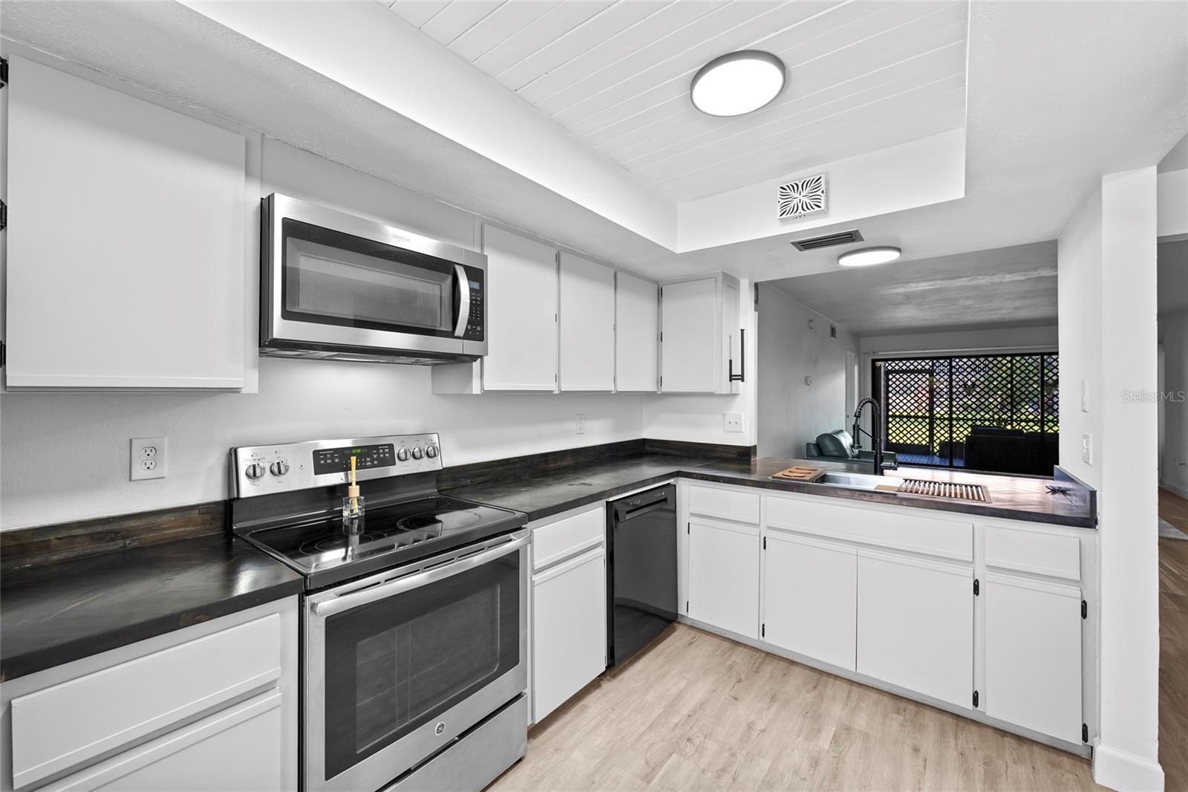
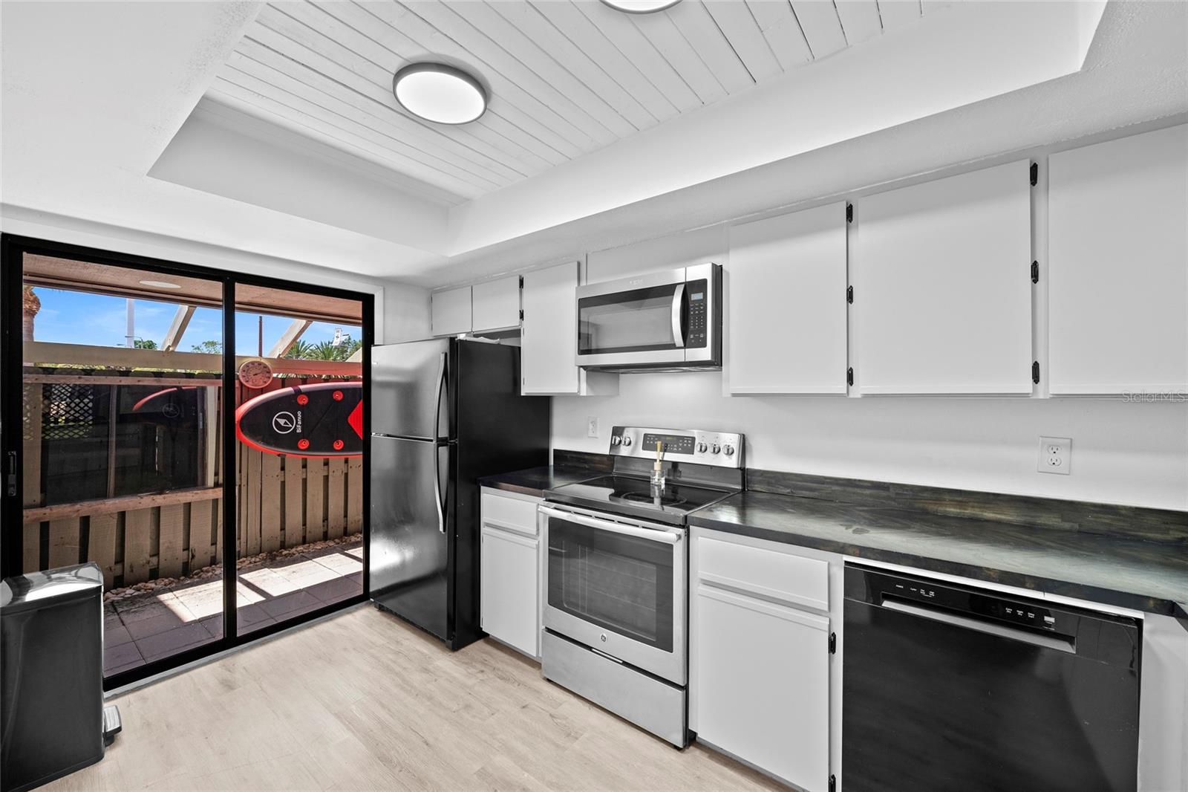
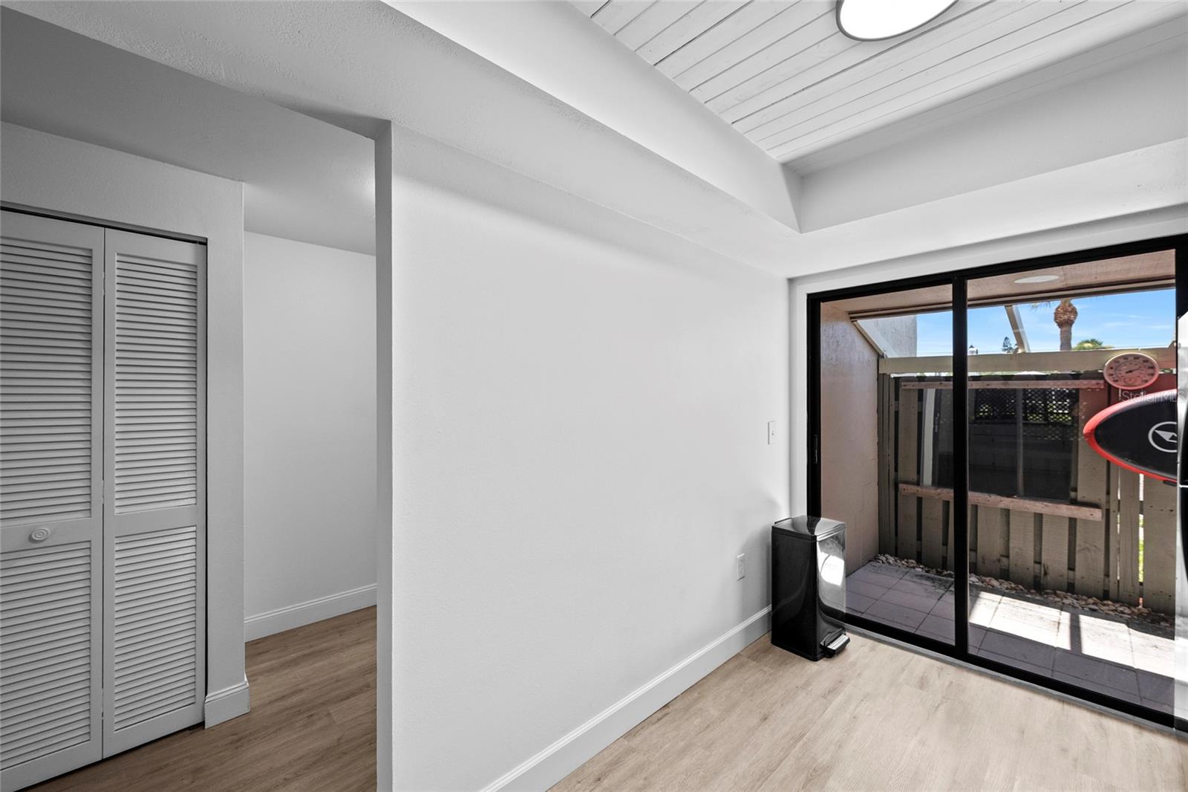
Virtually Staged. Welcome to this beautifully updated 2 bedroom, 2 bathroom condo offering a refined blend of comfort, style, and effortless Florida living. Thoughtfully updated throughout, this light-filled residence features LVP flooring throughout the main living areas, inviting indoor and outdoor living spaces, a welcoming front porch, and a private rear porch, along with access to a beautifully maintained community pool. The updated kitchen combines modern style with warm, natural accents, featuring crisp white cabinetry, stainless steel appliances, and custom Acacia wood butcher-block countertops sealed with a water-based polyurethane finish. A sliding glass door off the kitchen opens directly to the private front porch. The spacious primary suite provides a peaceful retreat with a generously sized walk in closet featuring built-in shelving for exceptional storage and organization. The beautifully updated en-suite bathroom continues the home's custom finishes with an Acacia wood butcher-block vanity countertop, also sealed with a water-based polyurethane finish, complemented by a stylish vessel sink and matte-black faucet. A glass-enclosed walk-in shower finished with wood look tile completes this inviting, spa-inspired space. The second bedroom offers excellent flexibility for guests, a home office, or a hobby room and is conveniently served by a full guest bathroom featuring a tub and shower combination with tasteful tile accents. For added everyday convenience, the home includes a full size stacked washer and dryer along with additional shelving, making laundry and storage effortless. Outdoor living is just as inviting, with both a welcoming front porch and private rear porch providing comfortable spaces to enjoy morning coffee, outdoor dining, grilling, or relaxing in the Florida breeze. Residents also enjoy access to a sparkling community pool surrounded by lush landscaping, mature shade trees, and ample lounge seating, creating a peaceful retreat just steps from home. Ideally positioned near Siesta Key, this residence puts some of Sarasota's most desirable beaches, restaurants, shopping, and local attractions within easy reach. Whether you're looking for a full-time residence, seasonal retreat, or low maintenance investment, this beautifully updated condo offers the ideal blend of thoughtful upgrades, private outdoor living, community amenities, and an unbeatable Sarasota location.
| 5 days ago | Listing updated with changes from the MLS® | |
| 6 days ago | Listing first seen on site |

Did you know? You can invite friends and family to your search. They can join your search, rate and discuss listings with you.