Advanced Search

Save
Ask
Tour
Hide
Share
$1,590,000
9 Days On Site

1041 CITRUS AVENUE
SARASOTA, FL 34236

For Sale|Single Family Residence|Active Under Contract
3
Beds
2
Total Baths
2
Full Baths
2,063
SqFt
$771
/SqFt
1957
Built
Subdivision:
BUNGALOW HILL
County:
Sarasota

Due to the health concerns created by Coronavirus we are offering personal 1-1 online video walkthough tours where possible.
1041 CITRUS AVENUE1041 CITRUS AVENUE1041 CITRUS AVENUE1041 CITRUS AVENUE
Save
Ask
Tour
Hide
Share

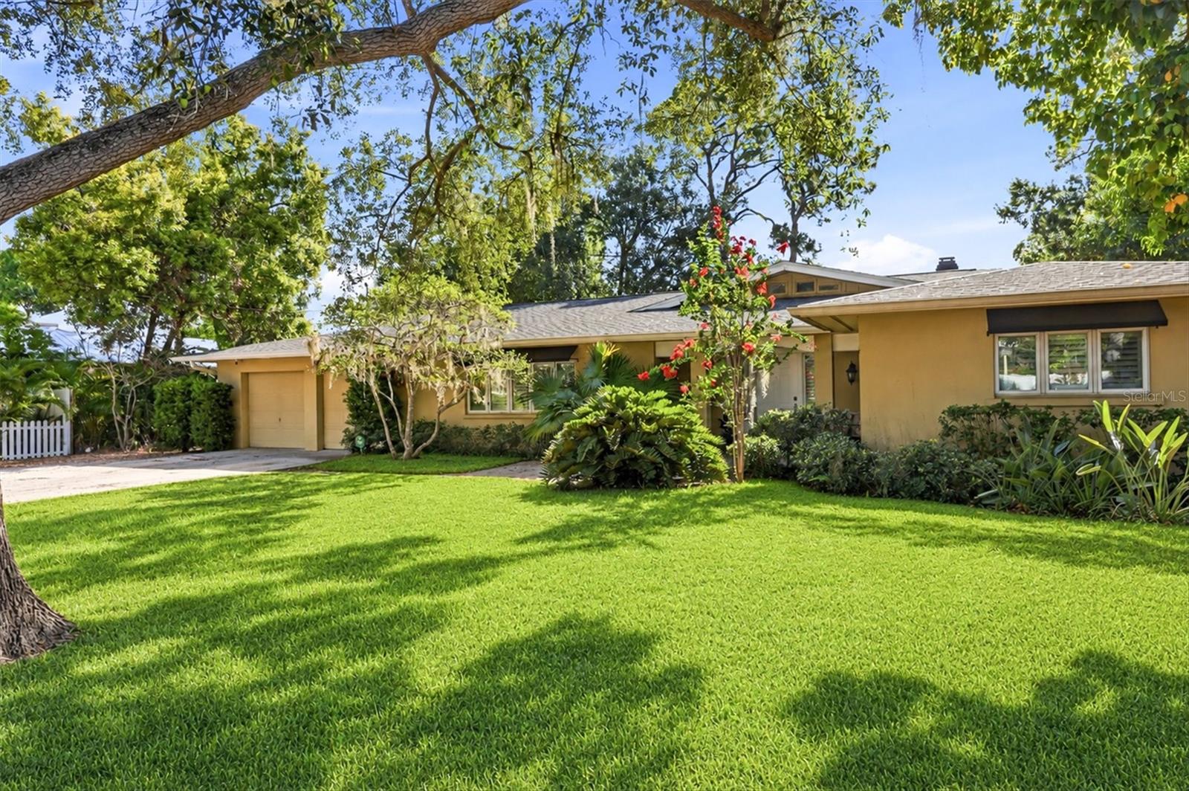
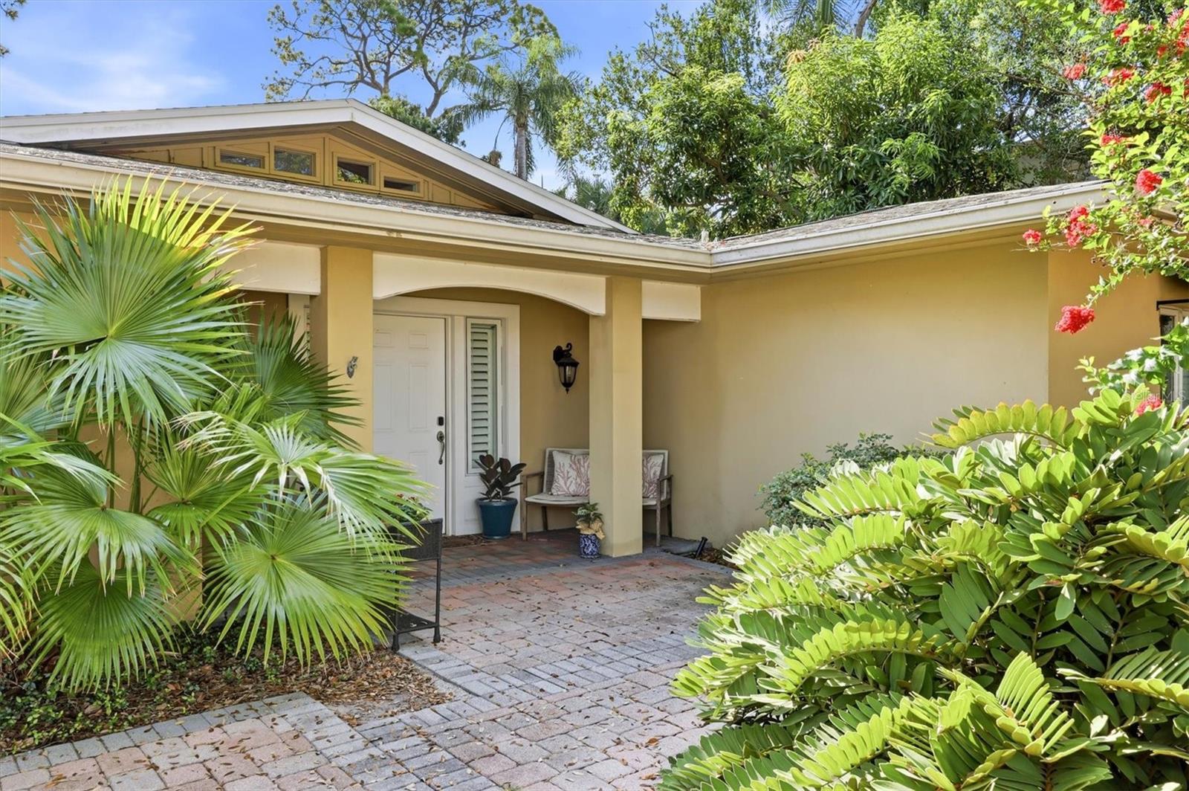
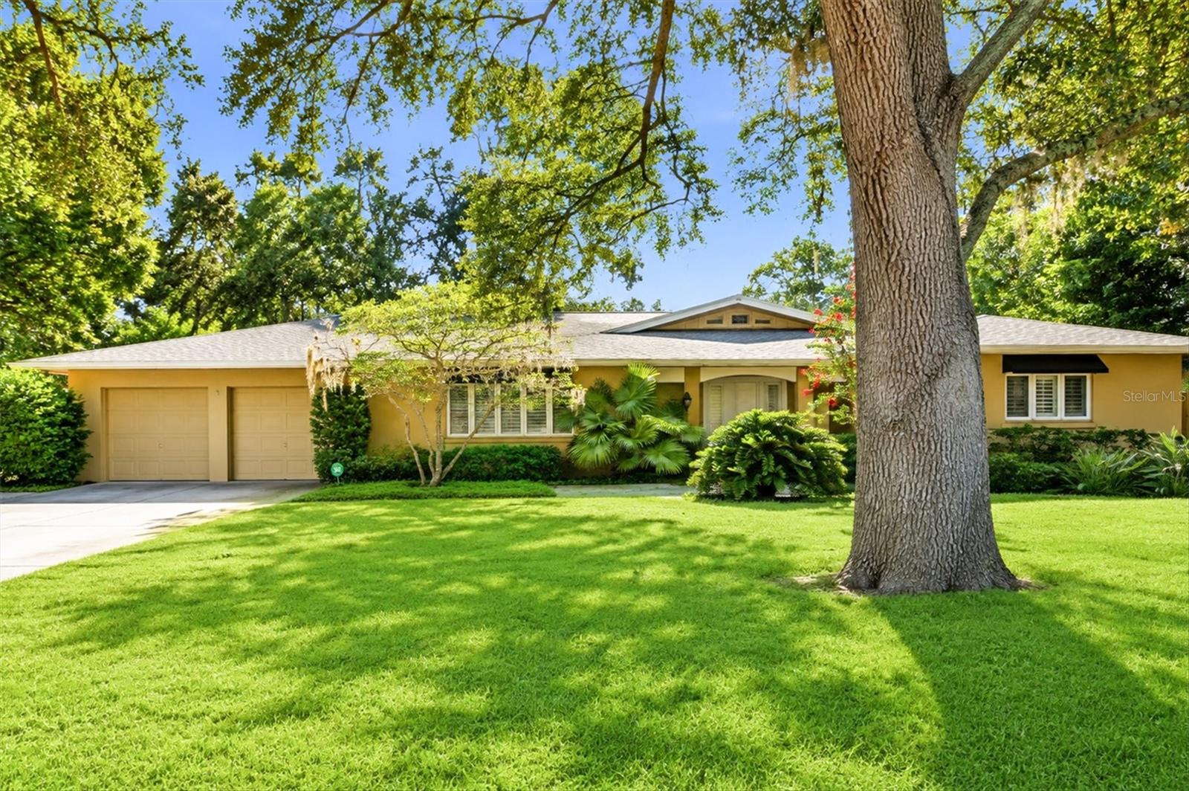
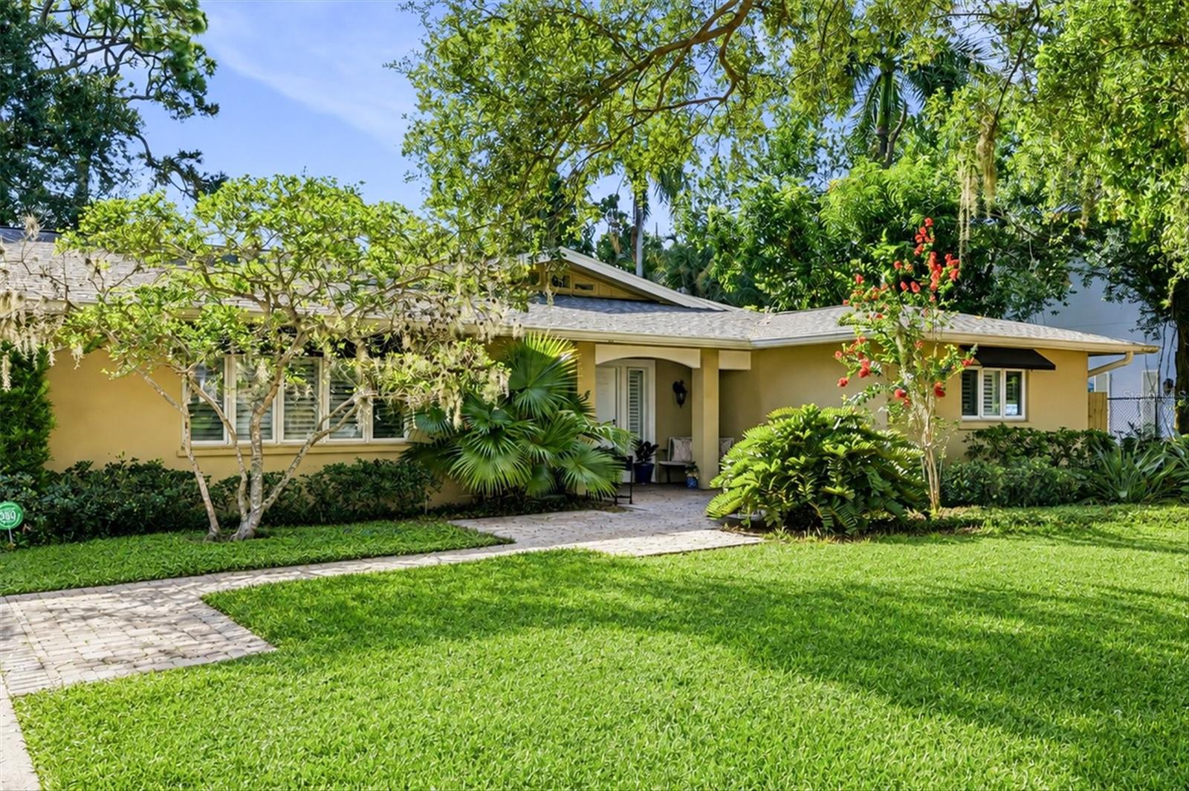
Under contract-accepting backup offers. Oversized lot West of the Trail. A rare opportunity in Sarasota’s historic and highly desirable Bungalow Hill neighborhood, where space, privacy and location come together on an exceptionally generous homesite. Surrounded by mature trees and lush tropical landscaping, this 3-bedroom, 2-bath residence enjoys a peaceful setting that feels remarkably private while placing some of Sarasota’s most sought-after destinations just minutes away. Location is where this property truly shines. Enjoy exceptional proximity to Southside Village, Sarasota Memorial Hospital, downtown Sarasota, the bay front, restaurants, shopping, cultural venues and the area's renowned beaches. Whether enjoying the property as it exists today or envisioning its possibilities for the future, this is an increasingly difficult combination to find—a substantial home-site, privacy and an outstanding location in the heart of Sarasota.

Save
Ask
Tour
Hide
Share
Listing Snapshot
Price 
$1,590,000
Days On Site 
9 Days
Bedrooms 
3
Inside Area (SqFt) 
2,063 sqft
Total Baths 
2
Full Baths 
2
Partial Baths 
N/A
Lot Size 
0.32 Acres
Year Built 
1957
MLS® Number 
A4702897
Status 
Active Under Contract
Property Tax 
$7,548
HOA/Condo/Coop Fees 
N/A
Sq Ft Source 
Public Records
Friends & Family
Recent Activity
3 days agoListing updated with changes from the MLS®
3 days agoStatus changed to Active Under Contract
a week agoListing first seen on site
General Features
Acres 
0.32
Attached Garage 
Yes
Direction Faces 
West
Foundation 
Slab
Garage 
Yes
Garage Spaces 
2
Levels 
One
Parking 
Attached
Property Sub Type 
Single Family Residence
Sewer 
Public Sewer
SqFt Total 
3439
Water Source 
Public
Zoning 
RSF2
Interior Features
Appliances 
DishwasherDisposalElectric Water HeaterRangeRefrigerator
Cooling 
Central Air
Fireplace 
Yes
Fireplace Features 
Wood Burning
Flooring 
Ceramic TileOther
Furnished 
Negotiable
Heating 
Central
Interior 
Vaulted Ceiling(s)
Laundry Features 
Inside
Window Features 
Storm Window(s)
Balcony/Porch/Lanai 
Dimensions - 23x17Level - First
Bedroom 2 
Dimensions - 13x11Level - First
Bedroom 3 
Dimensions - 12x15Level - First
Dining Room 
Dimensions - 14x12Level - First
Family Room 
Dimensions - 16x21Level - First
Kitchen 
Dimensions - 11x12Level - First
Living Room 
Dimensions - 15x15Level - First
Master Bedroom 
Dimensions - 15x13Level - First
Save
Ask
Tour
Hide
Share
Exterior Features
Construction Details 
BlockConcreteStucco
Exterior 
Other
Other Structures 
Other
Roof 
Shingle
Windows/Doors 
Storm Window(s)
Community Features
Financing Terms Available 
CashConventional
MLS Area 
34236 - Sarasota
Roads 
Asphalt
Township 
36
Schools
School District
Unknown
Elementary School
Southside Elementary
Middle School
Brookside Middle
High School
Sarasota High
Listing courtesy of PREMIER SOTHEBY'S INTERNATIONAL REALTY (941) 587-6660


Listing information is provided by Participants of the Stellar MLS. IDX information is provided exclusively for personal, non-commercial use, and may not be used for any purpose other than to identify prospective properties consumers may be interested in purchasing. Information is deemed reliable but not guaranteed. Properties displayed may be listed or sold by various participants in the MLS Copyright 2026, Stellar MLS.
Last checked: 2026-08-23 11:09 PM EDT

Neighborhood & Commute
Source: Walkscore
Disclosure: Community information and market data powered by Constellation Data Labs. Information is deemed reliable but not guaranteed.
Save
Ask
Tour
Hide
Share