Advanced Search

Save
Ask
Tour
Hide
Share
$649,999
New Listing

3598 SECRET STROLL DRIVE
SARASOTA, FL 34240

For Sale|Single Family Residence|Active
4
Beds
3
Total Baths
3
Full Baths
2,192
SqFt
$297
/SqFt
2019
Built
Subdivision:
HIDDEN CREEK PHASE 1
County:
Sarasota

Due to the health concerns created by Coronavirus we are offering personal 1-1 online video walkthough tours where possible.
3598 SECRET STROLL DRIVE3598 SECRET STROLL DRIVE3598 SECRET STROLL DRIVE3598 SECRET STROLL DRIVE
Save
Ask
Tour
Hide
Share

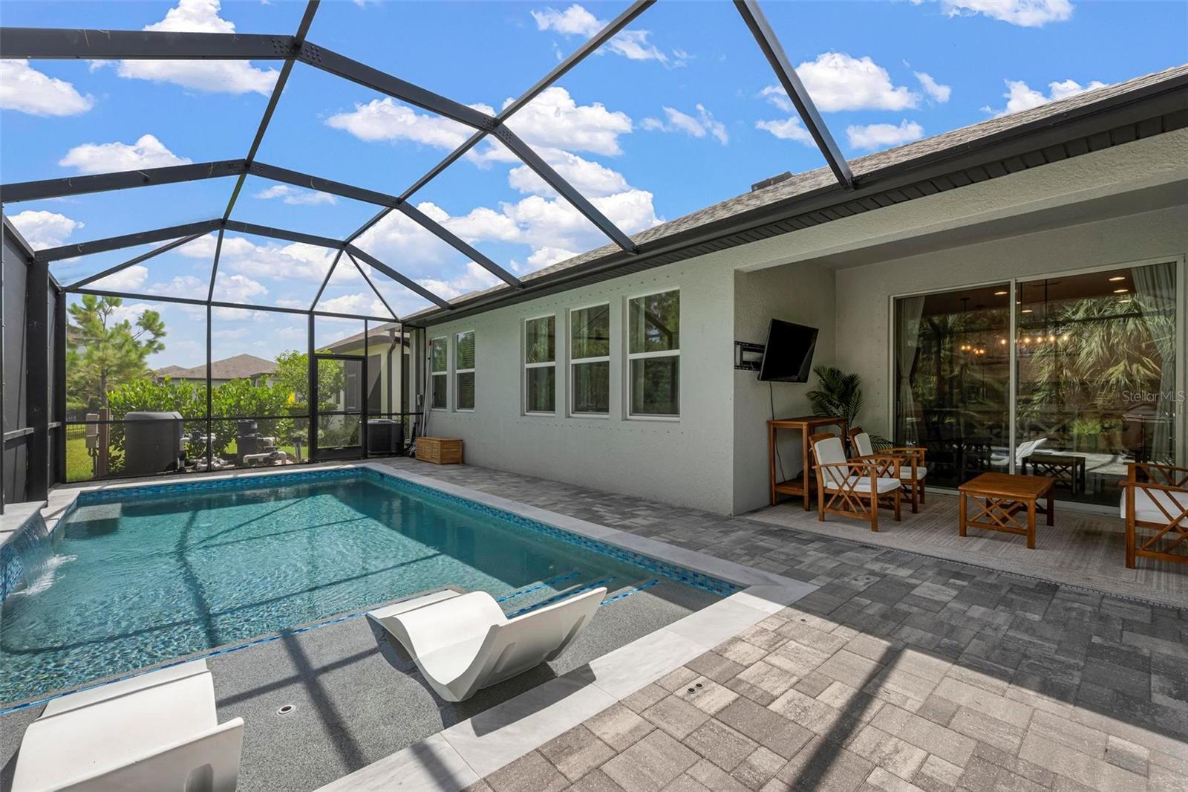
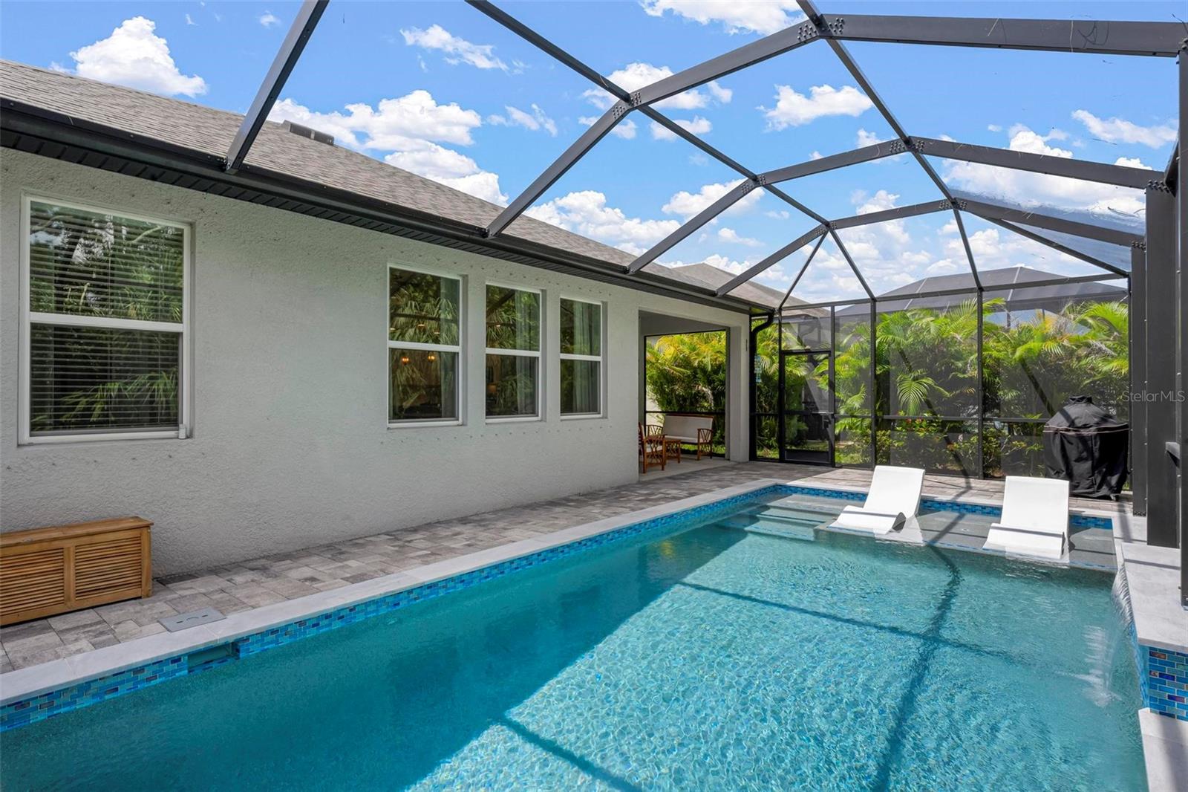
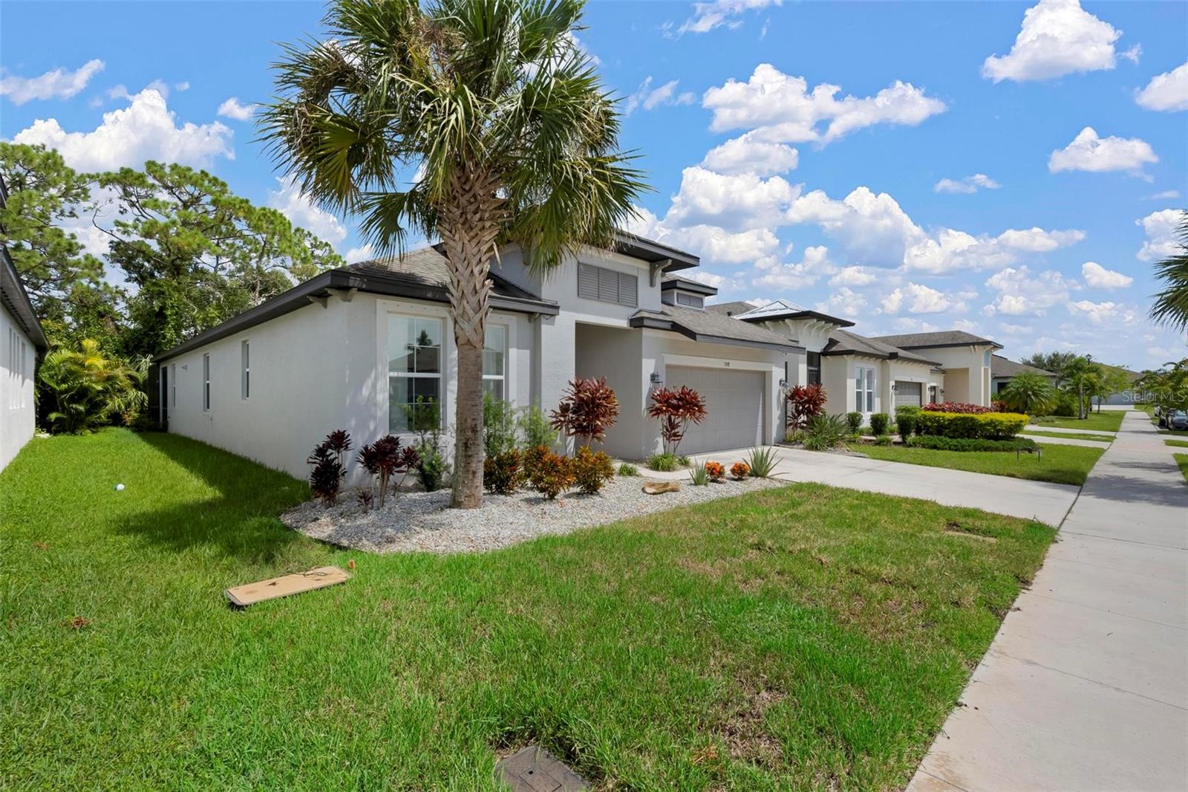
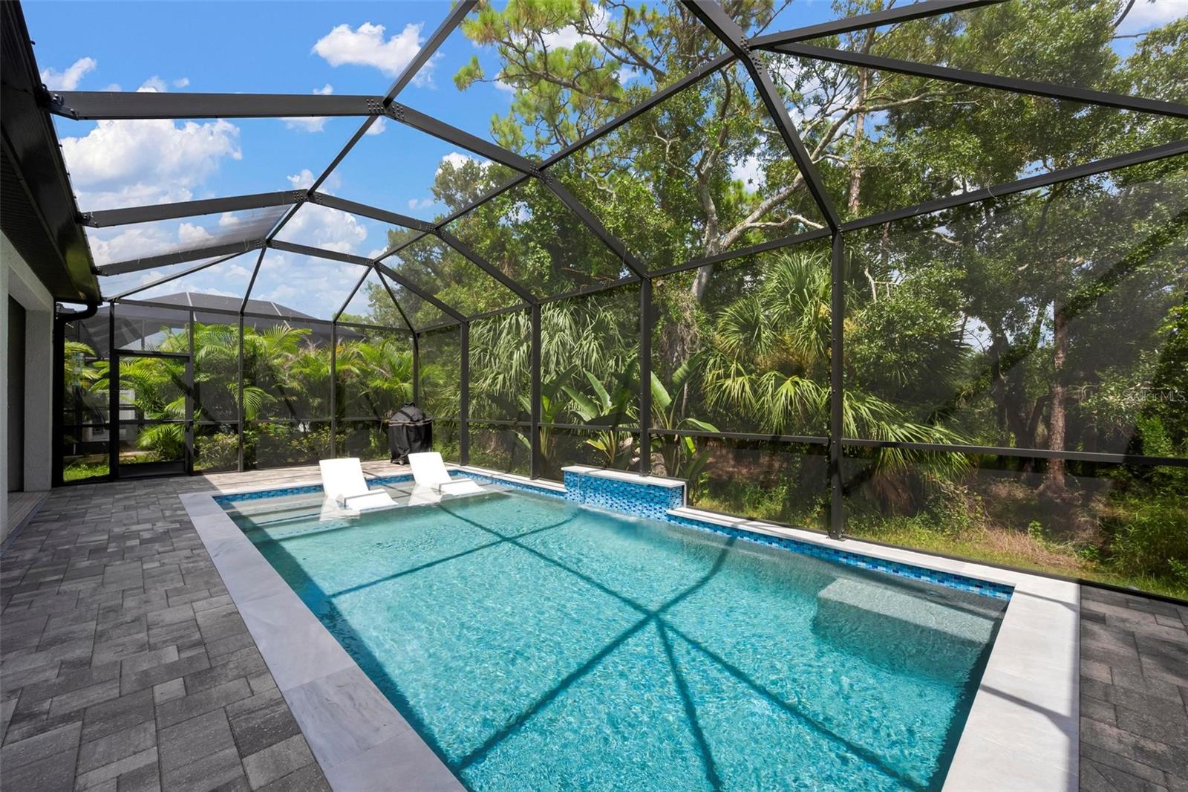
Welcome to this exceptional 2020 M/I Homes Calusa model, where modern design, thoughtful upgrades, and Florida outdoor living come together to create a home you'll be proud to call your own. Meticulously maintained and move-in ready, this beautiful residence offers approximately 2,192 square feet of thoughtfully designed living space, featuring 4 bedrooms, 3 full bathrooms, and an open-concept floor plan created for both comfortable everyday living and effortless entertaining. From the moment you step inside, you'll notice the bright, airy feel created by abundant natural light, spacious living areas, and a seamless flow between the kitchen, dining, and great room. Whether you're hosting friends, enjoying quality time, or simply relaxing at home, the layout offers the space and flexibility today's buyers are looking for. The desirable split-bedroom floor plan provides privacy for everyone. The spacious primary suite is privately positioned away from the secondary bedrooms and features a generous walk-in closet and a beautifully appointed ensuite bathroom peaceful retreat at the end of the day. At the center of the home is the modern chef-inspired kitchen, featuring a large island center, abundant cabinetry, generous counter space, and an open view of the main living areas. The screened and covered lanai opens to a custom saltwater pool designed for both relaxation and fun for everyone, including a shallow play area. The screened pool area provides the perfect extension of the home's living space and gives you an ideal setting for entertaining, relaxing, and making lasting memories year-round. Additional features include a two-car-attached garage, contemporary finishes throughout, and the confidence of a newer home built by respected M/I Homes. Location is another major advantage. With easy access to I-75, you'll be conveniently positioned near everything Sarasota and the surrounding area have to offer. Whether you're looking for a full-time residence, a seasonal Florida escape, or a home where you can truly enjoy the Florida lifestyle, this property checks all the boxes. Homes offering this combination of newer construction, flexible living space, and a custom outdoor oasis don't come along often. Come see it for yourself and imagine your next chapter here. This could be the Sarasota home you've been waiting for!

Save
Ask
Tour
Hide
Share
Listing Snapshot
Price 
$649,999
Days On Site 
0 Days
Bedrooms 
4
Inside Area (SqFt) 
2,192 sqft
Total Baths 
3
Full Baths 
3
Partial Baths 
N/A
Lot Size 
0.14 Acres
Year Built 
2019
MLS® Number 
A4702904
Status 
Active
Property Tax 
$6,920.19
HOA/Condo/Coop Fees 
$150.33 monthly
Sq Ft Source 
Public Records
Friends & Family
Recent Activity
8 hours agoListing updated with changes from the MLS®
9 hours agoListing first seen on site
General Features
Acres 
0.14
Attached Garage 
Yes
Direction Faces 
West
Foundation 
Block
Garage 
Yes
Garage Spaces 
2
Levels 
One
Number Of Stories 
1
Parking 
DrivewayGarage Door OpenerAttached
Pets 
Cats OKDogs OK
Property Sub Type 
Single Family Residence
Sewer 
Public Sewer
SqFt Total 
2784
Utilities 
Cable AvailableElectricity Connected
Water Source 
Public
Interior Features
Appliances 
DishwasherDisposalDryerElectric Water HeaterMicrowaveRangeRefrigeratorWasher
Cooling 
Central Air
Flooring 
CarpetCeramic Tile
Furnished 
Unfurnished
Heating 
Electric
Interior 
Built-in FeaturesHigh CeilingsOpen FloorplanWalk-In Closet(s)
Laundry Features 
Electric Dryer HookupInsideWasher Hookup
Window Features 
Blinds
Bedroom 2 
Dimensions - 11x11Level - First
Bedroom 3 
Dimensions - 9x12Level - First
Bedroom 4 
Dimensions - 11x11Level - First
Great Room 
Dimensions - 14x18Level - First
Kitchen 
Dimensions - 14x20Level - First
Master Bedroom 
Dimensions - 11x15Level - First
Save
Ask
Tour
Hide
Share
Exterior Features
Construction Details 
Block
Patio And Porch 
CoveredDeck
Pool Features 
HeatedIn GroundSalt WaterTilePrivate
Private Pool 
Yes
Roof 
Shingle
Spa Features 
Heated
View 
Trees/Woods
Waterview 
Trees/Woods
Windows/Doors 
Blinds
Community Features
Association Dues 
451
Community Features 
PlaygroundSidewalks
Financing Terms Available 
CashConventional
HOA Fee Frequency 
Quarterly
MLS Area 
34240 - Sarasota
Roads 
Paved
Schools
School District
Unknown
Elementary School
Tatum Ridge Elementary
Middle School
McIntosh Middle
High School
Booker High
Listing courtesy of LEGACY COASTAL REAL ESTATE (941) 544-6896


Listing information is provided by Participants of the Stellar MLS. IDX information is provided exclusively for personal, non-commercial use, and may not be used for any purpose other than to identify prospective properties consumers may be interested in purchasing. Information is deemed reliable but not guaranteed. Properties displayed may be listed or sold by various participants in the MLS Copyright 2026, Stellar MLS.
Last checked: 2026-08-29 12:22 AM EDT

Neighborhood & Commute
Source: Walkscore
Disclosure: Community information and market data powered by Constellation Data Labs. Information is deemed reliable but not guaranteed.
Save
Ask
Tour
Hide
Share