Advanced Search

Save
Ask
Tour
Hide
Share
$672,500
10 Days On Site

4410 67TH AVENUE CIRCLE E
SARASOTA, FL 34243

For Sale|Single Family Residence|Active
5
Beds
3
Total Baths
3
Full Baths
3,302
SqFt
$204
/SqFt
2003
Built
Subdivision:
WOODRIDGE OAKS
County:
Manatee

Due to the health concerns created by Coronavirus we are offering personal 1-1 online video walkthough tours where possible.
4410 67TH AVENUE CIRCLE E4410 67TH AVENUE CIRCLE E4410 67TH AVENUE CIRCLE E4410 67TH AVENUE CIRCLE E
Save
Ask
Tour
Hide
Share

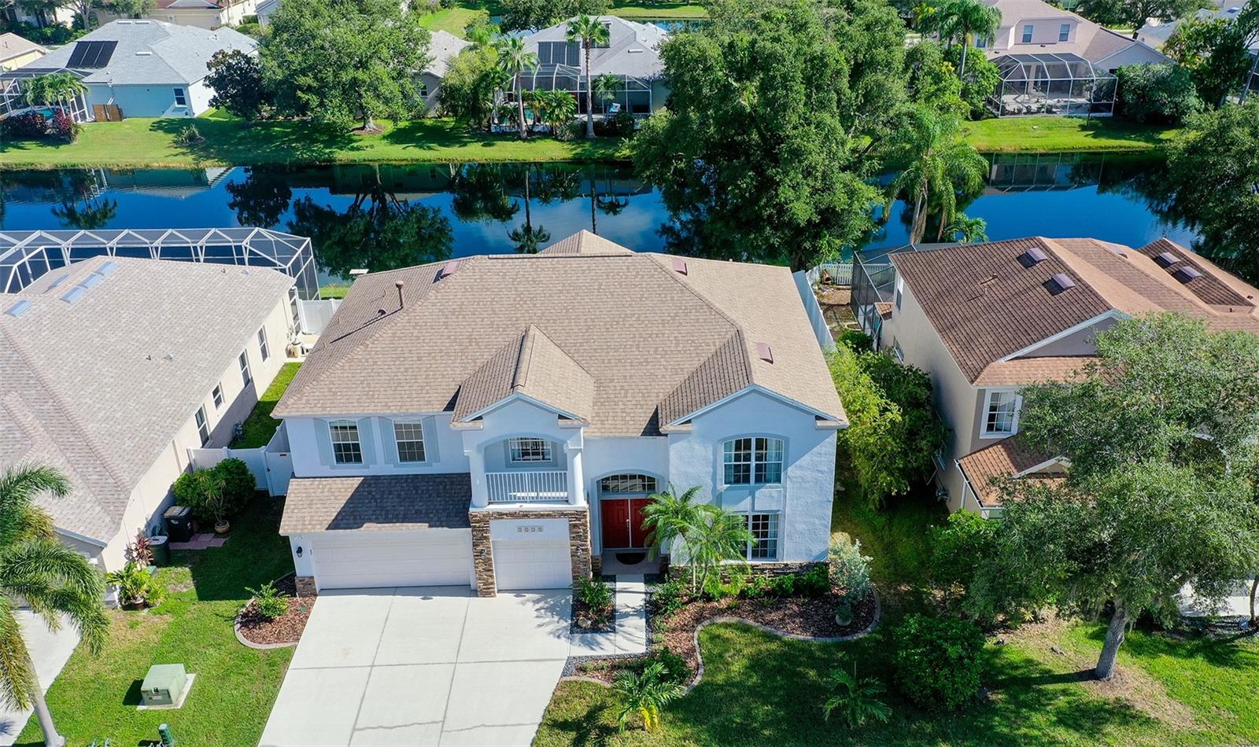
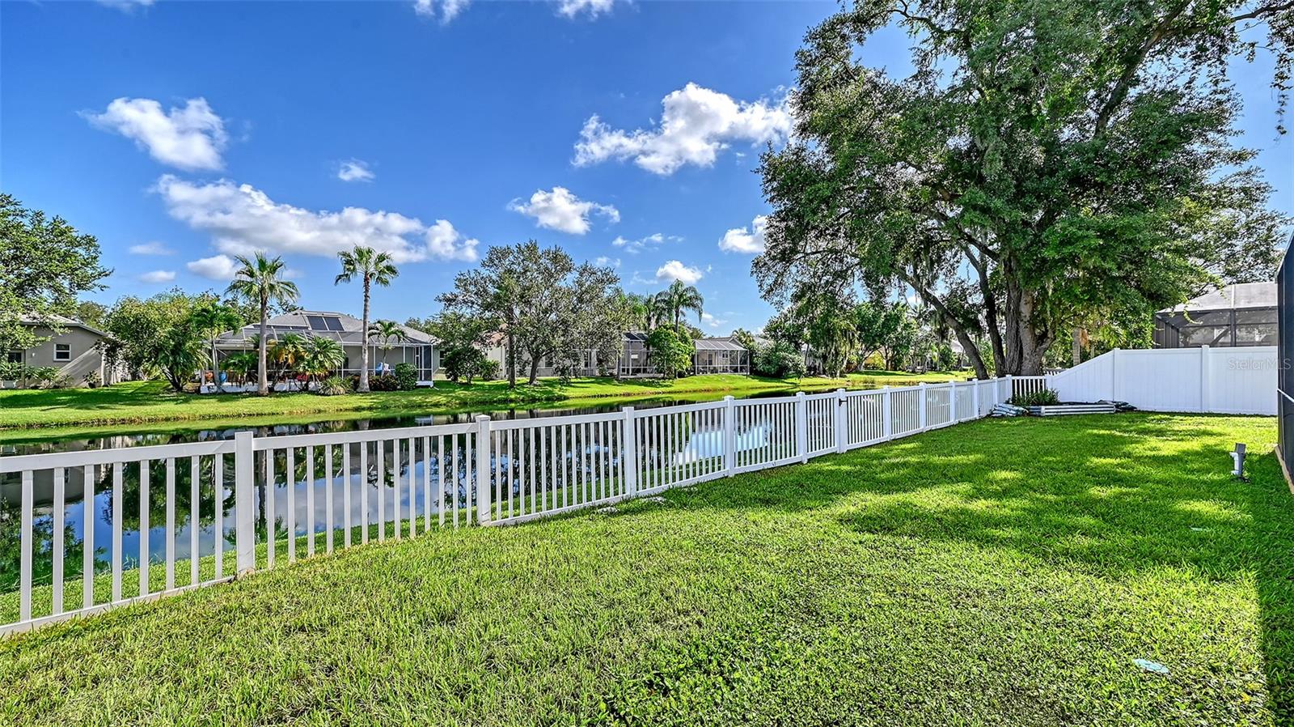
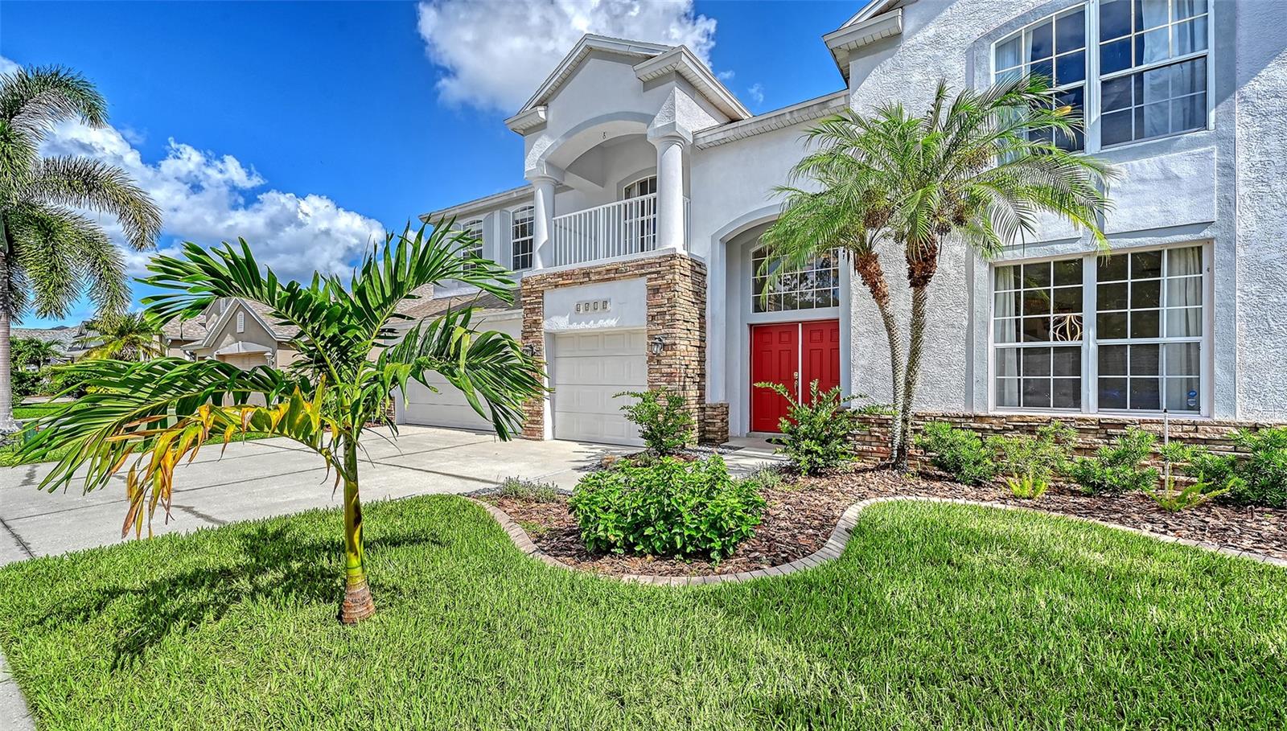
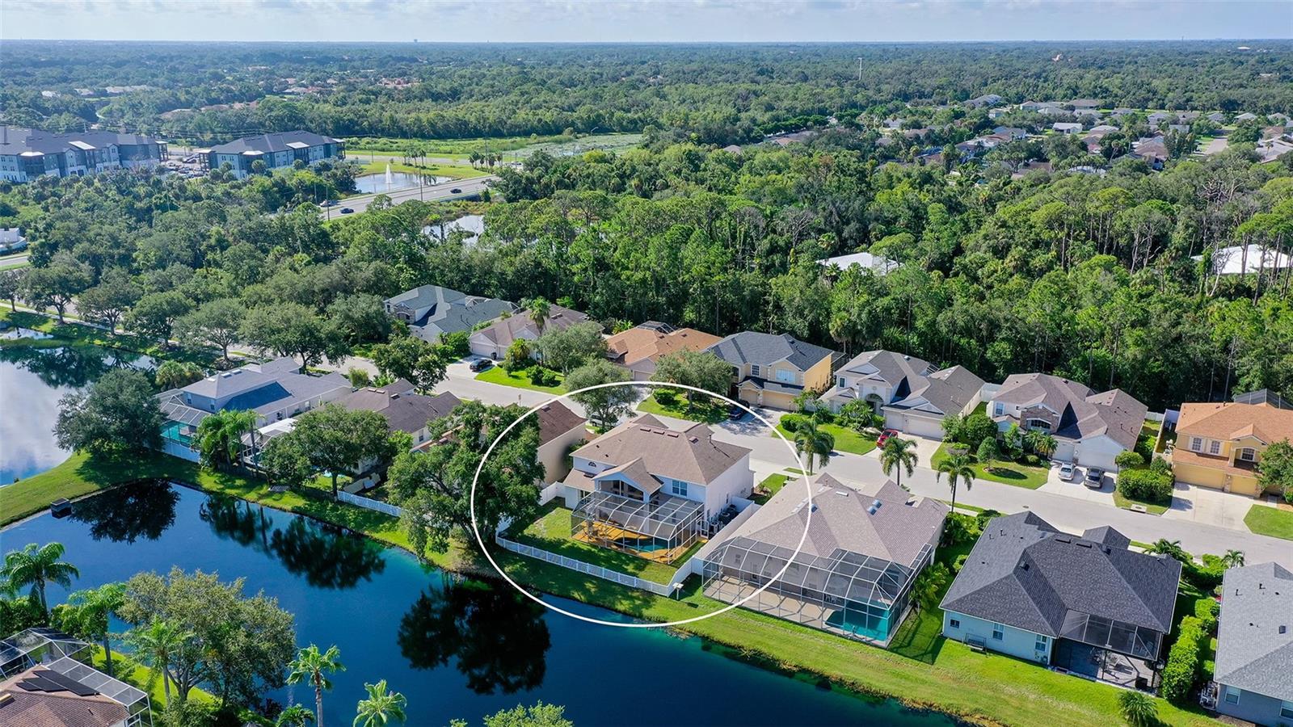
Welcome home to this beautiful spacious 5-bedroom, 3-bath pool home offering the perfect blend of comfort, style, and convenience. The open and inviting interior features vaulted ceilings, a stainless steel gas fireplace, solid wood cabinetry, granite countertops, stainless steel appliances, gas range with double oven, and natural gas. The spacious primary suite offers a relaxing retreat with a garden tub and generous bath area. Step outside to your own private oasis featuring a screened pool overlooking peaceful pond views, a fenced yard, and a new pool heater installed in 2026—perfect for year-round enjoyment and entertaining. Additional upgrades include a 2021 roof, 3-car garage, HALO whole-home air purification system, and reverse osmosis water filtration system. Enjoy the neighborhood park and a centrally located setting with convenient access to UTC Mall, exceptional shopping and dining, Sarasota-Bradenton International Airport, and everything the area has to offer. With five bedrooms, beautiful water views, a private pool, and numerous upgrades, this home is ready for its next owner to move in and enjoy!

Save
Ask
Tour
Hide
Share
Listing Snapshot
Price 
$672,500
Days On Site 
10 Days
Bedrooms 
5
Inside Area (SqFt) 
3,302 sqft
Total Baths 
3
Full Baths 
3
Partial Baths 
N/A
Lot Size 
0.18 Acres
Year Built 
2003
MLS® Number 
A4702922
Status 
Active
Property Tax 
$5,855.87
HOA/Condo/Coop Fees 
$71.5 monthly
Sq Ft Source 
Public Records
Friends & Family
Recent Activity
7 hours agoListing updated with changes from the MLS®
a week agoStatus changed to Active
a week agoListing first seen on site
General Features
Acres 
0.18
Attached Garage 
Yes
Direction Faces 
East
Foundation 
Slab
Garage 
Yes
Garage Spaces 
3
Levels 
Two
Number Of Stories 
1
Parking 
Attached
Pets 
Cats OKDogs OK
Property Sub Type 
Single Family Residence
Security 
Security System Owned
Sewer 
Public Sewer
SqFt Total 
3764
Style 
Traditional
Utilities 
Natural Gas AvailableCable AvailableElectricity ConnectedNatural Gas ConnectedWater Connected
Water Source 
Public
Zoning 
PDR/WPE/
Interior Features
Appliances 
DishwasherDisposalDryerMicrowaveRangeRefrigeratorWasher
Cooling 
Central Air
Fireplace 
Yes
Fireplace Features 
Family RoomGas
Flooring 
CarpetCeramic TileHardwood
Furnished 
Unfurnished
Heating 
Natural Gas
Interior 
Cathedral Ceiling(s)Eat-in KitchenHigh CeilingsVaulted Ceiling(s)Walk-In Closet(s)
Laundry Features 
Inside
Window Features 
BlindsDrapes
Kitchen 
Dimensions - 25x15Level - FirstFeatures - Breakfast Bar
Living Room 
Dimensions - 25x15Level - First
Master Bedroom 
Dimensions - 25x15Level - SecondFeatures - Ceiling Fan(s)
Save
Ask
Tour
Hide
Share
Exterior Features
Construction Details 
Block
Exterior 
Lighting
Fencing 
Fenced
Lot Features 
LandscapedPaved
Patio And Porch 
CoveredPatioScreened
Pool Features 
GuniteHeatedIn GroundScreen EnclosurePrivate
Private Pool 
Yes
Roof 
Shingle
View 
LakeWaterTrees/Woods
Waterview 
LakeWaterTrees/Woods
Windows/Doors 
BlindsDrapes
Community Features
Association Dues 
858
Community Features 
ParkPlayground
Financing Terms Available 
CashConventionalFHAVA Loan
HOA Fee Frequency 
Annually
MLS Area 
34243 - Sarasota
Roads 
Paved
Township 
35S
Listing courtesy of COLDWELL BANKER REALTY (941) 374-0318


Listing information is provided by Participants of the Stellar MLS. IDX information is provided exclusively for personal, non-commercial use, and may not be used for any purpose other than to identify prospective properties consumers may be interested in purchasing. Information is deemed reliable but not guaranteed. Properties displayed may be listed or sold by various participants in the MLS Copyright 2026, Stellar MLS.
Last checked: 2026-08-23 11:14 PM EDT

Neighborhood & Commute
Source: Walkscore
Disclosure: Community information and market data powered by Constellation Data Labs. Information is deemed reliable but not guaranteed.
Save
Ask
Tour
Hide
Share