Advanced Search

Save
Ask
Tour
Hide
Share
$409,000
9 Days On Site

5031 BRANDEIS CIRCLE S
SARASOTA, FL 34243

For Sale|Single Family Residence|Active
3
Beds
2
Total Baths
2
Full Baths
1,556
SqFt
$263
/SqFt
1985
Built
Subdivision:
UNIVERSITY PINES SUB PB22/65
County:
Manatee

Due to the health concerns created by Coronavirus we are offering personal 1-1 online video walkthough tours where possible.
5031 BRANDEIS CIRCLE S5031 BRANDEIS CIRCLE S5031 BRANDEIS CIRCLE S5031 BRANDEIS CIRCLE S
Save
Ask
Tour
Hide
Share

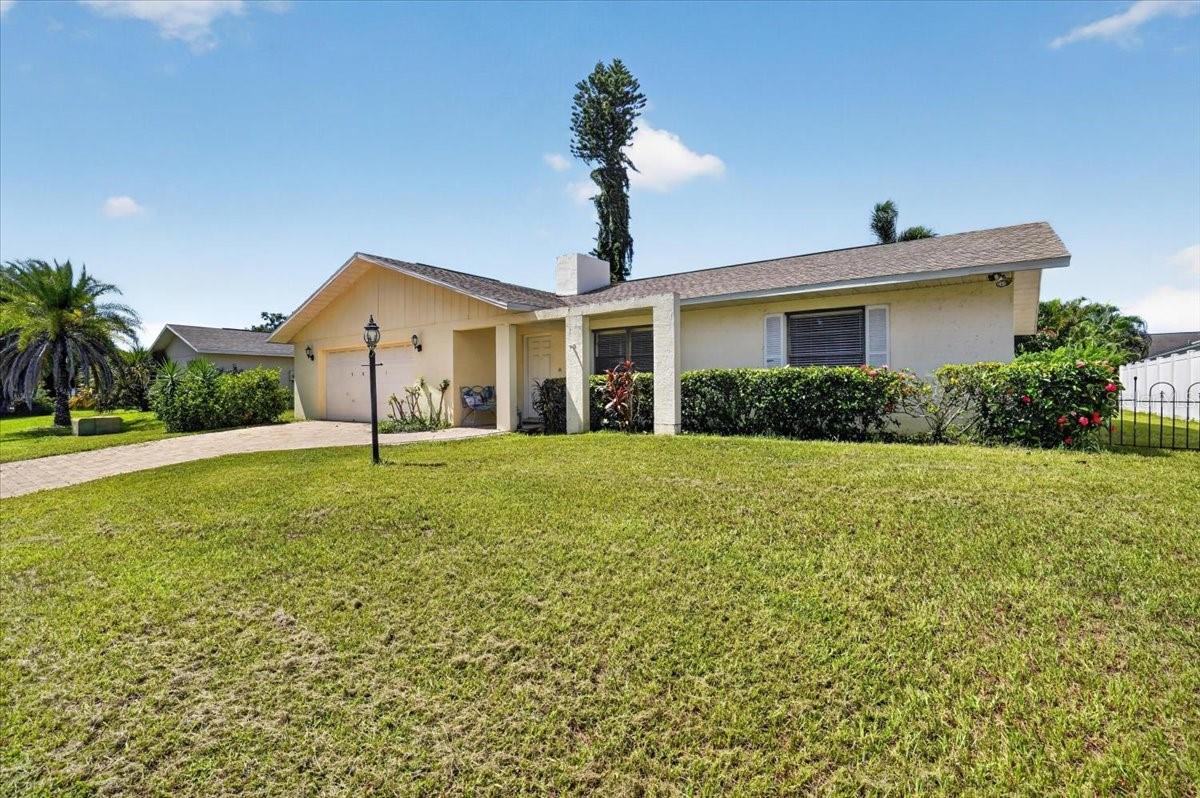
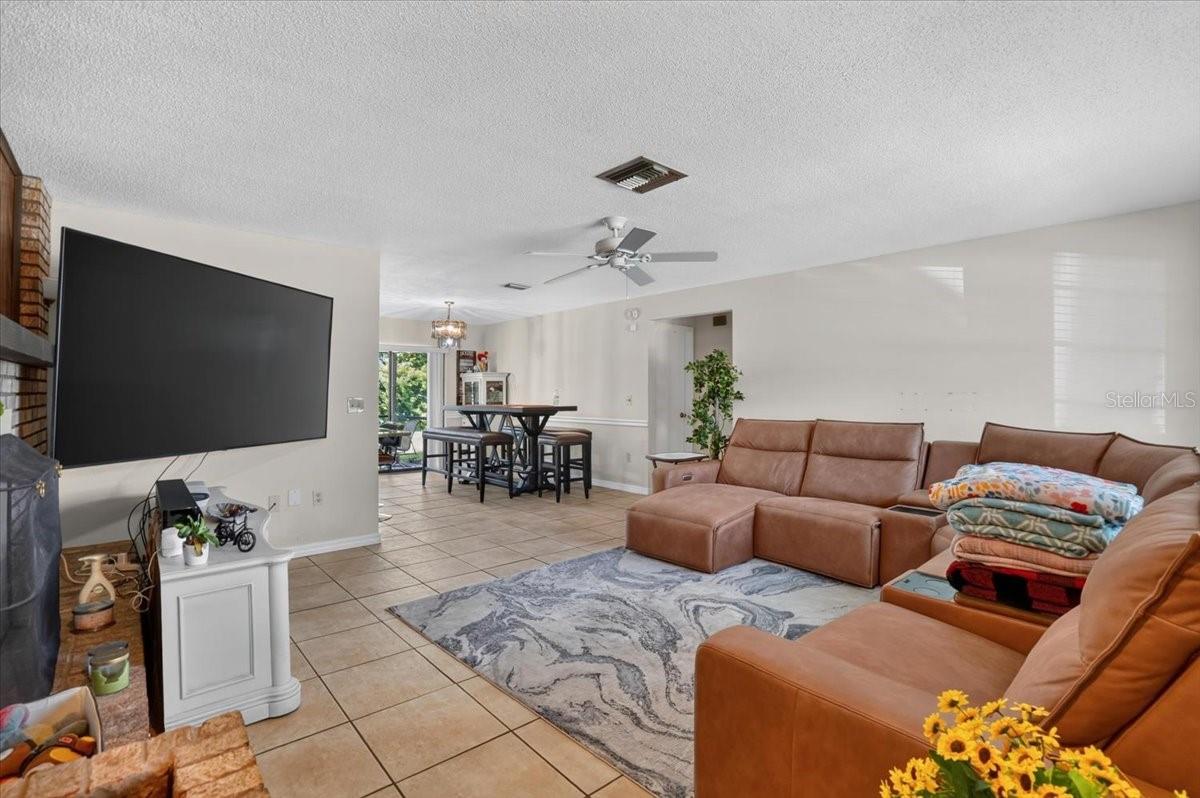
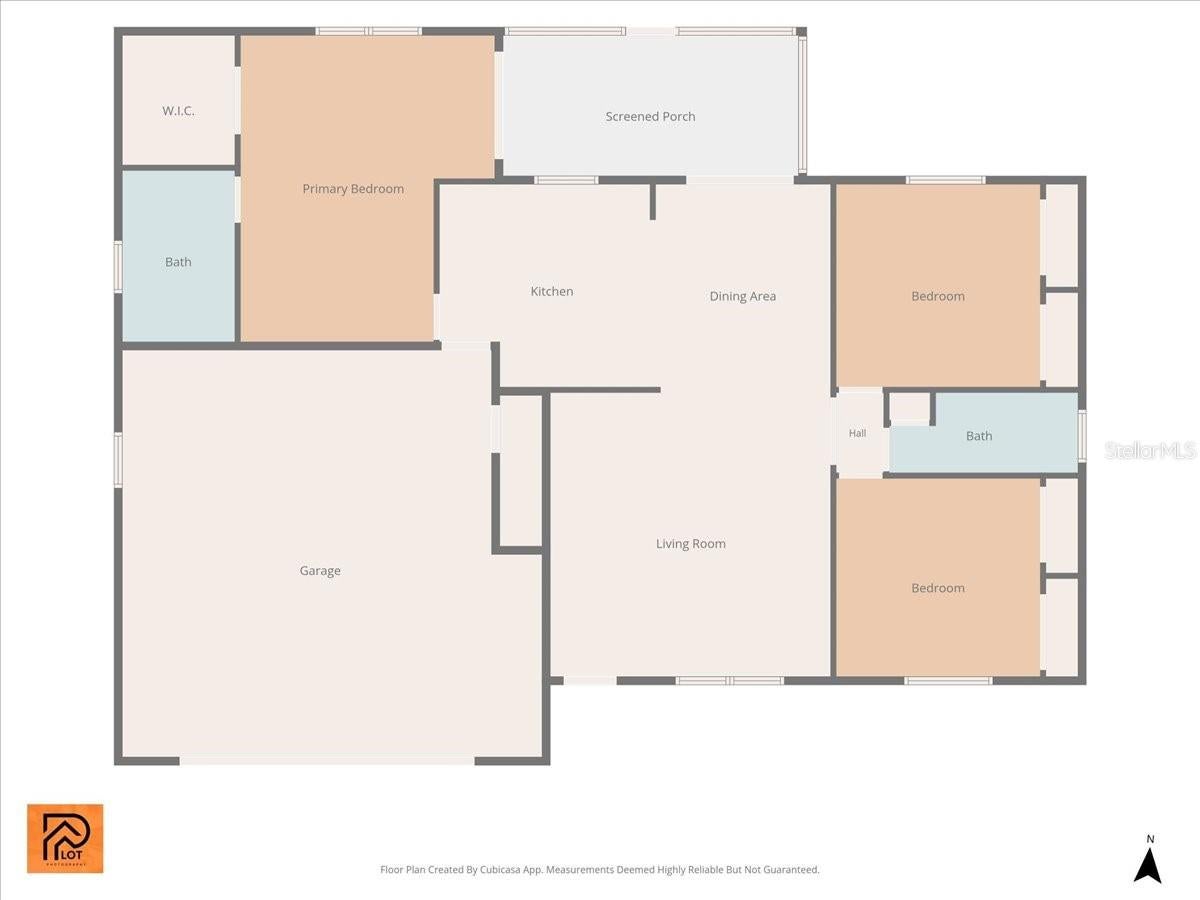
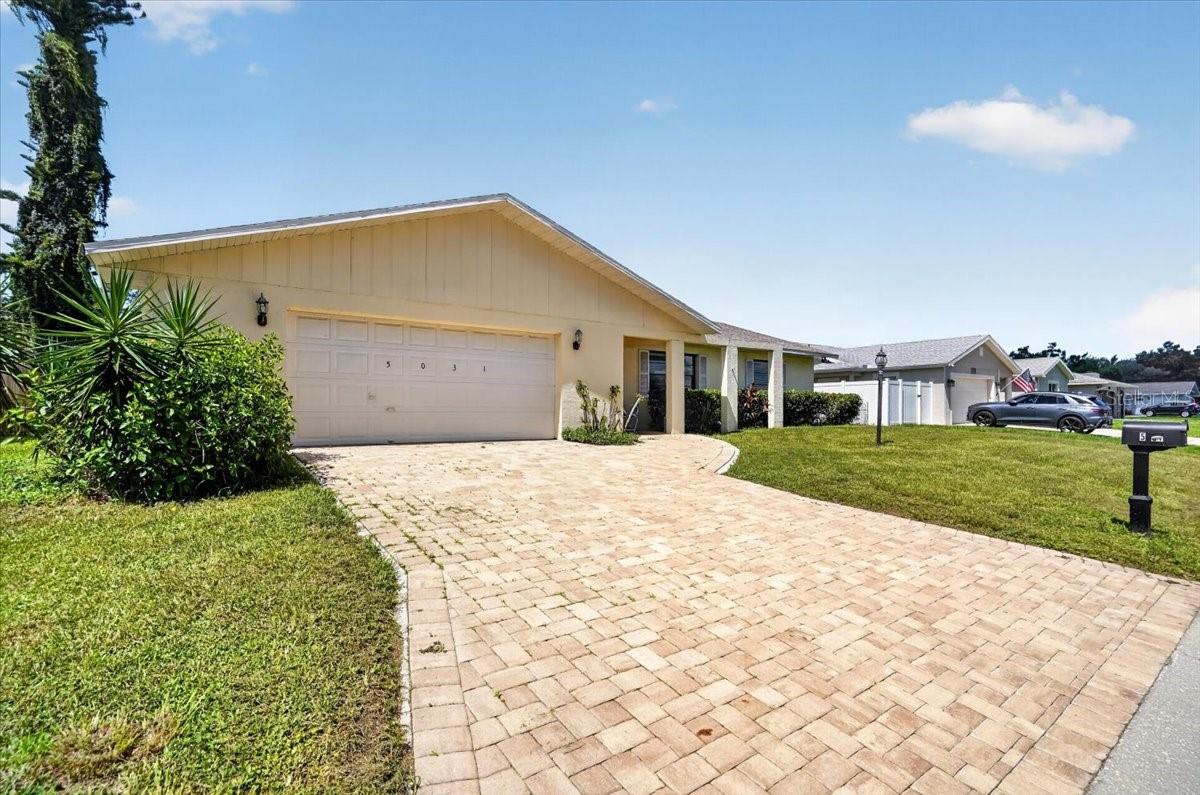
Welcome to 5031 Brandeis Circle S, a well-maintained 3-bedroom, 2-bath home offering 1,556 square feet of comfortable Florida living in the desirable University Pines area of Sarasota. From the moment you arrive, you'll appreciate the home's inviting curb appeal, paver driveway and bright, open interior. Inside, the spacious floor plan offers plenty of room for both everyday living and entertaining. The kitchen features white cabinetry, granite countertops, generous workspace and a convenient breakfast bar that opens to the dining and living areas. Tile flooring throughout the main living spaces provides easy maintenance, while abundant natural light gives the home a bright and welcoming feel. The primary suite offers comfortable space, an en-suite bath and plenty of privacy, while two additional bedrooms provide flexibility for family, guests or a home office. Step outside to the screened lanai—an ideal spot for morning coffee, evening relaxation or enjoying Florida's year-round outdoor lifestyle. The generously sized backyard offers plenty of room to entertain, garden or create your own outdoor retreat. Additional highlights include an attached two-car garage and a convenient Sarasota location with easy access to University Parkway, shopping, dining, entertainment, UTC, SRQ International Airport and the area's renowned Gulf Coast beaches. Whether you're looking for a full-time residence, seasonal Florida getaway or investment opportunity, 5031 Brandeis Circle S offers space, location and versatility. Schedule your private showing today!

Save
Ask
Tour
Hide
Share
Listing Snapshot
Price 
$409,000
Days On Site 
9 Days
Bedrooms 
3
Inside Area (SqFt) 
1,556 sqft
Total Baths 
2
Full Baths 
2
Partial Baths 
N/A
Lot Size 
0.19 Acres
Year Built 
1985
MLS® Number 
A4703007
Status 
Active
Property Tax 
$4,854
HOA/Condo/Coop Fees 
$20.83 monthly
Sq Ft Source 
Public Records
Friends & Family
Recent Activity
a week agoListing updated with changes from the MLS®
a week agoListing first seen on site
General Features
Acres 
0.19
Attached Garage 
Yes
Direction Faces 
West
Foundation 
Slab
Garage 
Yes
Garage Spaces 
2
Levels 
One
Parking 
Attached
Pets 
Yes
Property Sub Type 
Single Family Residence
Sewer 
Public Sewer
SqFt Total 
2394
Utilities 
Cable AvailableElectricity AvailablePhone AvailableSewer AvailableWater Available
Water Source 
Public
Zoning 
RSF6/W
Interior Features
Appliances 
DishwasherRangeRefrigerator
Cooling 
Central Air
Flooring 
Other
Furnished 
Unfurnished
Heating 
Central
Interior 
Other
Laundry Features 
In Garage
Kitchen 
Dimensions - 13x13Level - First
Living Room 
Dimensions - 18x17Level - First
Master Bedroom 
Dimensions - 19x20Level - First
Save
Ask
Tour
Hide
Share
Exterior Features
Construction Details 
Block
Exterior 
Private Yard
Roof 
Shingle
Community Features
Association Dues 
250
HOA Fee Frequency 
Annually
MLS Area 
34243 - Sarasota
Roads 
Asphalt
Township 
35
Schools
School District
Unknown
Elementary School
Kinnan Elementary
Middle School
Braden River Middle
High School
Braden River High
Listing courtesy of STRINGER MANAGEMENT INC (941) 380-2900


Listing information is provided by Participants of the Stellar MLS. IDX information is provided exclusively for personal, non-commercial use, and may not be used for any purpose other than to identify prospective properties consumers may be interested in purchasing. Information is deemed reliable but not guaranteed. Properties displayed may be listed or sold by various participants in the MLS Copyright 2026, Stellar MLS.
Last checked: 2026-08-23 11:14 PM EDT

Neighborhood & Commute
Source: Walkscore
Disclosure: Community information and market data powered by Constellation Data Labs. Information is deemed reliable but not guaranteed.
Save
Ask
Tour
Hide
Share