Advanced Search

Save
Ask
Tour
Hide
Share
$2,999,000
4 Days On Site

1426 S OSPREY AVENUE
SARASOTA, FL 34239

For Sale|Single Family Residence|Active
4
Beds
4
Total Baths
4
Full Baths
2,915
SqFt
$1,029
/SqFt
2023
Built
Subdivision:
MATHENEYS SUB
County:
Sarasota

Due to the health concerns created by Coronavirus we are offering personal 1-1 online video walkthough tours where possible.
1426 S OSPREY AVENUE1426 S OSPREY AVENUE1426 S OSPREY AVENUE1426 S OSPREY AVENUE
Save
Ask
Tour
Hide
Share

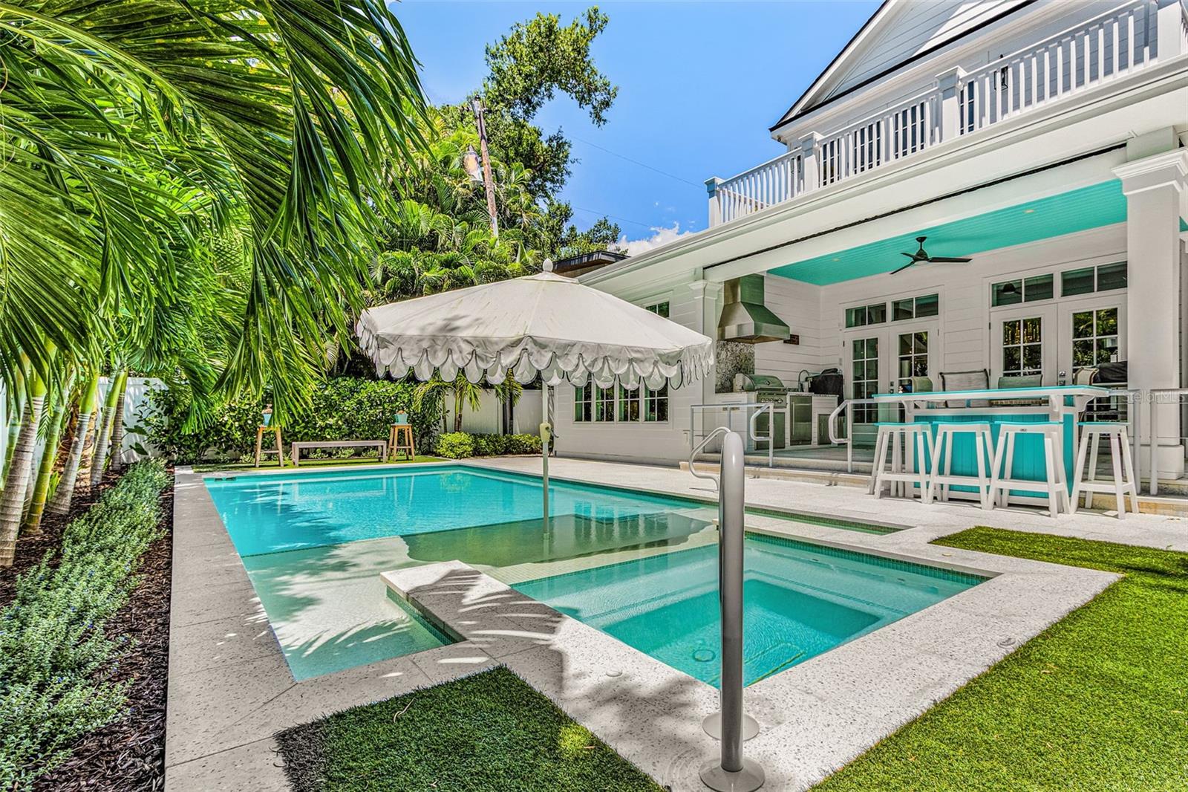
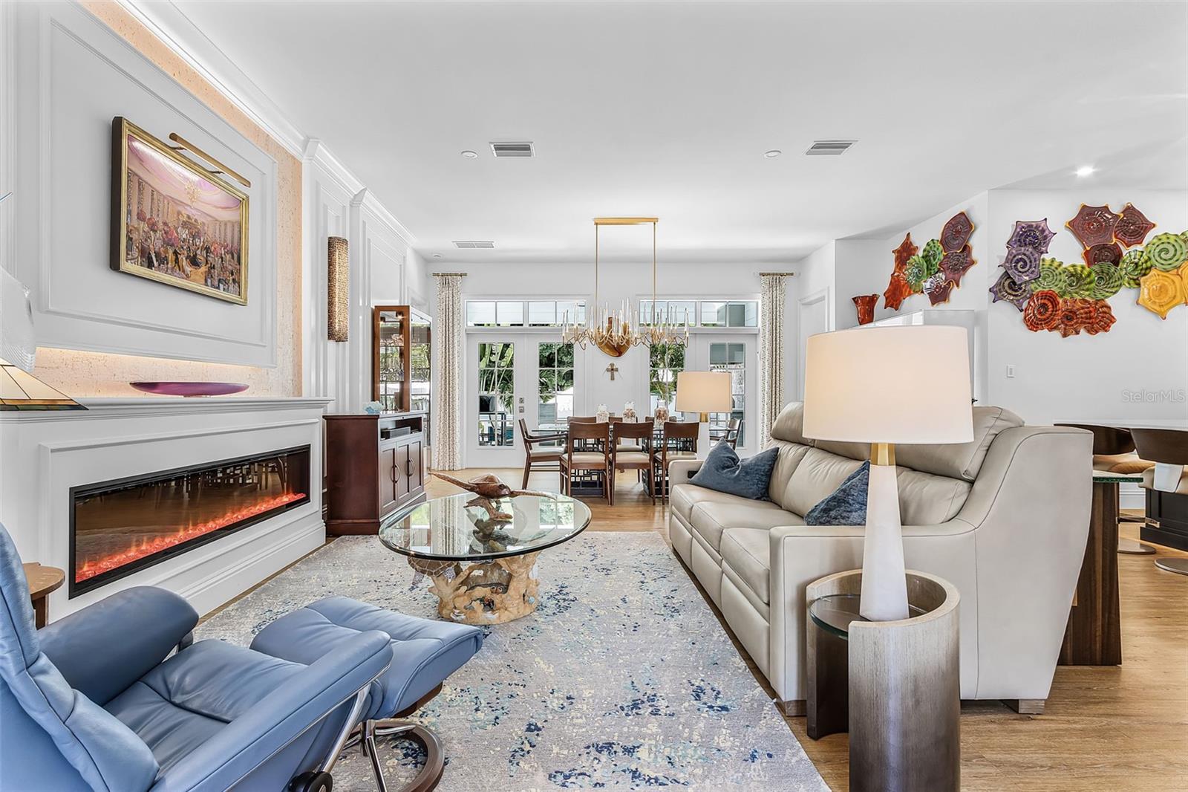
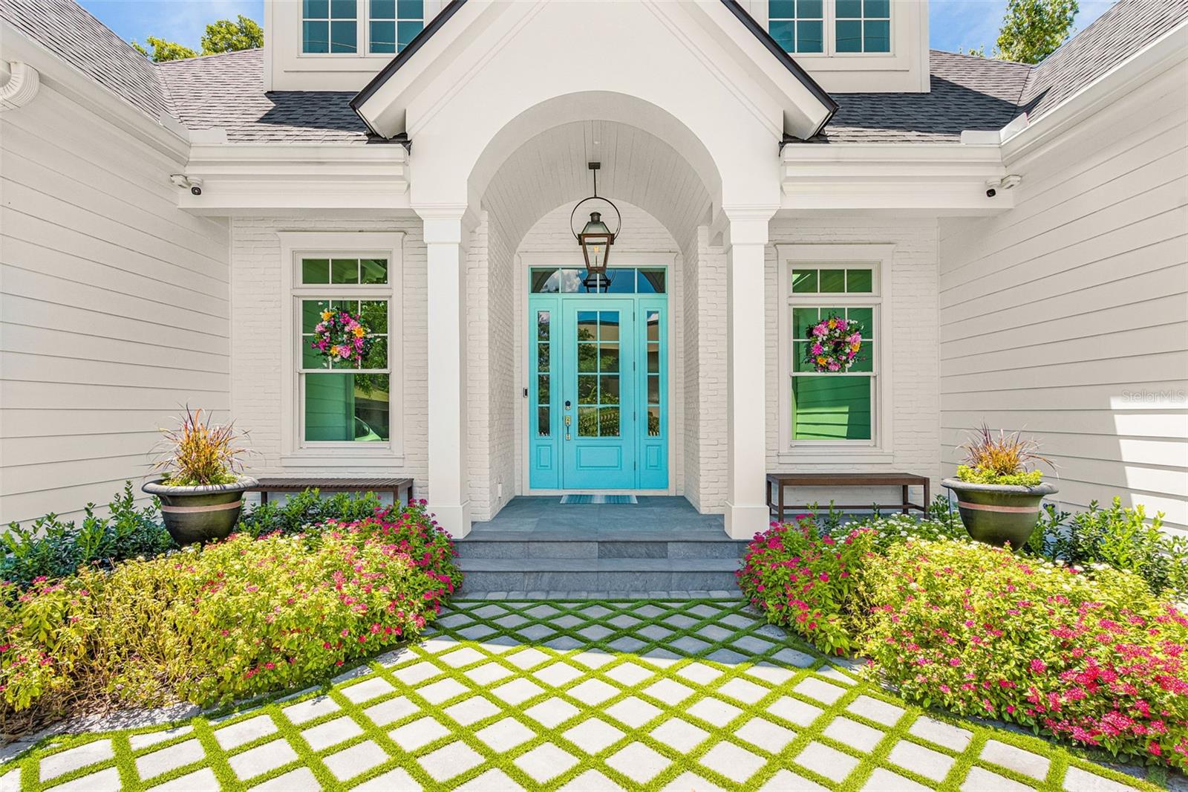
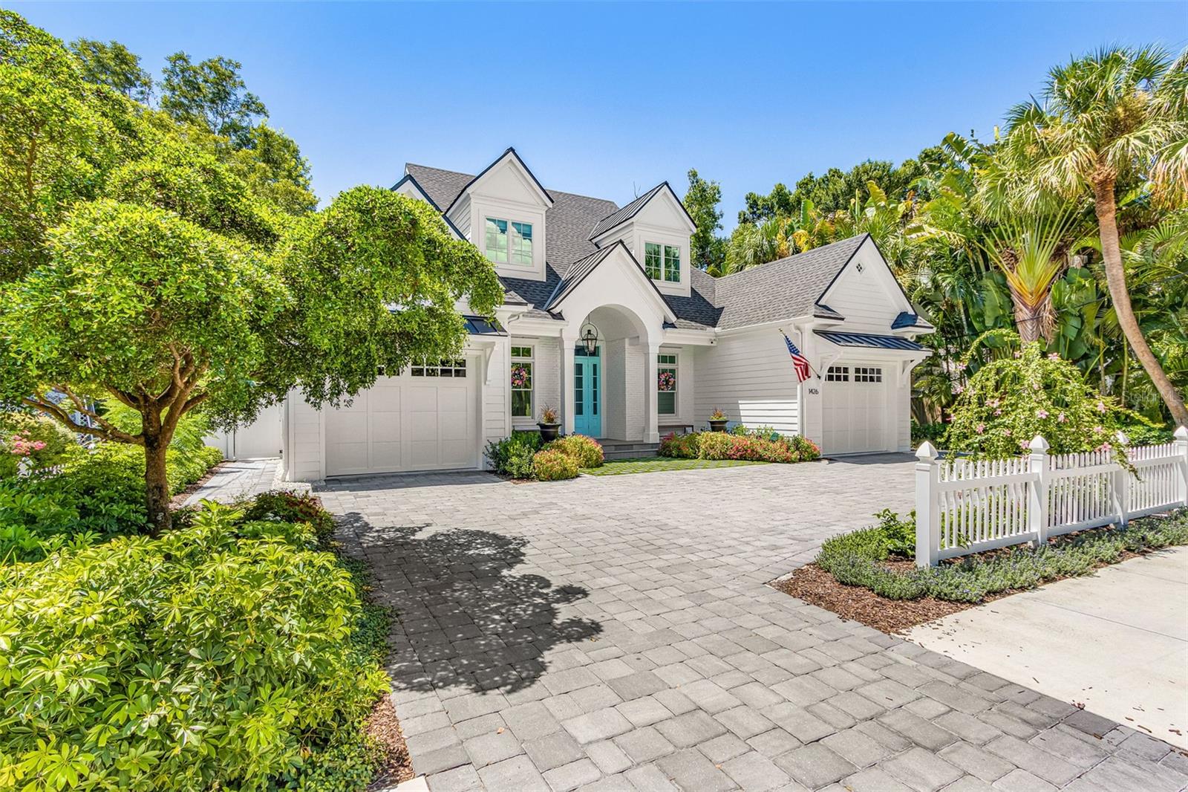
Welcome to an understated masterclass in coastal sophistication. Custom-built by renowned builder Jonas Yoder, this new construction residence offers over 3,000 square feet of impeccably crafted living space in one of Sarasota’s most desirable neighborhoods. From the instant you step toward the entrance—welcomed by the warm, flickering glow of a classic Bevolo gas lantern—it becomes clear that this home was curated for those who appreciate bespoke quality and timeless style. At the heart of the main floor lies a culinary haven engineered for both daily living and grand entertaining. The chef’s kitchen is outfitted with top-tier Thermador appliances, an integrated wine refrigerator, and a massive walk-in pantry equipped with custom built-in cabinetry. Adjoining the kitchen, the formal dining area is anchored by a striking sculptural light fixture, setting the stage for memorable dinner parties. Unwind in the generous great room, where a backlit feature wall with a unique fireplace serves as an eye-catching focal point. Sunlight pours into every corner, while expansive glass doors slide away to connect the interior with the outdoor oasis, mastering the seamless art of indoor-outdoor living. Positioned privately on the main level, the owner's suite is a light-drenched sanctuary designed for ultimate comfort. Framed by serene views of the backyard, this retreat features not one, but two expansive walk-in closets. The master bath resembles a high-end spa, beautifully appointed with classic finishes, double vanities, a deep soaking tub, and a spacious walk-in shower. Also on the first floor, a versatile fourth bedroom or dedicated office offers quiet flexibility for remote work or guests. Upstairs, two additional ensuite bedrooms with large closets provide private quarters for family or visitors, complemented by generous hallway storage. Step through the glass doors onto the covered porch, complete with automated screens that adjust for comfort and shade at the touch of a button. The backyard is a private resort designed for effortless outdoor living: take a dip in the sparkling pool, framed by a pristine, low-maintenance turf lawn illuminated by a low-voltage lighting system. A fully equipped outdoor kitchen boasting a gas grill, sink, and outdoor refrigerator promises endless evenings of effortless hosting under the stars. Location completes the story. Peacefully situated outside of high-risk flood zones, this property places you just steps from desirable Southside Village. Stroll to Morton’s Gourmet Market, explore boutique shopping, or sample approximately 17 nearby neighborhood restaurants. With vibrant downtown Sarasota and the quartz-sand beaches of Siesta and Lido Key only minutes away, this residence isn't just an incredible home it is a masterpiece of Sarasota living.

Save
Ask
Tour
Hide
Share
Listing Snapshot
Price 
$2,999,000
Days On Site 
4 Days
Bedrooms 
4
Inside Area (SqFt) 
2,915 sqft
Total Baths 
4
Full Baths 
4
Partial Baths 
N/A
Lot Size 
0.19 Acres
Year Built 
2023
MLS® Number 
A4703064
Status 
Active
Property Tax 
$37,658.87
HOA/Condo/Coop Fees 
N/A
Sq Ft Source 
Public Records
Friends & Family
Recent Activity
4 days agoListing updated with changes from the MLS®
4 days agoListing first seen on site
General Features
Acres 
0.19
Attached Garage 
Yes
Direction Faces 
East
Foundation 
Slab
Garage 
Yes
Garage Spaces 
2
Levels 
Two
Number Of Stories 
2
Parking 
Circular DrivewayCoveredDrivewayGarage Door OpenerOff StreetAttached
Property Condition 
New Construction
Property Sub Type 
Single Family Residence
Sewer 
Public Sewer
SqFt Total 
3897
Style 
Custom
Utilities 
Electricity ConnectedWater Connected
Water Source 
Public
Zoning 
RSF2
Interior Features
Appliances 
Convection OvenCooktopDishwasherDisposalRangeRange HoodRefrigeratorWine Refrigerator
Cooling 
Central Air
Fireplace 
Yes
Fireplace Features 
ElectricLiving Room
Flooring 
Ceramic TileLaminateWood
Furnished 
Unfurnished
Heating 
CentralElectric
Interior 
Built-in FeaturesCrown MoldingEat-in KitchenHigh CeilingsOpen FloorplanStone CountersTray Ceiling(s)Walk-In Closet(s)
Laundry Features 
InsideLaundry Room
Spa 
Yes
Kitchen 
Dimensions - 14x18Level - FirstFeatures - Breakfast Bar, Kitchen Island
Living Room 
Dimensions - 17x16Level - First
Master Bathroom 
Dimensions - 16x11Level - First
Master Bedroom 
Dimensions - 17x14Level - First
Save
Ask
Tour
Hide
Share
Exterior Features
Construction Details 
BlockFrame
Exterior 
BalconyLightingOutdoor GrillOutdoor KitchenOutdoor Shower
Fencing 
FencedVinyl
Lot Features 
Landscaped
Patio And Porch 
CoveredFront PorchPatioRear Porch
Pool Features 
GuniteHeatedIn GroundPrivate
Private Pool 
Yes
Roof 
MetalShingle
Spa 
Yes
Spa Features 
HeatedIn Ground
Community Features
Financing Terms Available 
Cash
MLS Area 
34239 - Sarasota/Pinecraft
Roads 
Asphalt
Township 
36
Schools
School District
Unknown
Elementary School
Southside Elementary
Middle School
Brookside Middle
High School
Sarasota High
Listing courtesy of COMPASS FLORIDA LLC (941) 650-4626


Listing information is provided by Participants of the Stellar MLS. IDX information is provided exclusively for personal, non-commercial use, and may not be used for any purpose other than to identify prospective properties consumers may be interested in purchasing. Information is deemed reliable but not guaranteed. Properties displayed may be listed or sold by various participants in the MLS Copyright 2026, Stellar MLS.
Last checked: 2026-08-19 06:11 AM EDT

Neighborhood & Commute
Source: Walkscore
Disclosure: Community information and market data powered by Constellation Data Labs. Information is deemed reliable but not guaranteed.
Save
Ask
Tour
Hide
Share