Advanced Search

Save
Ask
Tour
Hide
Share
$1,650,000
2 Days On Site

5166 KESTRAL PARK TERRACE
SARASOTA, FL 34231

For Sale|Single Family Residence|Active
4
Beds
4
Total Baths
3
Full Baths
1
Partial Bath
3,993
SqFt
$413
/SqFt
1990
Built
Subdivision:
THE LANDINGS
County:
Sarasota

Due to the health concerns created by Coronavirus we are offering personal 1-1 online video walkthough tours where possible.
5166 KESTRAL PARK TERRACE5166 KESTRAL PARK TERRACE5166 KESTRAL PARK TERRACE5166 KESTRAL PARK TERRACE
Save
Ask
Tour
Hide
Share

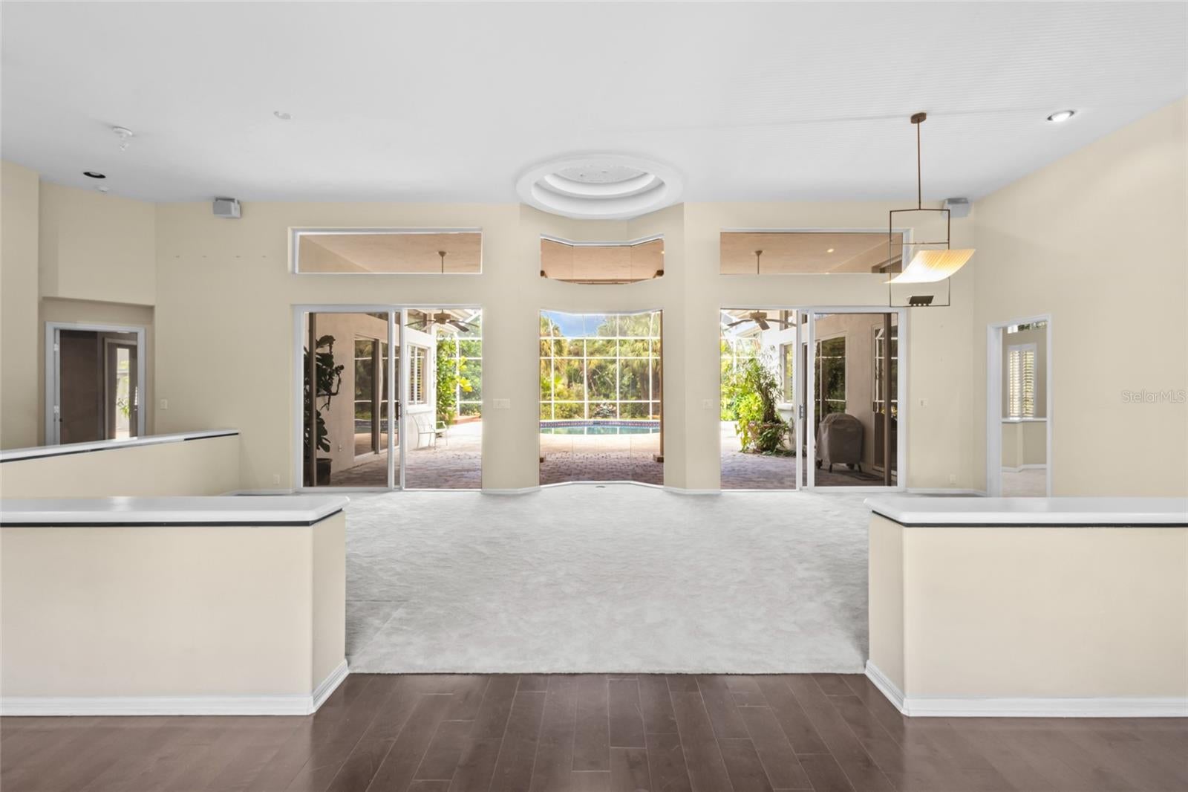
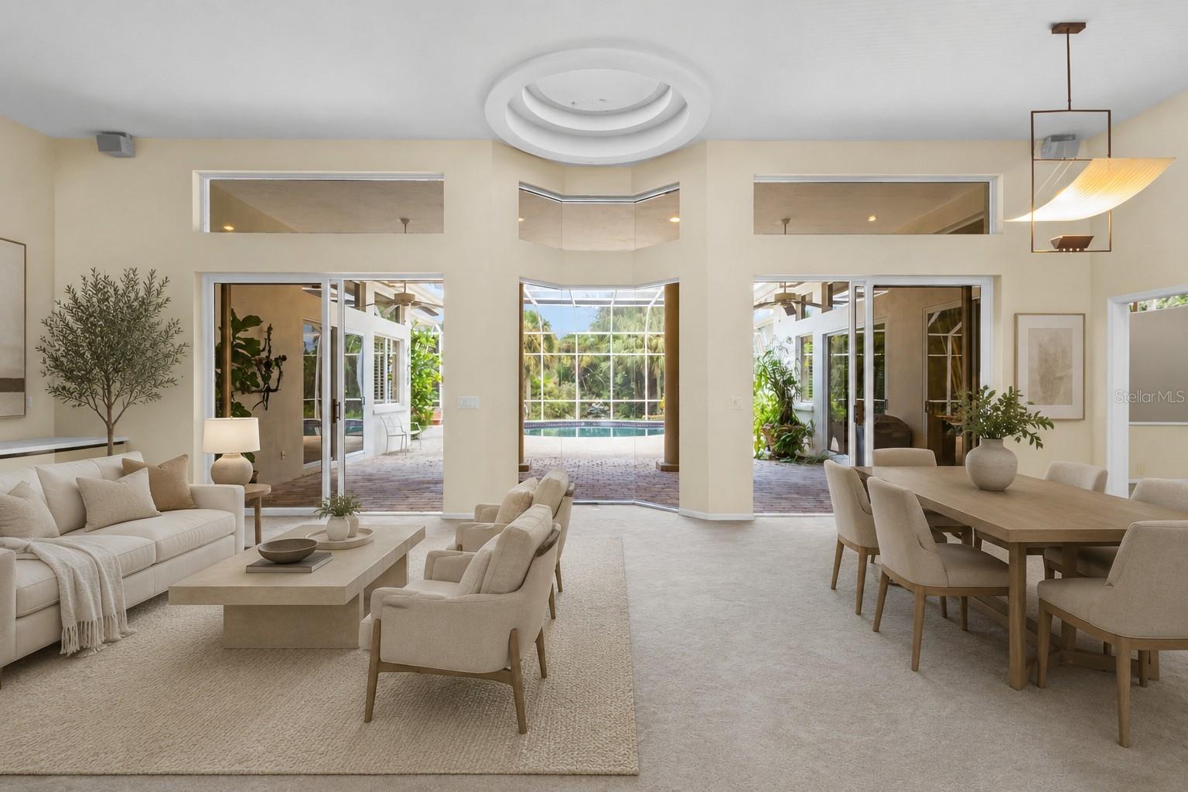
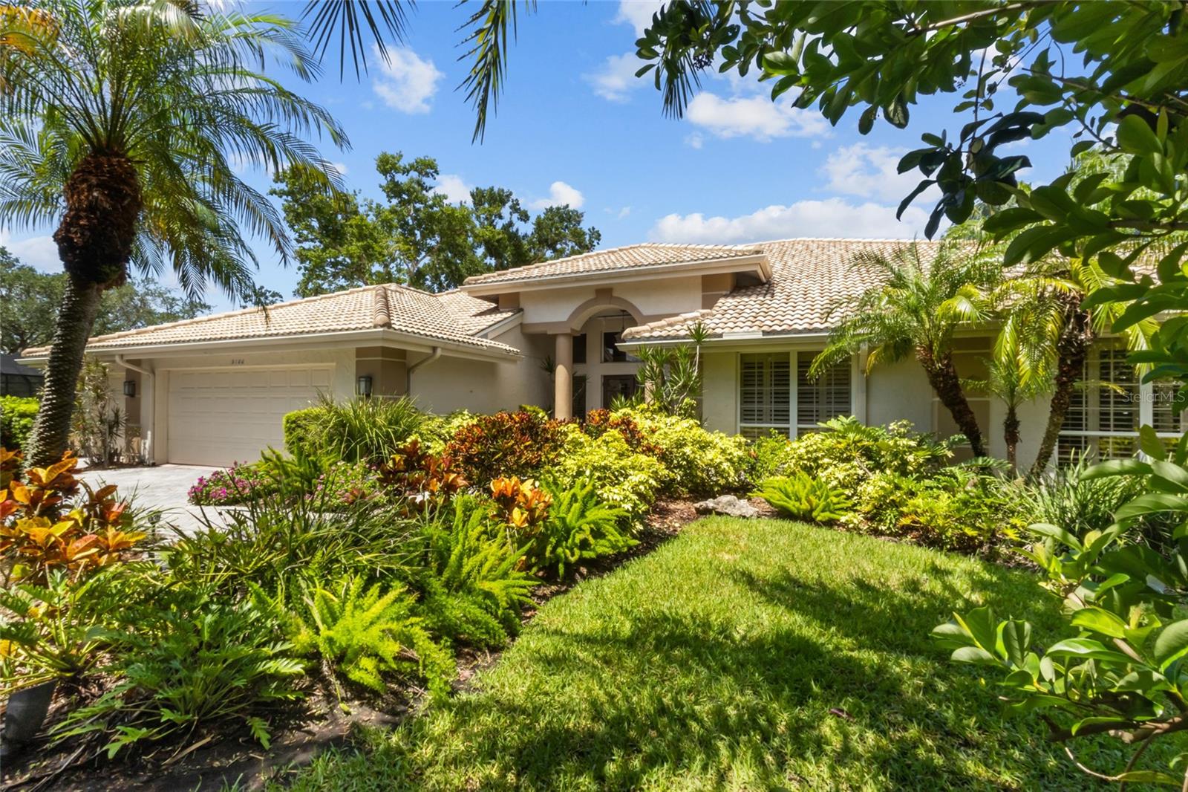
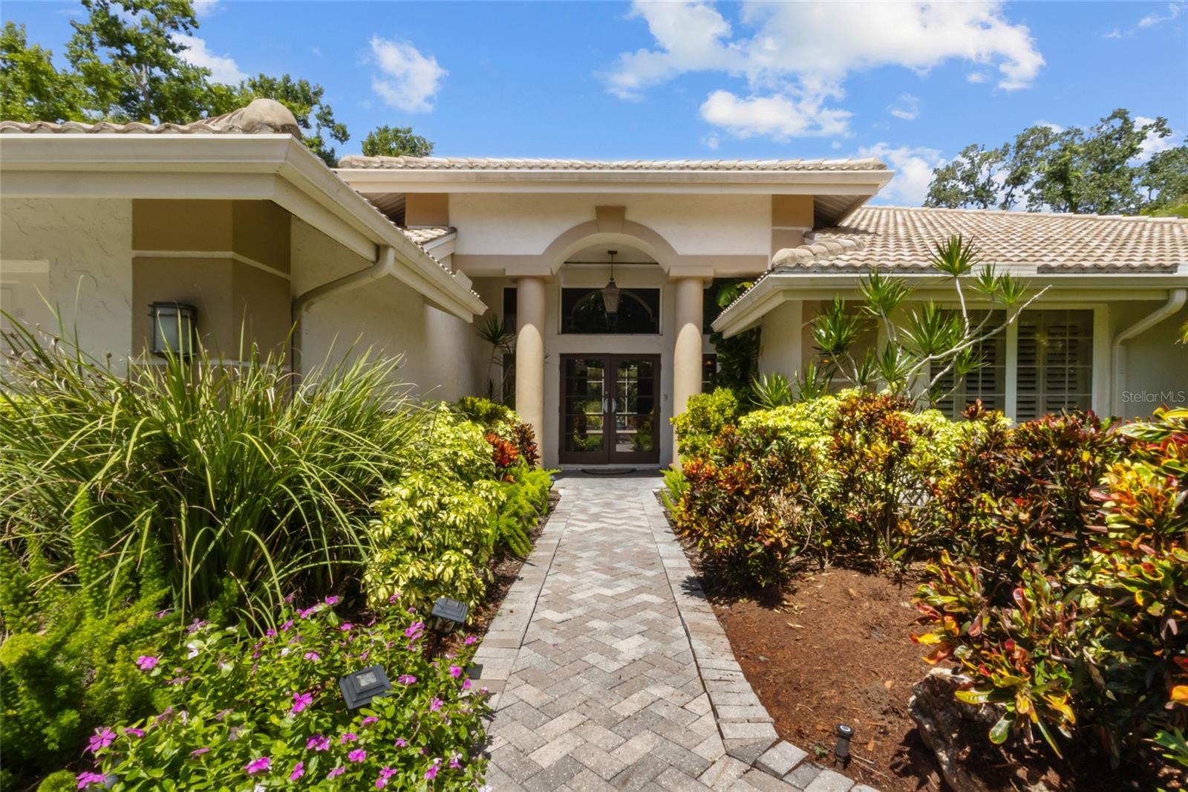
Virtually Staged. Welcome to 5166 Kestrel Park Terrace, an exceptional opportunity in the highly sought-after gated community of The Landings. Privately positioned on an oversized, fully fenced homesite, this expansive 3,993-square-foot residence offers impressive scale, an abundance of natural light and a thoughtfully designed single-level floor plan with tremendous potential to create a truly exceptional home. The residence features four bedrooms, three full baths and one half bath, arranged in a desirable split plan that provides privacy for each bedroom. Soaring 12-foot ceilings throughout enhance the home’s open, airy feel, while generous windows fill the interiors with natural light. The gracious formal living room with wet bar and separate formal dining room are ideal for entertaining. A spacious family room with a wood-burning fireplace provides a comfortable gathering space, while a private office and separate den offer flexibility for work, relaxation or additional living space. The generously proportioned kitchen features a large center island and abundant workspace, offering an excellent foundation for a beautifully redesigned chef’s kitchen. An adjoining breakfast area provides a casual dining space and opens to a private deck with convenient access for grilling. The home’s living spaces flow seamlessly to the expansive brick-paver lanai and private swimming pool, creating an inviting setting for outdoor living and entertaining. Surrounded by the privacy of the oversized, fenced property, the outdoor areas offer ample room to relax and enjoy the Florida lifestyle. Additional features include a three-car garage, a 2018 tile roof and whole home hurricane protection. With nearly 4,000 square feet of living space all on one level, this residence presents a wonderful opportunity to reimagine and renovate an exceptionally well-proportioned home to reflect today’s style and finishes. The spacious rooms, high ceilings, abundant natural light, private bedroom configuration and oversized homesite provide the ideal canvas for creating a beautifully customized residence with the feel of a new home. Located within The Landings, one of Sarasota’s most established and desirable communities, this home offers a rare combination of space, privacy, flexibility and potential in an exceptional setting. Residents enjoy exclusive access to the private Landings Racquet Club, featuring eight Har-Tru tennis courts, pickleball facilities, a heated swimming pool, fitness center, meeting rooms and a well-stocked library. The community also offers 24-hour security and a beautiful natural setting with access to Sarasota Bay, providing a distinctive lifestyle in the heart of Sarasota.

Save
Ask
Tour
Hide
Share
Listing Snapshot
Price 
$1,650,000
Days On Site 
2 Days
Bedrooms 
4
Inside Area (SqFt) 
3,993 sqft
Total Baths 
4
Full Baths 
3
Partial Baths 
1
Lot Size 
0.67 Acres
Year Built 
1990
MLS® Number 
A4703127
Status 
Active
Property Tax 
$9,042.81
HOA/Condo/Coop Fees 
$29.17 monthly
Sq Ft Source 
Public Records
Friends & Family
Recent Activity
yesterdayListing updated with changes from the MLS®
2 days agoListing first seen on site
General Features
Acres 
0.67
Attached Garage 
Yes
Direction Faces 
Southeast
Foundation 
Slab
Garage 
Yes
Garage Spaces 
3
Levels 
One
Number Of Stories 
1
Parking 
Garage Door OpenerOversizedAttached
Pets 
Yes
Property Sub Type 
Single Family Residence
Security 
Gated CommunitySecurity SystemSecurity System Owned
Sewer 
Public Sewer
SqFt Total 
5363
Style 
Custom
Utilities 
Cable AvailableElectricity ConnectedPhone AvailableSewer ConnectedUnderground UtilitiesWater Connected
Water Source 
Public
Zoning 
RSF1
Interior Features
Appliances 
CooktopDishwasherDisposalDryerElectric Water HeaterIce MakerMicrowaveRefrigeratorWasher
Cooling 
Central AirZoned
Fireplace 
Yes
Fireplace Features 
Family RoomWood Burning
Flooring 
CarpetCeramic TileWood
Furnished 
Unfurnished
Heating 
CentralElectric
Interior 
Built-in FeaturesEat-in KitchenHigh CeilingsOpen FloorplanWalk-In Closet(s)Wet Bar
Laundry Features 
InsideLaundry Room
Window Features 
Window CoveringsSkylight(s)BlindsWindow Treatments
Bathroom 2 
Dimensions - 12x5Level - FirstFeatures - Double Vanity
Bathroom 3 
Dimensions - 9x6Level - First
Bedroom 2 
Dimensions - 14x13Level - FirstFeatures - Ceiling Fan(s)
Bedroom 3 
Dimensions - 16x13Level - FirstFeatures - Ceiling Fan(s)
Bedroom 4 
Dimensions - 14x12Level - First
Den 
Dimensions - 12x12Level - FirstFeatures - Ceiling Fan(s)
Dinette 
Dimensions - 10x9Level - FirstFeatures - Ceiling Fan(s)
Dining Room 
Dimensions - 15x14Level - First
Family Room 
Dimensions - 19x19Level - FirstFeatures - Ceiling Fan(s)
Kitchen 
Dimensions - 23x13Level - First
Laundry 
Dimensions - 14x6Level - First
Living Room 
Dimensions - 15x14Level - FirstFeatures - Wet Bar
Master Bathroom 
Dimensions - 14x13Level - FirstFeatures - Bidet, Double Vanity
Master Bedroom 
Dimensions - 18x16Level - First
Office 
Dimensions - 14x13Level - FirstFeatures - Ceiling Fan(s)
Save
Ask
Tour
Hide
Share
Exterior Features
Construction Details 
BlockStucco
Exterior 
GardenLightingPrivate EntrancePrivate YardRain Gutters
Fencing 
Wood
Lot Features 
Cul-De-SacLandscapedLevelPrivatePaved
Patio And Porch 
CoveredDeckFront PorchPorchRear PorchScreenedSide Porch
Pool Features 
GuniteHeatedIn GroundScreen EnclosurePrivate
Private Pool 
Yes
Roof 
Tile
View 
Garden
Waterview 
Garden
Windows/Doors 
Window CoveringsSkylight(s)BlindsWindow Treatments
Community Features
Association Amenities 
GatedSecurity
Association Dues 
350
Community Features 
GatedClubhousePoolTennis Court(s)Street Lights
HOA Fee Frequency 
Annually
MLS Area 
34231 - Sarasota/Gulf Gate Branch
Roads 
Paved
Township 
37S
Schools
School District
Unknown
Elementary School
Phillippi Shores Elementary
Middle School
Brookside Middle
High School
Riverview High
Listing courtesy of COLDWELL BANKER REALTY (941) 724-5448


Listing information is provided by Participants of the Stellar MLS. IDX information is provided exclusively for personal, non-commercial use, and may not be used for any purpose other than to identify prospective properties consumers may be interested in purchasing. Information is deemed reliable but not guaranteed. Properties displayed may be listed or sold by various participants in the MLS Copyright 2026, Stellar MLS.
Last checked: 2026-08-27 06:03 PM EDT

Neighborhood & Commute
Source: Walkscore
Disclosure: Community information and market data powered by Constellation Data Labs. Information is deemed reliable but not guaranteed.
Save
Ask
Tour
Hide
Share