Advanced Search

Save
Ask
Tour
Hide
Share
$759,900
6 Days On Site

8737 BELLUSSI DRIVE
SARASOTA, FL 34238

For Sale|Single Family Residence|Active
3
Beds
2
Total Baths
2
Full Baths
1,926
SqFt
$395
/SqFt
2016
Built
Subdivision:
COBBLESTONE/PALMER RANCH PH 2
County:
Sarasota

Due to the health concerns created by Coronavirus we are offering personal 1-1 online video walkthough tours where possible.
8737 BELLUSSI DRIVE8737 BELLUSSI DRIVE8737 BELLUSSI DRIVE8737 BELLUSSI DRIVE
Save
Ask
Tour
Hide
Share

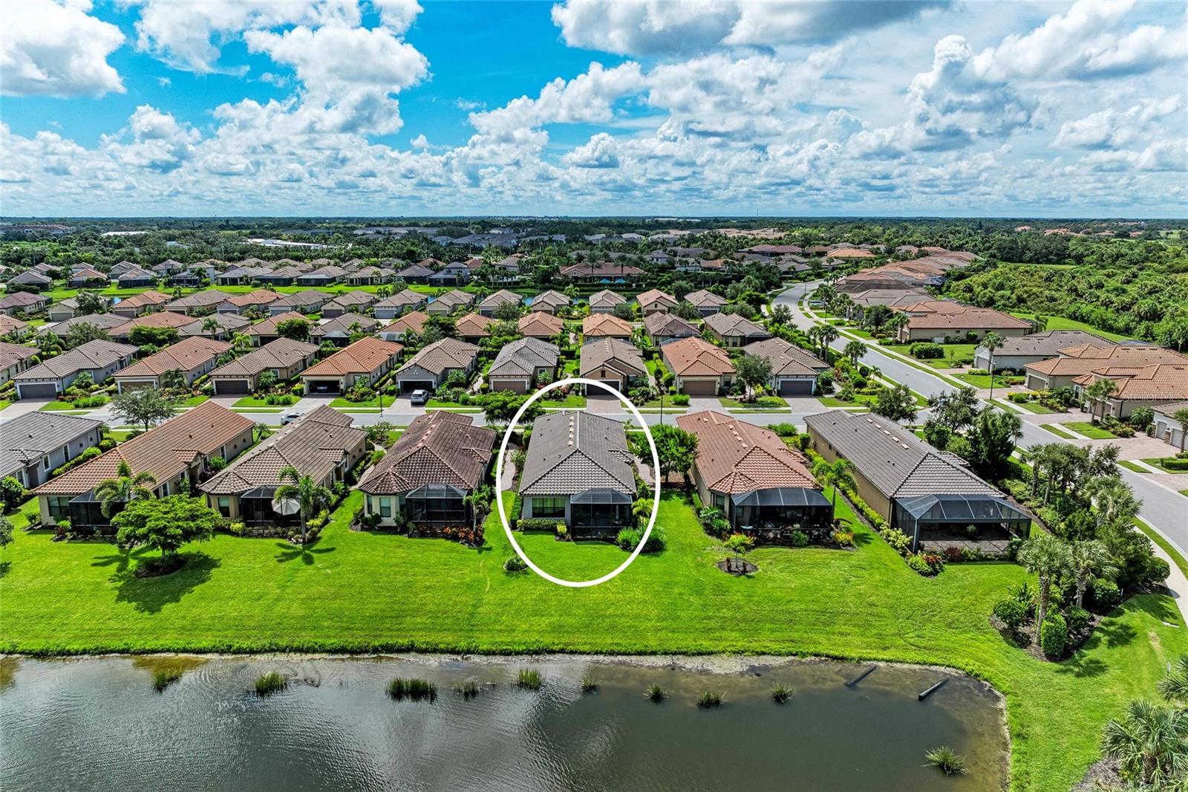
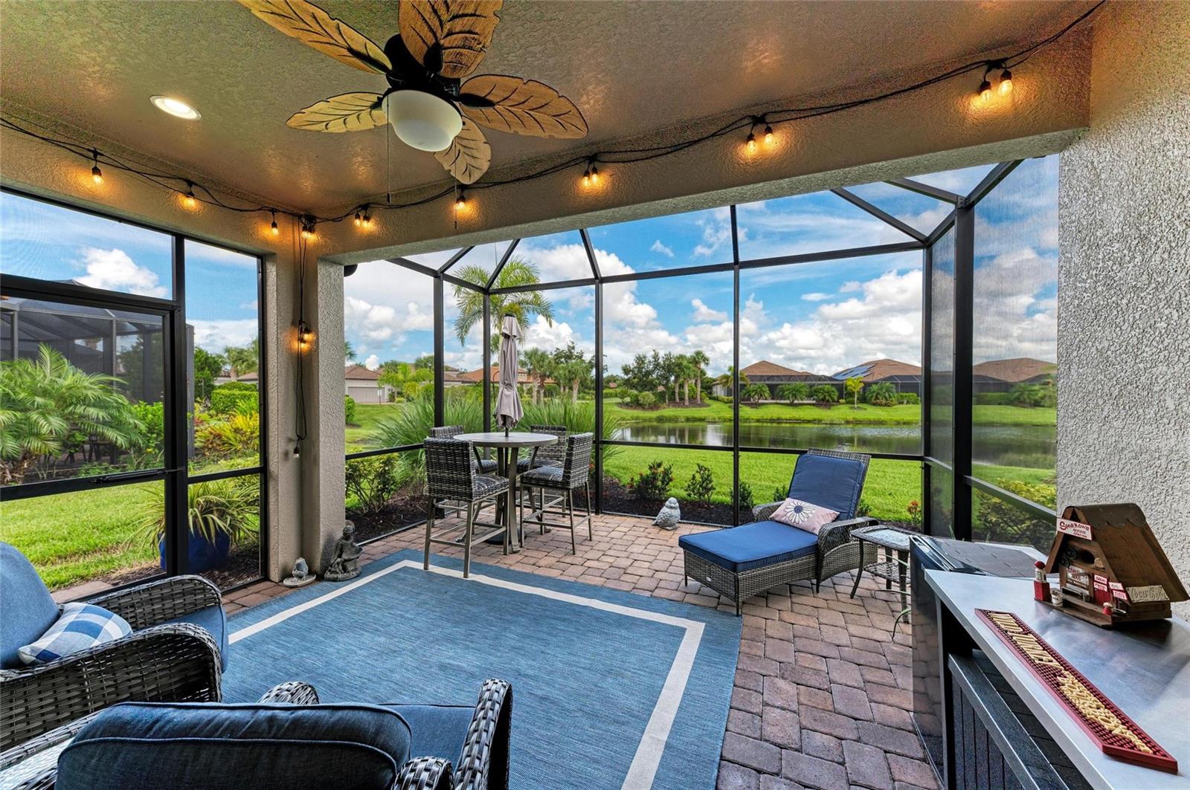
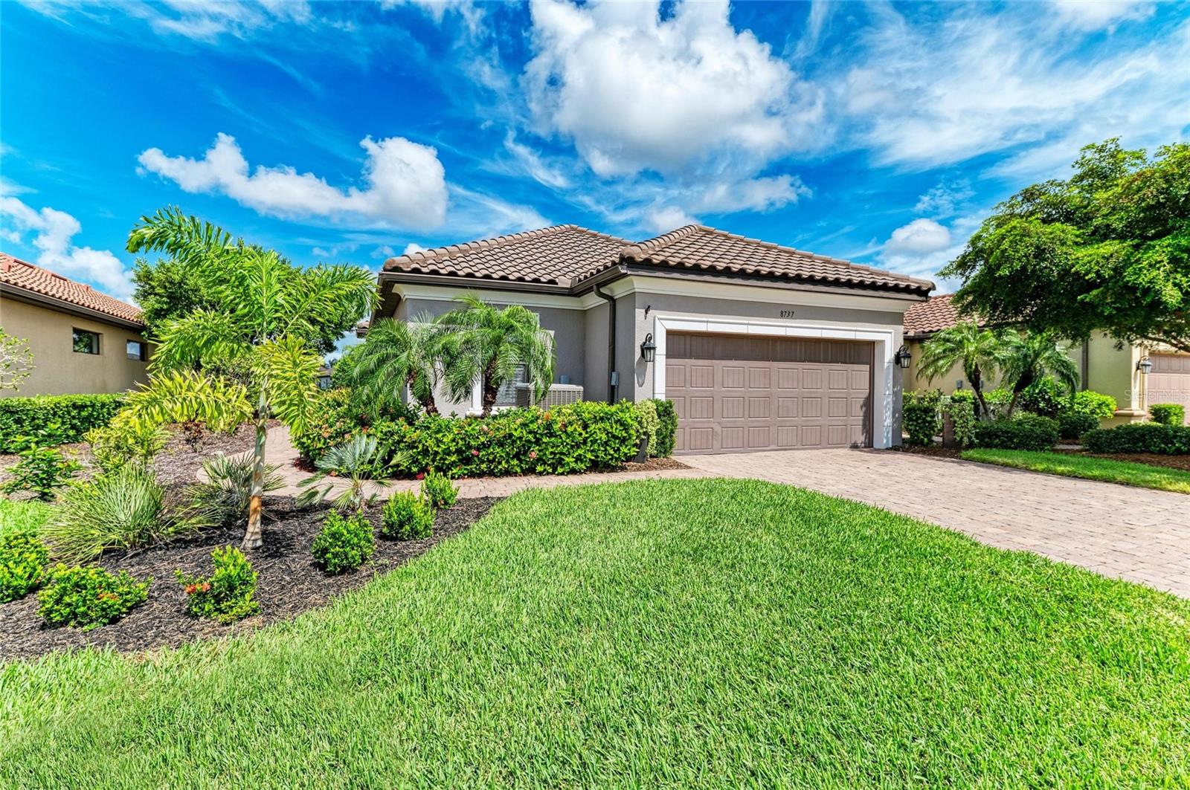
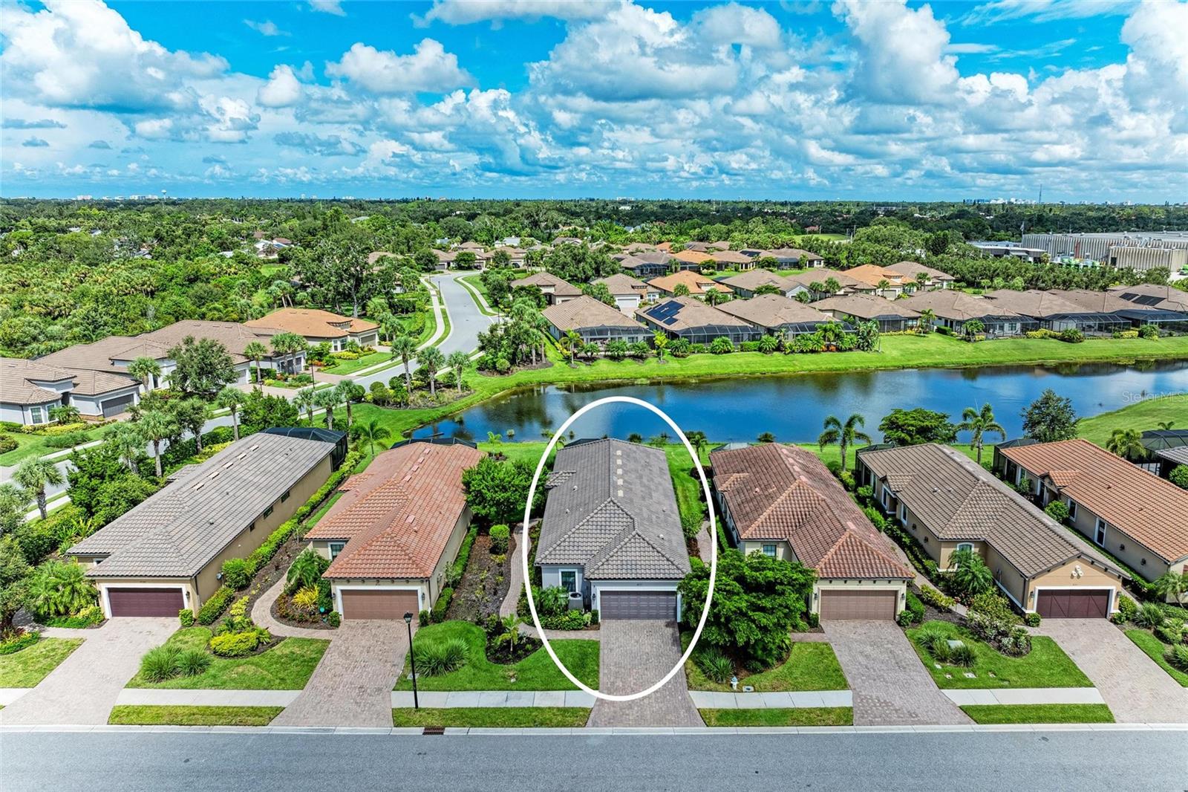
Welcome to a designer-enhanced lakefront retreat in the gated, maintenance-free community of Cobblestone on Palmer Ranch, where sophisticated interiors, thoughtful upgrades and serene water views create an exceptional Florida lifestyle. Offering 2,483 total square feet, this meticulously maintained three-bedroom, two-bath residence with a private den/office has been beautifully elevated with curated finishes and designer details throughout. At the heart of the home, the bright, open-concept kitchen blends style and function with chef-grade appliances, an induction range with cookware included, a gourmet refrigerator offering three types of ice, granite countertops and a newly installed designer tile backsplash. The adjoining dining and living areas create an effortless flow for entertaining, enhanced by tray ceilings, crown molding, custom lighting, plantation shutters and a fresh designer color palette. The home's unobstructed lake views take center stage from the main living areas and primary suite. Sliding doors open to an expansive screened lanai with paver flooring and desirable west/northwest exposure, the ideal setting to enjoy colorful Florida sunsets reflecting across the water. Generously sized for dining and lounging, the lanai is also plumbed for a future gas outdoor kitchen, offering the opportunity to create an impressive open-air entertaining space overlooking the lake. The private primary suite is a peaceful retreat with tranquil water views, a spacious custom built-out walk-in closet and an en-suite bath featuring a walk-in shower and dual vanities. Two additional bedrooms provide comfortable accommodations for family and guests, while the separate den offers flexibility as a home office, media room or additional retreat. Designer enhancements continue throughout the residence with new luxury vinyl flooring in three rooms, and ceramic tile throughout the remaining living spaces. The two-car garage provides additional attic storage and includes a tankless gas water heater. Professionally refreshed landscaping with new plantings and mulch adds to the home's polished curb appeal. Residents enjoy a resort-inspired lifestyle with a heated community pool, lighted pickleball and bocce courts, dog park, social clubhouse and an on-site lifestyle manager. Ideally positioned in Palmer Ranch, the home is convenient to the Legacy Trail, downtown Sarasota, exceptional dining, arts and cultural attractions, shopping and Sarasota's renowned Gulf beaches. With no CDD fees and no flood insurance required, this beautifully upgraded, move-in-ready residence offers an ideal combination of designer style, low-maintenance living and captivating lake and sunset views, ideal as a full-time residence, seasonal escape or second home.

Save
Ask
Tour
Hide
Share
Listing Snapshot
Price 
$759,900
Days On Site 
6 Days
Bedrooms 
3
Inside Area (SqFt) 
1,926 sqft
Total Baths 
2
Full Baths 
2
Partial Baths 
N/A
Lot Size 
0.16 Acres
Year Built 
2016
MLS® Number 
A4703173
Status 
Active
Property Tax 
$6,610.92
HOA/Condo/Coop Fees 
$532.33 monthly
Sq Ft Source 
Public Records
Friends & Family
Recent Activity
6 days agoListing updated with changes from the MLS®
7 days agoListing first seen on site
General Features
Acres 
0.16
Attached Garage 
Yes
Direction Faces 
Southeast
Foundation 
Slab
Garage 
Yes
Garage Spaces 
2
Levels 
One
Parking 
DrivewayGarage Door OpenerAttached
Pets 
Yes
Property Sub Type 
Single Family Residence
Security 
Smoke Detector(s)
Sewer 
Public Sewer
SqFt Total 
2483
Utilities 
Cable AvailableCable ConnectedElectricity ConnectedSewer ConnectedUnderground UtilitiesWater Connected
Water Source 
Public
Zoning 
RSF2
Interior Features
Appliances 
Convection OvenDishwasherDisposalDryerMicrowaveRangeRefrigeratorTankless Water HeaterWasher
Cooling 
Central Air
Flooring 
Ceramic Tile
Furnished 
Unfurnished
Heating 
CentralElectric
Interior 
Crown MoldingHigh CeilingsStone CountersWalk-In Closet(s)
Laundry Features 
InsideLaundry Room
Window Features 
Shutters
Balcony/Porch/Lanai 
Dimensions - 16x16Level - FirstFeatures - Ceiling Fan(s)
Bedroom 2 
Dimensions - 10x11Level - FirstFeatures - Ceiling Fan(s)
Bedroom 3 
Dimensions - 13x12Level - First
Dining Room 
Dimensions - 12x24Level - First
Great Room 
Dimensions - 17x16Level - FirstFeatures - Ceiling Fan(s)
Kitchen 
Dimensions - 12x13Level - FirstFeatures - Granite Counters
Laundry 
Dimensions - 7x8Level - First
Master Bedroom 
Dimensions - 12x14Level - FirstFeatures - Double Vanity, Granite Counters
Office 
Dimensions - 10x11Level - FirstFeatures - Ceiling Fan(s)
Save
Ask
Tour
Hide
Share
Exterior Features
Construction Details 
ConcreteStucco
Exterior 
Rain Gutters
Lot Features 
LandscapedPrivateWaterfront
Patio And Porch 
CoveredPatioScreened
Roof 
Tile
View 
PondWater
Waterfront 
Yes
Waterfront Features 
Pond
Waterview 
PondWater
Windows/Doors 
Shutters
Community Features
Association Amenities 
ClubhouseFitness CenterGatedPoolRecreation FacilitiesShuffleboard CourtSpa/Hot TubTennis Court(s)
Association Dues 
1597
Community Features 
GatedClubhouseFitness CenterPoolSidewalksTennis Court(s)
Financing Terms Available 
CashConventionalFHAVA Loan
HOA Fee Frequency 
Quarterly
MLS Area 
34238 - Sarasota/Sarasota Square
Roads 
Asphalt
Township 
37
Schools
School District
Unknown
Elementary School
Gulf Gate Elementary
Middle School
Sarasota Middle
High School
Sarasota High
Listing courtesy of PREMIER SOTHEBY'S INTERNATIONAL REALTY (941) 780-3427


Listing information is provided by Participants of the Stellar MLS. IDX information is provided exclusively for personal, non-commercial use, and may not be used for any purpose other than to identify prospective properties consumers may be interested in purchasing. Information is deemed reliable but not guaranteed. Properties displayed may be listed or sold by various participants in the MLS Copyright 2026, Stellar MLS.
Last checked: 2026-08-24 03:05 AM EDT

Neighborhood & Commute
Source: Walkscore
Disclosure: Community information and market data powered by Constellation Data Labs. Information is deemed reliable but not guaranteed.
Save
Ask
Tour
Hide
Share