Advanced Search

Save
Ask
Tour
Hide
Share
$1,050,000
7 Days On Site

6343 HOLLYWOOD BOULEVARD
SARASOTA, FL 34231

For Sale|Single Family Residence|Active
4
Beds
3
Total Baths
3
Full Baths
2,527
SqFt
$416
/SqFt
1957
Built
Subdivision:
EMERALD HARBOR
County:
Sarasota

Due to the health concerns created by Coronavirus we are offering personal 1-1 online video walkthough tours where possible.
6343 HOLLYWOOD BOULEVARD6343 HOLLYWOOD BOULEVARD6343 HOLLYWOOD BOULEVARD6343 HOLLYWOOD BOULEVARD
Save
Ask
Tour
Hide
Share

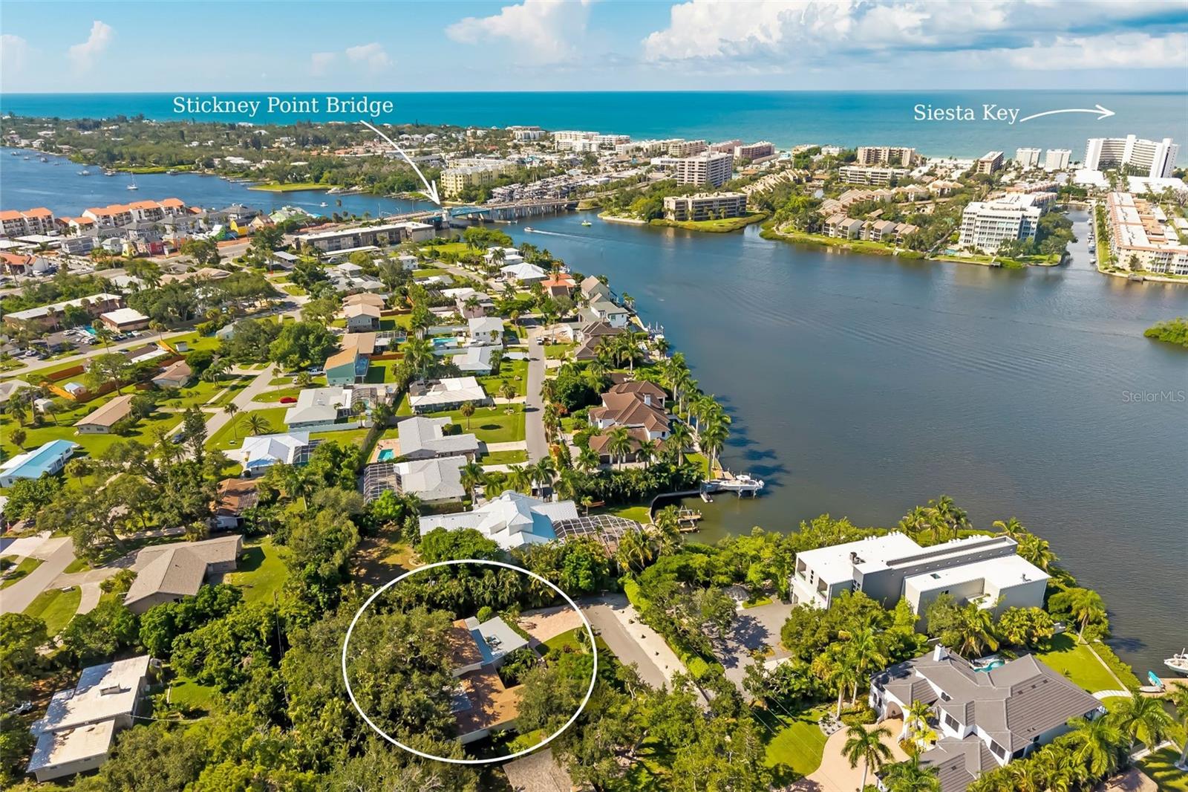
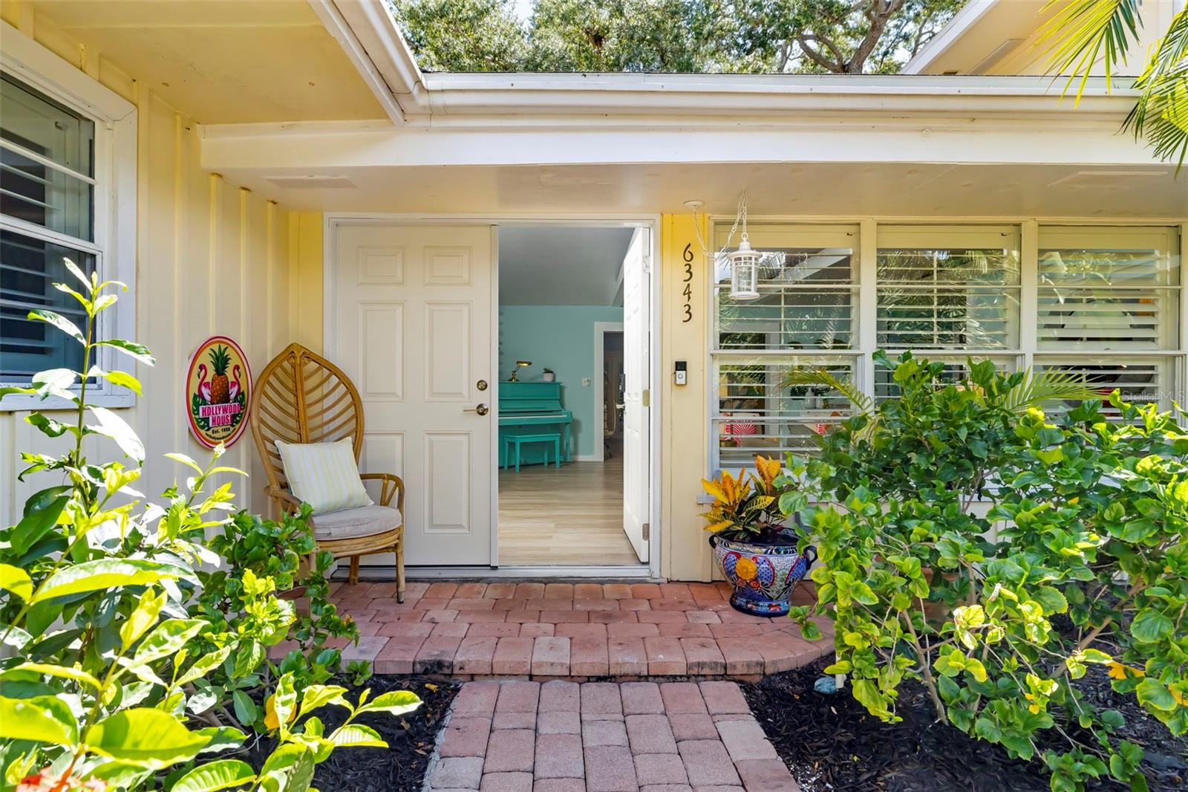
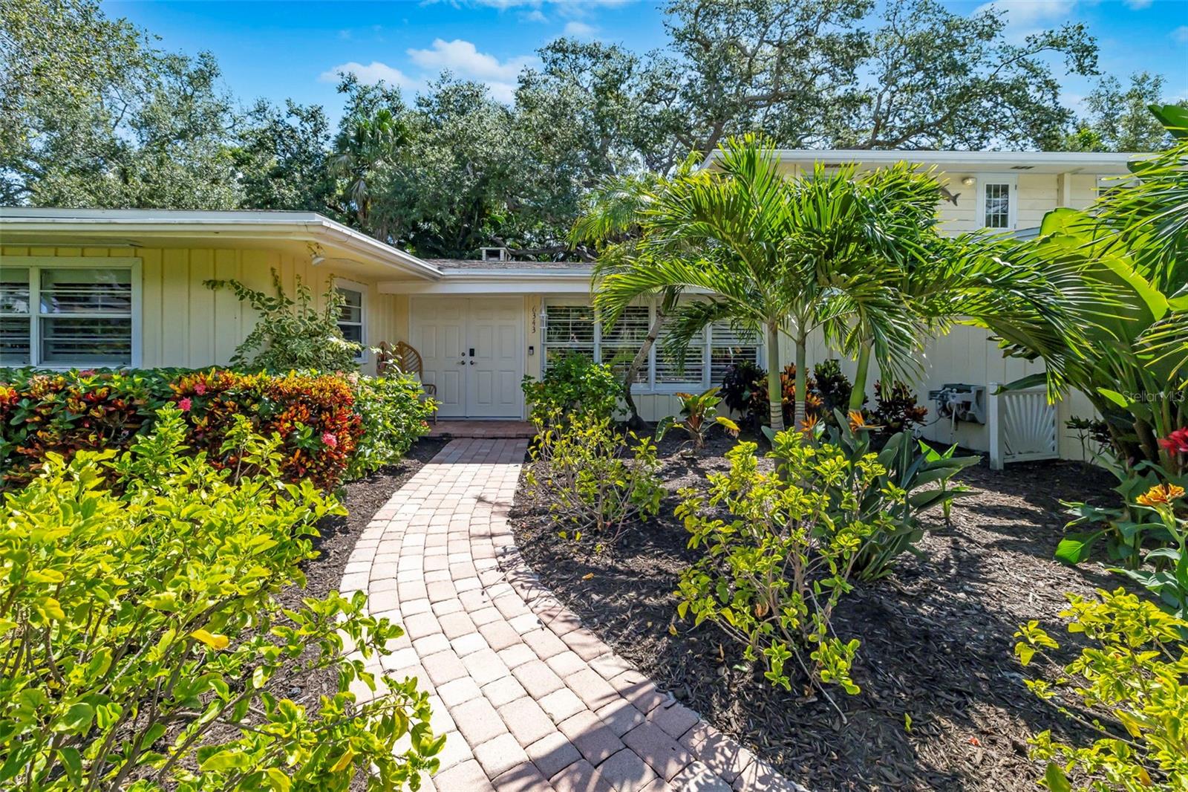
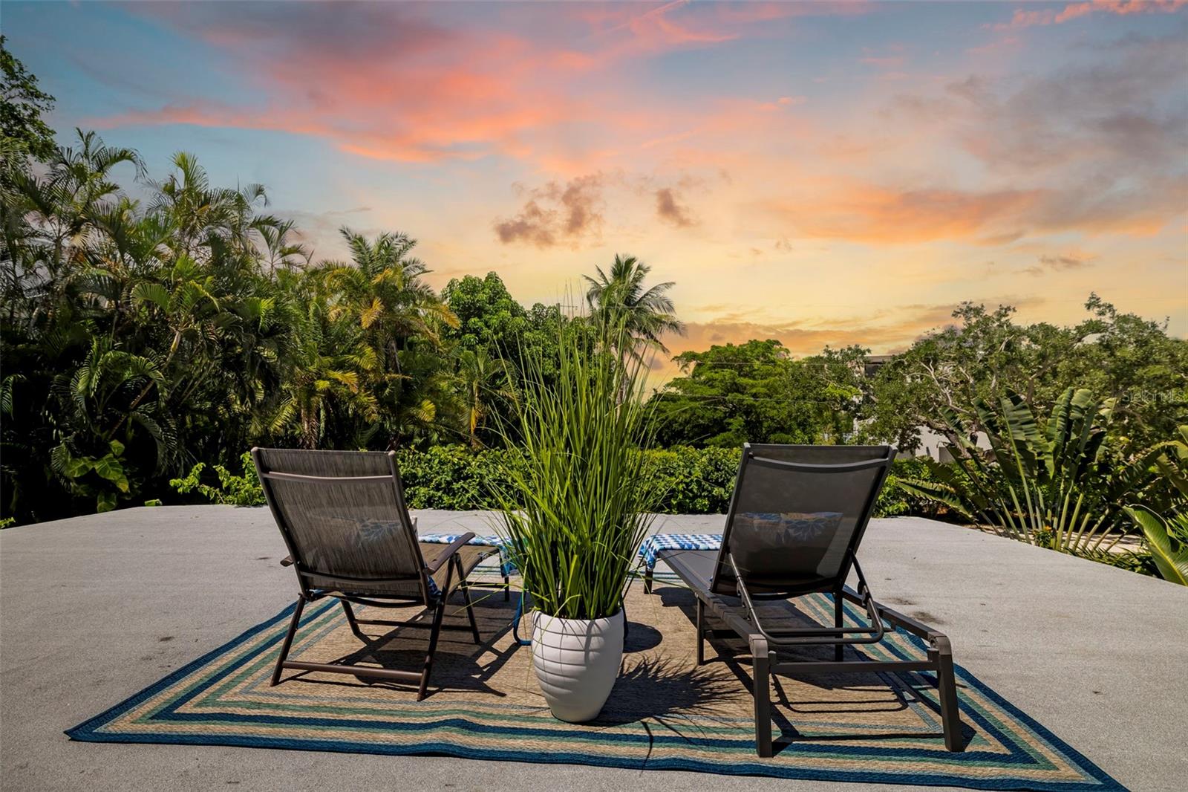
Imagine this, morning bike rides to Siesta Key Beach, afternoons beside your private pool, sunsets from the west-facing deck and dinner under café lights in the screened lanai. Minutes from Siesta Key, The Hollywood House offers a coastal Sarasota lifestyle from a private setting right at the end of the street in Emerald Harbor. Surrounded by tropical landscaping, this renovated four-bedroom, three-bath residence brings together indoor/outdoor living with an expansive swimming pool, fenced backyard, screened-in lanai and outdoor shower. Above the two-car garage, an elevated west-facing rooftop deck provides another place to unwind as the sun sets. Inside, mid-century character meets thoughtful updates, with vaulted ceilings, exposed beams, updated flooring, quartz kitchen with new appliances and renovated baths. The primary suite delivers one of the home's must-see details, a clawfoot bathtub beside a window overlooking the private tropical landscaping. There are so many significant improvements throughout the residence so please ask for our detailed list. Experience a home that puts beaches, outdoor living and Sarasota lifestyle just minutes from your door. Shopping, fine dining, downtown, Sarasota cultural arts, and top-rated schools and medical facilities are a short drive from home.

Save
Ask
Tour
Hide
Share
Listing Snapshot
Price 
$1,050,000
Days On Site 
7 Days
Bedrooms 
4
Inside Area (SqFt) 
2,527 sqft
Total Baths 
3
Full Baths 
3
Partial Baths 
N/A
Lot Size 
0.35 Acres
Year Built 
1957
MLS® Number 
A4703203
Status 
Active
Property Tax 
$8,356
HOA/Condo/Coop Fees 
N/A
Sq Ft Source 
Public Records
Friends & Family
Recent Activity
3 days agoListing updated with changes from the MLS®
7 days agoStatus changed to Active
a week agoListing first seen on site
General Features
Acres 
0.35
Attached Garage 
Yes
Direction Faces 
East
Foundation 
Slab
Garage 
Yes
Garage Spaces 
2
Levels 
Two
Parking 
DrivewayGarage Door OpenerWorkshop in GarageAttached
Pets 
Yes
Property Sub Type 
Single Family Residence
Security 
Smoke Detector(s)
Sewer 
Septic Tank
SqFt Total 
4685
Style 
BungalowFlorida
Utilities 
Electricity ConnectedSewer ConnectedWater Connected
Water Source 
Private
Zoning 
RSF2
Interior Features
Appliances 
Convection OvenDishwasherDisposalDryerExhaust FanFreezerMicrowaveRangeRange HoodRefrigeratorWasherWater Softener
Cooling 
Central Air
Fireplace 
Yes
Fireplace Features 
DecorativeLiving RoomWood Burning
Flooring 
Wood
Furnished 
Negotiable
Heating 
Electric
Interior 
Crown MoldingStone CountersVaulted Ceiling(s)
Laundry Features 
Electric Dryer HookupIn GarageWasher Hookup
Window Features 
Shutters
Bedroom 2 
Dimensions - 13x11Level - FirstFeatures - Ceiling Fan(s)
Bedroom 3 
Dimensions - 12x10Level - SecondFeatures - Ceiling Fan(s)
Bedroom 4 
Dimensions - 15x10Level - SecondFeatures - Ceiling Fan(s)
Dining Room 
Dimensions - 14x10Level - First
Family Room 
Dimensions - 19x15Level - FirstFeatures - Ceiling Fan(s)
Kitchen 
Dimensions - 12x10Level - FirstFeatures - Stone Counters
Living Room 
Dimensions - 21x19Level - First
Master Bedroom 
Dimensions - 26x13Level - FirstFeatures - Ceiling Fan(s)
Save
Ask
Tour
Hide
Share
Exterior Features
Construction Details 
FrameWood Siding
Exterior 
GardenLightingOutdoor ShowerPrivate YardStorage
Fencing 
Wood
Lot Features 
LandscapedLevelPrivatePaved
Other Structures 
Storage
Patio And Porch 
CoveredDeckFront PorchPatioScreenedSide Porch
Pool Features 
GuniteHeatedIn GroundSalt WaterPrivate
Private Pool 
Yes
Roof 
Shingle
View 
Water
Waterview 
Water
Windows/Doors 
Shutters
Community Features
MLS Area 
34231 - Sarasota/Gulf Gate Branch
Township 
37
Financing Terms Available 
CashConventionalFHAUSDA LoanVA Loan
Roads 
AsphaltPaved
Schools
School District
Unknown
Elementary School
Phillippi Shores Elementary
Middle School
Brookside Middle
High School
Riverview High
Listing courtesy of PREMIER SOTHEBY'S INTERNATIONAL REALTY (941) 539-4046


Listing information is provided by Participants of the Stellar MLS. IDX information is provided exclusively for personal, non-commercial use, and may not be used for any purpose other than to identify prospective properties consumers may be interested in purchasing. Information is deemed reliable but not guaranteed. Properties displayed may be listed or sold by various participants in the MLS Copyright 2026, Stellar MLS.
Last checked: 2026-09-18 06:36 AM EDT

Neighborhood & Commute
Source: Walkscore
Disclosure: Community information and market data powered by Constellation Data Labs. Information is deemed reliable but not guaranteed.
Save
Ask
Tour
Hide
Share