Advanced Search

Save
Ask
Tour
Hide
Share
$789,500
New Listing

5735 FERRARA DRIVE
SARASOTA, FL 34238

For Sale|Single Family Residence|Active
3
Beds
3
Total Baths
3
Full Baths
2,008
SqFt
$393
/SqFt
2002
Built
Subdivision:
VILLAGEWALK
County:
Sarasota

Due to the health concerns created by Coronavirus we are offering personal 1-1 online video walkthough tours where possible.
5735 FERRARA DRIVE5735 FERRARA DRIVE5735 FERRARA DRIVE5735 FERRARA DRIVE
Save
Ask
Tour
Hide
Share

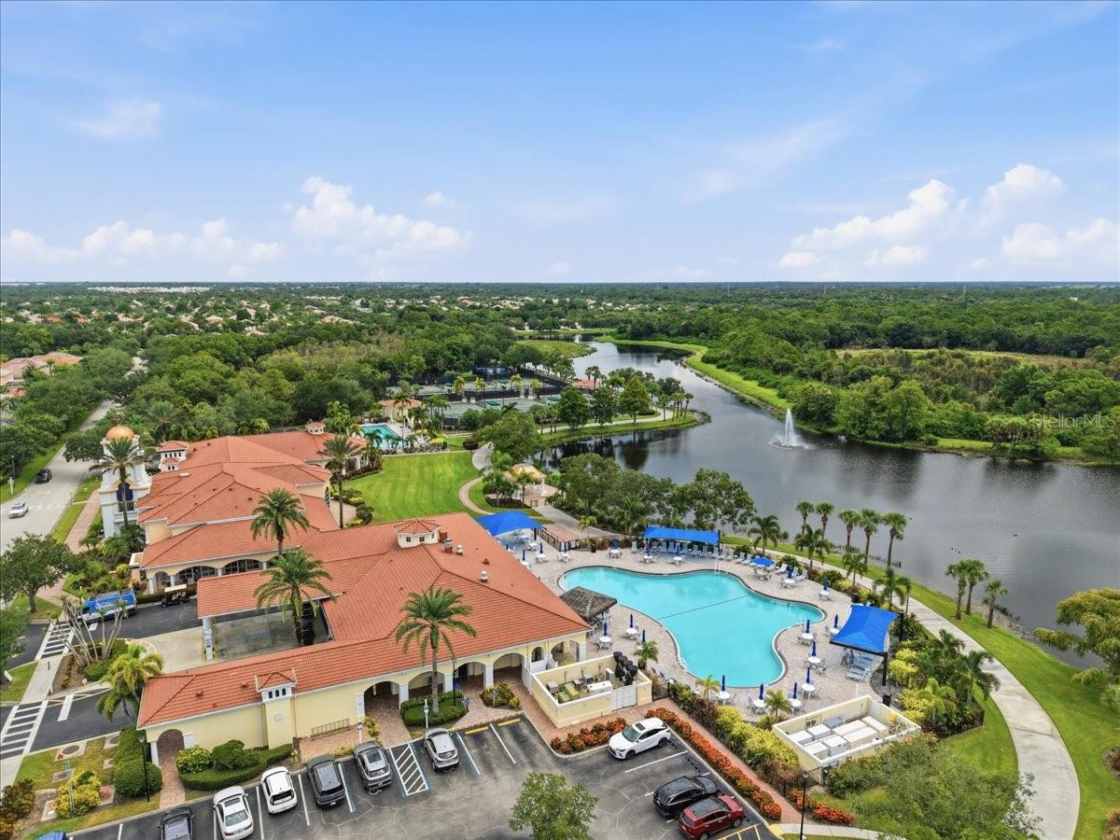
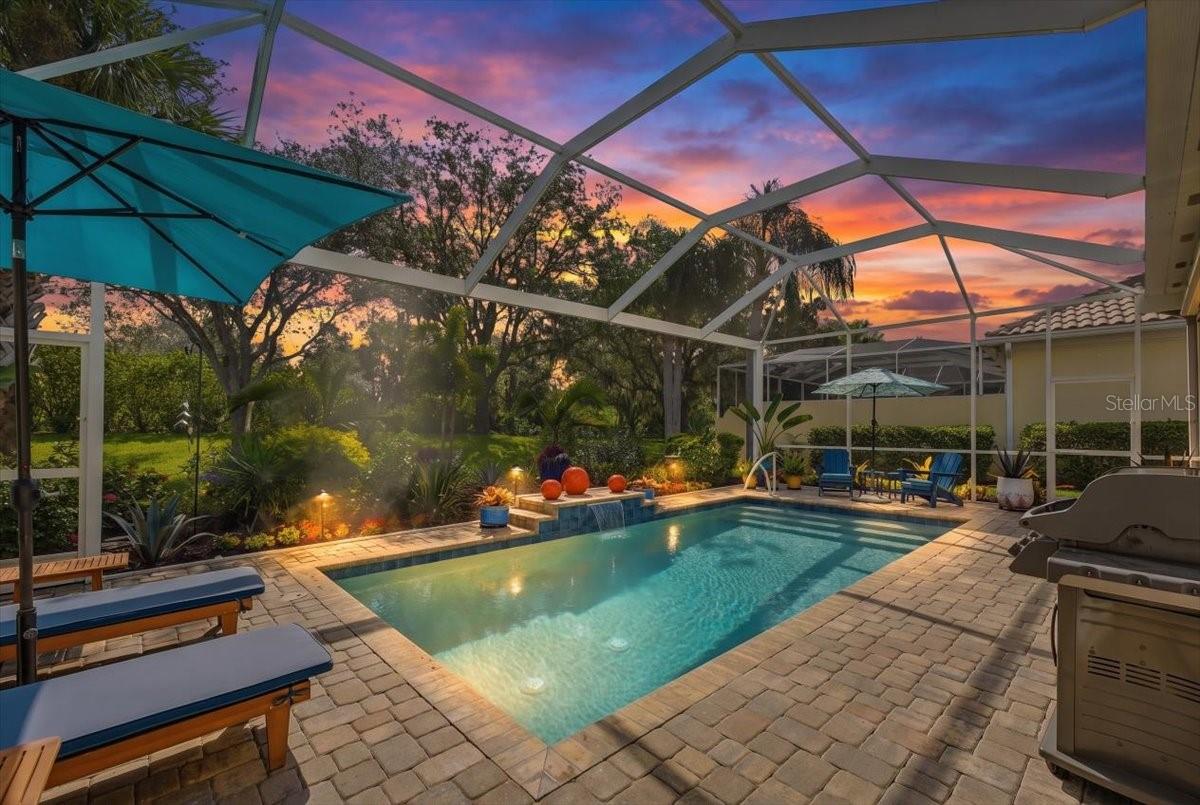
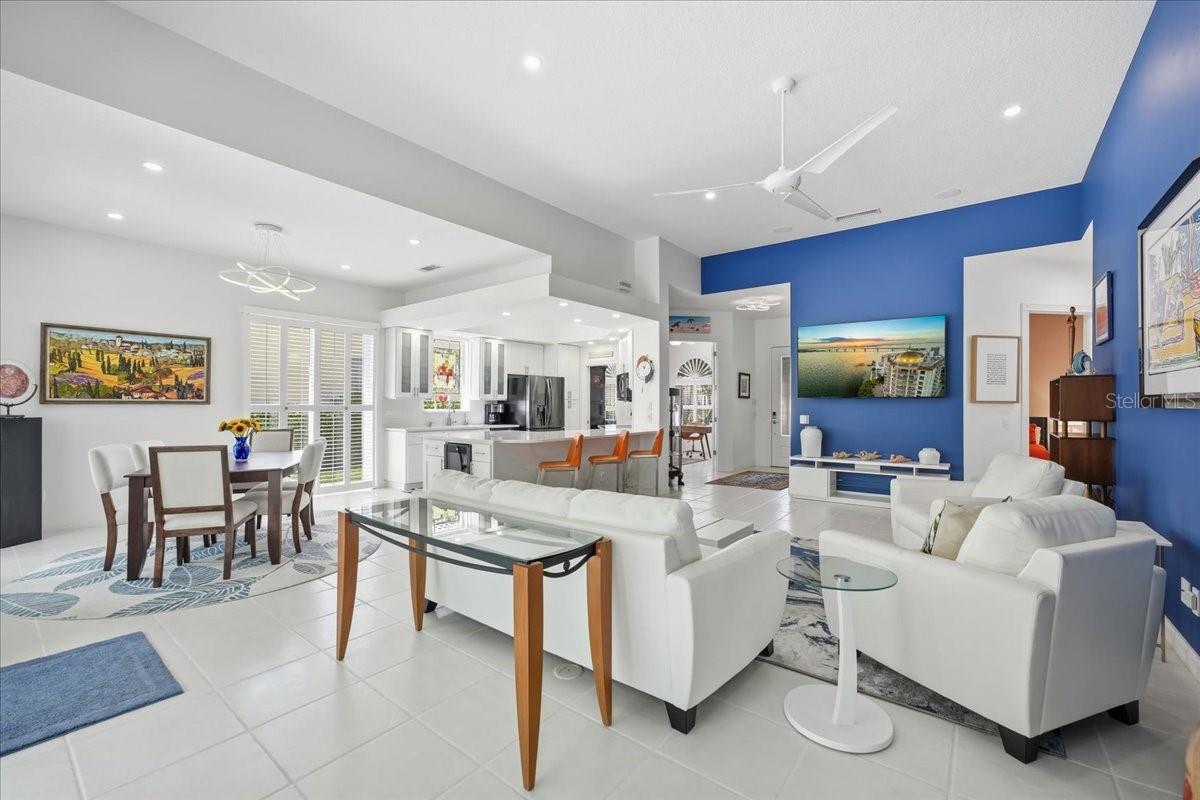
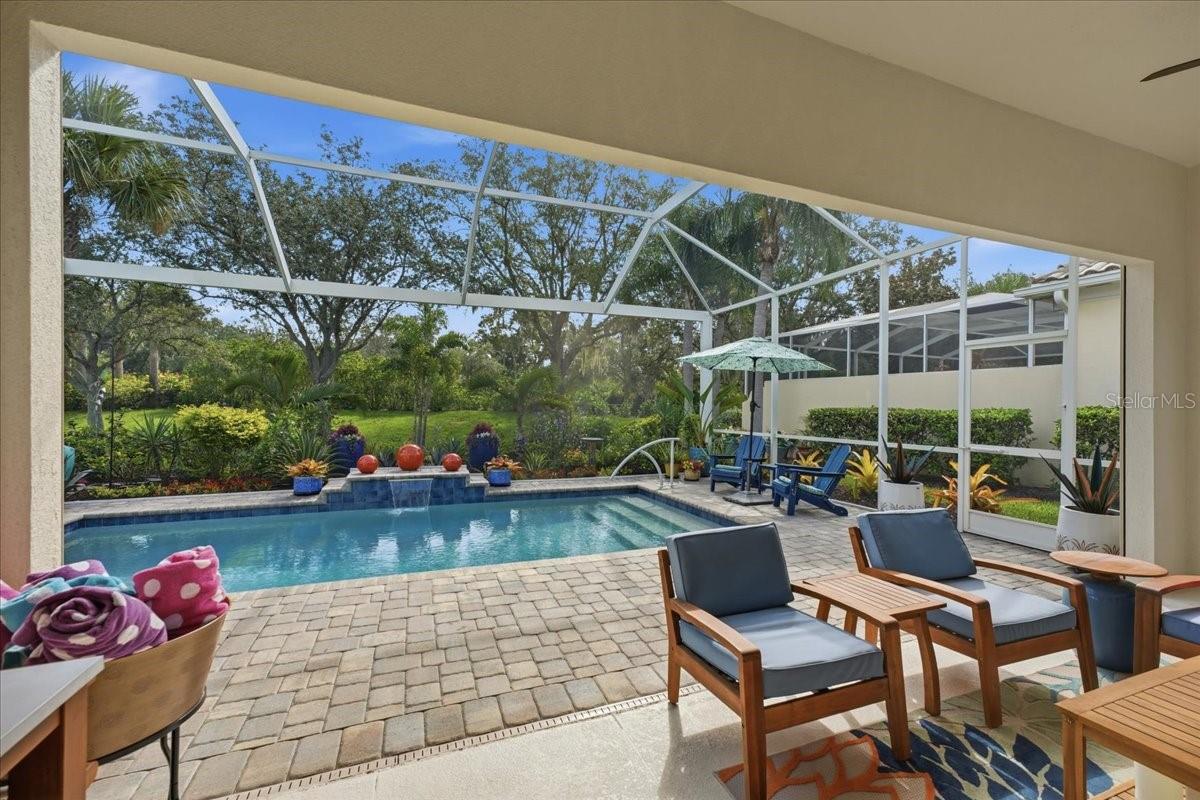
Completely renovated in 2022, The Blue Room Home offers a sophisticated blend of contemporary design, modern technology, and resort-style living within the highly sought-after VillageWalk community in Palmer Ranch. Thoughtfully redesigned from top to bottom, this exceptional residence features soaring ceilings, abundant natural light, recessed lighting with dimmers, artistic light fixtures, updated ceiling fans throughout, and a clean, upscale aesthetic that creates a warm yet sophisticated living environment. The beautifully renovated kitchen serves as the centerpiece of the home, showcasing custom cabinetry, bright quartz countertops, a full-height quartz backsplash, and a dramatic waterfall quartz feature at the bar area. The same custom cabinetry continues throughout the bathrooms and laundry room, creating a cohesive and luxurious design. The home was designed for both comfortable daily living and effortless entertaining, featuring an integrated Sonos sound system in the living room and six included televisions, including a 70-inch television in the main living area. Luxury vinyl flooring throughout all bedrooms, custom window treatments, and an under-sink water filtration system further enhance the home's functionality and appeal. Outdoor living takes center stage with a new saltwater pool completed in December 2022, featuring a beautiful tiled waterfall, a new heater, and app-controlled technology that allows you to manage pool lighting and temperature from your smartphone. The redesigned lanai includes a panoramic screen enclosure that creates an open, picturesque view while maintaining exceptional backyard privacy. Remote-controlled hurricane screens were added in 2024, while professionally designed landscape lighting beautifully illuminates the palm trees and outdoor living areas after sunset. Additional improvements include hurricane-impact sliding glass doors installed in 2023, a brand-new roof completed in 2025, and a fully upgraded garage featuring epoxy-speckled flooring, custom storage and shelving, an extra-long faux wood bench, and an additional refrigerator. Beyond the home itself, residents of VillageWalk enjoy an impressive collection of resort-style amenities, including: Guard-gated entrance Heated lap and lagoon pools Clubhouse and fitness center Six Har-Tru tennis courts Pickleball courts Miles of walking and biking paths Village Center Café and tiki bar On-site management Convenient on-site gas station The location is equally impressive, offering easy access to everyday conveniences and some of Sarasota's most desirable destinations, including: 1.5 miles to Publix at The Shoppes at Palmer Ranch 3.3 miles to I-75 5 miles to Costco, Lowe's, and Target Convenient access to the Legacy Trail 8.7 miles to Siesta Key Beach 10.1 miles to Sarasota Memorial Hospital 12 miles to Downtown Sarasota Future nearby additions, including Trader Joe's and Whole Foods Beautifully renovated, exceptionally maintained, and ideally located, The Blue Room Home offers the perfect opportunity to enjoy luxury living in one of Sarasota's premier gated communities.

Save
Ask
Tour
Hide
Share
Listing Snapshot
Price 
$789,500
Days On Site 
0 Days
Bedrooms 
3
Inside Area (SqFt) 
2,008 sqft
Total Baths 
3
Full Baths 
3
Partial Baths 
N/A
Lot Size 
0.17 Acres
Year Built 
2002
MLS® Number 
A4703217
Status 
Active
Property Tax 
$6,246.88
HOA/Condo/Coop Fees 
$490.67 monthly
Sq Ft Source 
Public Records
Friends & Family
Recent Activity
4 hours agoListing updated with changes from the MLS®
4 hours agoListing first seen on site
General Features
Acres 
0.17
Attached Garage 
Yes
Direction Faces 
Southwest
Foundation 
Slab
Garage 
Yes
Garage Spaces 
2
Levels 
One
Number Of Stories 
1
Parking 
DrivewayGarage Door OpenerGarage Faces SideWorkshop in GarageAttached
Pets 
Yes
Property Sub Type 
Single Family Residence
Security 
Gated CommunitySecured Garage/ParkingSmoke Detector(s)
Sewer 
Public Sewer
SqFt Total 
2696
Style 
ContemporaryFlorida
Utilities 
Cable AvailableCable ConnectedElectricity ConnectedSewer ConnectedUnderground UtilitiesWater Connected
Water Source 
Public
Zoning 
RSF2
Interior Features
Appliances 
DishwasherDisposalDryerMicrowaveRangeRefrigeratorWasherWine Refrigerator
Cooling 
Central Air
Flooring 
Tile
Furnished 
Negotiable
Heating 
CentralElectric
Interior 
Cathedral Ceiling(s)Crown MoldingHigh CeilingsStone CountersWalk-In Closet(s)
Laundry Features 
Laundry Room
Window Features 
Shutters
Bedroom 2 
Dimensions - 12x12Level - FirstFeatures - Ceiling Fan(s)
Bedroom 3 
Dimensions - 12x11Level - FirstFeatures - Ceiling Fan(s)
Den 
Dimensions - 13x11Level - FirstFeatures - Ceiling Fan(s)
Dining Room 
Dimensions - 13x10Level - First
Great Room 
Dimensions - 24x16Level - FirstFeatures - Ceiling Fan(s)
Kitchen 
Dimensions - 12x11Level - First
Master Bedroom 
Dimensions - 17x15Level - FirstFeatures - Ceiling Fan(s), Double Vanity
Save
Ask
Tour
Hide
Share
Exterior Features
Construction Details 
Concrete
Exterior 
GardenLighting
Patio And Porch 
CoveredDeckEnclosedPatioPorchScreened
Pool Features 
HeatedIn GroundSalt WaterScreen EnclosurePrivate
Private Pool 
Yes
Roof 
Tile
View 
Garden
Waterview 
Garden
Windows/Doors 
Shutters
Community Features
Accessibility Features 
Accessible EntranceAccessible BedroomAccessible DoorsAccessible Full Bath
Association Amenities 
Basketball CourtClubhouseFitness CenterGatedPoolRecreation FacilitiesSecurityTennis Court(s)Trail(s)
Association Dues 
1472
Community Features 
GatedClubhouseFitness CenterPoolRestaurantSidewalksTennis Court(s)
Financing Terms Available 
CashConventionalFHAVA Loan
HOA Fee Frequency 
Quarterly
MLS Area 
34238 - Sarasota/Sarasota Square
Roads 
Paved
Township 
37S
Schools
School District
Unknown
Elementary School
Ashton Elementary
Middle School
Sarasota Middle
High School
Riverview High
Listing courtesy of COLDWELL BANKER REALTY (860) 384-3132


Listing information is provided by Participants of the Stellar MLS. IDX information is provided exclusively for personal, non-commercial use, and may not be used for any purpose other than to identify prospective properties consumers may be interested in purchasing. Information is deemed reliable but not guaranteed. Properties displayed may be listed or sold by various participants in the MLS Copyright 2026, Stellar MLS.
Last checked: 2026-08-27 10:38 PM EDT

Neighborhood & Commute
Source: Walkscore
Disclosure: Community information and market data powered by Constellation Data Labs. Information is deemed reliable but not guaranteed.
Save
Ask
Tour
Hide
Share