Advanced Search

Save
Ask
Tour
Hide
Share
$1,250,000
1 Day On Site

72 N SCHOOL AVENUE
SARASOTA, FL 34237

For Sale|Townhouse|Active
3
Beds
4
Total Baths
3
Full Baths
1
Partial Bath
2,761
SqFt
$453
/SqFt
2020
Built
Subdivision:
PREMIER ON MAIN
County:
Sarasota

Due to the health concerns created by Coronavirus we are offering personal 1-1 online video walkthough tours where possible.
72 N SCHOOL AVENUE72 N SCHOOL AVENUE72 N SCHOOL AVENUE72 N SCHOOL AVENUE
Save
Ask
Tour
Hide
Share

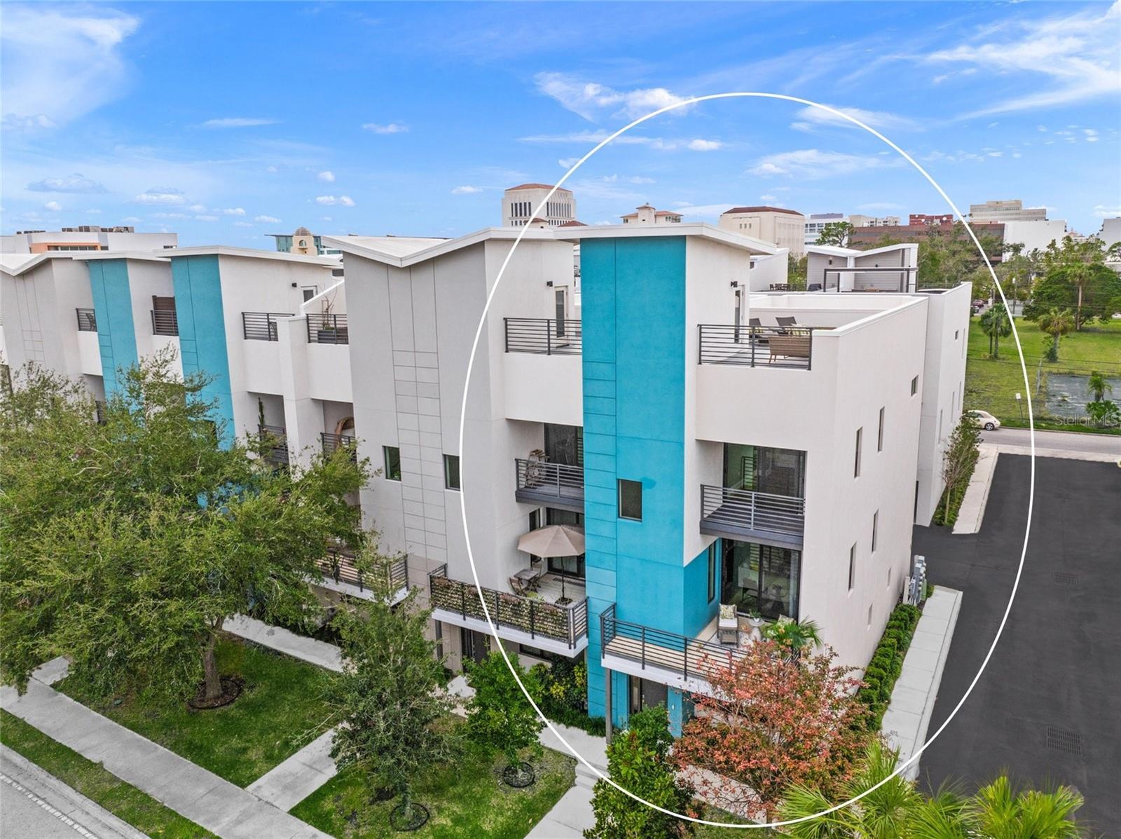
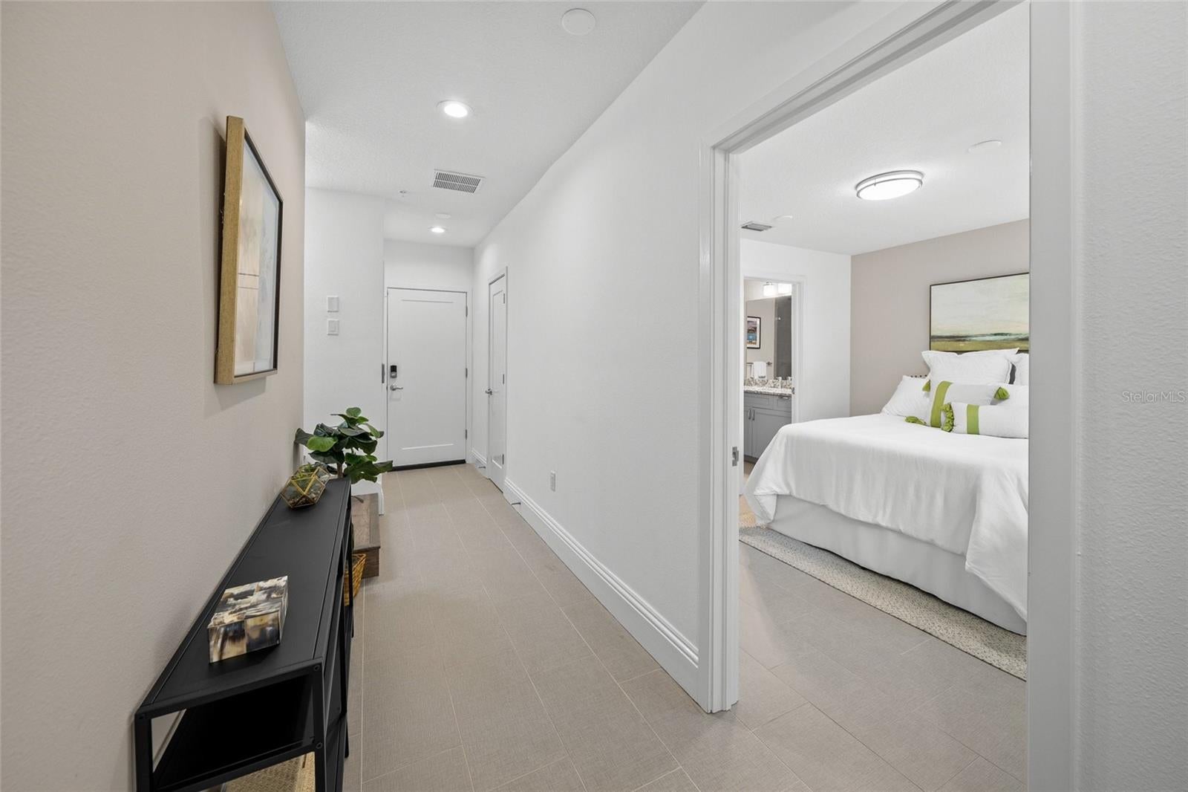
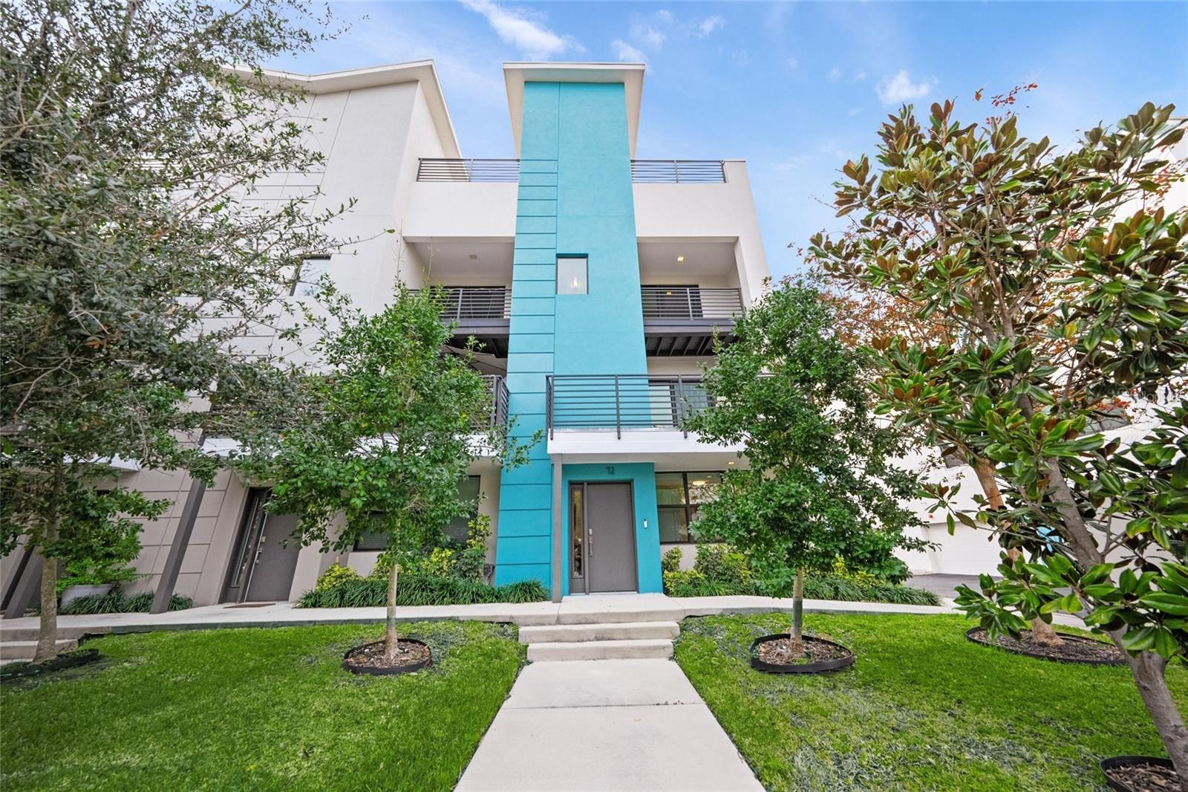
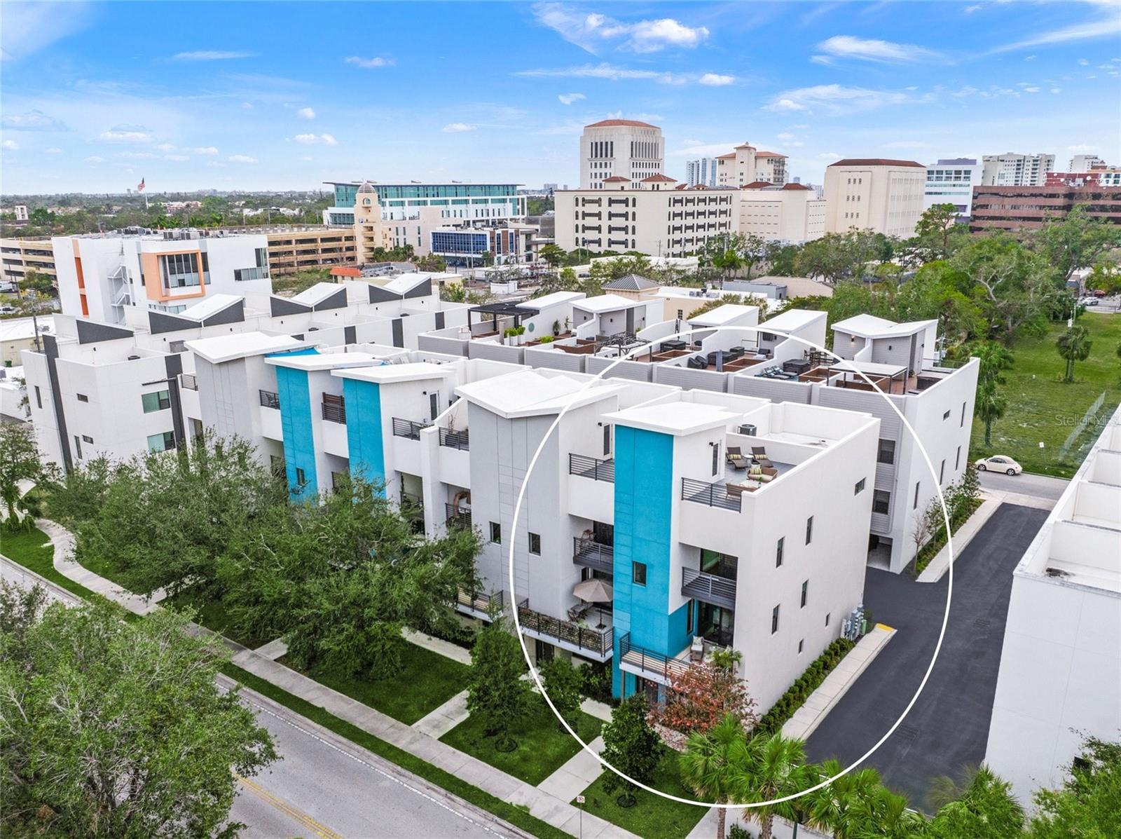
SPACIOUS 2,762 sq ft, LIGHT-FILLED END UNIT with significant recent upgrades, an attached 2-car garage plus additional carport at Premier on Main offers comfort, quality, and all the buzzing life of Downtown in the Uptown area. Sarasota without the bustle. Flexible floor plan allows for guests, roommates, and work-from-anywhere convenience with the ease of lock-and-leave living. FEATURES: Contemporary architecture & styling, Modern color palette and superior finishes, 3 ensuite bedrooms & baths, 3.5 baths, His and Her Master Custom California Closets, Private elevator, Lockout first floor suite, 4181 Sq ft total space, 620 sq ft deck spaces, 9ft ceilings, Japandi-style wet room in primary suite, KitchenAid appliances, large island, bar-height counter + custom pantry. Rooftop deck ready for your outdoor kitchen and entertainment amenities, Turnkey, pristine condition. PREMIER PERKS: LOW HOA $446/mth(landscape, water, sewer, trash), Flood Zone X, Weekly, monthly rentals, long-term leases allowed. Pet friendly |Energy efficient systems, Impact-rated windows & doors, Security system, Whole home water filtration, On-demand gas water heater. SARASOTA LIFE ELEVATED: Year-round sunshine, outdoor living, and a walkable culture bring the best of Florida to life. This urban-convenient location is bike-friendly with direct access to the Legacy Trail or hop on the nearby Bay Runner trolley for complimentary rides through downtown to Lido Beach and St Armands Circle. Take morning runs over the John Ringling Bridge, or kayak in the bay. Stroll through Main Street’s arts and cultural district, bike to the farmer’s market or Bayfront Park. Explore the lively restaurant and music scene to find your new favorite hang outs. End your days with drinks on the rooftop, enjoying the solitude or surrounded by family & friends, above the city lights and beneath the stars.

Save
Ask
Tour
Hide
Share
Listing Snapshot
Price 
$1,250,000
Days On Site 
1 Day
Bedrooms 
3
Inside Area (SqFt) 
2,761 sqft
Total Baths 
4
Full Baths 
3
Partial Baths 
1
Lot Size 
0.09 Acres
Year Built 
2020
MLS® Number 
A4703244
Status 
Active
Property Tax 
$18,609.3
HOA/Condo/Coop Fees 
$446 monthly
Sq Ft Source 
Public Records
Friends & Family
Recent Activity
21 hours agoListing updated with changes from the MLS®
yesterdayListing first seen on site
General Features
Acres 
0.09
Attached Garage 
Yes
Carport 
2
Direction Faces 
East
Foundation 
Slab
Garage 
Yes
Garage Spaces 
2
Levels 
Three Or More
Number Of Stories 
4
Parking 
Garage Door OpenerGarage Faces RearAttached
Pets 
Breed RestrictionsCats OKDogs OKNumber LimitYes
Property Sub Type 
Townhouse
Security 
Fire AlarmFire Sprinkler SystemSecurity SystemSecurity System OwnedSmoke Detector(s)
Sewer 
Public Sewer
SqFt Total 
4181
Style 
Contemporary
Utilities 
Natural Gas AvailableElectricity ConnectedNatural Gas ConnectedSewer ConnectedUnderground UtilitiesWater Connected
Water Source 
Public
Zoning 
DTC
Interior Features
Appliances 
CooktopDishwasherDisposalDryerFreezerIce MakerMicrowaveRange HoodTankless Water Heater
Cooling 
Central Air
Flooring 
Ceramic TileCorkLaminateTile
Furnished 
Unfurnished
Heating 
CentralElectric
Interior 
Built-in FeaturesElevatorHigh CeilingsOpen FloorplanStone CountersWalk-In Closet(s)
Laundry Features 
InsideLaundry ClosetUpper Level
Window Features 
BlindsStorm Window(s)
Balcony/Porch/Lanai 
Dimensions - 5.11x11.3Level - Third
Bedroom 2 
Dimensions - 11.8x16Level - Third
Bedroom 3 
Dimensions - 11.8x9.9Level - First
Dining Room 
Dimensions - 18.2x11Level - SecondFeatures - Bar
Kitchen 
Dimensions - 15.5x15Level - SecondFeatures - Breakfast Bar, Kitchen Island, Stone Counters
Living Room 
Dimensions - 15.4x20.11Level - Second
Master Bedroom 
Dimensions - 14.2x17.7Level - Third
Save
Ask
Tour
Hide
Share
Exterior Features
Construction Details 
BlockStucco
Exterior 
BalconyLightingPrivate Entrance
Lot Features 
Near Public TransitPaved
Patio And Porch 
CoveredDeckFront PorchPorch
Roof 
Membrane
Windows/Doors 
BlindsStorm Window(s)
Community Features
Association Dues 
446
Community Features 
Sidewalks
Financing Terms Available 
CashConventional
HOA Fee Frequency 
Monthly
MLS Area 
34237 - Sarasota
Roads 
Paved
Township 
36S
Schools
School District
Unknown
Elementary School
Alta Vista Elementary
Middle School
Booker Middle
High School
Booker High
Listing courtesy of MICHAEL SAUNDERS & COMPANY (941) 383-7591


Listing information is provided by Participants of the Stellar MLS. IDX information is provided exclusively for personal, non-commercial use, and may not be used for any purpose other than to identify prospective properties consumers may be interested in purchasing. Information is deemed reliable but not guaranteed. Properties displayed may be listed or sold by various participants in the MLS Copyright 2026, Stellar MLS.
Last checked: 2026-08-19 06:11 AM EDT

Neighborhood & Commute
Source: Walkscore
Disclosure: Community information and market data powered by Constellation Data Labs. Information is deemed reliable but not guaranteed.
Save
Ask
Tour
Hide
Share