Advanced Search

Save
Ask
Tour
Hide
Share
$2,995,000
8 Days On Site

1671 ARLINGTON STREET
SARASOTA, FL 34239

For Sale|Single Family Residence|Active
5
Beds
6
Total Baths
5
Full Baths
1
Partial Bath
3,564
SqFt
$840
/SqFt
2026
Built
Subdivision:
LEWIS COMBS SUB
County:
Sarasota

Due to the health concerns created by Coronavirus we are offering personal 1-1 online video walkthough tours where possible.
Upcoming Open Houses
Due to COVID-19, we recommend you verify Open Houses before attending.
Sun, Sep 6, 1:00 PM - 4:00 PM
1671 ARLINGTON STREET1671 ARLINGTON STREET1671 ARLINGTON STREET1671 ARLINGTON STREET
Save
Ask
Tour
Hide
Share

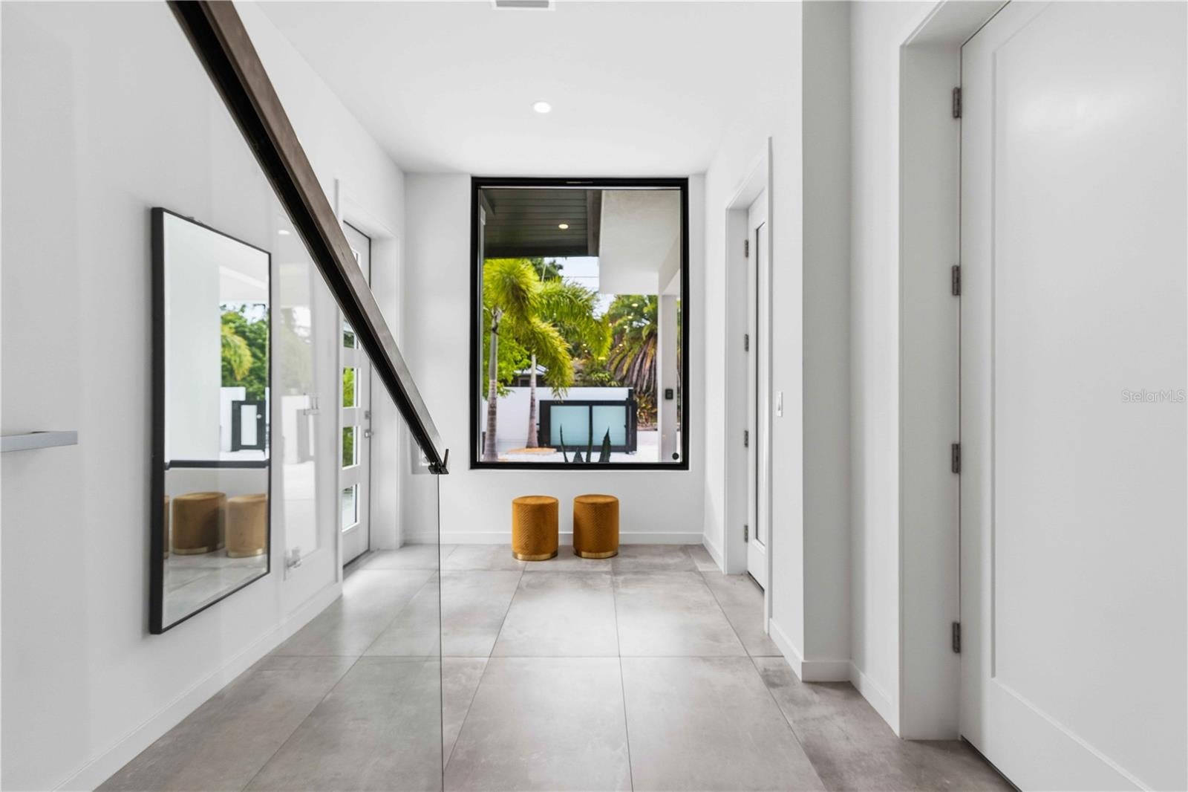
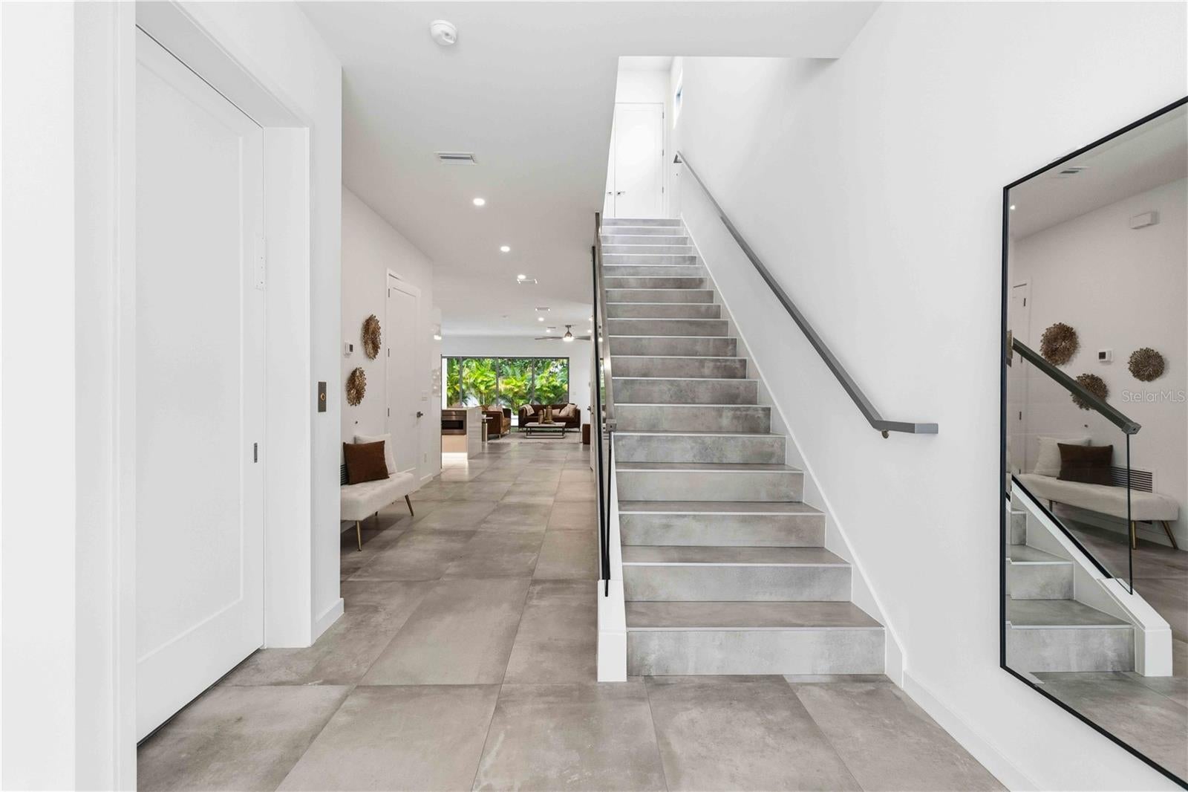
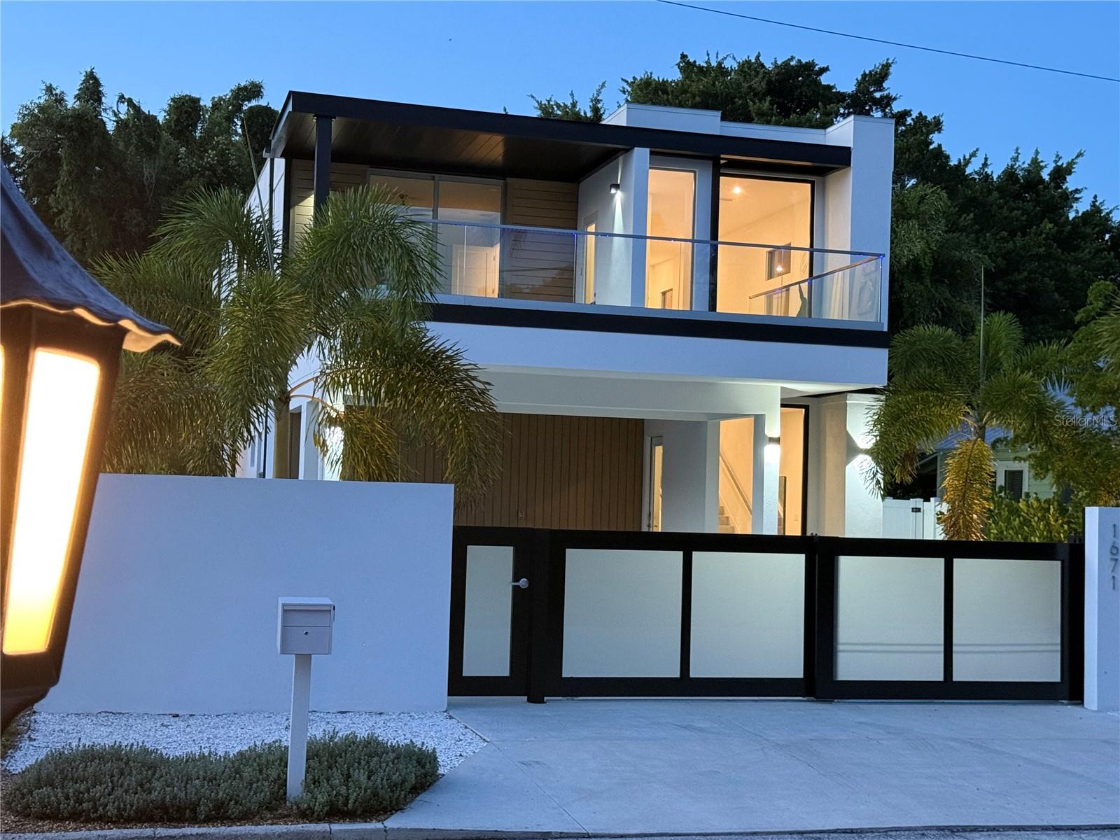
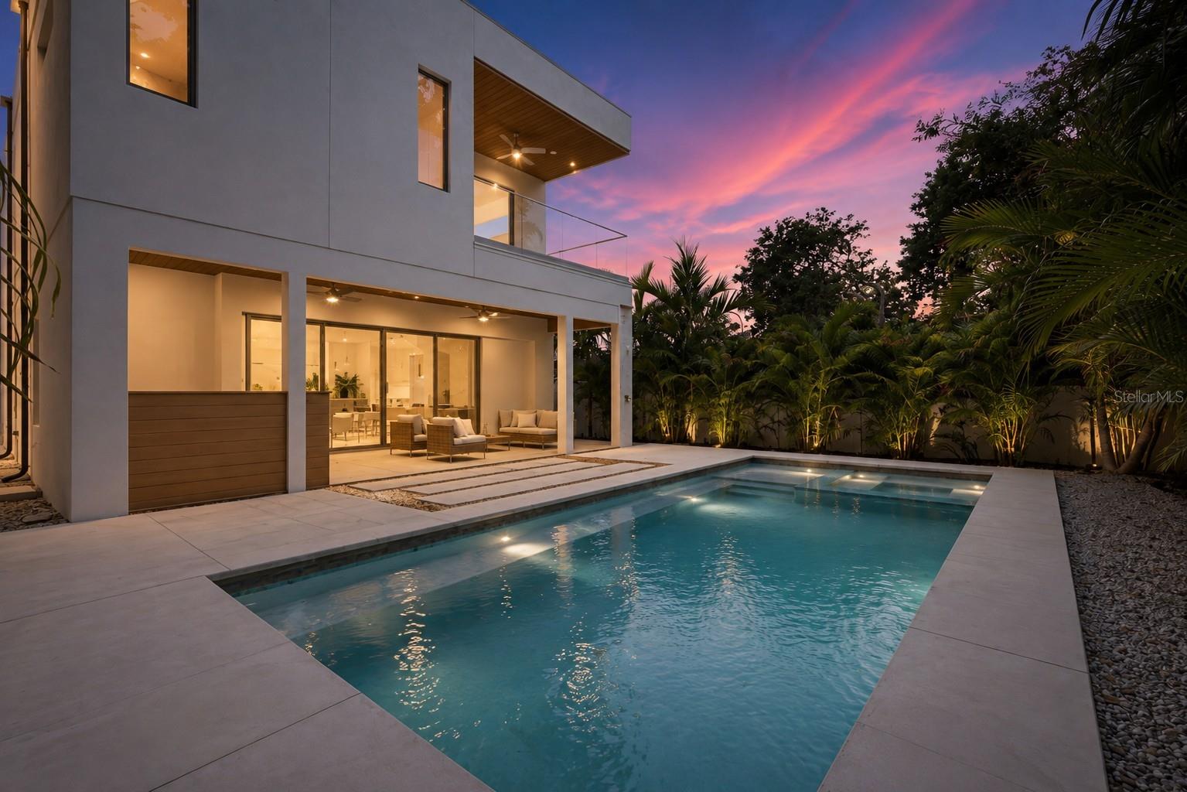
Experience Sarasota living at its finest in this beautifully crafted new-construction home West of Trail. Offering five bedrooms and five-and-a-half baths, the residence features a thoughtfully designed floor plan with spacious interiors and seamless access to the outdoors. The first floor centers around an open kitchen and living area with expansive sliding glass doors leading to the private pool and outdoor entertaining space. The primary suite is also located on the first floor, offering a private retreat with a spa-inspired bathroom and generous closet space. Take the elevator upstairs, where you'll find additional bedroom suites for comfortable accommodations and privacy for family and guests. The location is hard to beat. You’re just minutes from Southside Village, downtown Sarasota, Sarasota Memorial Hospital and the Gulf beaches, with some of Sarasota’s best dining, shopping and everyday conveniences close by. New construction, a great floor plan and a location that puts you close to everything Sarasota has to offer.

Save
Ask
Tour
Hide
Share
Listing Snapshot
Price 
$2,995,000
Days On Site 
8 Days
Bedrooms 
5
Inside Area (SqFt) 
3,564 sqft
Total Baths 
6
Full Baths 
5
Partial Baths 
1
Lot Size 
0.16 Acres
Year Built 
2026
MLS® Number 
A4703257
Status 
Active
Property Tax 
$10,608.39
HOA/Condo/Coop Fees 
N/A
Sq Ft Source 
Builder
Friends & Family
Recent Activity
yesterdayListing updated with changes from the MLS®
a week agoListing first seen on site
General Features
Acres 
0.16
Carport 
2
Direction Faces 
South
Foundation 
Slab
Levels 
Two
Pets 
Yes
Property Condition 
New Construction
Property Sub Type 
Single Family Residence
Sewer 
Public Sewer
SqFt Total 
4477
Utilities 
Cable AvailableElectricity ConnectedSewer Connected
Water Source 
Public
Zoning 
RSF2
Interior Features
Appliances 
CooktopDishwasherDisposalDryerMicrowaveRefrigeratorWasher
Cooling 
Central Air
Flooring 
Tile
Furnished 
Unfurnished
Heating 
Electric
Interior 
Built-in FeaturesElevatorOpen Floorplan
Laundry Features 
InsideLaundry Room
Spa 
Yes
Balcony/Porch/Lanai 
Dimensions - 8x14Level - Second
Bedroom 2 
Dimensions - 13x12Level - First
Bedroom 3 
Dimensions - 11x13Level - Second
Bedroom 4 
Dimensions - 11x13Level - Second
Bedroom 5 
Dimensions - 11x13Level - Second
Dining Room 
Dimensions - 21x12Level - First
Kitchen 
Dimensions - 11x23Level - First
Living Room 
Dimensions - 21x15Level - First
Master Bedroom 
Dimensions - 15x14Level - First
Save
Ask
Tour
Hide
Share
Exterior Features
Construction Details 
Block
Exterior 
BalconyLightingOutdoor GrillOutdoor KitchenOutdoor Shower
Pool Features 
HeatedIn GroundPrivate
Private Pool 
Yes
Roof 
Other
Spa 
Yes
Community Features
Financing Terms Available 
CashConventional
MLS Area 
34239 - Sarasota/Pinecraft
Roads 
Asphalt
Township 
36S
Schools
School District
Unknown
Elementary School
Southside Elementary
Middle School
Brookside Middle
High School
Sarasota High
Listing courtesy of COMPASS FLORIDA LLC (512) 550-1117


Listing information is provided by Participants of the Stellar MLS. IDX information is provided exclusively for personal, non-commercial use, and may not be used for any purpose other than to identify prospective properties consumers may be interested in purchasing. Information is deemed reliable but not guaranteed. Properties displayed may be listed or sold by various participants in the MLS Copyright 2026, Stellar MLS.
Last checked: 2026-08-27 10:38 PM EDT

Neighborhood & Commute
Source: Walkscore
Disclosure: Community information and market data powered by Constellation Data Labs. Information is deemed reliable but not guaranteed.
Save
Ask
Tour
Hide
Share