Advanced Search

Save
Ask
Tour
Hide
Share
$465,000
4 Days On Site

12225 WHISPER LAKE DRIVE
BRADENTON, FL 34211

For Sale|Single Family Residence|Active
3
Beds
2
Total Baths
2
Full Baths
1,932
SqFt
$241
/SqFt
2015
Built
Subdivision:
EAGLE TRACE PH I
County:
Manatee

Due to the health concerns created by Coronavirus we are offering personal 1-1 online video walkthough tours where possible.
12225 WHISPER LAKE DRIVE12225 WHISPER LAKE DRIVE12225 WHISPER LAKE DRIVE12225 WHISPER LAKE DRIVE
Save
Ask
Tour
Hide
Share

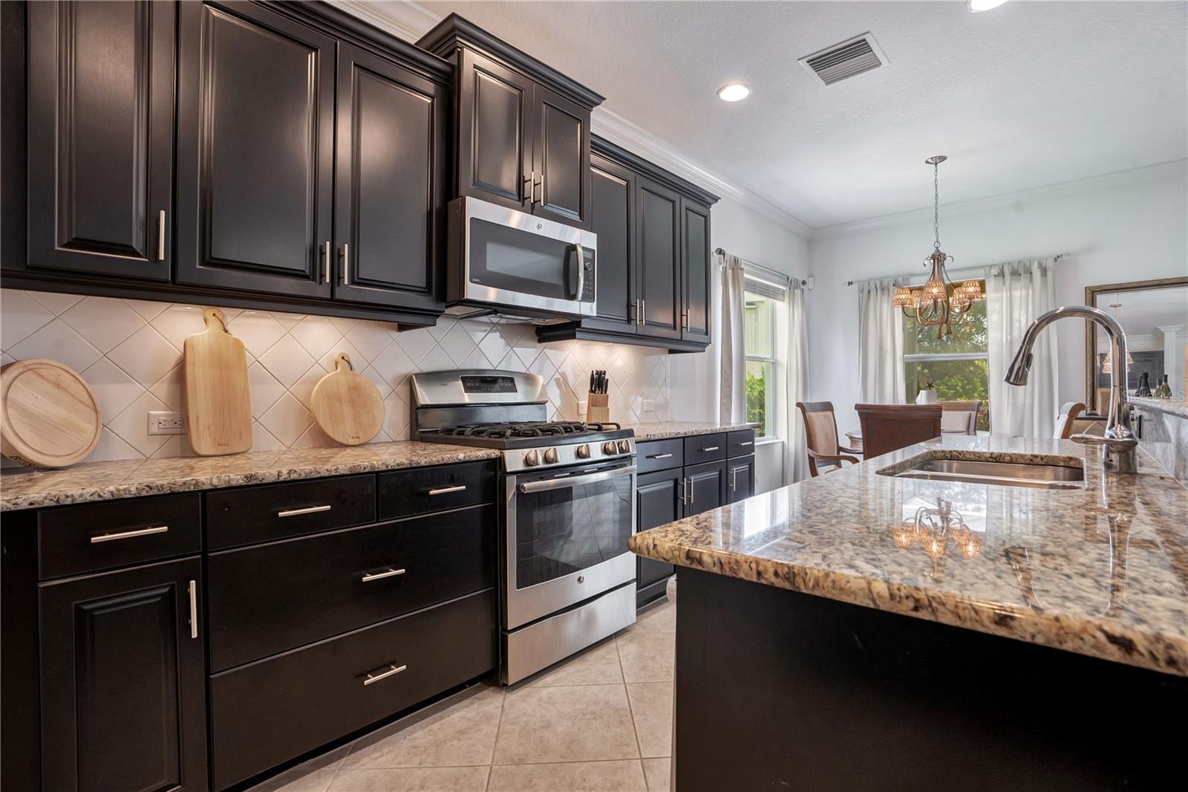
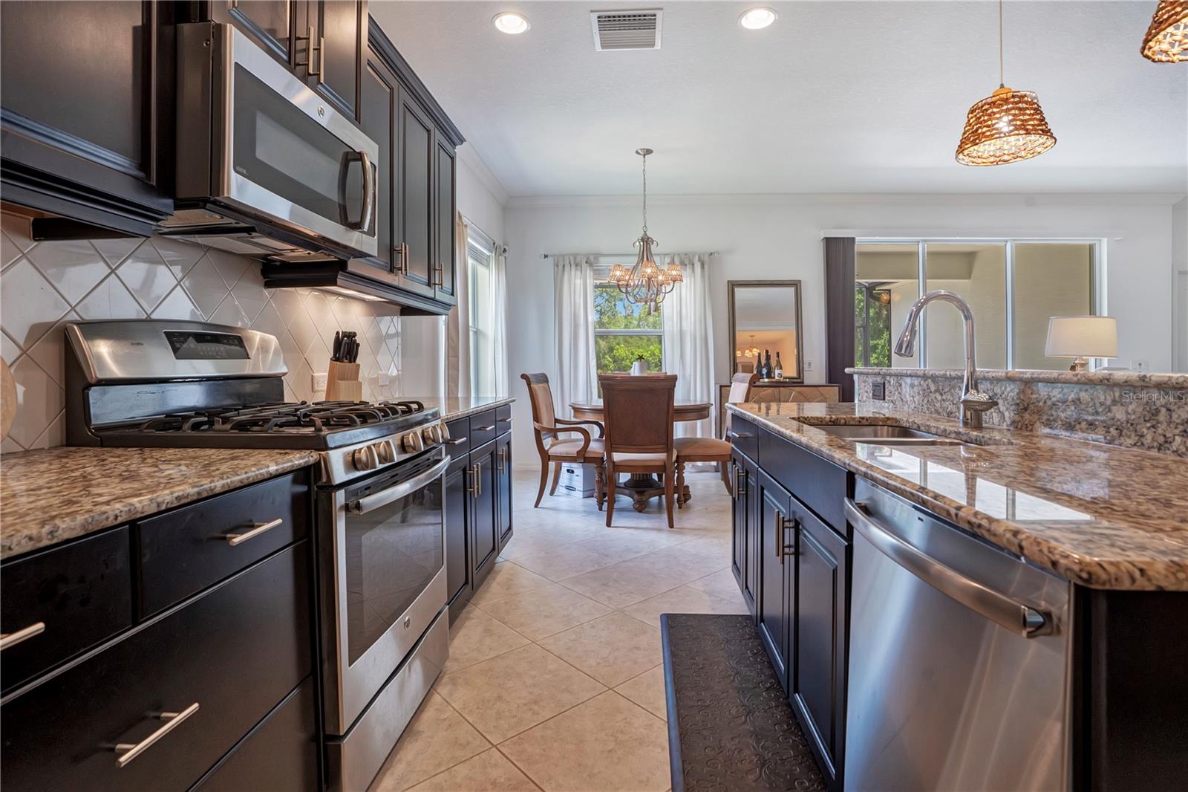
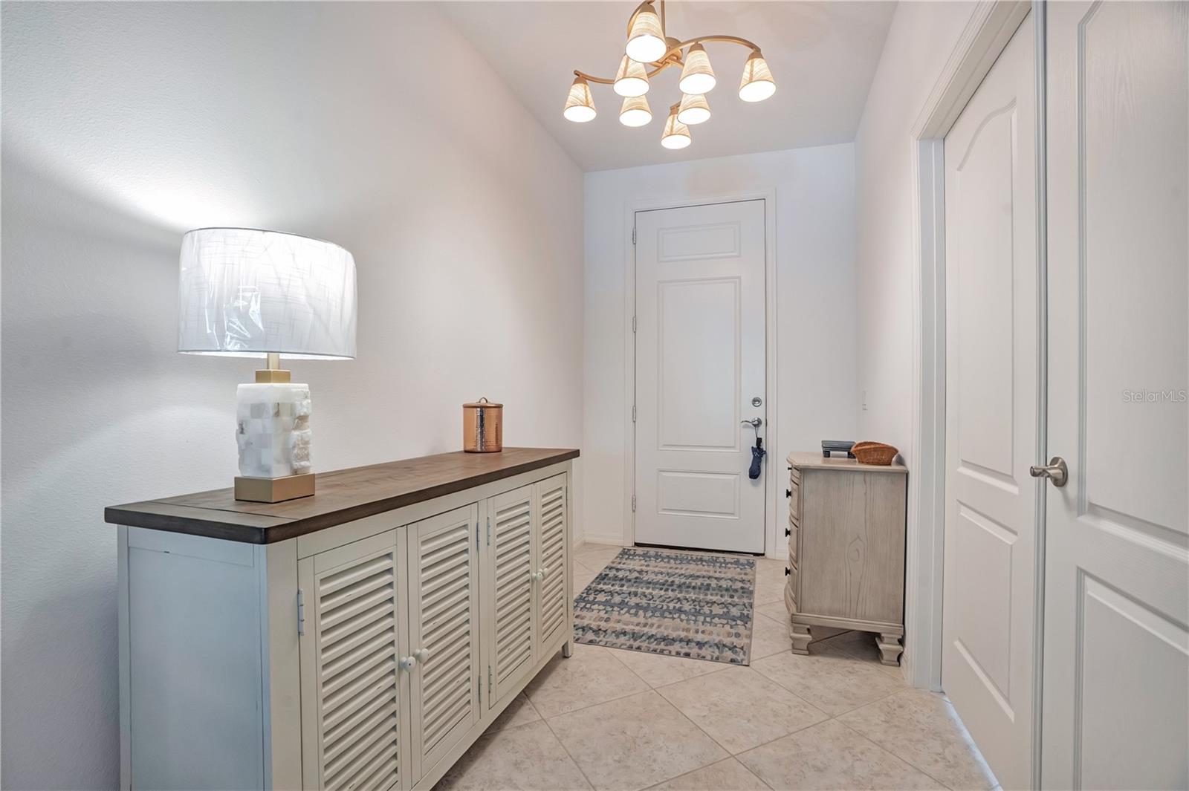
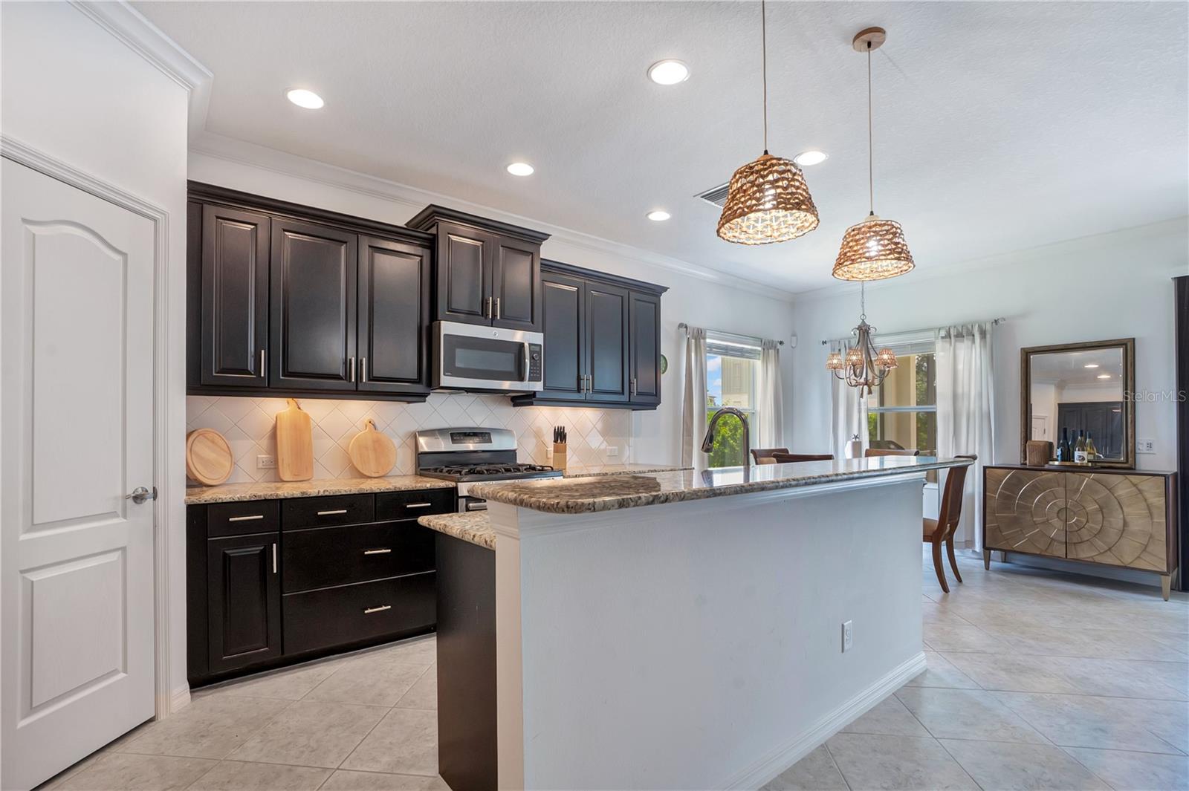
Welcome to this beautifully maintained Eagle Trace home offering over 1,900 square feet of thoughtfully designed living space, a desirable 3-bedroom-plus-den layout, and a spacious 2-car garage. Built in 2015 by Neal Communities, this open-concept floor plan features granite countertops, tile flooring, and comfortable gathering areas that flow easily for everyday living and entertaining. Enjoy Florida living from the screened lanai overlooking a private lot, ideally positioned on a quiet half cul-de-sac for added privacy and a welcoming neighborhood feel. Eagle Trace is a gated, resort-style community just east of I-75 off State Road 64, offering convenient access to Lakewood Ranch amenities, shopping, dining, schools, and commuter routes while maintaining a peaceful residential setting. Residents enjoy community amenities including a pool and spa, clubhouse, tennis courts, dog park, and walking trails. With no CDD, a low HOA, and an ideal location near everything Lakewood Ranch has, this home delivers exceptional value, comfort, and lifestyle.

Save
Ask
Tour
Hide
Share
Listing Snapshot
Price 
$465,000
Days On Site 
4 Days
Bedrooms 
3
Inside Area (SqFt) 
1,932 sqft
Total Baths 
2
Full Baths 
2
Partial Baths 
N/A
Lot Size 
0.27 Acres
Year Built 
2015
MLS® Number 
A4703293
Status 
Active
Property Tax 
$6,163
HOA/Condo/Coop Fees 
$323.33 monthly
Sq Ft Source 
Public Records
Friends & Family
Recent Activity
yesterdayListing updated with changes from the MLS®
4 days agoListing first seen on site
General Features
Acres 
0.27
Attached Garage 
Yes
Direction Faces 
South
Foundation 
Slab
Garage 
Yes
Garage Spaces 
2
Levels 
One
Parking 
Attached
Pets 
Yes
Property Sub Type 
Single Family Residence
Sewer 
Public Sewer
SqFt Total 
2758
Utilities 
Cable AvailableElectricity ConnectedNatural Gas AvailablePhone AvailableSewer ConnectedUnderground UtilitiesWater Available
Water Source 
Public
Zoning 
PDR
Interior Features
Appliances 
DishwasherDisposalDryerGas Water Heater
Cooling 
Central Air
Flooring 
Ceramic Tile
Furnished 
Unfurnished
Heating 
Natural Gas
Interior 
Cathedral Ceiling(s)High CeilingsOpen Floorplan
Laundry Features 
Laundry Room
Bedroom 2 
Dimensions - 12x11Level - FirstFeatures - Ceiling Fan(s)
Bedroom 3 
Dimensions - 12x11Level - FirstFeatures - Ceiling Fan(s)
Great Room 
Dimensions - 15x24Level - FirstFeatures - Ceiling Fan(s)
Kitchen 
Dimensions - 24x11Level - FirstFeatures - Pantry
Master Bedroom 
Dimensions - 17x15Level - FirstFeatures - Ceiling Fan(s)
Office 
Level - FirstFeatures - Ceiling Fan(s)
Save
Ask
Tour
Hide
Share
Exterior Features
Construction Details 
BlockStucco
Exterior 
Private YardRain Gutters
Roof 
Shingle
Community Features
Association Dues 
970
Community Features 
Street Lights
Financing Terms Available 
CashConventionalFHA
HOA Fee Frequency 
Quarterly
MLS Area 
34211 - Bradenton/Lakewood Ranch Area
Roads 
Asphalt
Township 
34
Schools
School District
Unknown
Elementary School
Gullett Elementary
Middle School
Dr Mona Jain Middle
High School
Lakewood Ranch High
Listing courtesy of FINE PROPERTIES (585) 721-4633


Listing information is provided by Participants of the Stellar MLS. IDX information is provided exclusively for personal, non-commercial use, and may not be used for any purpose other than to identify prospective properties consumers may be interested in purchasing. Information is deemed reliable but not guaranteed. Properties displayed may be listed or sold by various participants in the MLS Copyright 2026, Stellar MLS.
Last checked: 2026-08-24 12:29 PM EDT

Neighborhood & Commute
Source: Walkscore
Disclosure: Community information and market data powered by Constellation Data Labs. Information is deemed reliable but not guaranteed.
Save
Ask
Tour
Hide
Share