
Due to the health concerns created by Coronavirus we are offering personal 1-1 online video walkthough tours where possible.
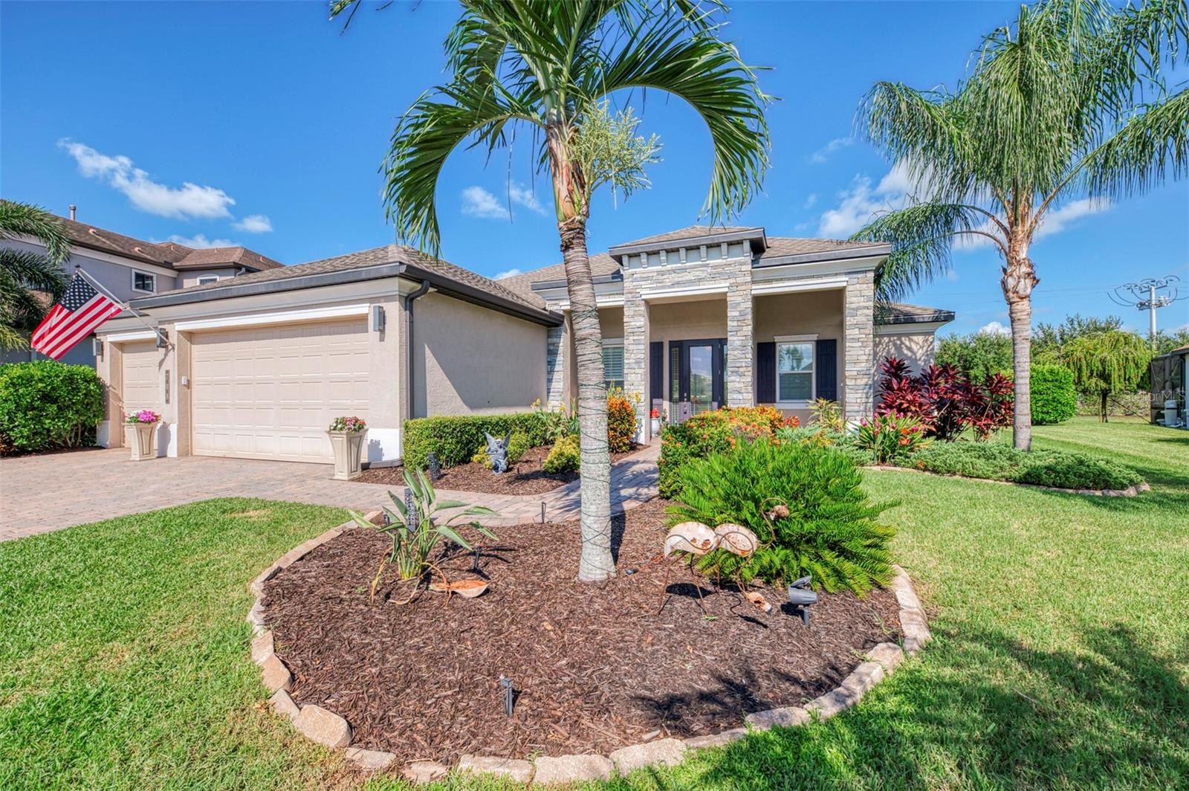
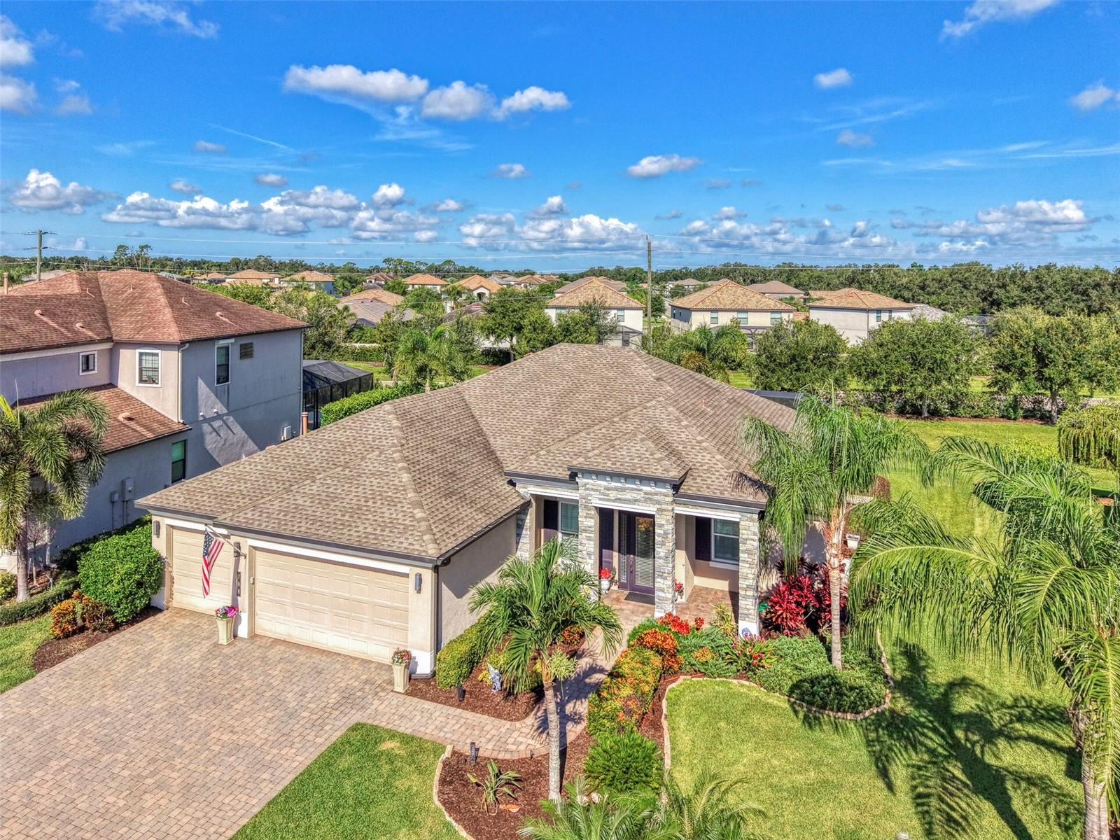
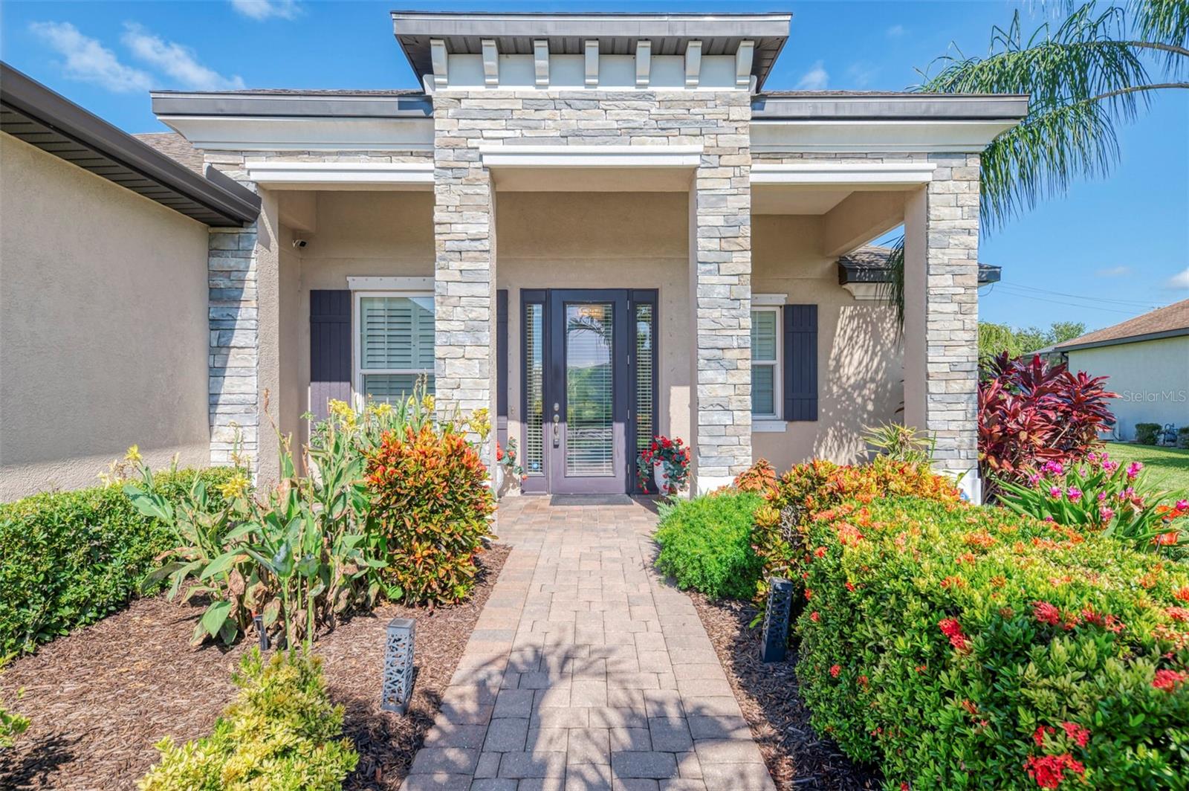
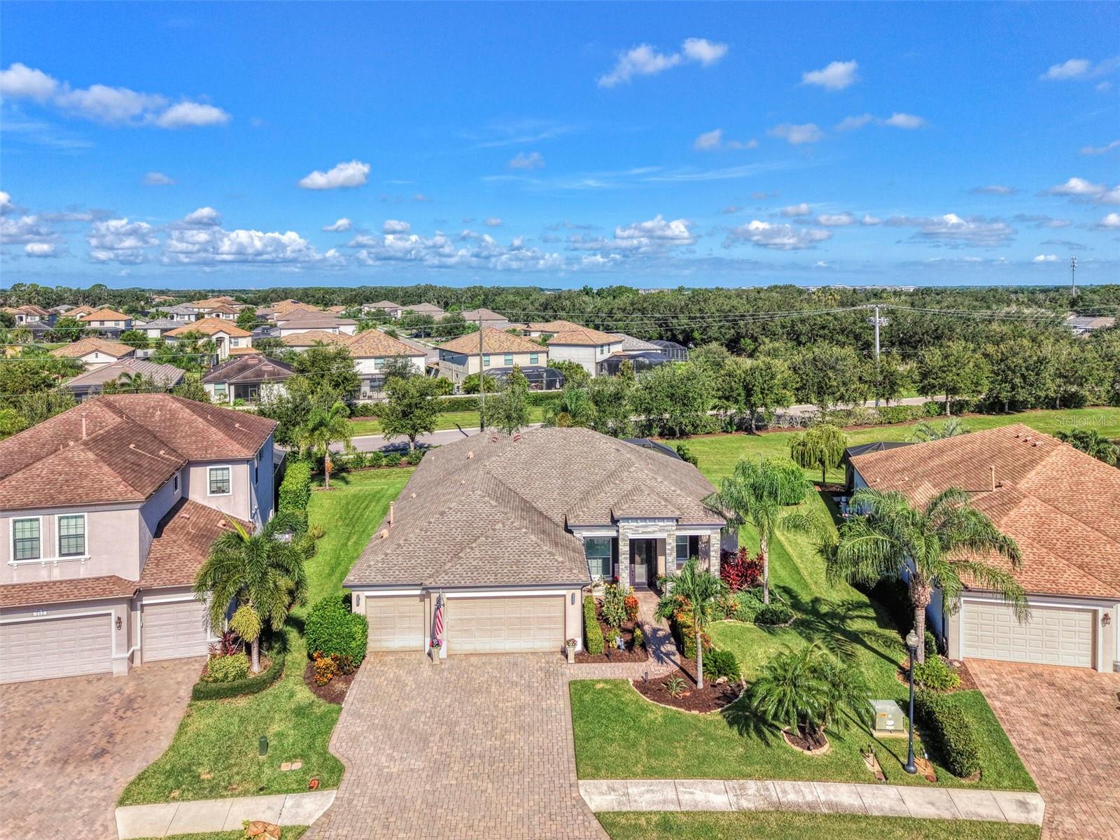
Upscale finishes and thoughtful design come together in this beautifully maintained Sam Rodgers Magnolia plan featuring 4 bedrooms, 3 baths, plus a BONUS ROOM, 3-car garage, and 2,721 square feet. Enjoy peace of mind with a whole-house generator and water softener! Stunning curb appeal, a paver driveway and walkway, and a welcoming stone-accented entry set the tone from the moment you arrive. The home offers exceptional versatility with an open great room flowing seamlessly into the kitchen and dining/flex area. The kitchen features a spacious pantry, gas range, and generous counter space for added function and convenience. A generously sized bonus room provides flexible space for a media room, home office/gym, game room, or additional gathering area. French entry doors, along with sliding doors opening directly to the pool, make this bonus space both functional and inviting. Eight-foot doorways, tray ceilings, crown molding, plantation shutters, pool bath, and a separate laundry room showcase the home’s attention to modern living. Triple sliding doors with custom electric blinds create effortless indoor-outdoor living, opening to an expansive covered lanai with generous space for dining and lounging. The sparkling pool completes this private outdoor retreat and provides the perfect setting for enjoying the Florida lifestyle year-round. A natural gas hookup on the covered lanai makes it easy to add a custom outdoor kitchen. The spacious primary suite is filled with natural light and features direct pool access with a beautifully appointed en-suite bath, walk-in shower with coordinating designer finishes, dual vanities, and two generous closets complete with custom organizer systems. Greyhawk Landing is known for combining an impressive array of amenities with low HOA fees of $75.00 per year making it one of East Manatee County’s most desirable communities. Residents enjoy two resort-style pools with waterslides, fitness center, tennis and pickleball courts, basketball courts, soccer fields, fishing piers, playgrounds, manned gate with additional resident only gates and miles of scenic nature trails. Just minutes from I-75, you’ll enjoy convenient access to Sarasota, St. Petersburg and Tampa, while being ideally positioned near everything Lakewood Ranch has to offer. Everyday conveniences are right around the corner at Marketplace at Heritage Harbour, including Costco, Target, shopping, dining and much more coming soon. Waterside Place, University Town Center, downtown Sarasota and Bradenton, championship golf, award-winning Gulf Coast beaches, top-rated schools, hospitals, the new Premier Sports and Aquatic Center, and Sarasota-Bradenton International Airport are all within easy reach. Greyhawk Landing offers a location and lifestyle that are every bit as impressive as the home itself.
| 21 hours ago | Listing updated with changes from the MLS® | |
| 4 days ago | Listing first seen on site |
