Advanced Search

Save
Ask
Tour
Hide
Share
$2,950,000
3 Days On Site

1662 ANCHORAGE STREET
SARASOTA, FL 34231

Single Family Residence|Coming Soon
5
Beds
4
Total Baths
4
Full Baths
3,871
SqFt
$762
/SqFt
2007
Built
Subdivision:
NOT APPLICABLE
County:
Sarasota

Due to the health concerns created by Coronavirus we are offering personal 1-1 online video walkthough tours where possible.
1662 ANCHORAGE STREET1662 ANCHORAGE STREET1662 ANCHORAGE STREET1662 ANCHORAGE STREET
Save
Ask
Tour
Hide
Share

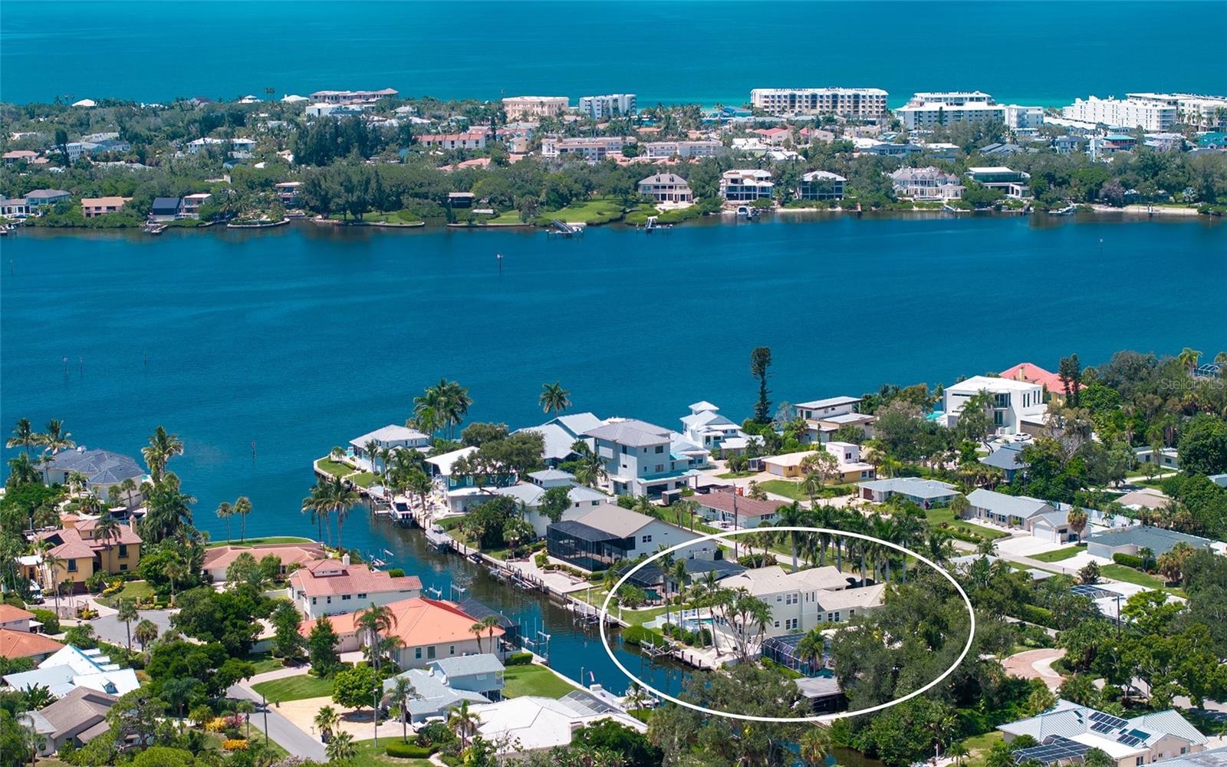
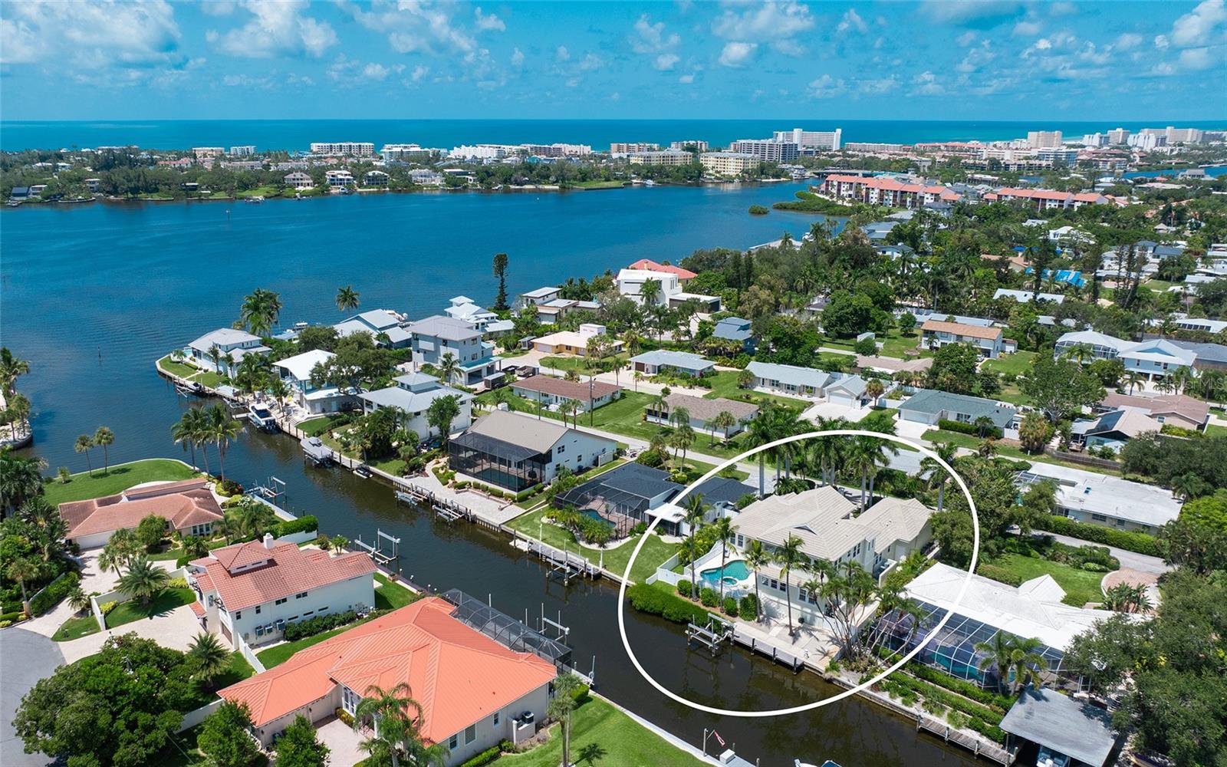
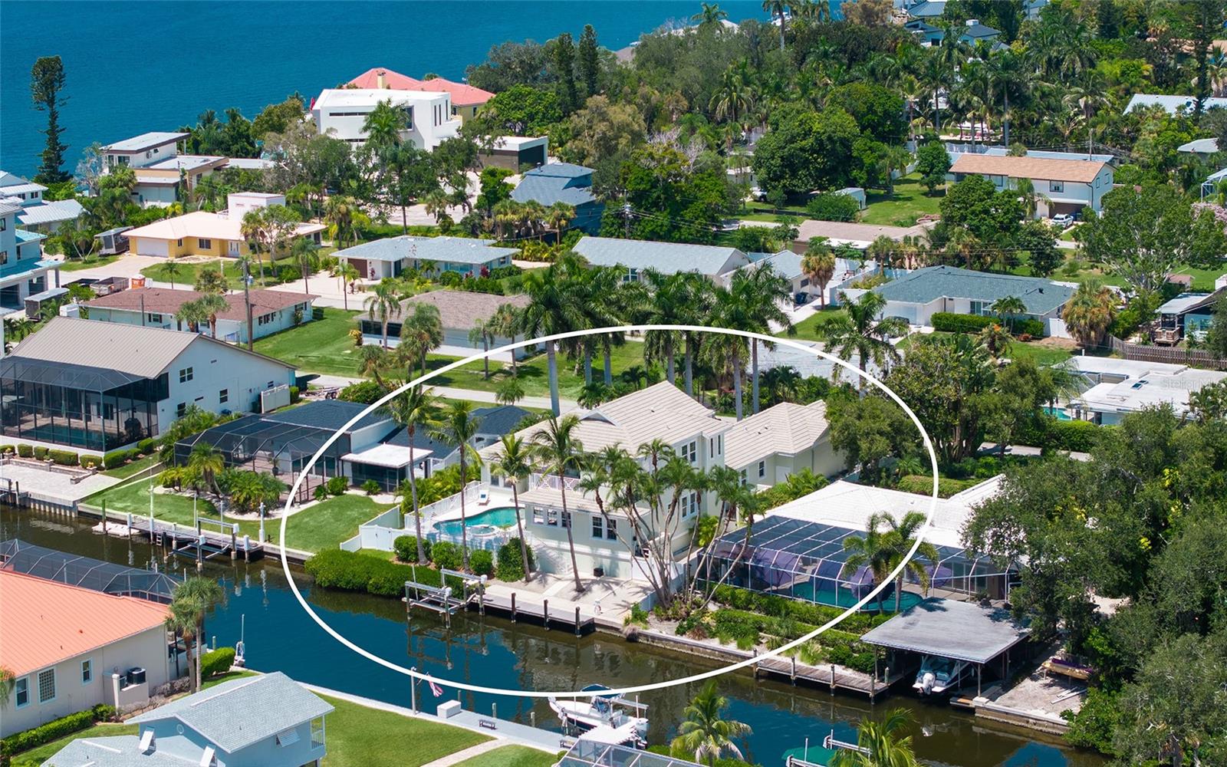
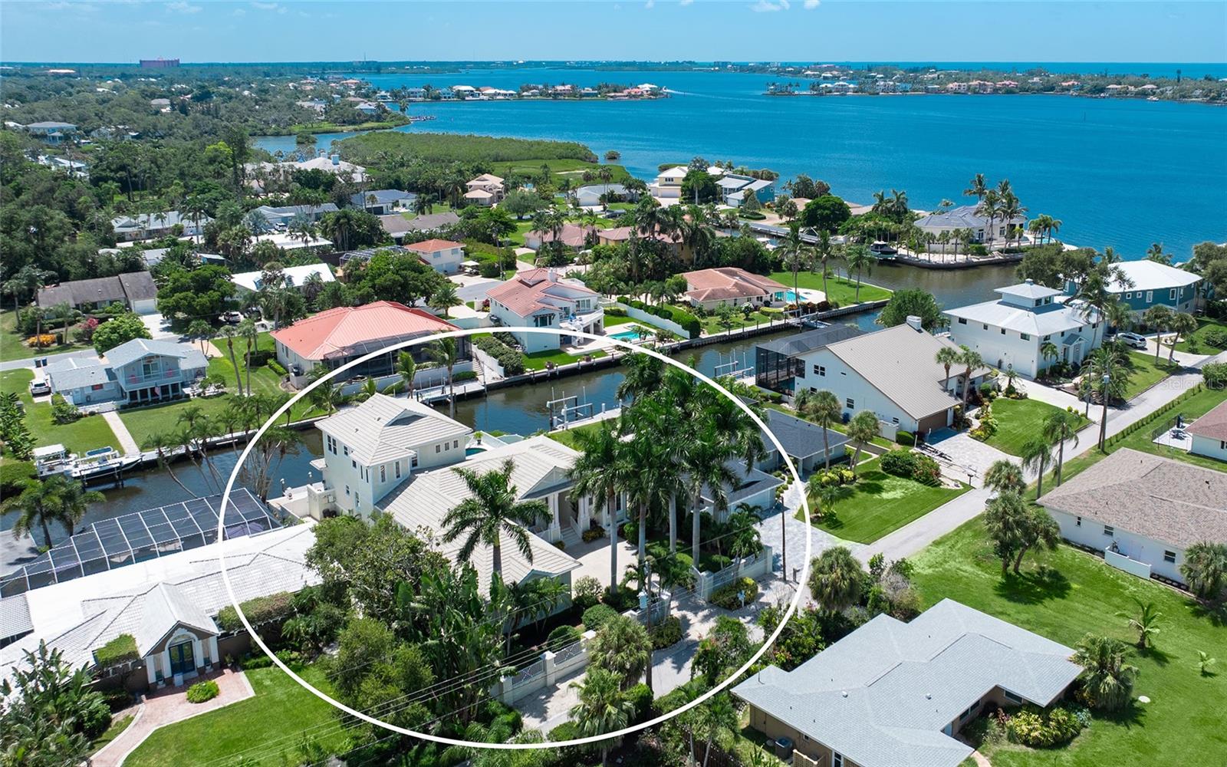
Furnished 5-bedroom, 4-bath residence with 3,871 sq. ft., a deep-water dock with 13,000-lb boat lift, and direct access to the Intracoastal Waterway and Little Sarasota Bay. Crescent Beach is approximately one mile away. The home features high ceilings, an upper-level loft with wet bar, a three-car garage and gated driveway. Designed for coastal entertaining, the outdoor living area includes a private pool, covered lanai, covered outdoor kitchen and dining area, and covered balcony with partial bay view.

Save
Ask
Tour
Hide
Share
Listing Snapshot
Price 
$2,950,000
Days On Site 
3 Days
Bedrooms 
5
Inside Area (SqFt) 
3,871 sqft
Total Baths 
4
Full Baths 
4
Partial Baths 
N/A
Lot Size 
0.3 Acres
Year Built 
2007
MLS® Number 
A4703560
Status 
Coming Soon
Property Tax 
$25,351.69
HOA/Condo/Coop Fees 
N/A
Sq Ft Source 
Public Records
Friends & Family
Recent Activity
3 days agoListing updated with changes from the MLS®
3 days agoListing first seen on site
General Features
Acres 
0.3
Attached Garage 
Yes
Direction Faces 
Northwest
Garage 
Yes
Garage Spaces 
3
Levels 
Two
Number Of Stories 
2
Parking 
DrivewayGarage Door OpenerGarage Faces SideAttached
Pets 
Yes
Property Sub Type 
Single Family Residence
Security 
Closed Circuit Camera(s)Fire AlarmSecured Garage/ParkingSecurity GateSecurity LightsSecurity SystemSmoke Detector(s)
Sewer 
Septic Tank
SqFt Total 
5683
Utilities 
Cable AvailableCable ConnectedElectricity ConnectedPhone AvailablePropaneWater Connected
Water Source 
Public
Zoning 
RSF2
Interior Features
Appliances 
Bar FridgeConvection OvenCooktopDishwasherDisposalDryerElectric Water HeaterMicrowaveRange HoodRefrigeratorWasherWine Refrigerator
Cooling 
Central AirZoned
Flooring 
CarpetHardwoodTile
Furnished 
Negotiable
Heating 
CentralZoned
Interior 
Built-in FeaturesCoffered Ceiling(s)Crown MoldingEat-in KitchenHigh CeilingsStone CountersTray Ceiling(s)Walk-In Closet(s)Wet Bar
Laundry Features 
Laundry Room
Spa 
Yes
Window Features 
BlindsShuttersStorm Window(s)
Balcony/Porch/Lanai 
Dimensions - 17x10Level - First
Bedroom 2 
Dimensions - 11x12Level - FirstFeatures - Ceiling Fan(s)
Bedroom 3 
Dimensions - 11x11Level - FirstFeatures - Ceiling Fan(s)
Bedroom 4 
Dimensions - 11x13Level - FirstFeatures - Ceiling Fan(s)
Bedroom 5 
Level - SecondFeatures - Ceiling Fan(s)
Dinette 
Dimensions - 5x9Level - First
Dining Room 
Dimensions - 13x11Level - First
Family Room 
Dimensions - 15x15Level - FirstFeatures - Ceiling Fan(s)
Foyer 
Dimensions - 8x6Level - First
Kitchen 
Dimensions - 10x14Level - FirstFeatures - Breakfast Bar, Stone Counters
Laundry 
Level - First
Living Room 
Dimensions - 10x15Level - FirstFeatures - Wet Bar
Loft 
Dimensions - 15x19Level - SecondFeatures - Bar, Ceiling Fan(s), Wet Bar
Master Bathroom 
Dimensions - 14x13Level - FirstFeatures - Double Vanity, Stone Counters
Master Bedroom 
Dimensions - 20x15Level - FirstFeatures - Ceiling Fan(s)
Save
Ask
Tour
Hide
Share
Exterior Features
Construction Details 
BlockStucco
Exterior 
BalconyLightingOutdoor GrillOutdoor KitchenPrivate EntranceRain GuttersDock
Fencing 
Fenced
Lot Features 
LandscapedWaterfront
Patio And Porch 
CoveredDeckPatio
Pool Features 
HeatedPrivate
Private Pool 
Yes
Roof 
ConcreteTile
Spa 
Yes
Spa Features 
Heated
View 
CanalWaterPool
Waterfront 
Yes
Waterfront Features 
Canal Front
Waterview 
CanalWaterPool
Windows/Doors 
BlindsShuttersStorm Window(s)
Community Features
Financing Terms Available 
CashConventional
MLS Area 
34231 - Sarasota/Gulf Gate Branch
Roads 
Concrete
Township 
37S
Schools
School District
Unknown
Elementary School
Gulf Gate Elementary
Middle School
Unknown
High School
Riverview High
Listing courtesy of PREMIER SOTHEBY'S INTERNATIONAL REALTY (941) 539-0998


Listing information is provided by Participants of the Stellar MLS. IDX information is provided exclusively for personal, non-commercial use, and may not be used for any purpose other than to identify prospective properties consumers may be interested in purchasing. Information is deemed reliable but not guaranteed. Properties displayed may be listed or sold by various participants in the MLS Copyright 2026, Stellar MLS.
Last checked: 2026-08-24 07:23 PM EDT

Neighborhood & Commute
Source: Walkscore
Disclosure: Community information and market data powered by Constellation Data Labs. Information is deemed reliable but not guaranteed.
Save
Ask
Tour
Hide
Share