Advanced Search

Save
Ask
Tour
Hide
Share
$569,000
3 Days On Site

5074 FABERGE PLACE
SARASOTA, FL 34233

For Sale|Single Family Residence|Active
3
Beds
2
Total Baths
2
Full Baths
2,426
SqFt
$235
/SqFt
2001
Built
Subdivision:
VILLA ROSA
County:
Sarasota

Due to the health concerns created by Coronavirus we are offering personal 1-1 online video walkthough tours where possible.
5074 FABERGE PLACE5074 FABERGE PLACE5074 FABERGE PLACE5074 FABERGE PLACE
Save
Ask
Tour
Hide
Share

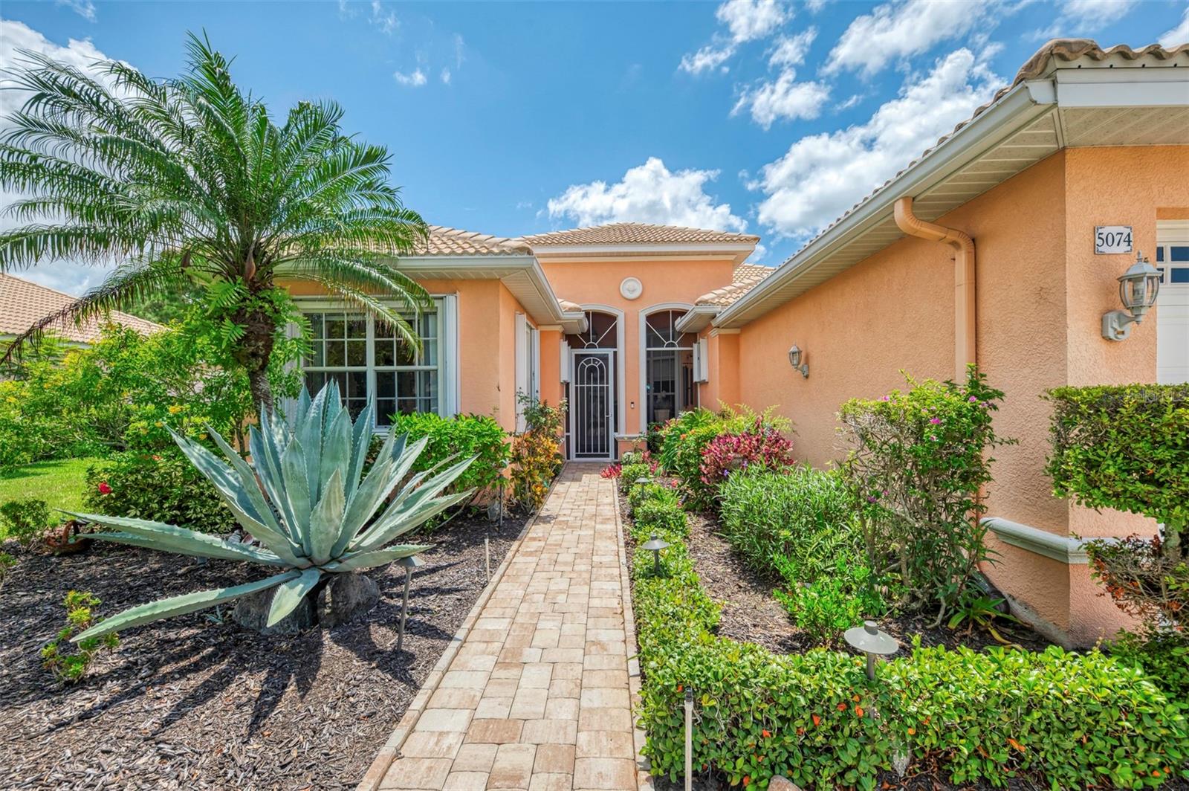
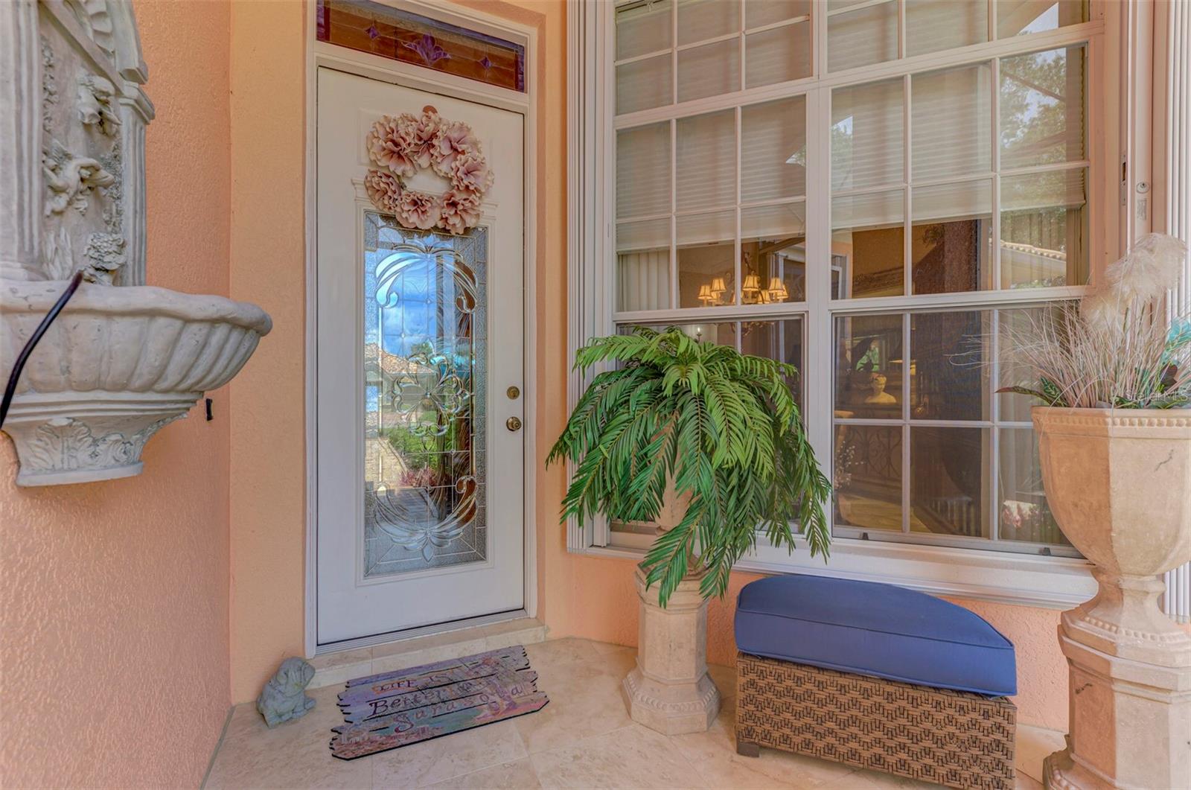
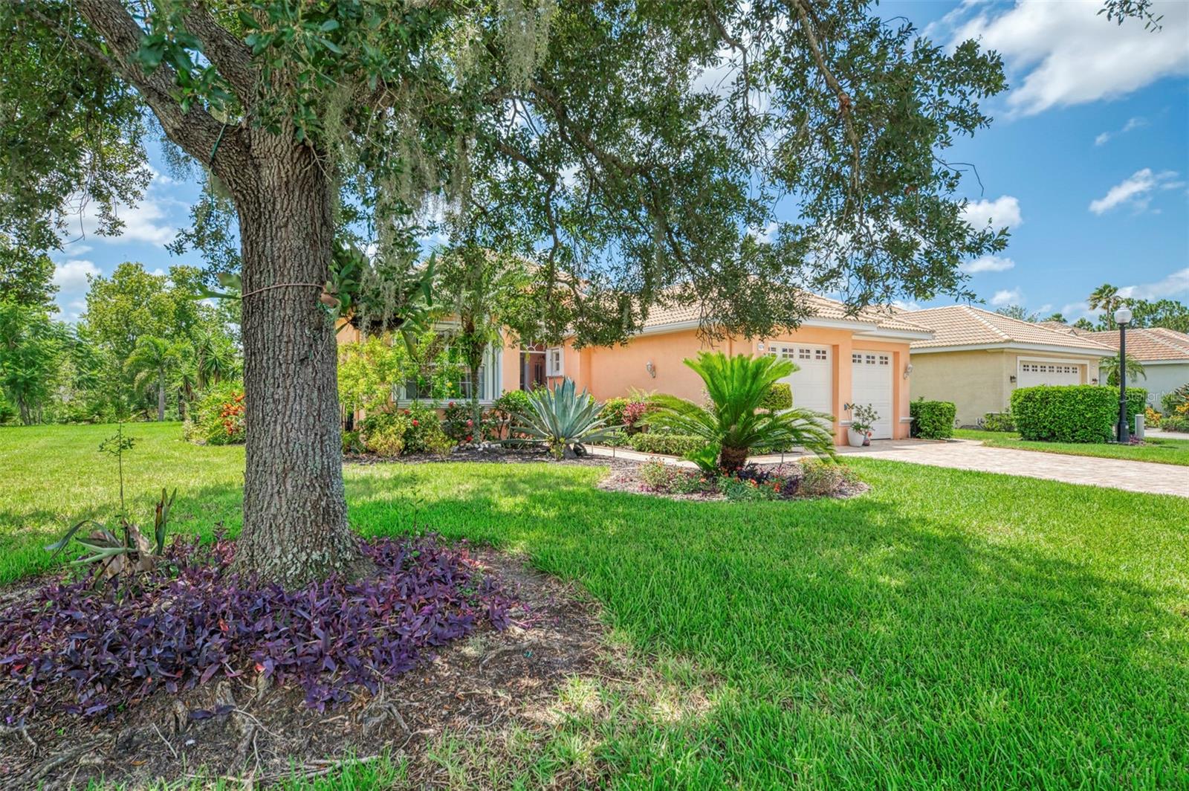
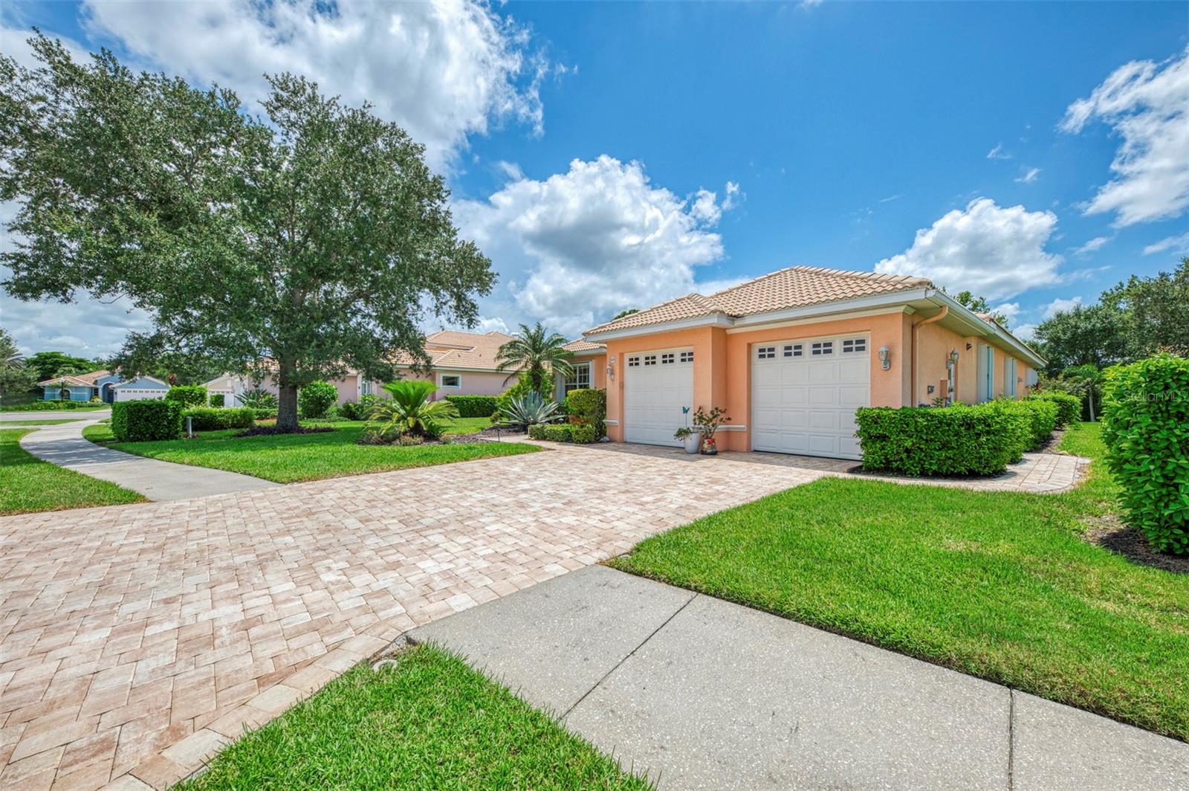
Welcome to your Florida dream home where classic elegance meets modern functionality. This stunning 3-bedroom, 2-bathroom 2,426 square foot residence boasts an office/den. Airy and open, the floorplan is elevated by soaring high ceilings, crown molding and tasteful porcelain tile flooring throughout offering both style and effortless maintenance. (Master bedroom has LVP flooring.) At the heart of the home is a true chef’s kitchen, fully equipped with a premium gas stove, sleek quartz countertops, and an abundance of cabinetry to satisfy all your storage needs. Kitchen Aid and Bosch appliances. Need a dedicated workspace? The separate home office provides the perfect quiet retreat for remote work or creative projects. Both bathrooms have been thoughtfully updated with contemporary fixtures and refined finishes, creating a spa-like atmosphere. This home offers a tankless water heater. The lanai features Traverine tile flooring, a spacious cage and a mote-controlled electric hurricane screen. Accordion shutters protect the home. Beautiful Florida landscaping. Bright, spacious, and meticulously maintained, this property offers an exceptional blend of comfort and sophistication. Situated in the quiet community of Villa Rosa and on a cul-de-sac. Nearby is shopping, Doctor's Hospital and easy access to I-75. Downtown Sarasota and many of the cultural amenities that Sarasota has to share is about 15 minutes. Siesta Key Beach is 25 minutes.

Save
Ask
Tour
Hide
Share
Listing Snapshot
Price 
$569,000
Days On Site 
3 Days
Bedrooms 
3
Inside Area (SqFt) 
2,426 sqft
Total Baths 
2
Full Baths 
2
Partial Baths 
N/A
Lot Size 
0.22 Acres
Year Built 
2001
MLS® Number 
A4703616
Status 
Active
Property Tax 
$4,416.33
HOA/Condo/Coop Fees 
$312 monthly
Sq Ft Source 
Public Records
Friends & Family
Recent Activity
18 hours agoListing updated with changes from the MLS®
3 days agoListing first seen on site
General Features
Acres 
0.22
Attached Garage 
Yes
Direction Faces 
North
Foundation 
Slab
Garage 
Yes
Garage Spaces 
2
Levels 
One
Number Of Stories 
1
Parking 
Garage Door OpenerAttached
Pets 
Yes
Property Sub Type 
Single Family Residence
Security 
Gated CommunitySmoke Detector(s)
Sewer 
Public Sewer
SqFt Total 
3174
Style 
Contemporary
Utilities 
Cable AvailableNatural Gas AvailableCable ConnectedElectricity ConnectedNatural Gas ConnectedSewer ConnectedUnderground UtilitiesWater Connected
Water Source 
Public
Zoning 
RSF2
Interior Features
Appliances 
DishwasherDryerGas Water HeaterMicrowaveRangeRefrigeratorTankless Water HeaterWasher
Cooling 
Central Air
Flooring 
Tile
Furnished 
Unfurnished
Heating 
ElectricNatural Gas
Interior 
Built-in FeaturesCoffered Ceiling(s)Crown MoldingEat-in KitchenHigh CeilingsOpen FloorplanStone CountersWalk-In Closet(s)
Laundry Features 
InsideLaundry Room
Window Features 
BlindsShutters
Balcony/Porch/Lanai 
Dimensions - 28.9x26.3Level - First
Bedroom 2 
Dimensions - 10.1x12Level - FirstFeatures - Ceiling Fan(s)
Bedroom 3 
Dimensions - 10.1x13Level - FirstFeatures - Ceiling Fan(s)
Dinette 
Dimensions - 14.1x5.7Level - First
Dining Room 
Dimensions - 13.3x10.1Level - First
Family Room 
Dimensions - 21.6x23.1Level - First
Kitchen 
Dimensions - 16x18Level - FirstFeatures - Breakfast Bar, Pantry, Stone Counters
Laundry 
Dimensions - 6x7.6Level - First
Living Room 
Dimensions - 15.1x20Level - FirstFeatures - Ceiling Fan(s)
Master Bathroom 
Dimensions - 13.2x159Level - FirstFeatures - Double Vanity, Stone Counters
Master Bedroom 
Dimensions - 13.8x24.9Level - First
Office 
Dimensions - 9.1x12.1Level - First
Save
Ask
Tour
Hide
Share
Exterior Features
Construction Details 
Cement SidingStucco
Exterior 
Private EntrancePrivate Yard
Lot Features 
ClearedCul-De-SacLandscapedLevelNear Public TransitPrivatePaved
Patio And Porch 
CoveredEnclosedPatioRear PorchScreened
Roof 
Tile
View 
Trees/Woods
Waterview 
Trees/Woods
Windows/Doors 
BlindsShutters
Community Features
Association Dues 
936
Community Features 
GatedStreet Lights
Financing Terms Available 
CashConventionalFHAVA Loan
HOA Fee Frequency 
Quarterly
MLS Area 
34233 - Sarasota
Roads 
AsphaltPaved
Township 
37S
Schools
School District
Unknown
Elementary School
Ashton Elementary
Middle School
Sarasota Middle
High School
Sarasota High
Listing courtesy of BRIGHT REALTY (941) 266-4553


Listing information is provided by Participants of the Stellar MLS. IDX information is provided exclusively for personal, non-commercial use, and may not be used for any purpose other than to identify prospective properties consumers may be interested in purchasing. Information is deemed reliable but not guaranteed. Properties displayed may be listed or sold by various participants in the MLS Copyright 2026, Stellar MLS.
Last checked: 2026-08-24 07:18 PM EDT

Neighborhood & Commute
Source: Walkscore
Disclosure: Community information and market data powered by Constellation Data Labs. Information is deemed reliable but not guaranteed.
Save
Ask
Tour
Hide
Share