Advanced Search

Save
Ask
Tour
Hide
Share
$1,400,000
New Listing

3624 S LOCKWOOD RIDGE ROAD
SARASOTA, FL 34239

For Sale|Single Family Residence|Active
4
Beds
4
Total Baths
4
Full Baths
4,013
SqFt
$349
/SqFt
1960
Built
Subdivision:
SOUTH GATE
County:
Sarasota

Due to the health concerns created by Coronavirus we are offering personal 1-1 online video walkthough tours where possible.
3624 S LOCKWOOD RIDGE ROAD3624 S LOCKWOOD RIDGE ROAD3624 S LOCKWOOD RIDGE ROAD3624 S LOCKWOOD RIDGE ROAD
Save
Ask
Tour
Hide
Share

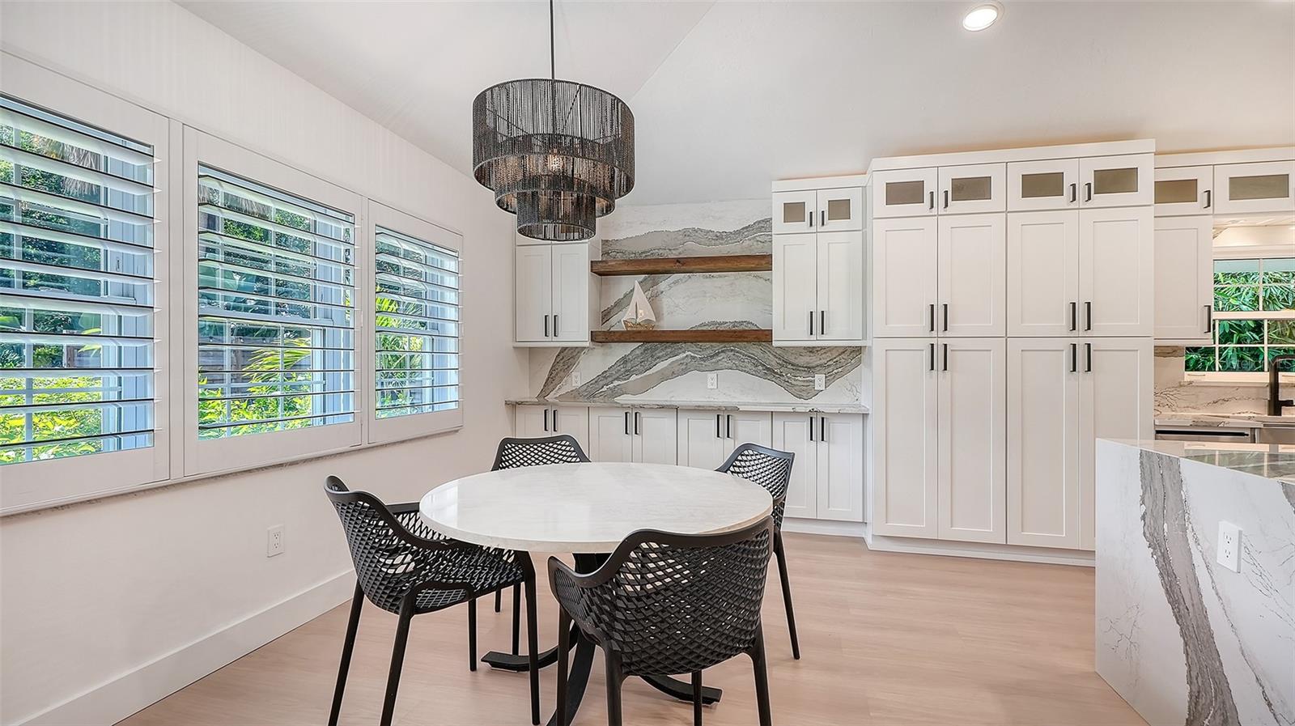
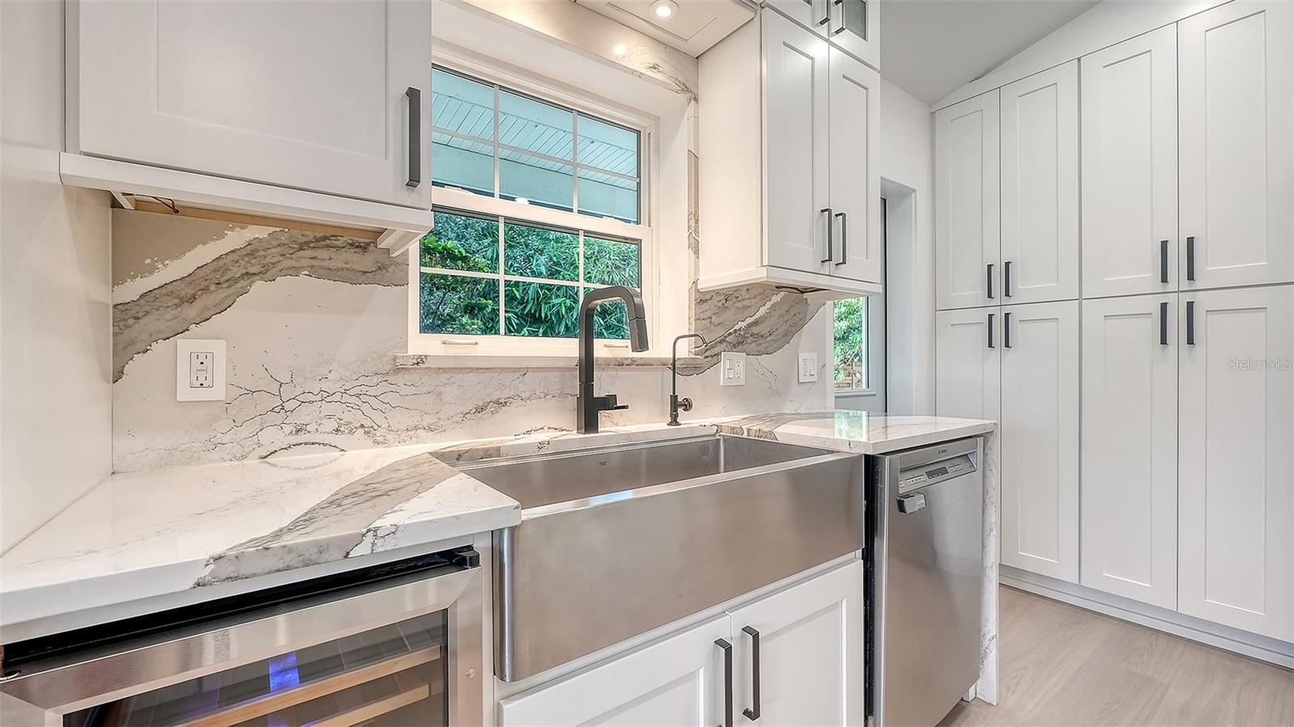
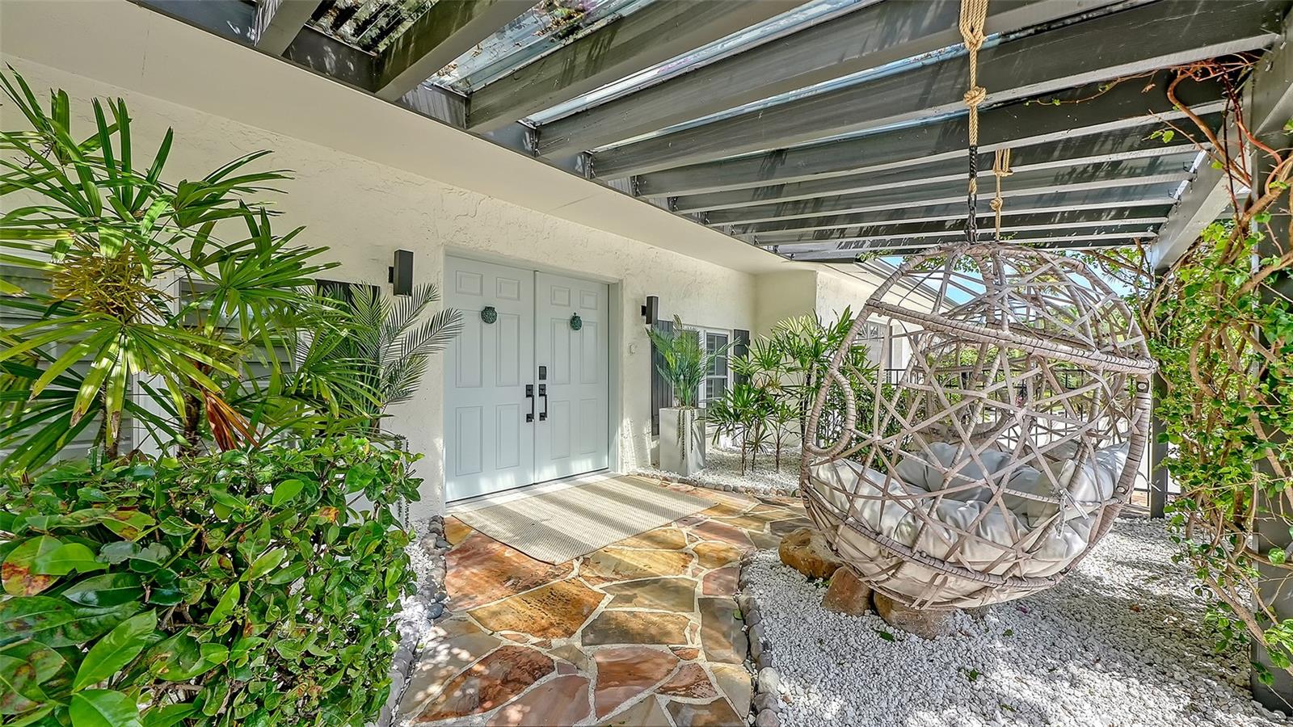
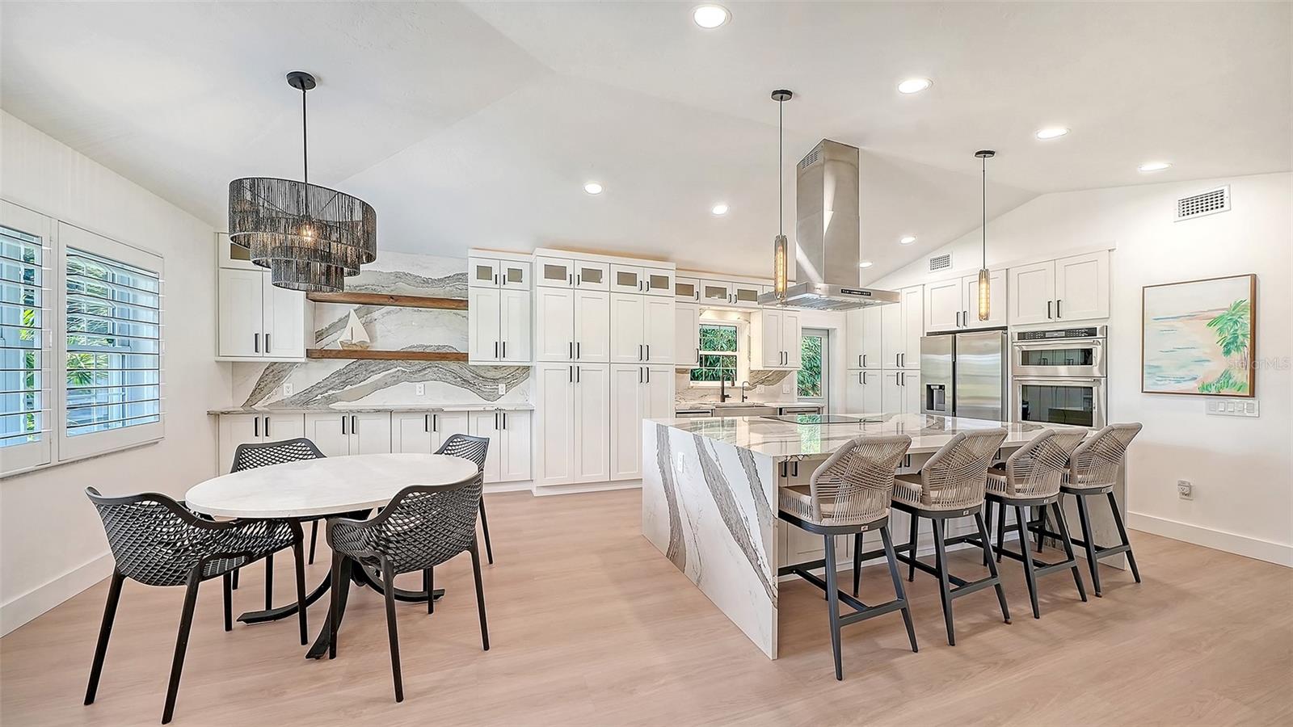
Extensively renovated, fully furnished and move-in ready, this exceptional South Gate residence offers over 4,000 square feet of beautifully updated living space with a flexible floor plan designed for both everyday living and entertaining. Recent upgrades include a completely redesigned and expanded kitchen featuring custom high-end cabinetry, premium appliances, quartz countertops, a large center island, wine refrigerator, abundant workspace, and a spacious eat-in dining area perfect for casual family meals. Renovations also include a new roof (2026), fresh interior and exterior paint (2026), extensive custom carpentry with shiplap accent walls, and the addition of a dedicated laundry room, creating a home that is as functional as it is beautiful. Offering four spacious bedrooms and four full bathrooms, three of the bathrooms have been completely renovated with stylish, high-end finishes, creating luxurious spaces for family and guests. One of the bathrooms was just completed (2026). The versatile layout includes a dramatic great room with soaring vaulted ceilings and a fireplace, plus a separate family room featuring a second fireplace (renovated 2026), full second kitchen, and laundry closet with private exterior entrance. This space can function as a private one-bedroom, one-bath guest suite with its own living area, kitchen, and entranceideal for guests, multi-generational living, or potential rental income. The outdoor spaces are truly one-of-a-kind, featuring the first pool designed by renowned pool designer Lucas Lagoons. The heated PebbleTec pool showcases a grotto, waterfall, fountain, and color changing lighting. The sprawling tropical backyard offers many gathering areas with tiki lights, a fire pit, outdoor shower, rooftop seating area, and a covered front porch with hanging swing chairs. The largest gathering area features a fully turfed space beneath a majestic oak tree surrounded by a lush bamboo hedge. Additional features include HVAC system (2024), water heater (2018), whole-house water filtration system (2018), pool enclosure screens (2019), one-car garage, and circular driveway. Ideally located in the desirable South Gate neighborhood, this home offers exceptional convenience just minutes from downtown Sarasota, Siesta Key Beach, St. Armands Circle, Sarasota Memorial Hospital, shopping, and dining. This rare property combines extensive renovations, extraordinary outdoor living, and over 4,000 square feet in one of the most sought-after central locations in Sarasota.

Save
Ask
Tour
Hide
Share
Listing Snapshot
Price 
$1,400,000
Days On Site 
0 Days
Bedrooms 
4
Inside Area (SqFt) 
4,013 sqft
Total Baths 
4
Full Baths 
4
Partial Baths 
N/A
Lot Size 
0.29 Acres
Year Built 
1960
MLS® Number 
A4703672
Status 
Active
Property Tax 
$7,100
HOA/Condo/Coop Fees 
$6.25 monthly
Sq Ft Source 
Public Records
Friends & Family
Recent Activity
an hour agoListing updated with changes from the MLS®
an hour agoListing first seen on site
General Features
Acres 
0.29
Attached Garage 
Yes
Direction Faces 
East
Foundation 
Slab
Garage 
Yes
Garage Spaces 
1
Green Energy Efficient 
AppliancesHVACWindows
Levels 
Two
Parking 
BoatCircular DrivewayConverted GarageDrivewayElectric Vehicle Charging Station(s)Attached
Pets 
Yes
Property Sub Type 
Single Family Residence
Security 
Fire AlarmSecured Garage/ParkingSecurity SystemSmoke Detector(s)
Sewer 
Public Sewer
SqFt Total 
5623
Style 
Traditional
Utilities 
Electricity AvailableElectricity ConnectedPropaneSewer ConnectedWater AvailableWater Connected
Water Source 
Public
Zoning 
RSF2
Interior Features
Appliances 
Bar FridgeConvection OvenCooktopDishwasherDisposalDryerElectric Water HeaterExhaust FanFreezerIce MakerMicrowaveRange HoodRefrigeratorWasherWine Refrigerator
Cooling 
Central Air
Fireplace 
Yes
Fireplace Features 
ElectricLiving RoomWood Burning
Flooring 
Tile
Furnished 
Furnished
Heating 
CentralElectric
Interior 
Crown MoldingEat-in KitchenHigh CeilingsOpen FloorplanStone CountersVaulted Ceiling(s)Walk-In Closet(s)Wet BarIn-Law Floorplan
Laundry Features 
Electric Dryer HookupLaundry RoomWasher Hookup
Window Features 
Window CoveringsSkylight(s)ENERGY STAR Qualified WindowsShuttersStorm Window(s)Tinted WindowsWindow Treatments
Great Room 
Dimensions - 25x19Level - First
Kitchen 
Dimensions - 25x17Level - First
Living Room 
Dimensions - 19x14Level - First
Master Bedroom 
Dimensions - 13x18Level - First
Save
Ask
Tour
Hide
Share
Exterior Features
Construction Details 
BlockStucco
Exterior 
Dog RunFire PitGardenLightingOutdoor ShowerPrivate EntrancePrivate YardStorage
Fencing 
Fenced
Other Structures 
GazeboStorage
Patio And Porch 
CoveredFront PorchPatioScreened
Pool Features 
HeatedIn GroundScreen EnclosurePrivate
Private Pool 
Yes
Roof 
MembraneShingle
View 
GardenPool
Waterview 
GardenPool
Windows/Doors 
Window CoveringsSkylight(s)ENERGY STAR Qualified WindowsShuttersStorm Window(s)Tinted WindowsWindow Treatments
Community Features
Accessibility Features 
Accessible EntranceAccessible BedroomAccessible ClosetsAccessible Common AreaAccessible DoorsAccessible Full BathVisitor BathroomAccessible KitchenAccessible Central Living AreaAccessible Washer/Dryer
Association Dues 
75
Community Features 
Street Lights
Financing Terms Available 
CashConventionalFHAVA Loan
HOA Fee Frequency 
Annually
MLS Area 
34239 - Sarasota/Pinecraft
Roads 
Asphalt
Township 
36
Schools
School District
Unknown
Elementary School
Wilkinson Elementary
Middle School
Brookside Middle
High School
Sarasota High
Listing courtesy of PREMIER SOTHEBY'S INTERNATIONAL REALTY (941) 330-3429


Listing information is provided by Participants of the Stellar MLS. IDX information is provided exclusively for personal, non-commercial use, and may not be used for any purpose other than to identify prospective properties consumers may be interested in purchasing. Information is deemed reliable but not guaranteed. Properties displayed may be listed or sold by various participants in the MLS Copyright 2026, Stellar MLS.
Last checked: 2026-08-24 07:18 PM EDT

Neighborhood & Commute
Source: Walkscore
Disclosure: Community information and market data powered by Constellation Data Labs. Information is deemed reliable but not guaranteed.
Save
Ask
Tour
Hide
Share