Advanced Search

Save
Ask
Tour
Hide
Share
$355,000
2 Days On Site

519 65TH AVENUE W
BRADENTON, FL 34207

For Sale|Single Family Residence|Active
3
Beds
2
Total Baths
2
Full Baths
1,407
SqFt
$252
/SqFt
1973
Built
Subdivision:
PINEWOOD VILLAGE
County:
Manatee

Due to the health concerns created by Coronavirus we are offering personal 1-1 online video walkthough tours where possible.
519 65TH AVENUE W519 65TH AVENUE W519 65TH AVENUE W519 65TH AVENUE W
Save
Ask
Tour
Hide
Share

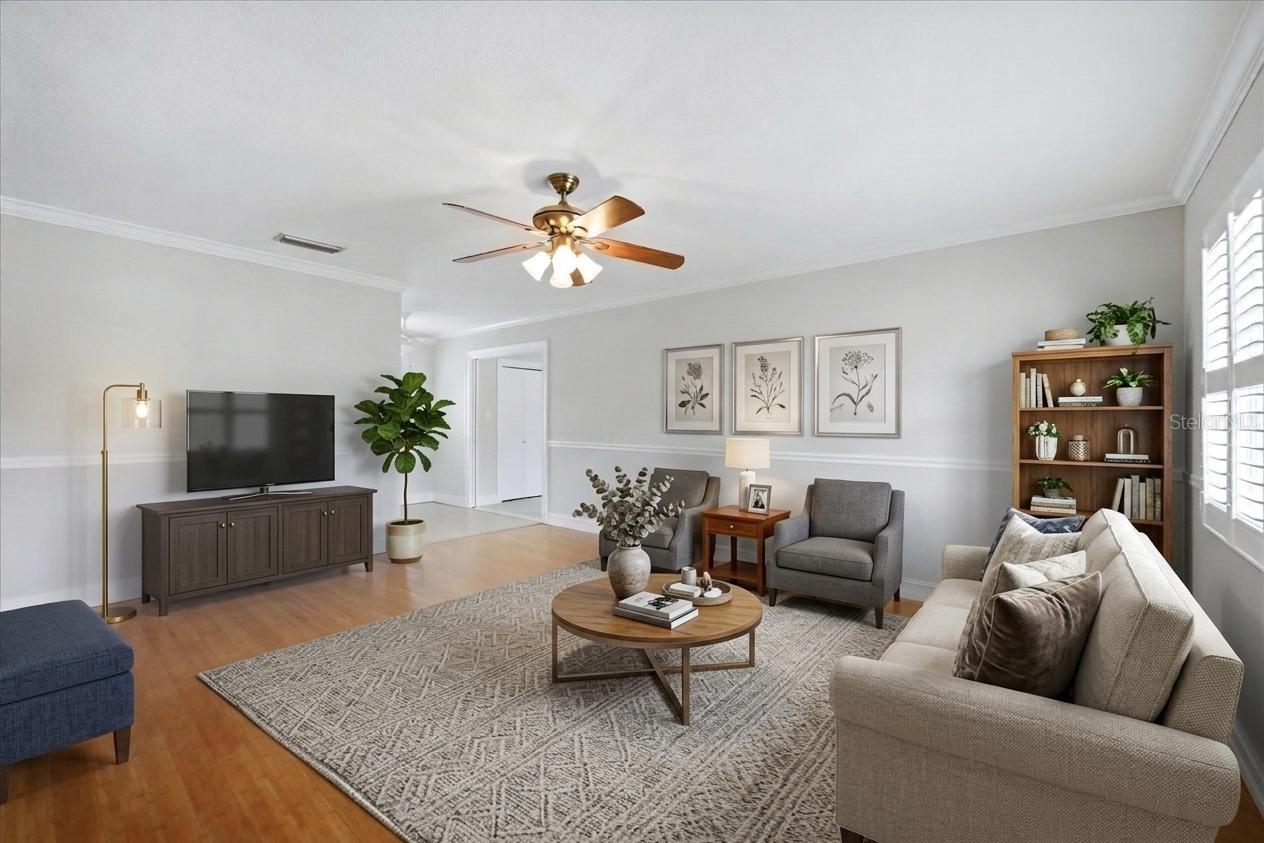
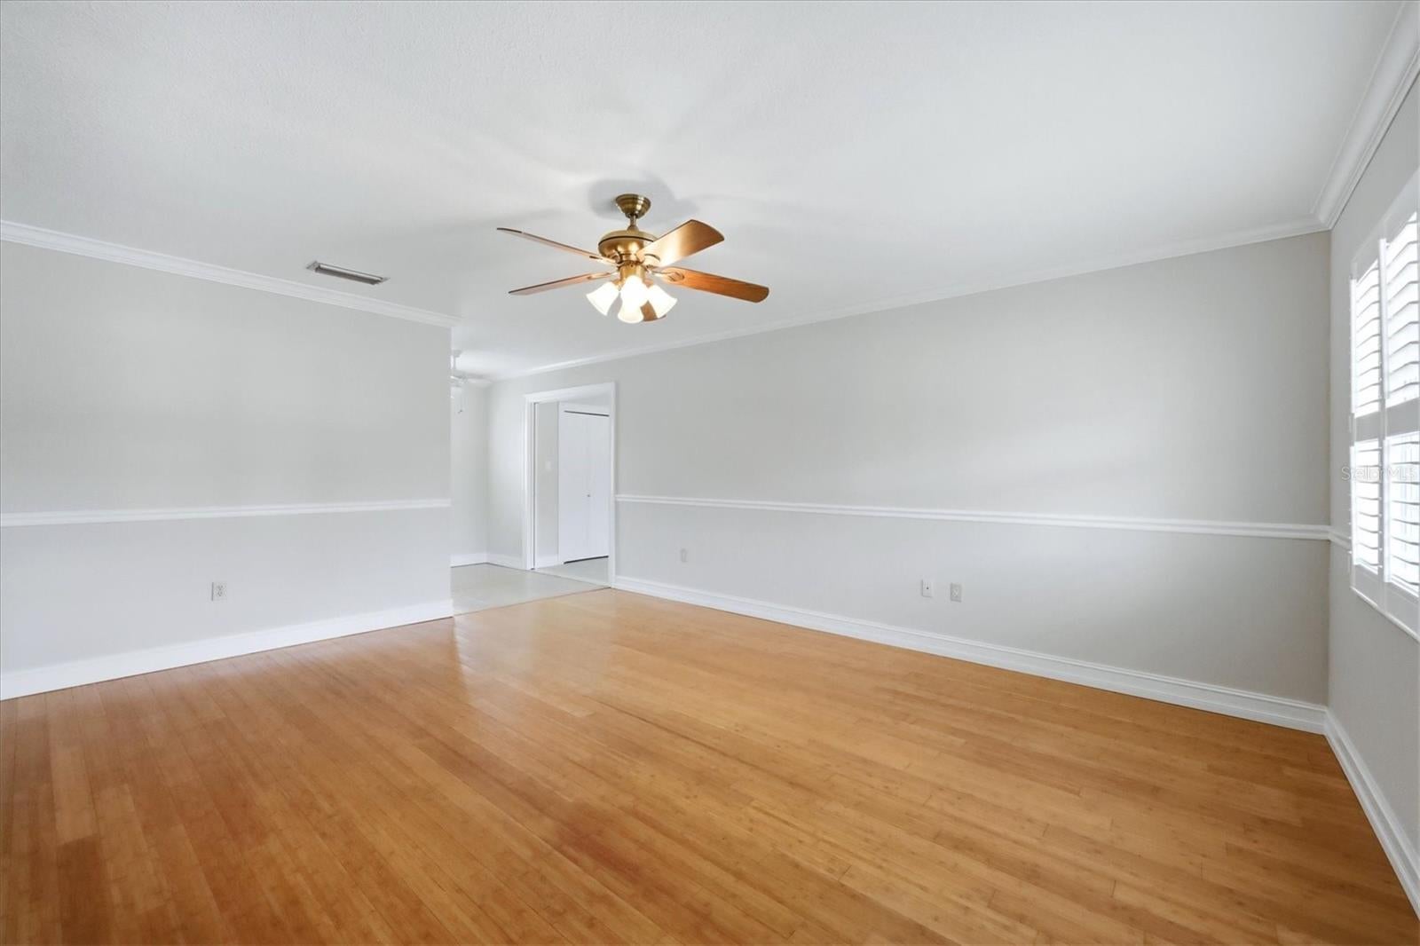
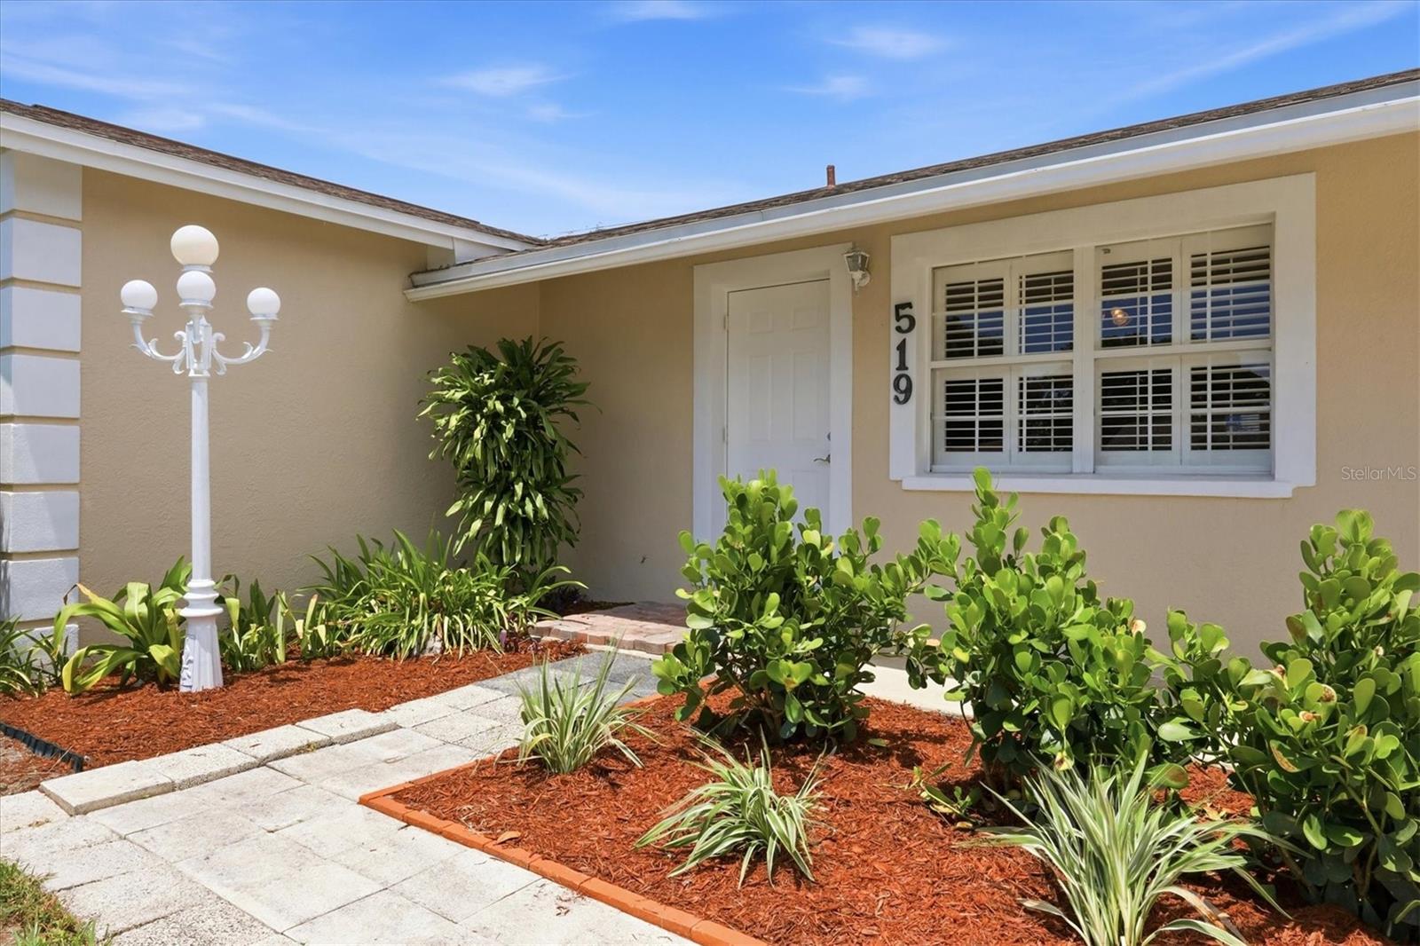

Hurry—this adorable home won’t last! Beautifully maintained and move-in ready, this 3-bedroom, 2-bath home offers a warm, inviting feel with thoughtful updates throughout. Bamboo floors, crown molding, chair rail, and plantation shutters add charm to the living room, while the oversized family room—with tile floors, crown molding, and a huge plantation-shuttered window—is the perfect gathering space for family and friends. The updated kitchen features white cabinetry, solid-surface countertops, and the large window over the sink that everyone loves! A sunny breakfast nook with another large window and plantation shutters completes the space. All three bedrooms feature wood-look laminate flooring and new window blinds. The primary suite includes a private ensuite bath with shower. Freshly painted inside and out, this home is truly move-in ready. Major updates include A/C (2020), replumbing, and a new water heater (2026). Curb appeal is excellent, with refreshed landscaping ready for its new owners. The spacious fenced backyard includes a large concrete pad—perfect for a boat, small trailer, or additional outdoor space. Ideally located between Bradenton and Sarasota, you’ll be close to shopping, restaurants, beautiful beaches, the Ringling Museum, and Sarasota-Bradenton International Airport. A charming home, a great location, and nothing to do but move in!

Save
Ask
Tour
Hide
Share
Listing Snapshot
Price 
$355,000
Days On Site 
2 Days
Bedrooms 
3
Inside Area (SqFt) 
1,407 sqft
Total Baths 
2
Full Baths 
2
Partial Baths 
N/A
Lot Size 
0.16 Acres
Year Built 
1973
MLS® Number 
A4703682
Status 
Active
Property Tax 
$656.2
HOA/Condo/Coop Fees 
N/A
Sq Ft Source 
Public Records
Friends & Family
Recent Activity
2 days agoListing updated with changes from the MLS®
3 days agoListing first seen on site
General Features
Acres 
0.16
Direction Faces 
North
Foundation 
Slab
Levels 
One
Number Of Stories 
1
Pets 
Yes
Property Sub Type 
Single Family Residence
Sewer 
Public Sewer
SqFt Total 
1407
Style 
Ranch
Utilities 
Cable AvailableElectricity ConnectedSewer ConnectedWater Connected
Water Source 
Public
Zoning 
RSF6
Interior Features
Appliances 
DishwasherElectric Water HeaterRangeRefrigerator
Cooling 
Central Air
Flooring 
WoodBambooCeramic TileLaminate
Furnished 
Unfurnished
Heating 
Electric
Interior 
Crown MoldingEat-in Kitchen
Laundry Features 
Electric Dryer HookupInsideWasher Hookup
Window Features 
BlindsShutters
Bedroom 2 
Dimensions - 13x10Level - First
Bedroom 3 
Dimensions - 10x10Level - First
Dinette 
Dimensions - 6x4Level - First
Family Room 
Dimensions - 21x11Level - FirstFeatures - Ceiling Fan(s)
Kitchen 
Level - First
Living Room 
Dimensions - 16x14Level - FirstFeatures - Ceiling Fan(s)
Master Bedroom 
Dimensions - 14x10Level - First
Save
Ask
Tour
Hide
Share
Exterior Features
Construction Details 
BlockStucco
Exterior 
Garden
Lot Features 
LevelPaved
Roof 
Shingle
Windows/Doors 
BlindsShutters
Community Features
Financing Terms Available 
CashConventional
MLS Area 
34207 - Bradenton/Fifty Seventh Avenue
Roads 
Paved
Township 
35S
Listing courtesy of RE/MAX ALLIANCE GROUP (941) 993-3334


Listing information is provided by Participants of the Stellar MLS. IDX information is provided exclusively for personal, non-commercial use, and may not be used for any purpose other than to identify prospective properties consumers may be interested in purchasing. Information is deemed reliable but not guaranteed. Properties displayed may be listed or sold by various participants in the MLS Copyright 2026, Stellar MLS.
Last checked: 2026-08-24 12:29 PM EDT

Neighborhood & Commute
Source: Walkscore
Disclosure: Community information and market data powered by Constellation Data Labs. Information is deemed reliable but not guaranteed.
Save
Ask
Tour
Hide
Share