Advanced Search

Save
Ask
Tour
Hide
Share
$3,650,000
New Listing

3780 CUTLASS BAYOU ROAD
NOKOMIS, FL 34275

For Sale|Single Family Residence|Active
3
Beds
4
Total Baths
4
Full Baths
3,102
SqFt
$1,177
/SqFt
1950
Built
Subdivision:
CASEY KEY
County:
Sarasota

Due to the health concerns created by Coronavirus we are offering personal 1-1 online video walkthough tours where possible.
3780 CUTLASS BAYOU ROAD3780 CUTLASS BAYOU ROAD3780 CUTLASS BAYOU ROAD3780 CUTLASS BAYOU ROAD
Save
Ask
Tour
Hide
Share

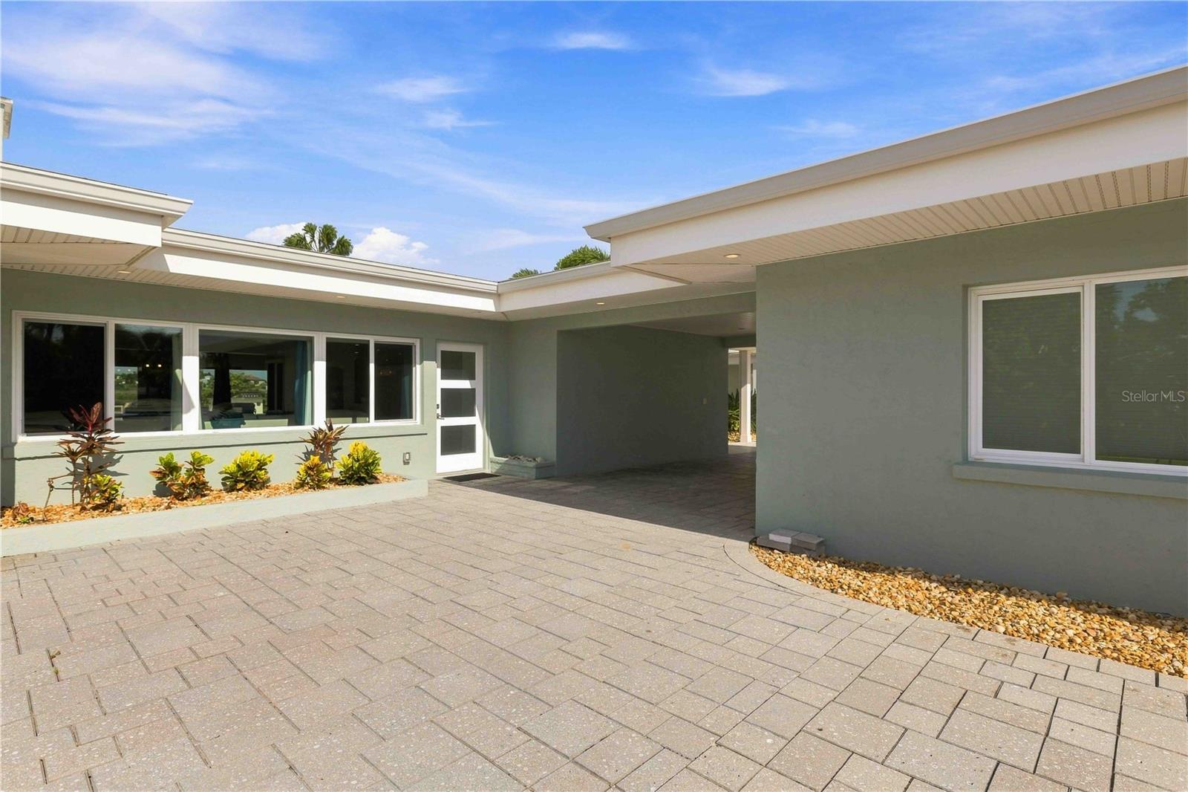
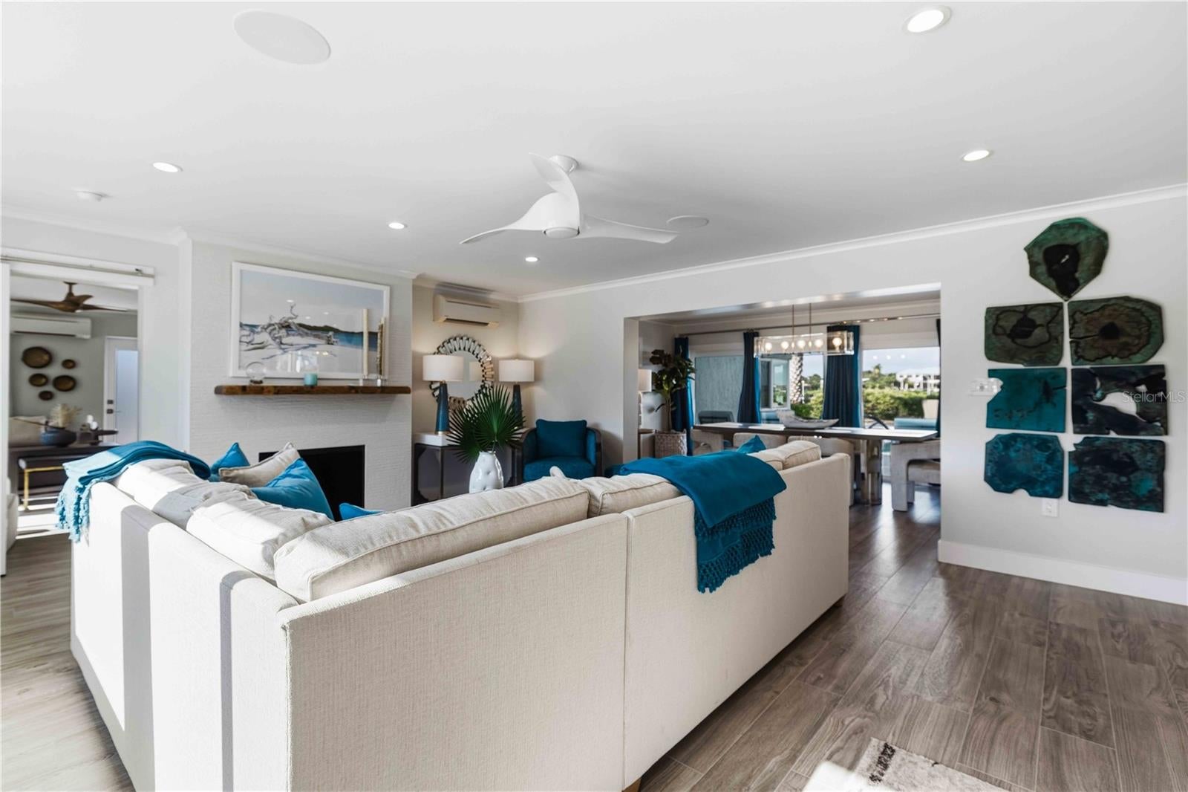
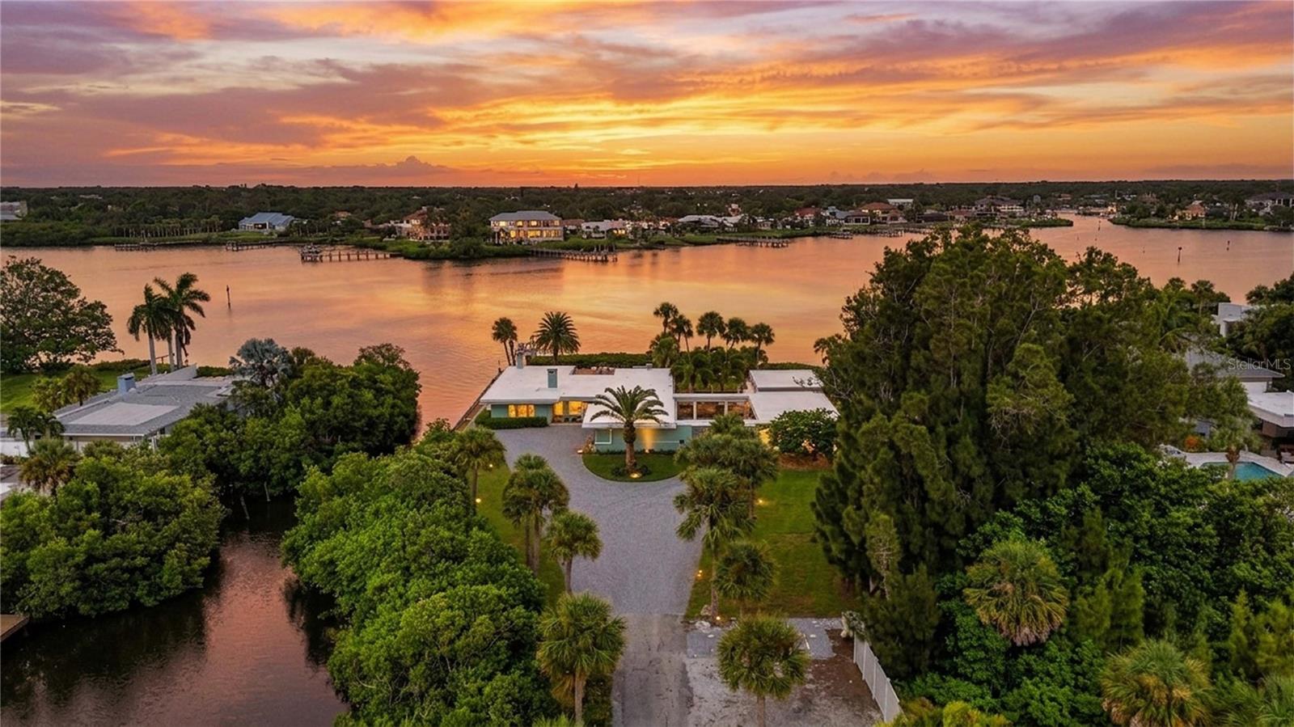
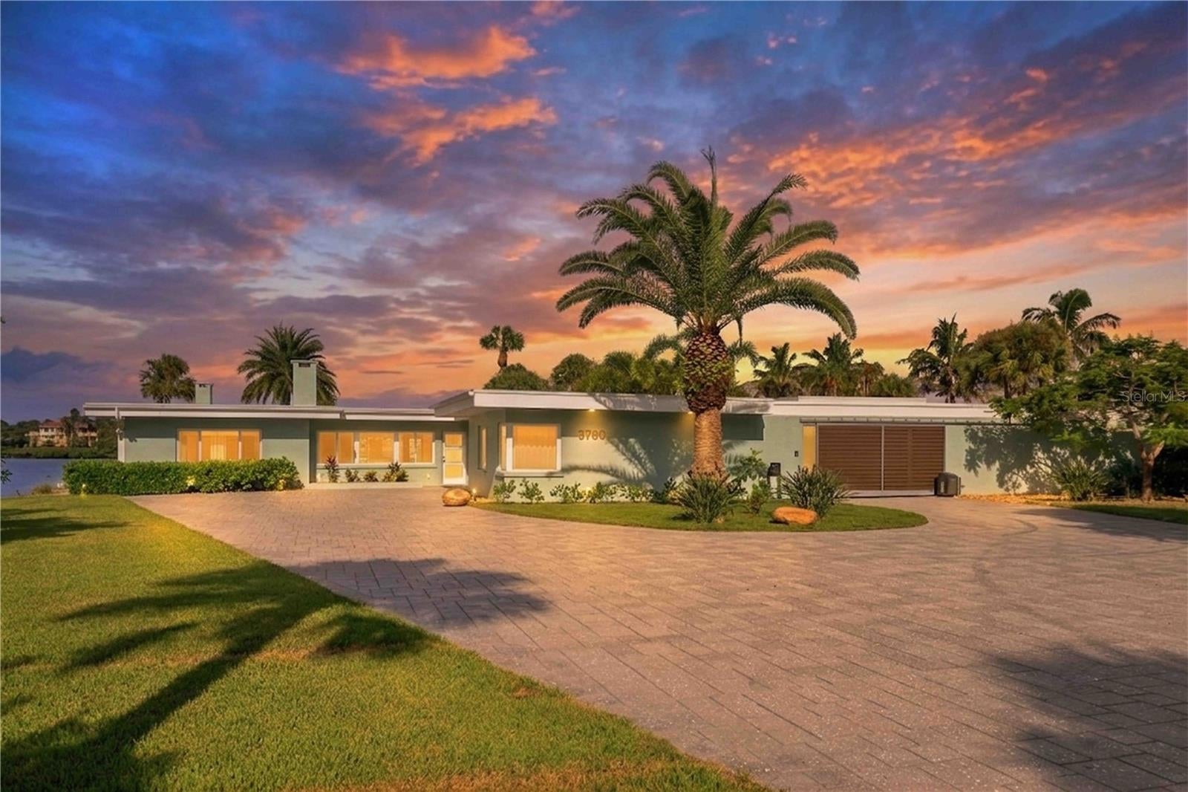
Tucked away at the end of Cutlass Bayou, this extraordinary 1.2-acre private peninsula offers a setting that is increasingly difficult to find on Casey Key. Completely redone and sold furnished this property is Surrounded by water on three sides with approximately 900 feet of shoreline, the property feels like its own secluded island retreat, with sweeping bay views, protected water, mature tropical landscaping, and deeded access to the sandy beaches of the Gulf of Mexico. The property is anchored by a charming 1950 main residence with a separate guest suite, accompanied by a distinctive 1968 artist studio designed by noted architect Edward “Tim” Seibert", an important contributor to Sarasota’s celebrated mid-century modern architectural movement. Together, the structures offer a glimpse into the architectural character that has long made Casey Key so special. Wander beneath a canopy of mature trees along the southern shoreline, where meandering trails lead to a peaceful waterfront deck—a quiet place to read, relax, or simply enjoy the shade and solitude. On the northwest point, wide-open bay views provide the backdrop for a waterfront Tiki hut with an outdoor kitchen and bar, ideal for sunset cocktails, entertaining friends, or preparing the day’s fresh catch. Just steps from the main residence, the bayfront swimming poo overlooks the water and offers the perfect place to cool off after a day of boating, fishing, paddleboarding, or exploring the Intracoastal Waterway. Along the protected northern harbor of the bayou, plans are available for a proposed substantial new dock, creating exciting possibilities for the boating enthusiast. And when the Gulf is calling, simply cross Casey Key Road to your deeded Gulf beach easement and enjoy the sand, surf, and spectacular sunsets that define the Casey Key lifestyle. The opportunity here is as remarkable as the setting. With 1.2 acres, extraordinary shoreline, Gulf access, bayfront living, and remarkable privacy, the possibilities are compelling. Located on desirable Casey Key, between Siesta Key and the Island of Venice, the property offers a rare combination of seclusion and convenience. Blackburn Point Road provides easy access on and off the island, while restaurants, boutiques, shopping, Sarasota, Venice, and I-75 are all within convenient reach. A magical lane. A private peninsula. Bay on three sides and the Gulf just across the road. This is more than a waterfront property—it is an opportunity to create your own legacy on Casey Key.

Save
Ask
Tour
Hide
Share
Listing Snapshot
Price 
$3,650,000
Days On Site 
0 Days
Bedrooms 
3
Inside Area (SqFt) 
3,102 sqft
Total Baths 
4
Full Baths 
4
Partial Baths 
N/A
Lot Size 
1.2 Acres
Year Built 
1950
MLS® Number 
A4703728
Status 
Active
Property Tax 
$23,319.32
HOA/Condo/Coop Fees 
N/A
Sq Ft Source 
Public Records
Friends & Family
Recent Activity
2 hours agoListing updated with changes from the MLS®
2 hours agoListing first seen on site
General Features
Acres 
1.2
Carport 
3
Direction Faces 
West
Foundation 
Slab
Levels 
One
Parking 
BoatCircular DrivewayCovered
Pets 
Yes
Property Sub Type 
Single Family Residence
Sewer 
Septic Tank
SqFt Total 
4418
Style 
Florida
Utilities 
Cable AvailableCable ConnectedElectricity Connected
Water Source 
PrivatePublicWell
Zoning 
RE2
Interior Features
Appliances 
DishwasherDryerElectric Water HeaterMicrowaveRangeRefrigeratorWasher
Cooling 
Central AirWall/Window Unit(s)
Fireplace 
Yes
Fireplace Features 
Living RoomWood Burning
Flooring 
Tile
Furnished 
Unfurnished
Heating 
CentralElectricDuctless
Interior 
In-Law Floorplan
Laundry Features 
Laundry RoomOutsideWasher Hookup
Window Features 
Blinds
Dining Room 
Dimensions - 12x14Level - First
Family Room 
Dimensions - 13x14Level - First
Florida Room 
Dimensions - 16x17Level - First
Kitchen 
Dimensions - 10x13Level - First
Living Room 
Dimensions - 17x22Level - First
Master Bedroom 
Dimensions - 18x19Level - First
Office 
Dimensions - 11x19Level - First
Studio 
Dimensions - 12x15Level - First
Save
Ask
Tour
Hide
Share
Exterior Features
Construction Details 
BlockStucco
Exterior 
LightingOutdoor KitchenOutdoor ShowerPrivate EntrancePrivate YardRain GuttersStorageDock
Lot Features 
ClearedWaterfront
Other Structures 
Guest HouseOutdoor KitchenStorage
Patio And Porch 
DeckPatioPorch
Pool Features 
GuniteIn GroundPrivate
Private Pool 
Yes
Roof 
Membrane
View 
CanalWater
Waterfront 
Yes
Waterfront Features 
Canal Front
Waterview 
CanalWater
Windows/Doors 
Blinds
Community Features
Association Amenities 
Security
Financing Terms Available 
CashConventional
HOA Fee Frequency 
Annually
MLS Area 
34275 - Nokomis/North Venice
Roads 
Concrete
Township 
38
Schools
School District
Unknown
Elementary School
Laurel Nokomis Elementary
Middle School
Laurel Nokomis Middle
High School
Venice Senior High
Listing courtesy of RE/MAX ALLIANCE GROUP (941) 724-3448


Listing information is provided by Participants of the Stellar MLS. IDX information is provided exclusively for personal, non-commercial use, and may not be used for any purpose other than to identify prospective properties consumers may be interested in purchasing. Information is deemed reliable but not guaranteed. Properties displayed may be listed or sold by various participants in the MLS Copyright 2026, Stellar MLS.
Last checked: 2026-08-21 06:09 PM EDT

Neighborhood & Commute
Source: Walkscore
Disclosure: Community information and market data powered by Constellation Data Labs. Information is deemed reliable but not guaranteed.
Save
Ask
Tour
Hide
Share