Advanced Search

Save
Ask
Tour
Hide
Share
$1,995,000
New Listing

788 CROSSWIND AVENUE
SARASOTA, FL 34240

For Sale|Single Family Residence|Active
3
Beds
3
Total Baths
3
Full Baths
3,130
SqFt
$637
/SqFt
2019
Built
Subdivision:
LAKEHOUSE COVE/WATERSIDE PH 1
County:
Sarasota

Due to the health concerns created by Coronavirus we are offering personal 1-1 online video walkthough tours where possible.
788 CROSSWIND AVENUE788 CROSSWIND AVENUE788 CROSSWIND AVENUE788 CROSSWIND AVENUE
Save
Ask
Tour
Hide
Share

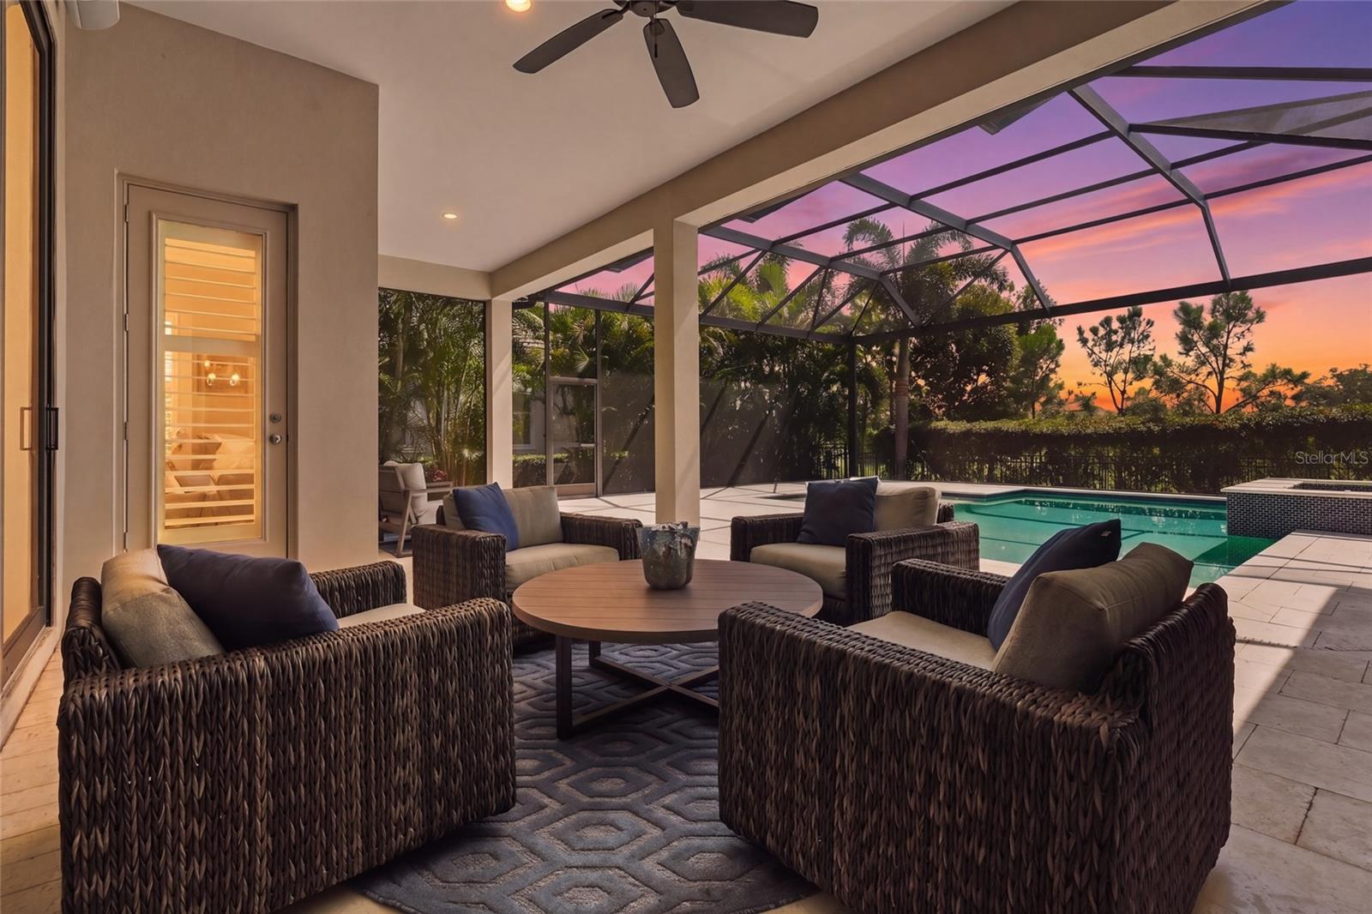
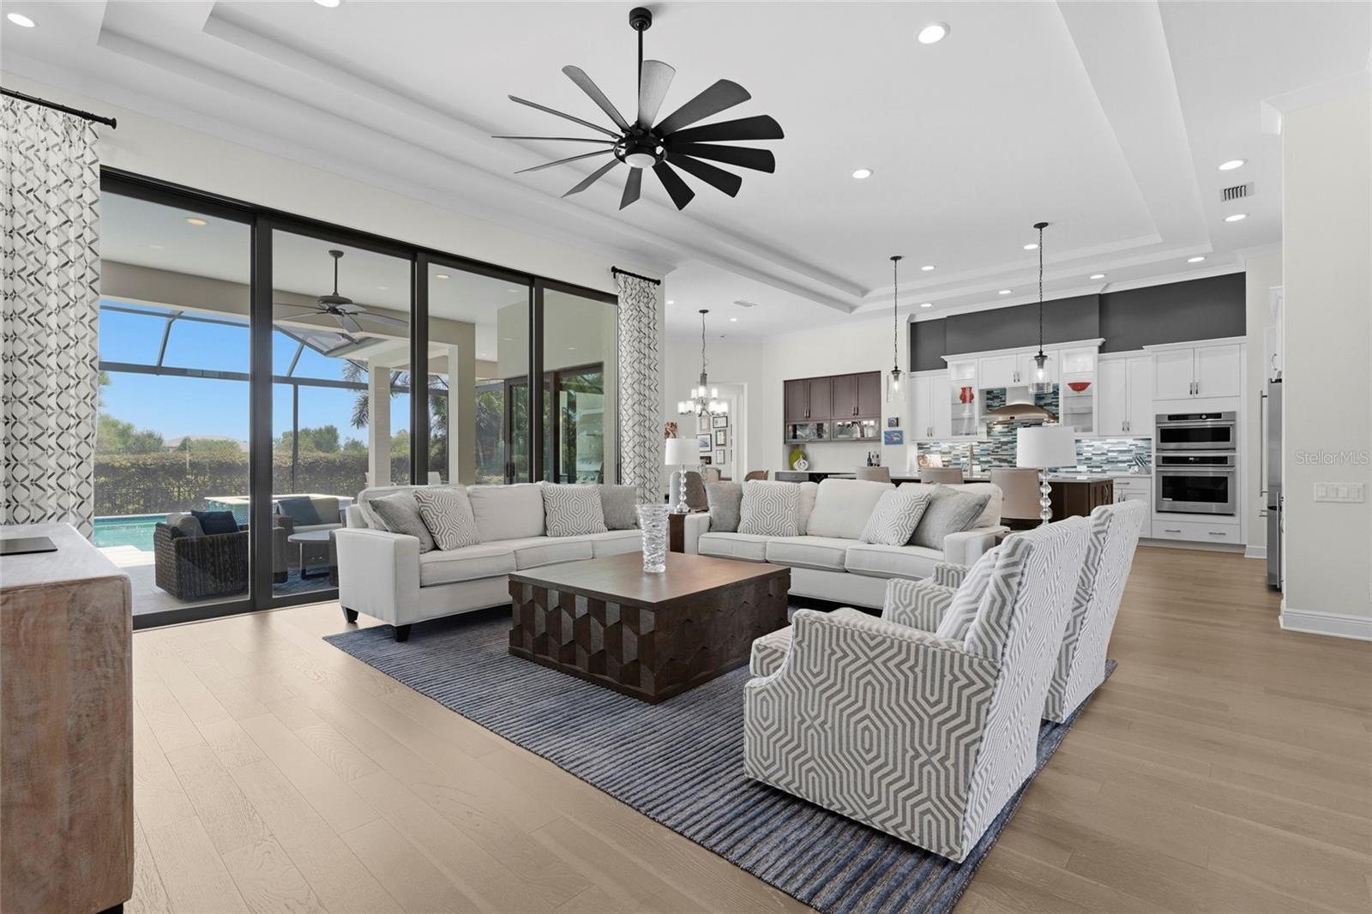
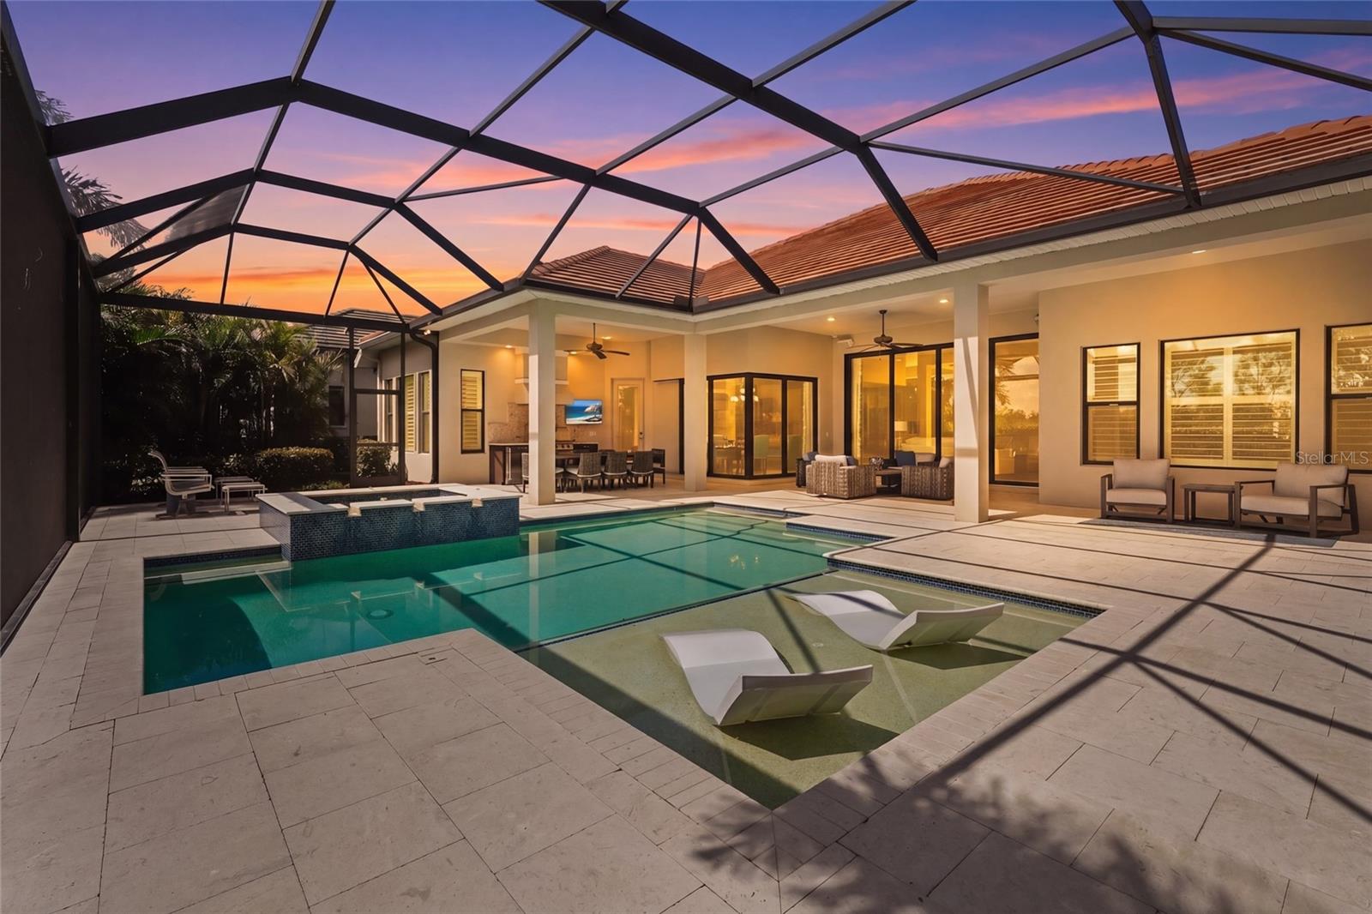

Set in Lakehouse Cove at Waterside, this custom Arthur Rutenberg home blends refined finishes, thoughtful design, and the indoor-outdoor lifestyle Lakewood Ranch is known for. From the moment you step inside, wood flooring, detailed trim work, and custom built-ins create a polished, elevated feel, while the open layout flows effortlessly from one space to the next. Just off the front entry, a private office with a pocket door creates a dedicated workspace without taking away from the flow of the home. The main living area is anchored by a spacious great room with custom built-ins, wood detailing, and a seamless connection to the kitchen and dining spaces. The kitchen is designed for both everyday living and entertaining, with generous cabinetry, stone countertops, a wine refrigerator, and a separate bar area that adds another layer of function and style. The owner’s suite is privately positioned on the opposite side of the home and feels like a true retreat. French doors and double trim lead into the suite, while the en-suite bath features a freestanding tub, oversized walk-in shower, and two walk-in closets with custom built-in dressers. One additional bedroom near the kitchen includes its own en-suite bath, while another guest bedroom offers a walk-in closet and easy access to a full bathroom. A separate bonus room with built-ins offers flexible space for a second office, fitness room, media room, or additional lounge. The oversized laundry room is equally well appointed with extensive cabinetry, while the 3-car garage provides generous storage and parking. Outside, the home opens to a private Florida retreat with a heated saltwater pool, spa, covered lanai, and full outdoor kitchen. Impact-rated doors and windows throughout add peace of mind, while the screened outdoor living area creates the perfect setting for entertaining, relaxing, or enjoying evenings at home. Additional features include a tankless water heater, security system, natural gas, upgraded landscaping, and custom details throughout that reinforce the home’s refined, tailored feel. Lakehouse Cove at Waterside offers one of Lakewood Ranch’s most desirable lifestyles, with resort-style amenities including a clubhouse, fitness center, community pool, pickleball, playgrounds, dog parks, scenic trails, water access, and community social activities. Residents also enjoy ferry and water taxi access to Waterside Place for dining, shopping, entertainment, and the Sunday farmers market. Beyond the community, you’re conveniently located near UTC, Lakewood Ranch Main Street, downtown Sarasota, premier shopping and dining, golf, medical facilities, parks, and the Gulf Coast beaches. Refined, private, and thoughtfully designed, this home offers an exceptional opportunity in Lakehouse Cove at Waterside. Schedule your private tour today.

Save
Ask
Tour
Hide
Share
Listing Snapshot
Price 
$1,995,000
Days On Site 
0 Days
Bedrooms 
3
Inside Area (SqFt) 
3,130 sqft
Total Baths 
3
Full Baths 
3
Partial Baths 
N/A
Lot Size 
0.3 Acres
Year Built 
2019
MLS® Number 
A4703729
Status 
Active
Property Tax 
$19,589
HOA/Condo/Coop Fees 
$419.25 monthly
Sq Ft Source 
Public Records
Friends & Family
Recent Activity
8 hours agoListing updated with changes from the MLS®
10 hours agoListing first seen on site
General Features
Acres 
0.3
Attached Garage 
Yes
Direction Faces 
Northeast
Foundation 
Slab
Garage 
Yes
Garage Spaces 
3
Levels 
One
Parking 
DrivewayGarage Faces SideAttached
Pets 
Breed RestrictionsCats OKDogs OKNumber LimitYes
Property Sub Type 
Single Family Residence
Sewer 
Public Sewer
SqFt Total 
4737
Utilities 
Electricity ConnectedWater Connected
Water Source 
Public
Zoning 
VPD
Interior Features
Appliances 
DishwasherDryerMicrowaveRangeRefrigeratorTankless Water HeaterWasherWine Refrigerator
Cooling 
Central Air
Flooring 
TileWood
Furnished 
Unfurnished
Heating 
Central
Interior 
Built-in FeaturesCoffered Ceiling(s)Crown MoldingEat-in KitchenHigh CeilingsOpen FloorplanStone CountersTray Ceiling(s)Vaulted Ceiling(s)
Laundry Features 
Laundry Room
Spa 
Yes
Balcony/Porch/Lanai 
Dimensions - 48x46Level - FirstFeatures - Ceiling Fan(s)
Bathroom 2 
Dimensions - 9x5Level - First
Bathroom 3 
Dimensions - 9x5Level - First
Bedroom 2 
Dimensions - 12x14Level - FirstFeatures - Ceiling Fan(s)
Bedroom 3 
Dimensions - 12x14Level - FirstFeatures - Ceiling Fan(s)
Bonus Room 
Dimensions - 14x18Level - FirstFeatures - Ceiling Fan(s)
Dining Room 
Dimensions - 18x10Level - First
Kitchen 
Dimensions - 16x25Level - FirstFeatures - Breakfast Bar, Pantry
Laundry 
Dimensions - 8x10Level - First
Living Room 
Dimensions - 19x20Level - FirstFeatures - Ceiling Fan(s)
Master Bathroom 
Dimensions - 11x16Level - FirstFeatures - Double Vanity
Master Bedroom 
Dimensions - 14x19Level - FirstFeatures - Ceiling Fan(s)
Office 
Dimensions - 13x15Level - FirstFeatures - Ceiling Fan(s)
Save
Ask
Tour
Hide
Share
Exterior Features
Construction Details 
BlockStucco
Exterior 
Outdoor Kitchen
Other Structures 
Outdoor Kitchen
Patio And Porch 
Rear PorchScreened
Pool Features 
IndoorPrivate
Private Pool 
Yes
Roof 
Tile
Spa 
Yes
Spa Features 
In Ground
Community Features
Association Dues 
1257.75
Community Features 
Fitness CenterParkPlaygroundPoolSidewalks
Financing Terms Available 
CashConventionalVA Loan
HOA Fee Frequency 
Quarterly
MLS Area 
34240 - Sarasota
Roads 
Asphalt
Township 
36
Schools
School District
Unknown
Elementary School
Tatum Ridge Elementary
Middle School
McIntosh Middle
High School
Booker High
Listing courtesy of KW COASTAL LIVING III (941) 724-9957


Listing information is provided by Participants of the Stellar MLS. IDX information is provided exclusively for personal, non-commercial use, and may not be used for any purpose other than to identify prospective properties consumers may be interested in purchasing. Information is deemed reliable but not guaranteed. Properties displayed may be listed or sold by various participants in the MLS Copyright 2026, Stellar MLS.
Last checked: 2026-08-29 12:22 AM EDT

Neighborhood & Commute
Source: Walkscore
Disclosure: Community information and market data powered by Constellation Data Labs. Information is deemed reliable but not guaranteed.
Save
Ask
Tour
Hide
Share