Advanced Search

Save
Ask
Tour
Hide
Share
$415,000
New Listing

8012 CAMMINARE DRIVE
SARASOTA, FL 34238

For Sale|Townhouse|Active
2
Beds
2
Total Baths
2
Full Baths
1,693
SqFt
$245
/SqFt
2004
Built
Subdivision:
VILLAGEWALK
County:
Sarasota

Due to the health concerns created by Coronavirus we are offering personal 1-1 online video walkthough tours where possible.
8012 CAMMINARE DRIVE8012 CAMMINARE DRIVE8012 CAMMINARE DRIVE8012 CAMMINARE DRIVE
Save
Ask
Tour
Hide
Share

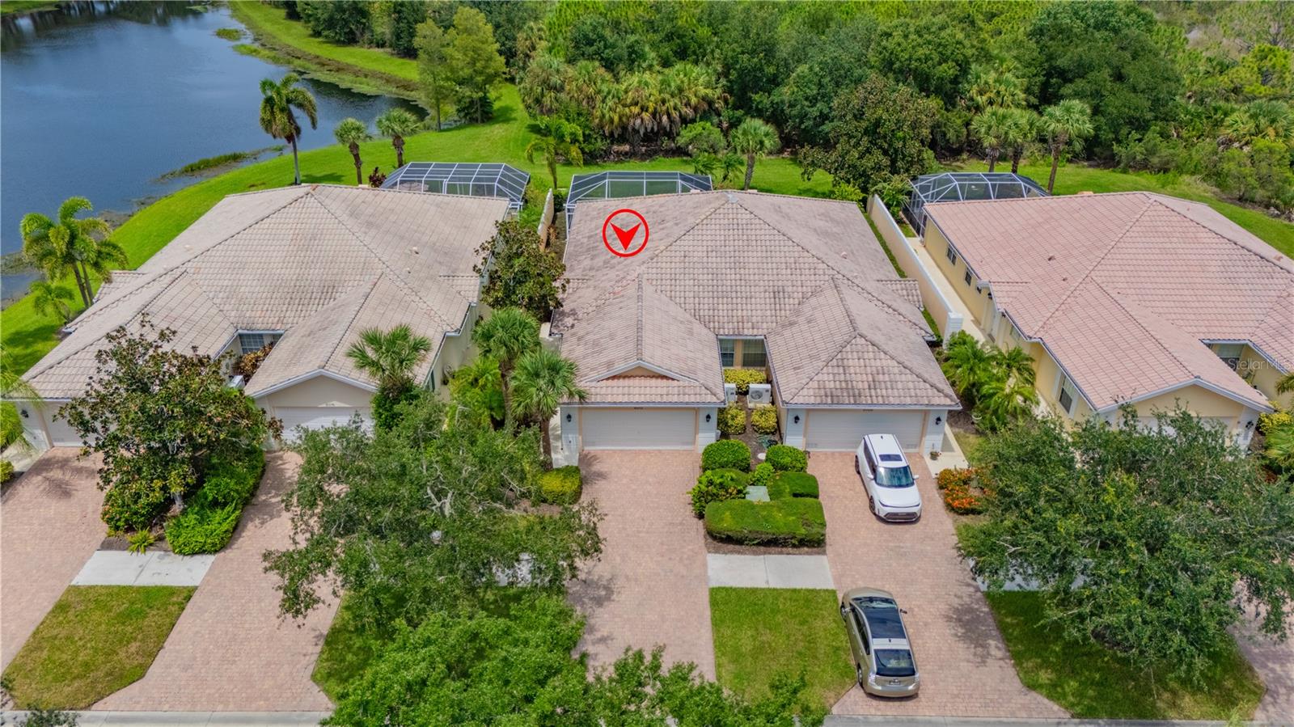
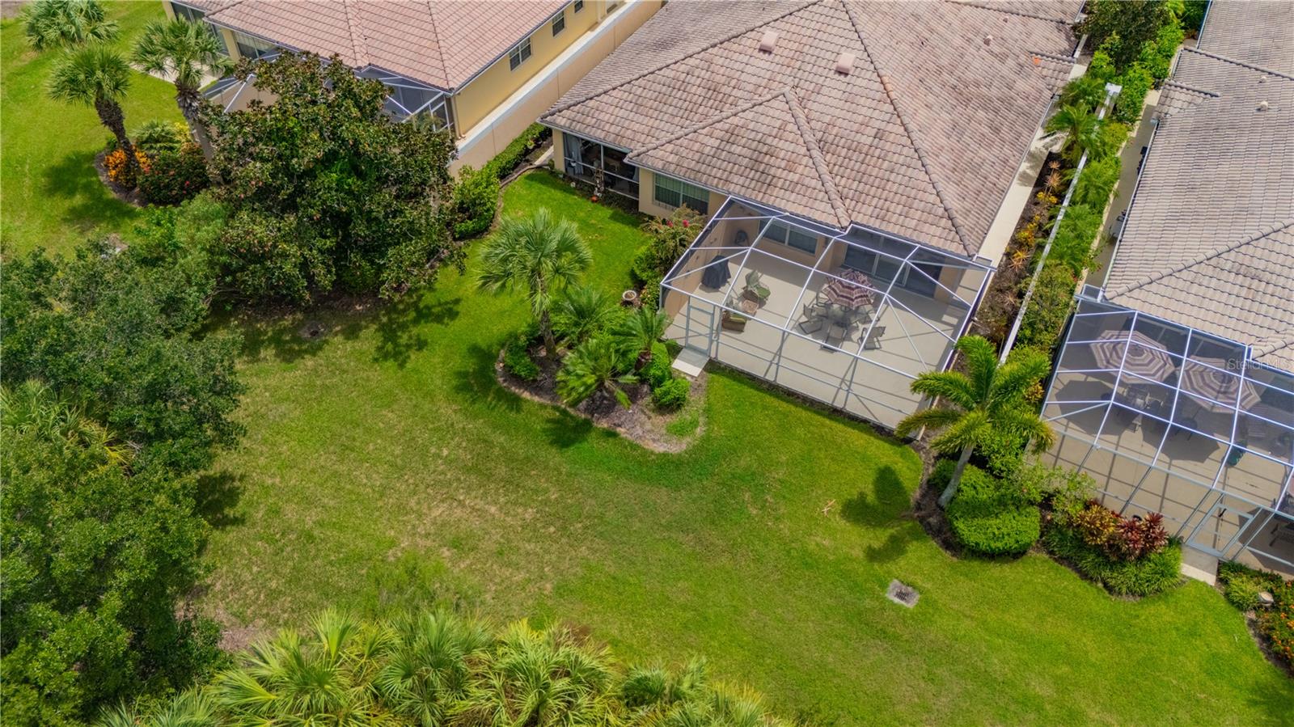
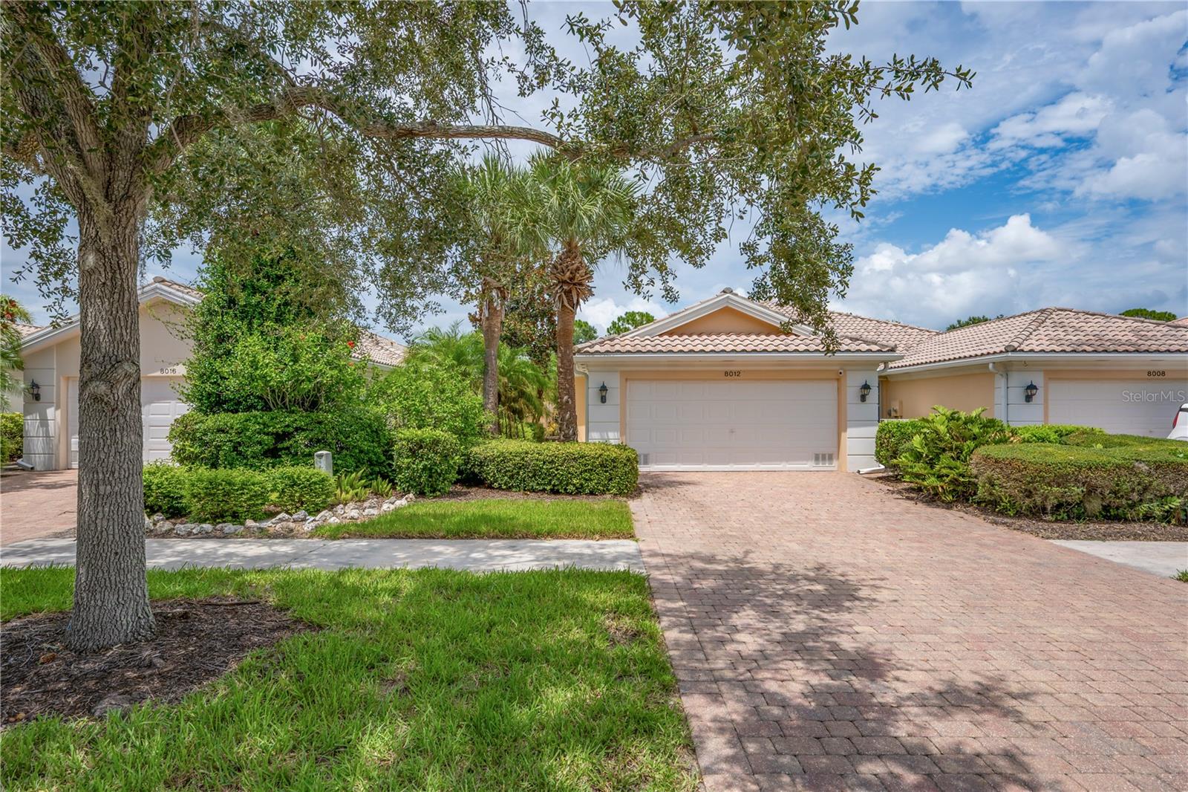
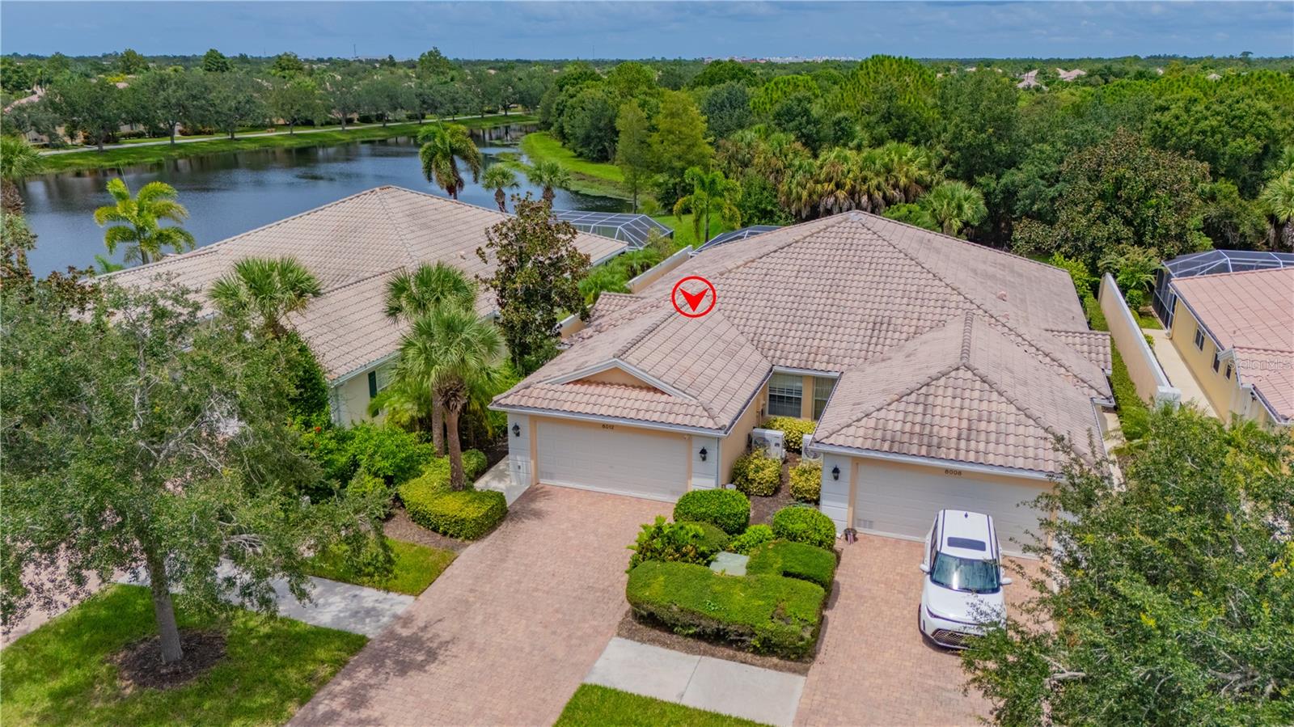
VlllageWalk’s most popular model- This extended Capri III Villa is clean and bright and ready for new residents!

Save
Ask
Tour
Hide
Share
Listing Snapshot
Price 
$415,000
Days On Site 
0 Days
Bedrooms 
2
Inside Area (SqFt) 
1,693 sqft
Total Baths 
2
Full Baths 
2
Partial Baths 
N/A
Lot Size 
0.11 Acres
Year Built 
2004
MLS® Number 
A4703777
Status 
Active
Property Tax 
$4,779.34
HOA/Condo/Coop Fees 
$472.67 monthly
Sq Ft Source 
Public Records
Friends & Family
Recent Activity
3 hours agoListing updated with changes from the MLS®
7 hours agoListing first seen on site
General Features
Acres 
0.11
Attached Garage 
Yes
Direction Faces 
South
Foundation 
Slab
Garage 
Yes
Garage Spaces 
2
Levels 
One
Number Of Stories 
1
Parking 
Attached
Pets 
Breed RestrictionsCats OKDogs OK
Property Sub Type 
Townhouse
Sewer 
Public Sewer
SqFt Total 
2121
Utilities 
Cable AvailableCable ConnectedElectricity ConnectedSewer ConnectedUnderground UtilitiesWater Connected
Zoning 
RSF2
Interior Features
Appliances 
Convection OvenDishwasherDisposalDryerMicrowaveRefrigeratorWasher
Cooling 
Central Air
Flooring 
WoodBambooCeramic Tile
Furnished 
Unfurnished
Heating 
CentralElectric
Interior 
Open FloorplanVaulted Ceiling(s)Walk-In Closet(s)
Laundry Features 
Laundry Room
Bedroom 2 
Dimensions - 11.2x14.8Level - FirstFeatures - Central Vacuum
Den 
Dimensions - 14x20.2Level - First
Dining Room 
Dimensions - 14x9.8Level - First
Great Room 
Dimensions - 16.6x17.9Level - First
Kitchen 
Dimensions - 10x11.9Level - FirstFeatures - Breakfast Bar
Laundry 
Dimensions - 5x12Level - First
Master Bedroom 
Dimensions - 12.5x14.11Level - First
Save
Ask
Tour
Hide
Share
Exterior Features
Construction Details 
Concrete
Exterior 
Rain Gutters
Roof 
Tile
Community Features
Association Dues 
472.67
Community Features 
GatedClubhouseFitness CenterPoolRacquetballRestaurantSidewalksTennis Court(s)Street Lights
HOA Fee Frequency 
Monthly
MLS Area 
34238 - Sarasota/Sarasota Square
Roads 
Asphalt
Township 
37S
Schools
School District
Unknown
Elementary School
Ashton Elementary
Middle School
Sarasota Middle
High School
Riverview High
Listing courtesy of TOWN CENTER REALTY (941) 929-9333


Listing information is provided by Participants of the Stellar MLS. IDX information is provided exclusively for personal, non-commercial use, and may not be used for any purpose other than to identify prospective properties consumers may be interested in purchasing. Information is deemed reliable but not guaranteed. Properties displayed may be listed or sold by various participants in the MLS Copyright 2026, Stellar MLS.
Last checked: 2026-08-24 07:18 PM EDT

Neighborhood & Commute
Source: Walkscore
Disclosure: Community information and market data powered by Constellation Data Labs. Information is deemed reliable but not guaranteed.
Save
Ask
Tour
Hide
Share