Advanced Search

Save
Ask
Tour
Hide
Share
$939,900
New Listing

6213 GLEN ABBEY LANE
BRADENTON, FL 34202

For Sale|Single Family Residence|Active
3
Beds
3
Total Baths
3
Full Baths
2,741
SqFt
$343
/SqFt
1993
Built
Subdivision:
RIVER CLUB NORTH LTS 1-85
County:
Manatee

Due to the health concerns created by Coronavirus we are offering personal 1-1 online video walkthough tours where possible.
6213 GLEN ABBEY LANE6213 GLEN ABBEY LANE6213 GLEN ABBEY LANE6213 GLEN ABBEY LANE
Save
Ask
Tour
Hide
Share

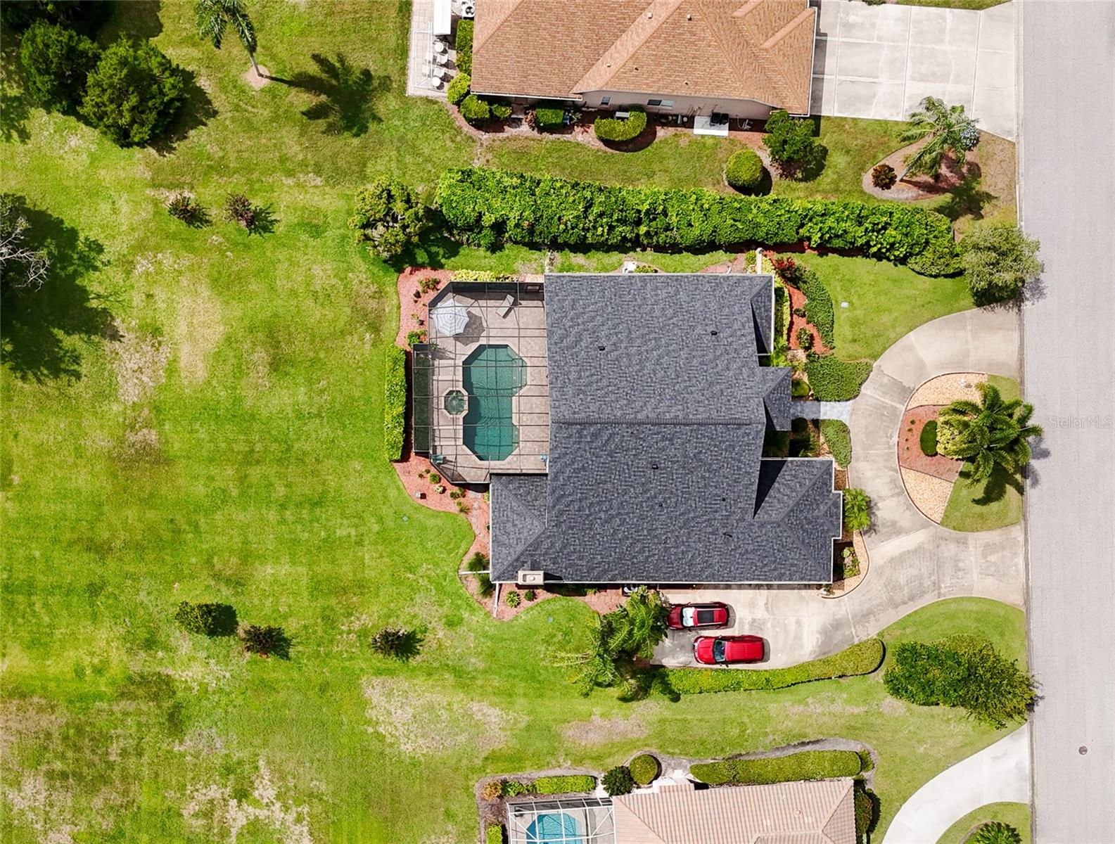
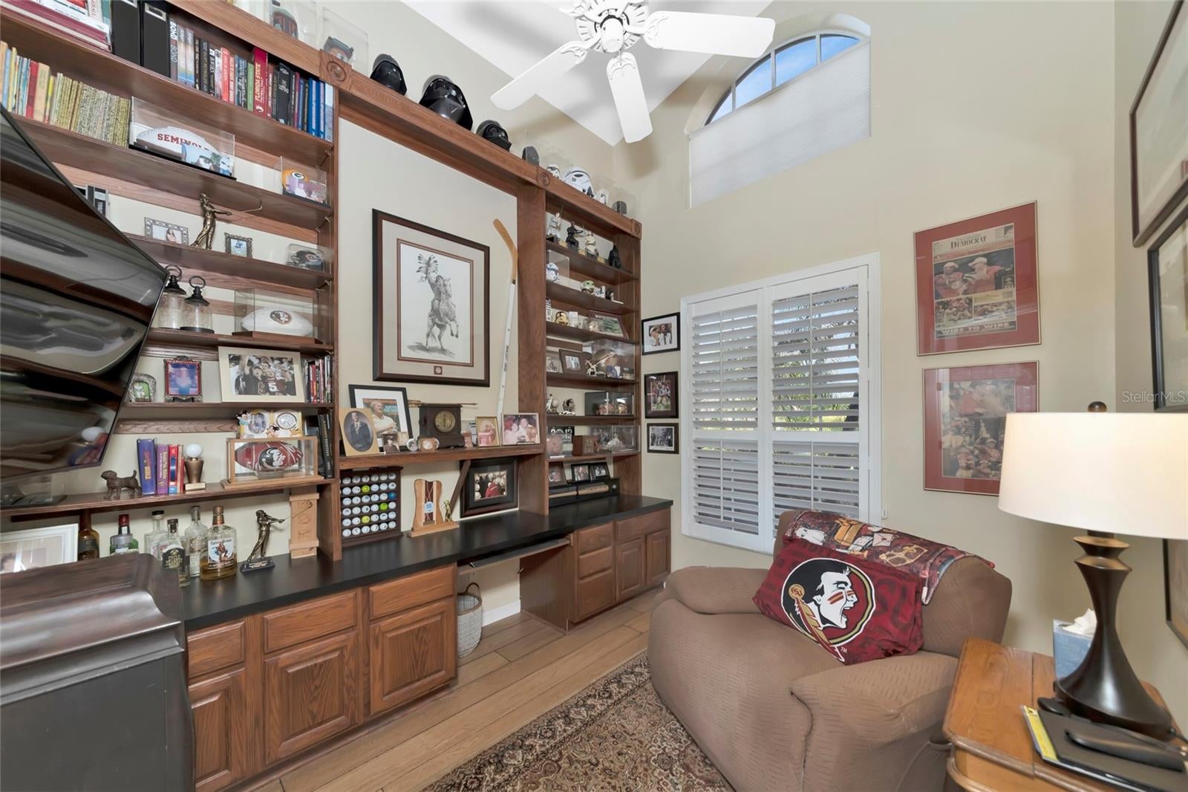
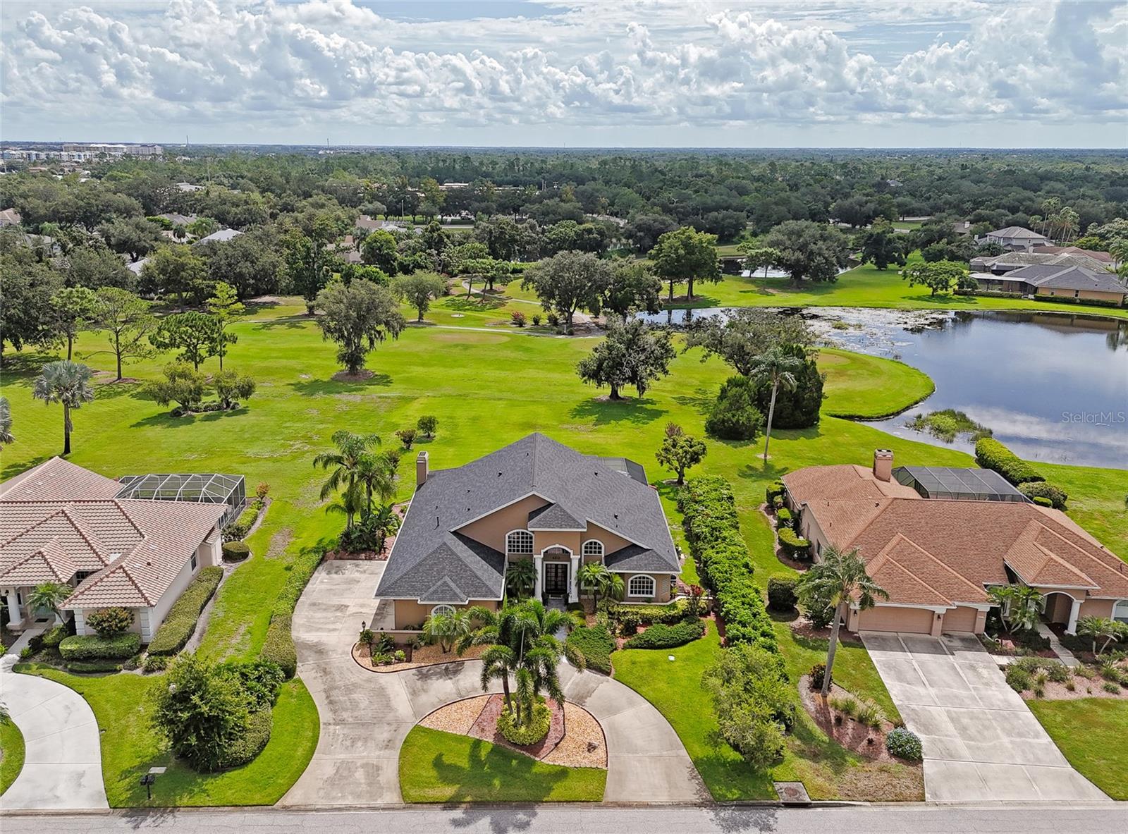
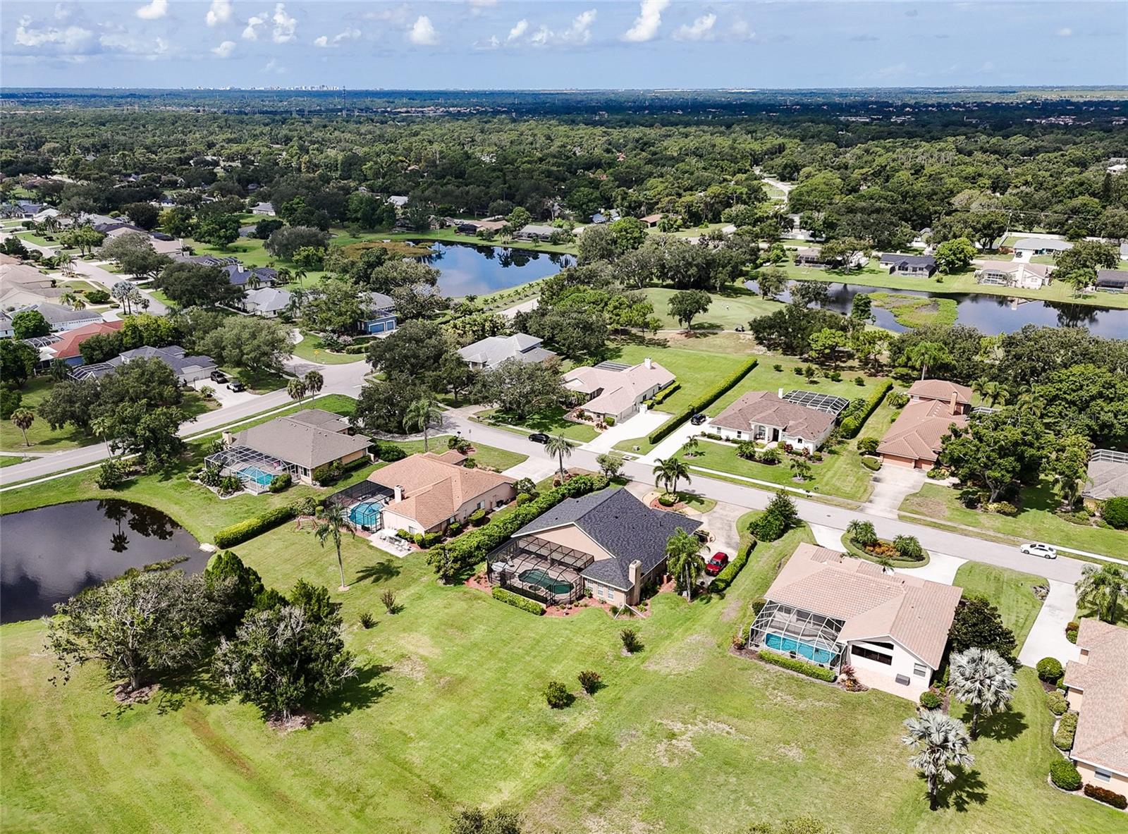
Welcome to your dream home in the sought-after golf course community of River Club! This beautifully maintained 3-bedroom, 3-bath single-family home sits on an impressive over half-acre lot with picturesque fairway views and plenty of space to enjoy Florida living. Step outside to your private outdoor oasis featuring a screened-in pool and spa, spacious paver patio, and a convenient hurricane roll-down screen in the patio for added protection and peace of mind. Whether you're relaxing poolside, entertaining guests, or enjoying the views, this home is designed for effortless indoor-outdoor living. Major updates provide added confidence for the next owner, including a roof replaced in 2023 and A/C unit replaced in 2019 and beautifully installed plantation shutters. The generous lot offers a rare combination of privacy, space, and beautiful golf course scenery. Location is another standout feature, with Braden River Elementary School and Braden River Middle School both less than .25 a mile away. Enjoy the convenience of being close to schools, shopping, dining, recreation, and all that the surrounding area has to offer.

Save
Ask
Tour
Hide
Share
Listing Snapshot
Price 
$939,900
Days On Site 
0 Days
Bedrooms 
3
Inside Area (SqFt) 
2,741 sqft
Total Baths 
3
Full Baths 
3
Partial Baths 
N/A
Lot Size 
0.61 Acres
Year Built 
1993
MLS® Number 
A4703811
Status 
Active
Property Tax 
$5,551.98
HOA/Condo/Coop Fees 
$74.67 monthly
Sq Ft Source 
Public Records
Friends & Family
Recent Activity
3 hours agoListing updated with changes from the MLS®
3 hours agoListing first seen on site
General Features
Acres 
0.61
Attached Garage 
Yes
Direction Faces 
West
Foundation 
Slab
Garage 
Yes
Garage Spaces 
2
Levels 
One
Number Of Stories 
1
Parking 
Attached
Pets 
Cats OKDogs OK
Property Sub Type 
Single Family Residence
Sewer 
Public Sewer
SqFt Total 
3684
Utilities 
Cable AvailableCable ConnectedElectricity ConnectedPropaneSewer ConnectedWater Connected
Water Source 
Public
Zoning 
PDR/WPE/
Interior Features
Appliances 
DishwasherDisposalDryerGas Water HeaterMicrowaveRangeWasher
Cooling 
Central Air
Fireplace 
Yes
Fireplace Features 
Gas
Flooring 
CarpetTileWood
Furnished 
Unfurnished
Heating 
Central
Interior 
Crown MoldingHigh CeilingsWalk-In Closet(s)
Laundry Features 
InsideLaundry Room
Spa 
Yes
Bedroom 2 
Dimensions - 11x12Level - First
Bedroom 3 
Dimensions - 11x12Level - First
Dining Room 
Dimensions - 10x11Level - First
Family Room 
Dimensions - 18x18Level - FirstFeatures - Wet Bar
Kitchen 
Dimensions - 12x18Level - FirstFeatures - Breakfast Bar
Living Room 
Dimensions - 11x14Level - First
Master Bedroom 
Dimensions - 12x21Level - First
Office 
Dimensions - 9x11Level - First
Save
Ask
Tour
Hide
Share
Exterior Features
Construction Details 
ConcreteStucco
Exterior 
None
Lot Features 
Paved
Pool Features 
HeatedIn GroundPrivate
Private Pool 
Yes
Roof 
Shingle
Spa 
Yes
Spa Features 
HeatedIn Ground
View 
PondWaterGolf Course
Waterview 
PondWaterGolf Course
Community Features
Association Dues 
896
Financing Terms Available 
CashConventionalFHAVA Loan
HOA Fee Frequency 
Annually
MLS Area 
34202 - Bradenton/Lakewood Ranch/Lakewood Rch
Roads 
Asphalt
Township 
35S
Listing courtesy of RE/MAX ALLIANCE GROUP (941) 526-7184


Listing information is provided by Participants of the Stellar MLS. IDX information is provided exclusively for personal, non-commercial use, and may not be used for any purpose other than to identify prospective properties consumers may be interested in purchasing. Information is deemed reliable but not guaranteed. Properties displayed may be listed or sold by various participants in the MLS Copyright 2026, Stellar MLS.
Last checked: 2026-08-24 12:29 PM EDT

Neighborhood & Commute
Source: Walkscore
Disclosure: Community information and market data powered by Constellation Data Labs. Information is deemed reliable but not guaranteed.
Save
Ask
Tour
Hide
Share