Advanced Search

Save
Ask
Tour
Hide
Share
$2,690,000
1 Day On Site

1722 NORTH DRIVE
SARASOTA, FL 34239

For Sale|Single Family Residence|Active
3
Beds
2
Total Baths
2
Full Baths
2,193
SqFt
$1,227
/SqFt
1949
Built
Subdivision:
CHEROKEE PARK 2
County:
Sarasota

Due to the health concerns created by Coronavirus we are offering personal 1-1 online video walkthough tours where possible.
1722 NORTH DRIVE1722 NORTH DRIVE1722 NORTH DRIVE1722 NORTH DRIVE
Save
Ask
Tour
Hide
Share

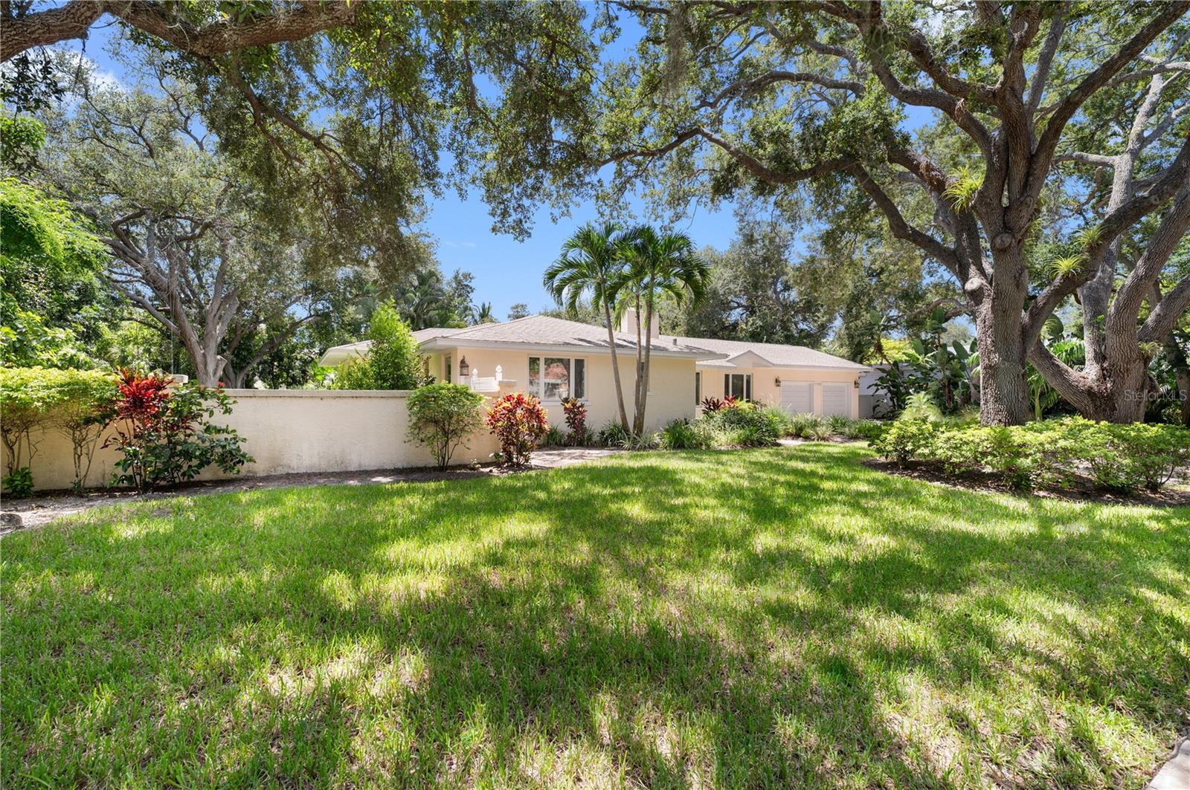
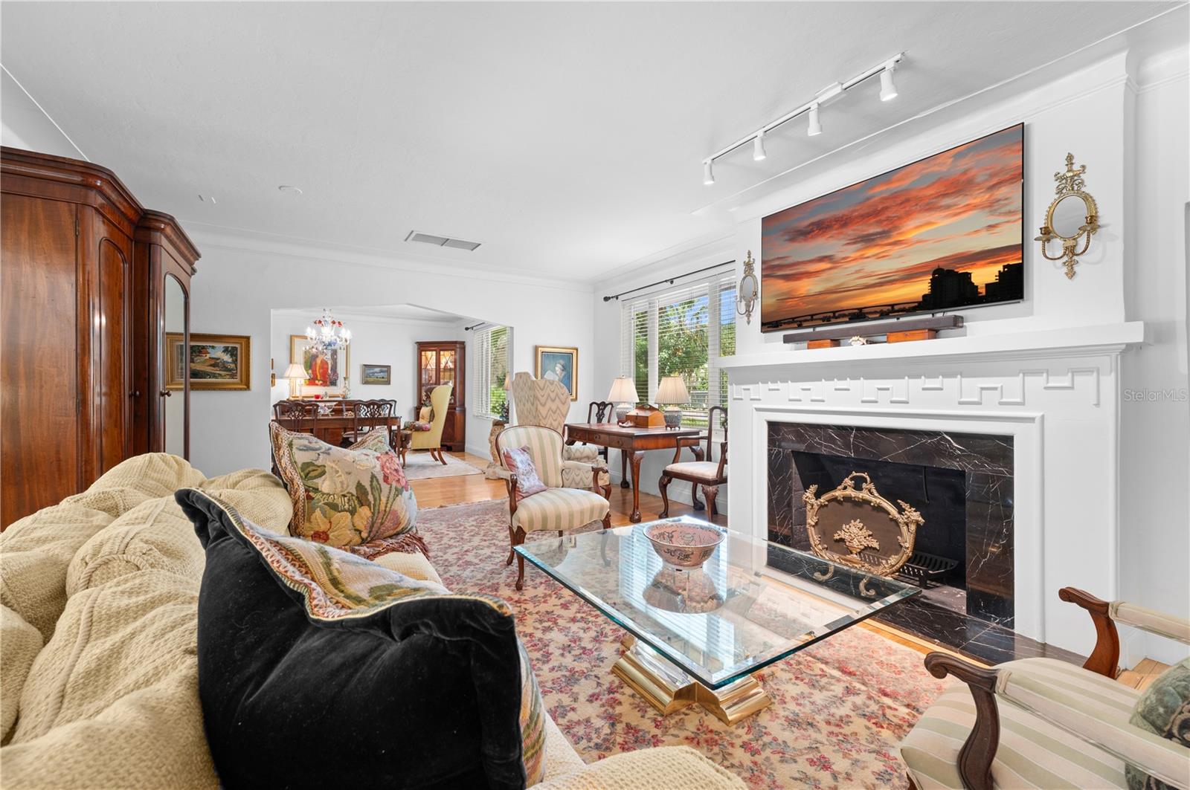
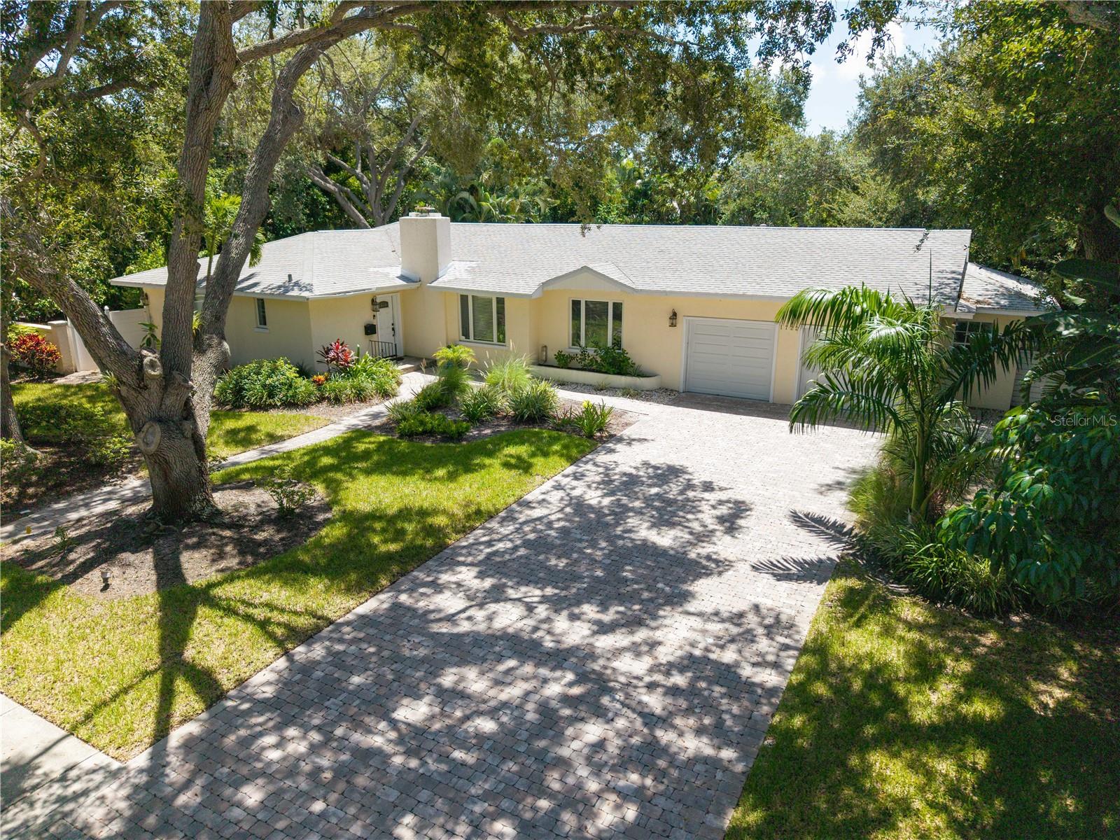
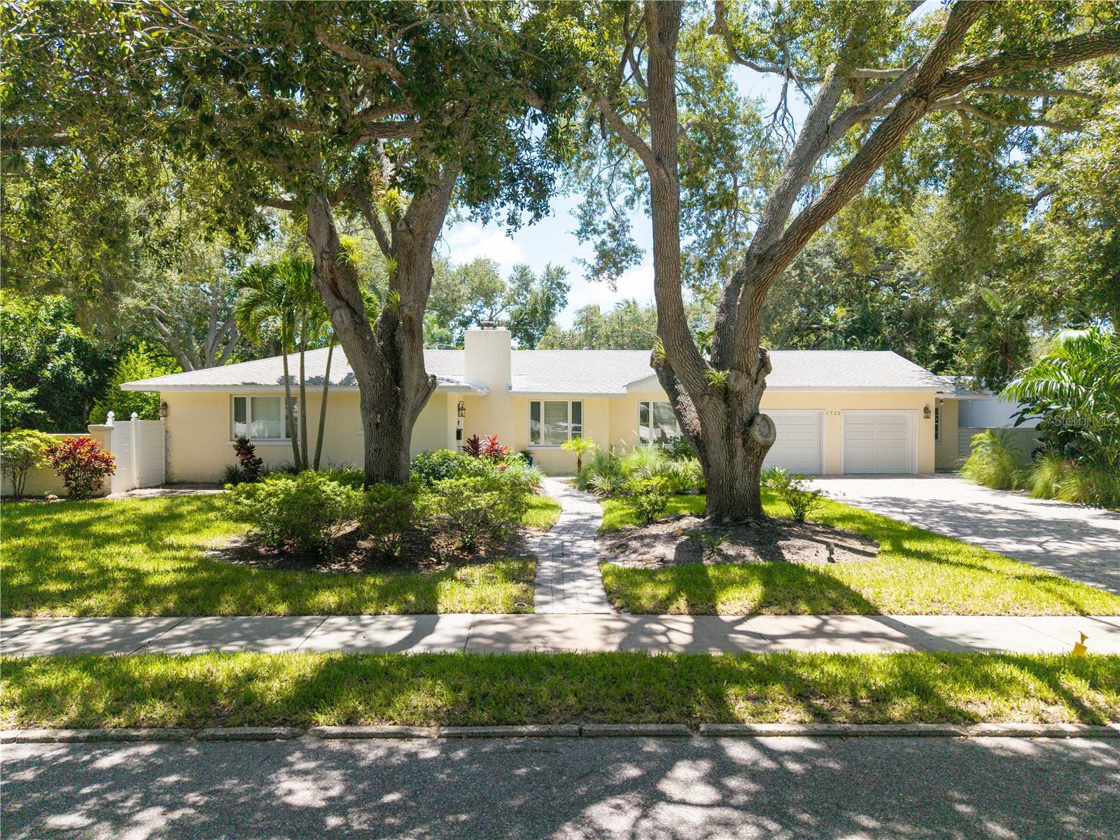
Rarely available in Cherokee Park, widely regarded as one of Sarasota’s most desirable West of Trail neighborhoods, 1722 North Drive presents an extraordinary opportunity on a remarkably oversized 150-by-150-foot homesite with an impressive 150 feet of street frontage. Significantly larger and more generously proportioned than many properties in the neighborhood, the square parcel offers the scale, symmetry, and flexibility increasingly difficult to find in Sarasota’s most established luxury enclaves. Cherokee Park is distinguished by its quiet, tree-lined streets and an architectural landscape where beautifully restored historic residences sit alongside prominent new custom homes designed and built by some of Sarasota’s most respected architects and builders. Within that setting, this property stands apart. Mature, century-old oak trees frame the perimeter, creating a park-like canopy of privacy, shade, and character while leaving the heart of the lot remarkably open. The combination of its ideal square configuration, substantial street presence, and undisturbed tree canopy creates a compelling canvas for a future luxury residence, with room to build a custom home, pool, outdoor living areas, and landscaped grounds without overwhelming the site. The existing home is charming, comfortable, and move-in ready, giving its next owner the flexibility to enjoy the property immediately, renovate over time, or hold it while designing a future custom residence. Recent improvements include a new air-conditioning system, hot water heater, sewer line, and resurfaced pool, all completed in 2024. A separate bonus space offers an ideal setting for a work-from-home office, art studio, gym, or creative retreat. Located just moments from Southside Elementary School and close to Southside Village, downtown Sarasota, the bayfront, and Sarasota Memorial Hospital, 1722 North Drive combines one of the city’s most coveted residential settings with the dimensions and character of a truly distinctive homesite. Whether enjoyed as it stands today or reimagined as a significant new estate, this is a rare opportunity to secure an unusually substantial parcel and lasting value in the heart of Cherokee Park.

Save
Ask
Tour
Hide
Share
Listing Snapshot
Price 
$2,690,000
Days On Site 
1 Day
Bedrooms 
3
Inside Area (SqFt) 
2,193 sqft
Total Baths 
2
Full Baths 
2
Partial Baths 
N/A
Lot Size 
0.52 Acres
Year Built 
1949
MLS® Number 
A4703853
Status 
Active
Property Tax 
$29,996
HOA/Condo/Coop Fees 
$29.17 monthly
Sq Ft Source 
Public Records
Friends & Family
Recent Activity
11 hours agoListing updated with changes from the MLS®
yesterdayListing first seen on site
General Features
Acres 
0.52
Attached Garage 
Yes
Direction Faces 
North
Foundation 
BlockSlab
Garage 
Yes
Garage Spaces 
2
Levels 
One
Parking 
DrivewayGarage Door OpenerOff StreetOn StreetAttached
Pets 
Cats OKDogs OK
Property Sub Type 
Single Family Residence
Sewer 
Public Sewer
SqFt Total 
3442
Style 
BungalowCoastalCottageFloridaHistoricRanchTraditional
Utilities 
Natural Gas AvailableCable AvailableElectricity ConnectedNatural Gas ConnectedSewer ConnectedWater Connected
Water Source 
Public
Zoning 
RSF1
Interior Features
Appliances 
Bar FridgeDishwasherDisposalDryerExhaust FanFreezerIce MakerRange HoodRefrigeratorWasherWine Refrigerator
Cooling 
Central Air
Fireplace 
Yes
Fireplace Features 
Living RoomWood Burning
Flooring 
Ceramic TileTileWood
Furnished 
Unfurnished
Heating 
CentralElectricNatural Gas
Interior 
Eat-in KitchenStone Counters
Laundry Features 
InsideLaundry Room
Bedroom 1 
Dimensions - 12x12Level - First
Bedroom 2 
Dimensions - 12x14Level - First
Dining Room 
Dimensions - 14x16Level - First
Family Room 
Dimensions - 20x18Level - First
Kitchen 
Dimensions - 11x20Level - First
Laundry 
Dimensions - 10x8Level - First
Living Room 
Dimensions - 18x20Level - First
Master Bedroom 
Dimensions - 15x14Level - First
Save
Ask
Tour
Hide
Share
Exterior Features
Construction Details 
Block
Exterior 
Awning(s)GardenLightingPrivate EntrancePrivate YardRain GuttersStorage
Fencing 
FencedMasonryVinyl
Lot Features 
LandscapedLevelPrivatePaved
Patio And Porch 
CoveredPatio
Pool Features 
HeatedIn GroundLapTilePrivate
Private Pool 
Yes
Roof 
Shingle
View 
GardenPoolTrees/Woods
Waterview 
GardenPoolTrees/Woods
Community Features
Association Dues 
350
Community Features 
Street Lights
Financing Terms Available 
CashConventional
HOA Fee Frequency 
Annually
MLS Area 
34239 - Sarasota/Pinecraft
Roads 
Paved
Township 
36
Schools
School District
Unknown
Elementary School
Southside Elementary
Middle School
Sarasota Middle
High School
Sarasota High
Listing courtesy of COLDWELL BANKER REALTY (501) 749-4922


Listing information is provided by Participants of the Stellar MLS. IDX information is provided exclusively for personal, non-commercial use, and may not be used for any purpose other than to identify prospective properties consumers may be interested in purchasing. Information is deemed reliable but not guaranteed. Properties displayed may be listed or sold by various participants in the MLS Copyright 2026, Stellar MLS.
Last checked: 2026-08-27 06:03 PM EDT

Neighborhood & Commute
Source: Walkscore
Disclosure: Community information and market data powered by Constellation Data Labs. Information is deemed reliable but not guaranteed.
Save
Ask
Tour
Hide
Share