Advanced Search

Save
Ask
Tour
Hide
Share
$140,000
New Listing

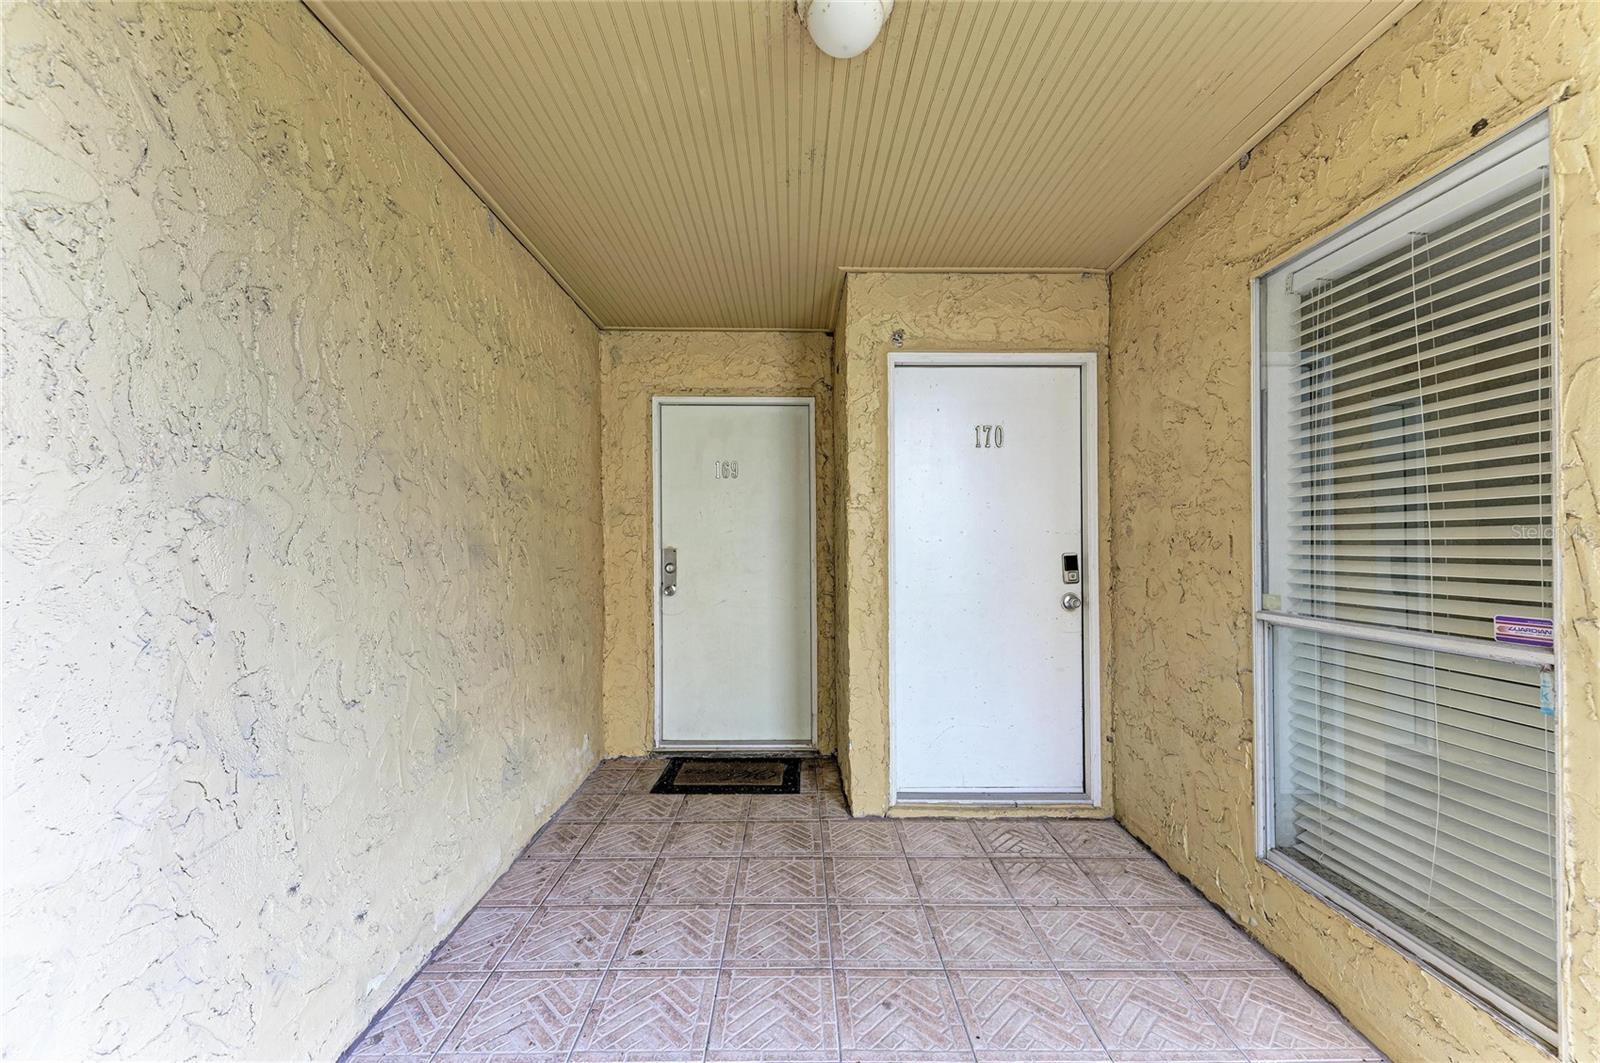
3471 CLARK ROAD 169
SARASOTA, FL 34231

For Sale|Condominium|Active
1
Bed
1
Total Bath
1
Full Bath
741
SqFt
$189
/SqFt
1974
Built
Subdivision:
SIENNA
County:
Sarasota

Due to the health concerns created by Coronavirus we are offering personal 1-1 online video walkthough tours where possible.
3471 CLARK ROAD 1693471 CLARK ROAD 1693471 CLARK ROAD 1693471 CLARK ROAD 169
Save
Ask
Tour
Hide
Share

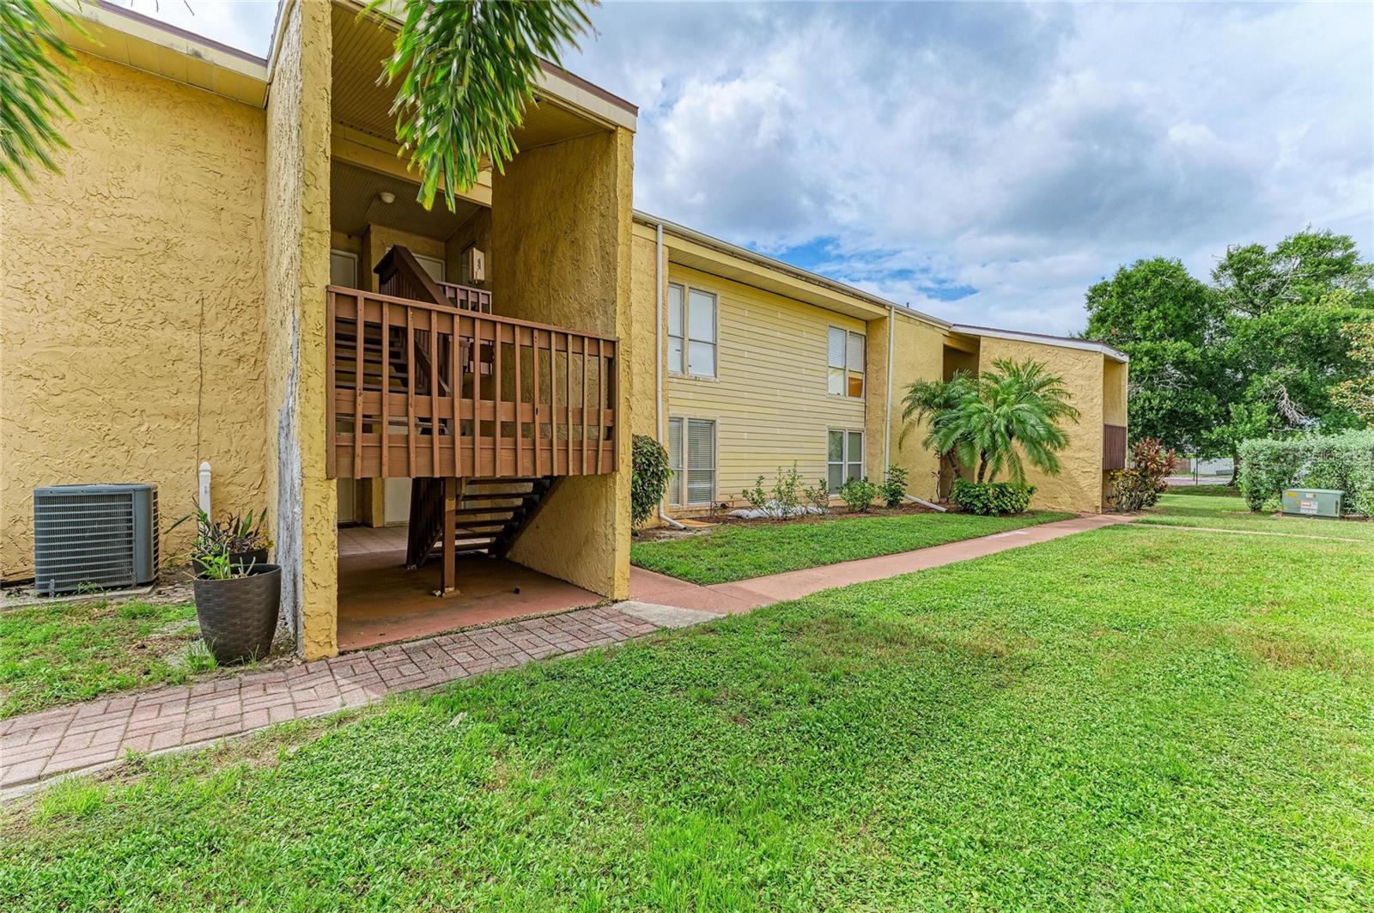
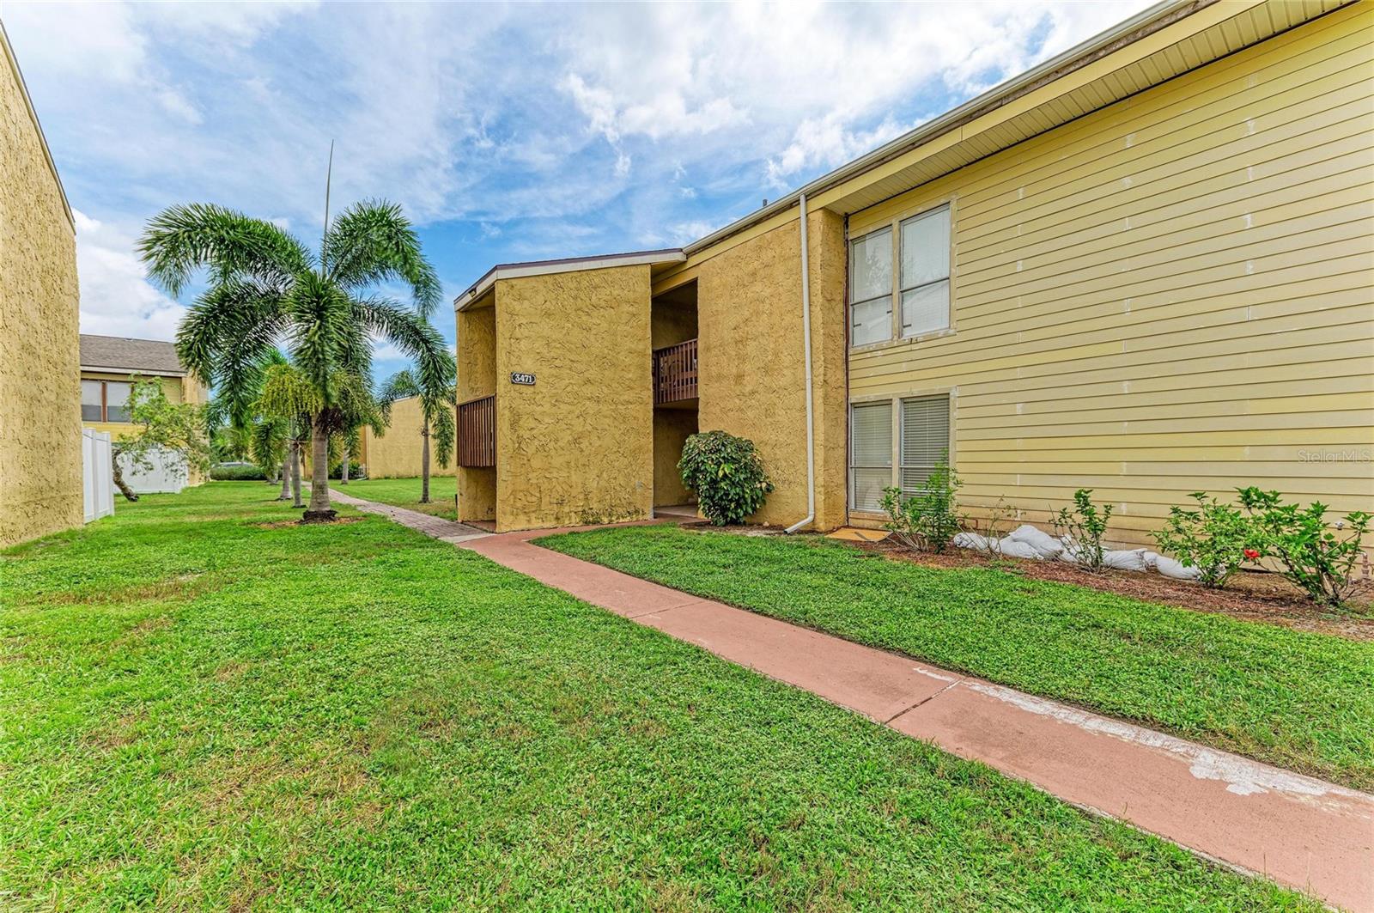
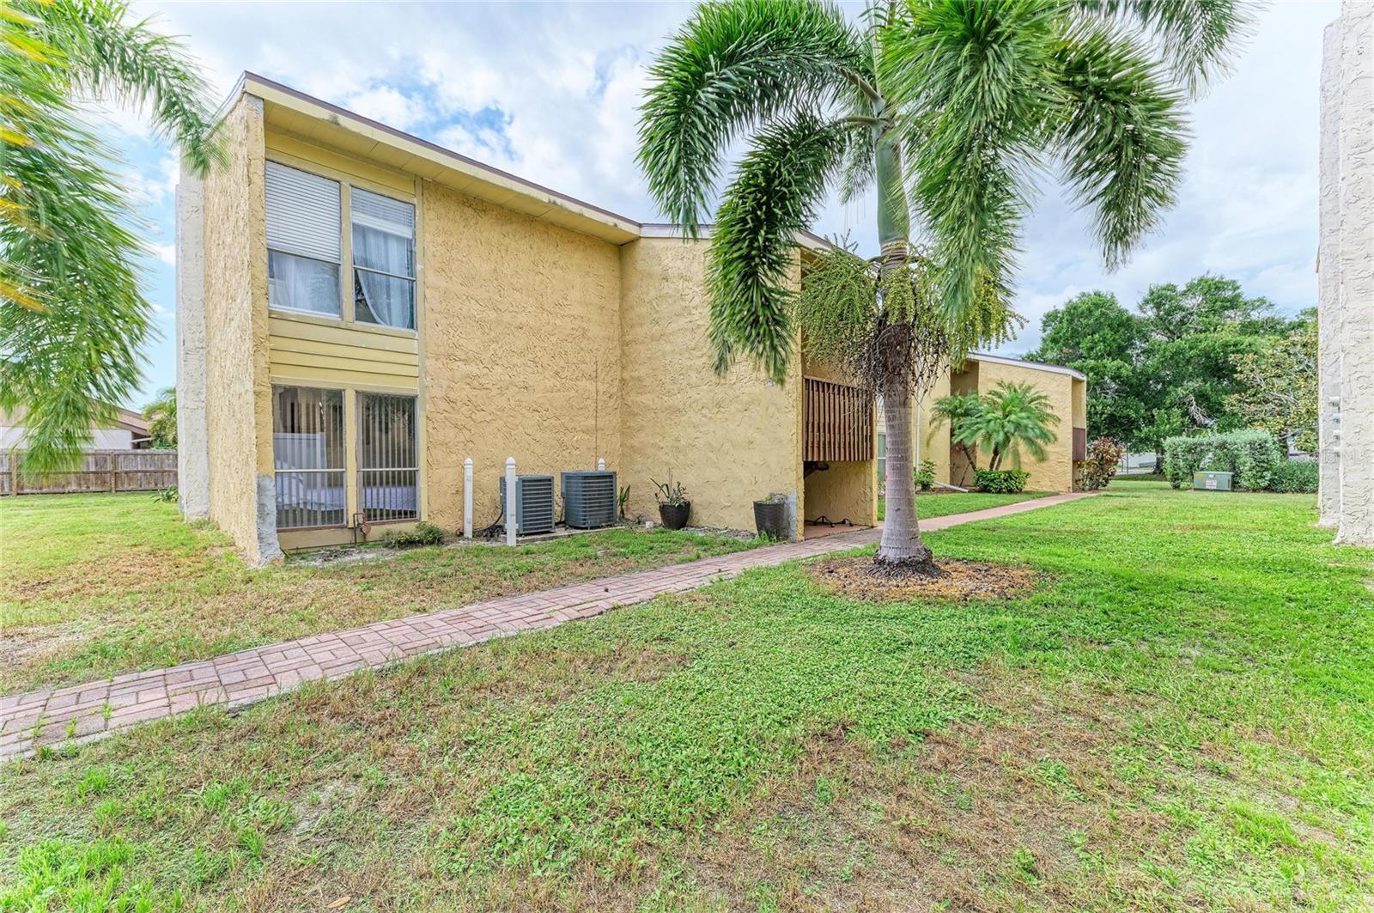
Welcome to Sienna Park! This inviting Sarasota condo features an open floor plan, tile flooring, and a bright living area. The kitchen offers white cabinetry, granite countertops, stainless steel appliances, and a breakfast bar. The spacious bedroom provides ample closet space, while the updated bath adds comfort and style. Enjoy your private screened lanai overlooking the fenced outdoor area. A stackable washer and dryer adds convenience without sacrificing space. Community amenities include a sparkling pool and well-maintained grounds. Conveniently located near shopping, dining, I-75, downtown Sarasota, and Gulf Coast beaches. A great option for a full-time residence, seasonal getaway, or investment property.

Save
Ask
Tour
Hide
Share
Listing Snapshot
Price 
$140,000
Days On Site 
0 Days
Bedrooms 
1
Inside Area (SqFt) 
741 sqft
Total Baths 
1
Full Baths 
1
Partial Baths 
N/A
Lot Size 
N/A
Year Built 
1974
MLS® Number 
A4703855
Status 
Active
Property Tax 
$812.24
HOA/Condo/Coop Fees 
$523 monthly
Sq Ft Source 
Public Records
Friends & Family
Recent Activity
3 hours agoListing updated with changes from the MLS®
3 hours agoListing first seen on site
General Features
Direction Faces 
East
Foundation 
Slab
Levels 
One
Number Of Stories 
1
Parking 
Assigned
Pets 
Number LimitSize LimitYes
Property Sub Type 
Condominium
Sewer 
Public Sewer
SqFt Total 
822
Utilities 
Cable AvailableElectricity ConnectedWater Available
Water Source 
Public
Zoning 
RMF3
Interior Features
Appliances 
DishwasherDryerMicrowaveRangeRefrigeratorWasher
Cooling 
Central Air
Flooring 
Ceramic Tile
Furnished 
Unfurnished
Heating 
Central
Interior 
Eat-in KitchenOpen Floorplan
Laundry Features 
In Kitchen
Kitchen 
Dimensions - 10x10Level - First
Living Room 
Dimensions - 14x12Level - First
Master Bedroom 
Dimensions - 15x16Level - First
Save
Ask
Tour
Hide
Share
Exterior Features
Construction Details 
Stucco
Fencing 
Fenced
Roof 
Shingle
Community Features
Association Dues 
523
Community Features 
Fitness CenterPoolTennis Court(s)Street Lights
Financing Terms Available 
CashConventional
HOA Fee Frequency 
Monthly
MLS Area 
34231 - Sarasota/Gulf Gate Branch
Roads 
Asphalt
Township 
37
Schools
School District
Unknown
Elementary School
Gulf Gate Elementary
Middle School
Brookside Middle
High School
Riverview High
Listing courtesy of MARCUS & COMPANY REALTY (941) 400-3995


Listing information is provided by Participants of the Stellar MLS. IDX information is provided exclusively for personal, non-commercial use, and may not be used for any purpose other than to identify prospective properties consumers may be interested in purchasing. Information is deemed reliable but not guaranteed. Properties displayed may be listed or sold by various participants in the MLS Copyright 2026, Stellar MLS.
Last checked: 2026-08-24 04:14 PM EDT

Neighborhood & Commute
Source: Walkscore
Disclosure: Community information and market data powered by Constellation Data Labs. Information is deemed reliable but not guaranteed.
Save
Ask
Tour
Hide
Share