Advanced Search

Save
Ask
Tour
Hide
Share
$319,000
2 Days On Site

7107 BOCA GROVE PLACE 104
LAKEWOOD RANCH, FL 34202

For Sale|Condominium|Active
2
Beds
2
Total Baths
2
Full Baths
1,552
SqFt
$206
/SqFt
2001
Built
Subdivision:
BOCA GROVE PH 3
County:
Manatee

Due to the health concerns created by Coronavirus we are offering personal 1-1 online video walkthough tours where possible.
7107 BOCA GROVE PLACE 1047107 BOCA GROVE PLACE 1047107 BOCA GROVE PLACE 1047107 BOCA GROVE PLACE 104
Save
Ask
Tour
Hide
Share

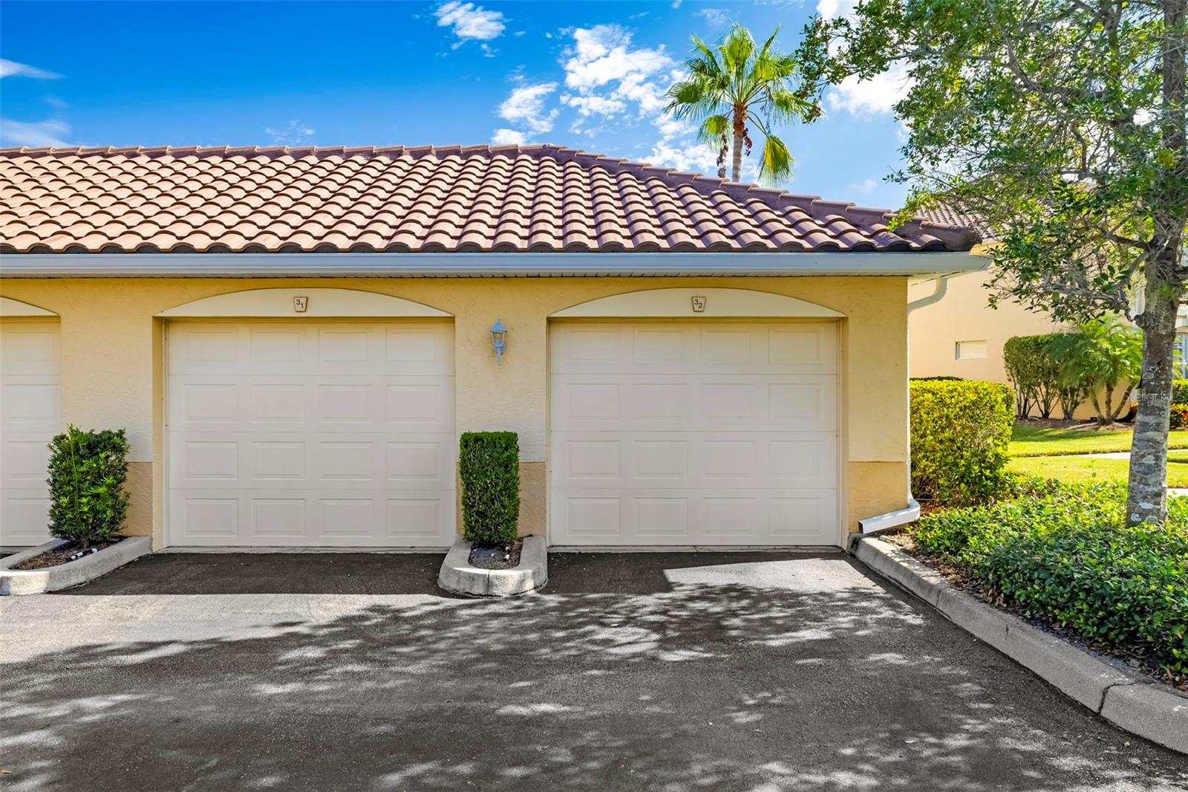
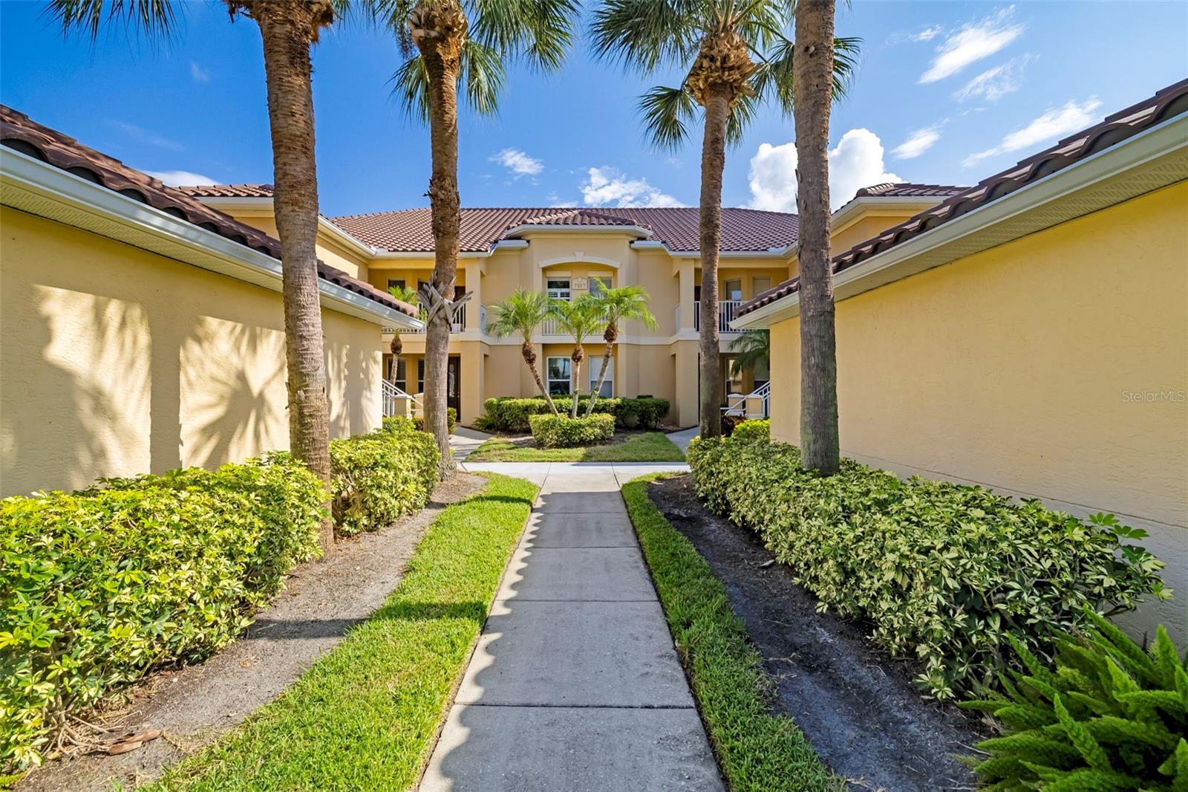
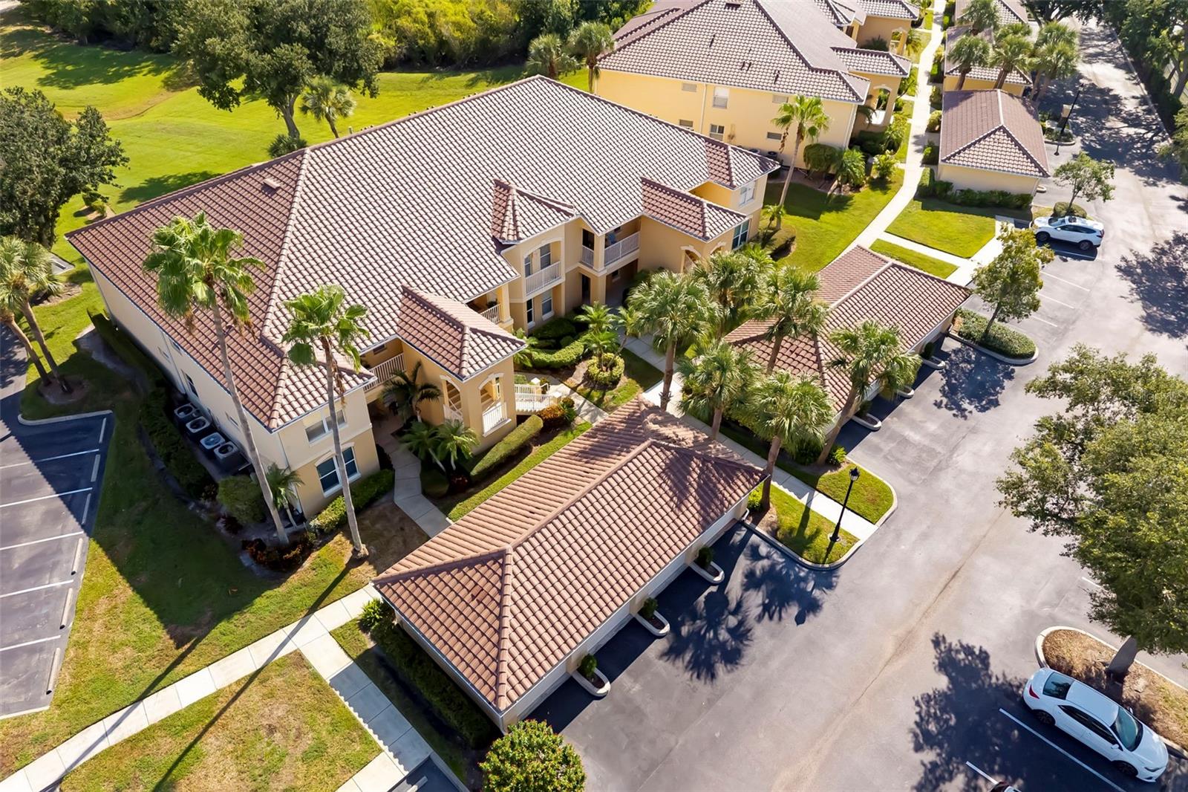
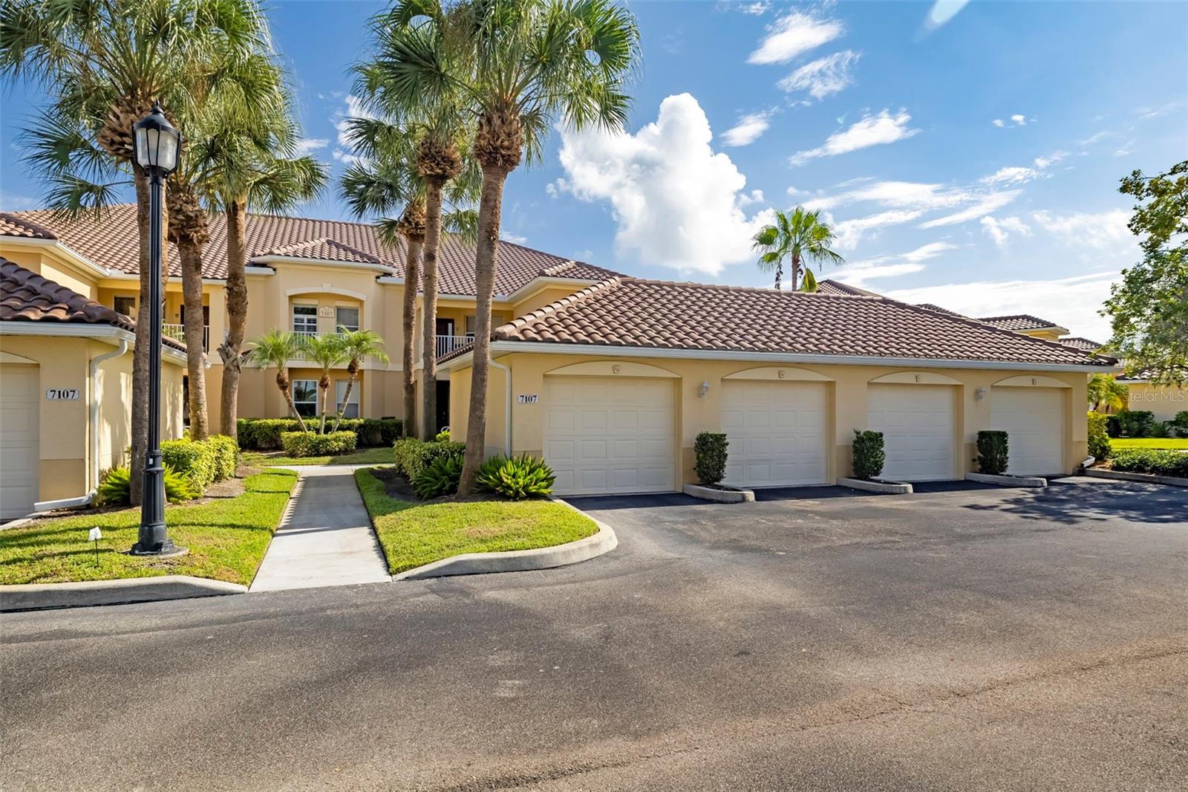
Welcome to Boca Grove at Lakewood Ranch Golf & Country Club, where an exceptional golf course setting meets beautifully updated Florida living. This first-floor end-unit Artes model offers 2 bedrooms, 2 bathrooms, a versatile den/flex space, 1,552 square feet of thoughtfully designed living space and a 1 car garage. Ideally positioned overlooking the Legacy Golf Course near the 7th green, the residence enjoys beautiful golf course views and a spacious screened lanai that provides a wonderful setting for morning coffee, evening relaxation, or entertaining guests. Inside, the open and inviting floor plan offers a seamless connection between the kitchen, dining, and living areas, with an elegant den providing additional flexibility for a home office, study, or comfortable retreat. The interior has been thoughtfully enhanced with luxury vinyl flooring throughout the main living areas, while the bedrooms feature carpeting for added comfort. A built-in desk and custom television console provide attractive and practical touches, and the dining set is included with the home. The beautifully updated kitchen is designed for both everyday living and entertaining, featuring extended cabinetry, a built-in pantry, roll-out drawers, lower-cabinet pullouts, new granite countertops, updated tile, a touch-activated faucet, Delta fixtures, updated lighting, and an upgraded microwave. Blackout shades add comfort and privacy, while the well-planned storage throughout the residence helps keep the living spaces organized and functional. The bathrooms have also received tasteful updates, including custom quartz countertops, updated vanities, tile and fixtures, and anti-slip flooring. Additional improvements include impact-rated hurricane windows installed in June 2025, a Trane HVAC system installed approximately in 2018, a humidistat for enhanced climate control, and numerous thoughtful updates throughout the home. Boca Grove offers a wonderful amenity-rich setting with its own community pool all within Lakewood Ranch Golf & Country Club, featuring a gated community with guard service, clubhouse, community pool, golf facilities, and beautifully maintained grounds. The community is part of a premier golf setting with four championship golf courses, providing an appealing lifestyle for those who appreciate recreation, relaxation, and an active community atmosphere. Membership required for the Country Club amenities. Beyond the community, the location places you in the heart of Lakewood Ranch, with convenient access to an outstanding selection of shopping, dining, recreation, golf, and everyday conveniences. This is an exceptional opportunity to enjoy a beautifully updated end-unit residence, picturesque golf course surroundings, and the sought-after Lakewood Ranch lifestyle all in one.

Save
Ask
Tour
Hide
Share
Listing Snapshot
Price 
$319,000
Days On Site 
2 Days
Bedrooms 
2
Inside Area (SqFt) 
1,552 sqft
Total Baths 
2
Full Baths 
2
Partial Baths 
N/A
Lot Size 
4.51 Acres
Year Built 
2001
MLS® Number 
A4703912
Status 
Active
Property Tax 
$3,674.72
HOA/Condo/Coop Fees 
$670 Monthly
Sq Ft Source 
Public Records
Friends & Family
Recent Activity
yesterdayListing updated with changes from the MLS®
2 days agoListing first seen on site
General Features
Acres 
4.51
Direction Faces 
South
Foundation 
Block
Garage 
Yes
Garage Spaces 
1
Levels 
One
Number Of Stories 
1
Parking 
Garage Door OpenerGuest
Pets 
Breed RestrictionsDogs OKNumber LimitSize Limit
Property Sub Type 
Condominium
Security 
Gated Community
Sewer 
Public Sewer
SqFt Total 
1678
Utilities 
Cable AvailableElectricity ConnectedSewer ConnectedWater Connected
Water Source 
Public
Zoning 
PDMU/WPE
Interior Features
Appliances 
DishwasherDisposalDryerElectric Water HeaterExhaust FanIce MakerMicrowaveRangeRange HoodWasher
Cooling 
Central Air
Flooring 
CarpetCeramic Tile
Furnished 
Unfurnished
Heating 
Central
Interior 
Built-in FeaturesCoffered Ceiling(s)Eat-in KitchenHigh CeilingsOpen FloorplanStone CountersTray Ceiling(s)Walk-In Closet(s)
Laundry Features 
Inside
Window Features 
Storm Window(s)
Balcony/Porch/Lanai 
Dimensions - 13x8Level - FirstFeatures - Ceiling Fan(s)
Bathroom 2 
Dimensions - 7x5Level - First
Bedroom 1 
Dimensions - 11x13Level - First
Den 
Dimensions - 11x10Level - First
Dinette 
Dimensions - 10x8Level - First
Dining Room 
Dimensions - 15x9Level - First
Kitchen 
Dimensions - 10x13Level - First
Laundry 
Dimensions - 5x6Level - FirstFeatures - Double Vanity
Living Room 
Dimensions - 13x17Level - FirstFeatures - Ceiling Fan(s)
Master Bathroom 
Dimensions - 12x12Level - First
Master Bedroom 
Dimensions - 12x14Level - FirstFeatures - Ceiling Fan(s)
Save
Ask
Tour
Hide
Share
Exterior Features
Construction Details 
BlockStucco
Exterior 
Private EntranceRain Gutters
Lot Features 
LandscapedLevelNear Golf CourseOn Golf CoursePavedPrivate
Patio And Porch 
Front PorchPorchScreened
Roof 
Tile
View 
Golf CoursePark/GreenbeltTrees/Woods
Waterview 
Golf CoursePark/GreenbeltTrees/Woods
Windows/Doors 
Storm Window(s)
Community Features
Association Amenities 
ClubhouseGatedGolf CourseMaintenancePoolSecurity
Association Dues 
53
Community Features 
GatedClubhouseGolfPool
Financing Terms Available 
CashConventionalFHAVA Loan
HOA Fee Frequency 
Monthly
MLS Area 
34202 - Bradenton/Lakewood Ranch/Lakewood Rch
Roads 
Paved
Township 
35S
Schools
School District
Unknown
Elementary School
Robert E Willis Elementary
Middle School
Nolan Middle
High School
Lakewood Ranch High
Listing courtesy of RE/MAX ALLIANCE GROUP (941) 932-1487


Listing information is provided by Participants of the Stellar MLS. IDX information is provided exclusively for personal, non-commercial use, and may not be used for any purpose other than to identify prospective properties consumers may be interested in purchasing. Information is deemed reliable but not guaranteed. Properties displayed may be listed or sold by various participants in the MLS Copyright 2026, Stellar MLS.
Last checked: 2026-08-27 10:38 PM EDT

Neighborhood & Commute
Source: Walkscore
Disclosure: Community information and market data powered by Constellation Data Labs. Information is deemed reliable but not guaranteed.
Save
Ask
Tour
Hide
Share