Advanced Search

Save
Ask
Tour
Hide
Share
$789,000
New Listing

4886 SEAFOAM TRAIL
BRADENTON, FL 34211

For Sale|Single Family Residence|Active
5
Beds
5
Total Baths
4
Full Baths
1
Partial Bath
3,344
SqFt
$236
/SqFt
2023
Built
Subdivision:
LORRAINE LAKES PH IIB-3 & IIC
County:
Manatee

Due to the health concerns created by Coronavirus we are offering personal 1-1 online video walkthough tours where possible.
Upcoming Open Houses
Due to COVID-19, we recommend you verify Open Houses before attending.
Sun, Aug 30, 11:00 AM - 1:00 PM
4886 SEAFOAM TRAIL4886 SEAFOAM TRAIL4886 SEAFOAM TRAIL4886 SEAFOAM TRAIL
Save
Ask
Tour
Hide
Share

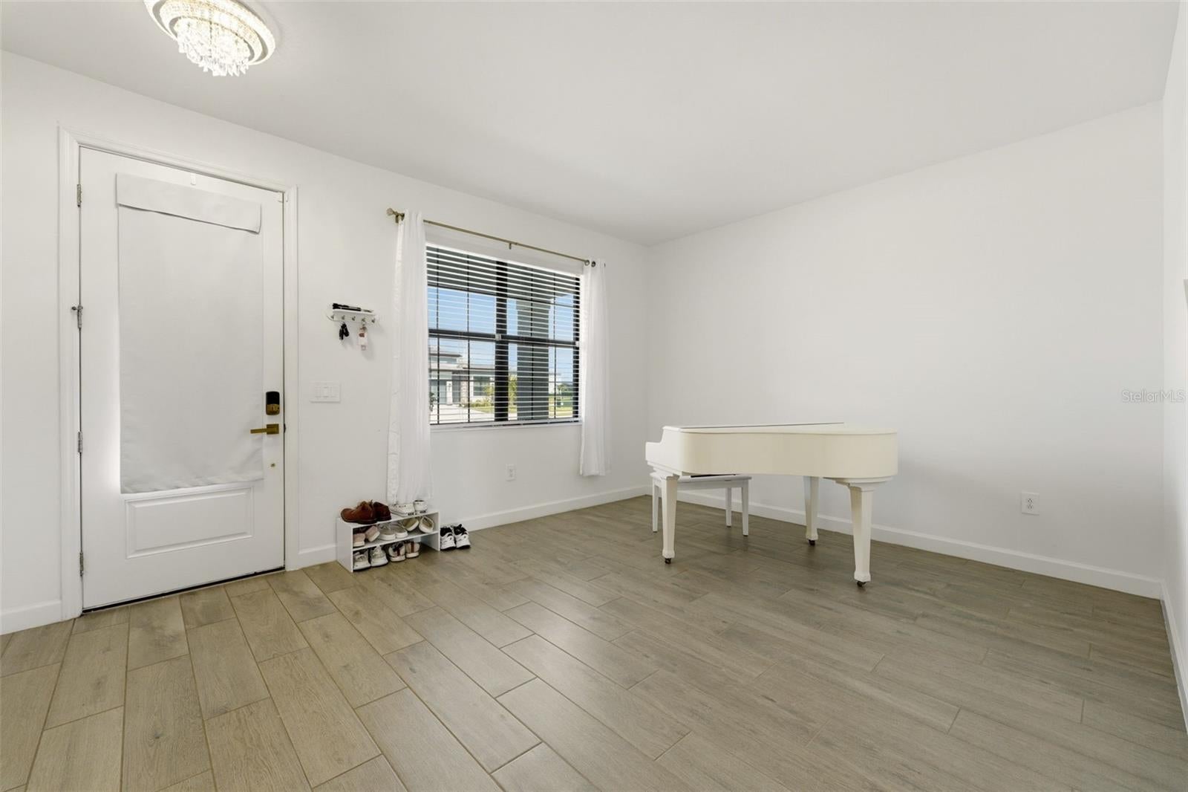
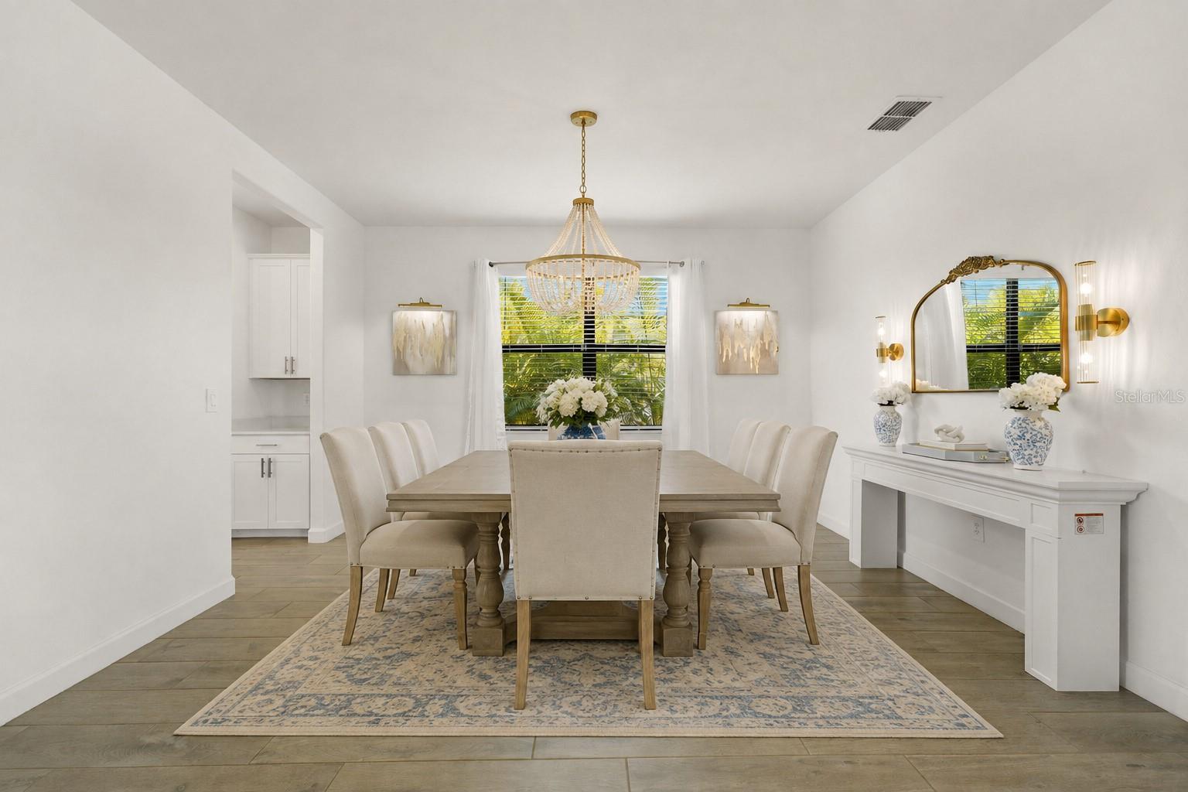
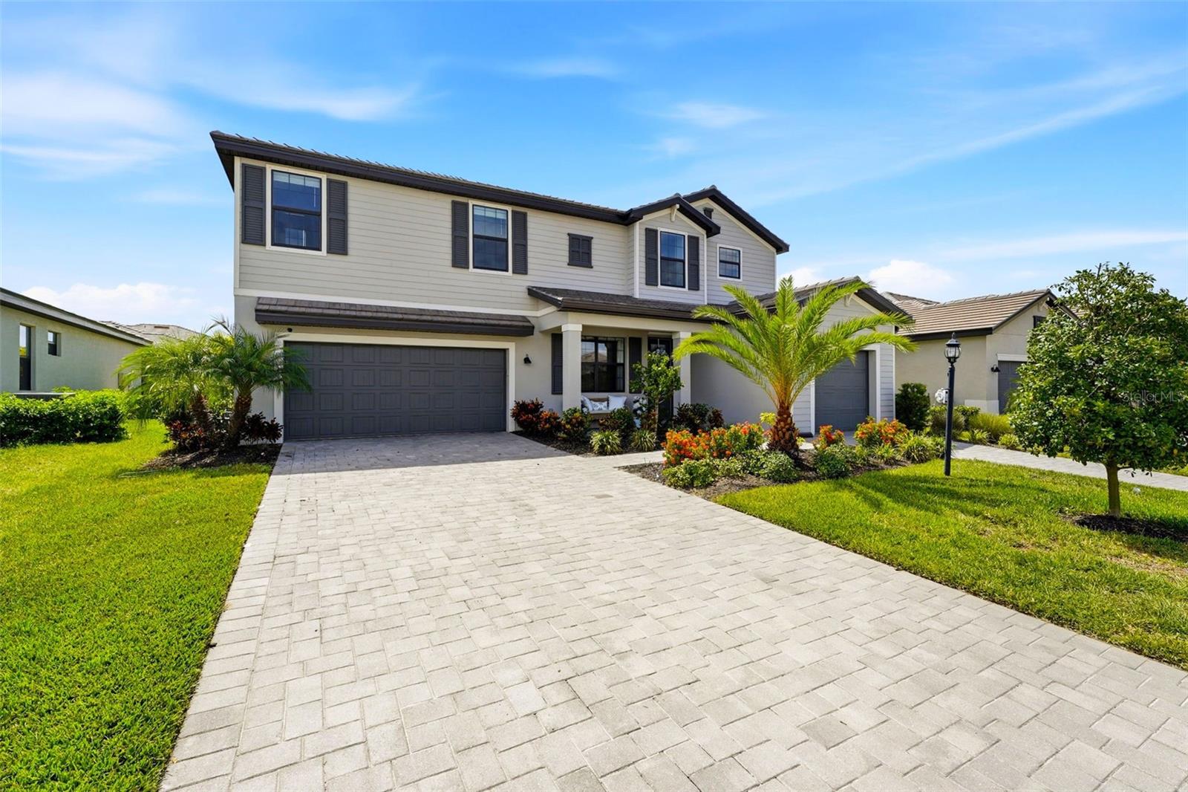
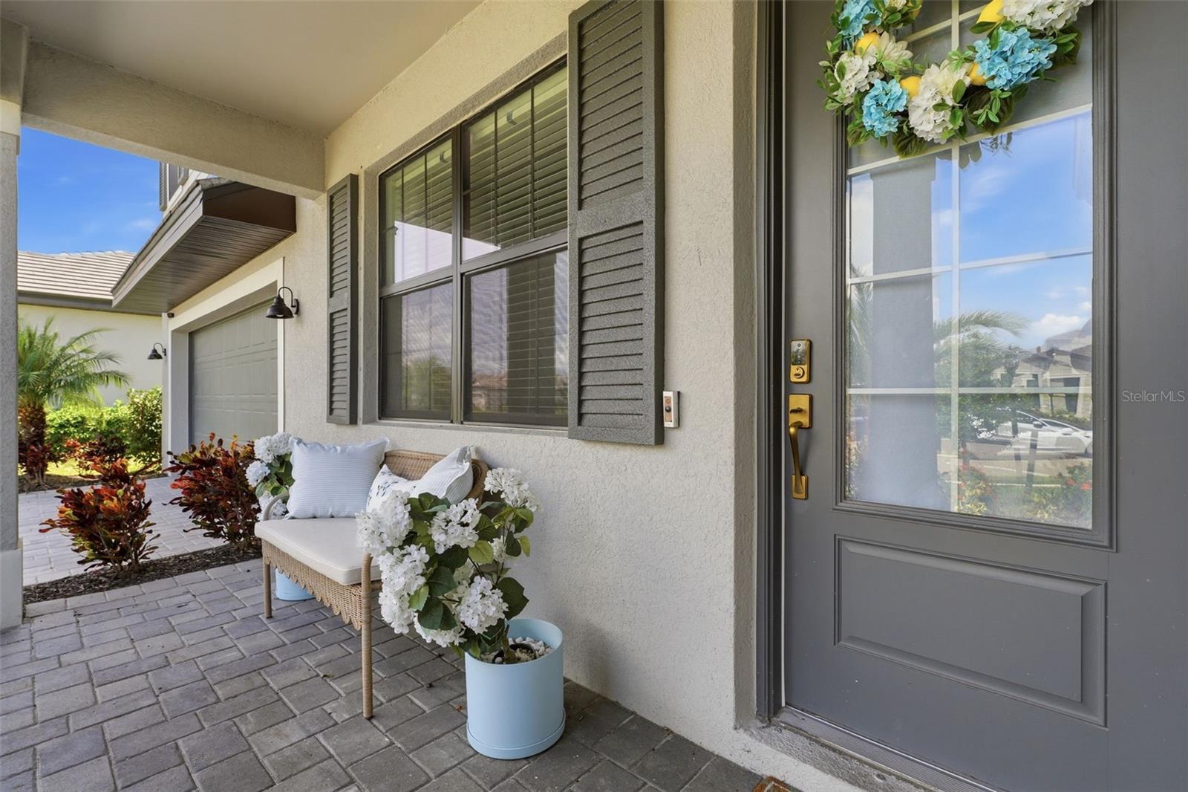
WATER & SUNSET VIEWS • FULLY FENCED BACKYARD • 5 BEDROOMS + BONUS ROOM • 3-CAR GARAGE Set along the water in gated Lorraine Lakes at Lakewood Ranch, this five-bedroom, five-bath residence combines a spacious two-story floor plan with southwest-facing sunset views, a recently added fully fenced backyard, covered screened lanai and room to design a custom pool. A split three-car garage, dual paver driveways, tile roof and landscaped entry create a polished arrival. Inside, natural light fills the open living spaces, where plank-style tile flooring extends throughout the main level and the dramatic two-story great room features soaring ceilings and sliding glass doors framing the backyard and lake beyond. The kitchen is designed around an oversized quartz island with seating, white cabinetry, stainless steel appliances, champagne-bronze hardware and designer lighting, with an adjacent breakfast nook overlooking the water. A formal dining room with butler's pantry adds additional entertaining space. The first floor also includes a generously sized secondary bedroom with an adjoining full bath, providing flexibility for guests or a home office; the bath also offers convenient access for a future pool. Upstairs, newly installed luxury vinyl plank (LVP) flooring extends throughout the upper level, creating a clean, cohesive finish with no carpet. An open loft overlooks the great room and leads to the primary suite with two walk-in closets, dual vanities with quartz countertops and a large walk-in shower. Three additional bedrooms, including one with an ensuite bath, provide abundant space, while a separate bonus room offers flexibility for a media room, game room, fitness space or second home office. Outdoor living centers on the covered, screened and pavered lanai overlooking the lake, where the southwest orientation provides sunset views across the water. The recently added fully fenced backyard offers substantial open lawn space for outdoor living and room to design a custom pool, combining a fenced yard with waterfront views. Lorraine Lakes is a gated Lakewood Ranch community with an extensive resort-style amenity campus including a resort pool, separate lap pool, spa, splash area, clubhouse, fitness center, restaurant and outdoor bar, coffee bar, arcade, indoor playroom, playground, tennis courts, pickleball courts, indoor and outdoor basketball courts and fishing opportunities. Community services include lawn maintenance, irrigation water, cable and internet. Located within the Lakewood Ranch master-planned community with access to nearby shopping, dining, parks, trails and everyday conveniences. This home pairs expansive indoor living, flexible work-from-home and bonus spaces, a three-car garage, a fully fenced backyard and waterfront sunset views with the resort-style amenities of Lorraine Lakes. (One or more photos have been virtually staged)

Save
Ask
Tour
Hide
Share
Listing Snapshot
Price 
$789,000
Days On Site 
0 Days
Bedrooms 
5
Inside Area (SqFt) 
3,344 sqft
Total Baths 
5
Full Baths 
4
Partial Baths 
1
Lot Size 
0.2 Acres
Year Built 
2023
MLS® Number 
A4703925
Status 
Active
Property Tax 
$9,204
HOA/Condo/Coop Fees 
$285 monthly
Sq Ft Source 
Public Records
Friends & Family
Recent Activity
2 hours agoListing updated with changes from the MLS®
24 hours agoListing first seen on site
General Features
Acres 
0.2
Attached Garage 
Yes
Direction Faces 
East
Foundation 
Slab
Garage 
Yes
Garage Spaces 
3
Levels 
Two
Parking 
Garage Door OpenerAttached
Pets 
Number LimitYes
Property Sub Type 
Single Family Residence
Sewer 
Public Sewer
SqFt Total 
4283
Utilities 
Natural Gas AvailableElectricity ConnectedNatural Gas ConnectedSewer ConnectedWater Connected
Water Source 
Public
Zoning 
RESI
Interior Features
Appliances 
DishwasherDisposalDryerGas Water HeaterMicrowaveRangeRefrigeratorTankless Water HeaterWasher
Cooling 
Central Air
Flooring 
CarpetTile
Furnished 
Unfurnished
Heating 
CentralElectric
Interior 
Eat-in KitchenHigh CeilingsOpen FloorplanVaulted Ceiling(s)Walk-In Closet(s)
Laundry Features 
InsideLaundry Room
Bedroom 2 
Dimensions - 11x12Level - Second
Bedroom 3 
Dimensions - 11x11Level - Second
Bedroom 4 
Dimensions - 11x13Level - Second
Bedroom 5 
Dimensions - 10x11Level - First
Dining Room 
Dimensions - 14x17Level - First
Great Room 
Dimensions - 19x16Level - First
Kitchen 
Dimensions - 14x19Level - FirstFeatures - Kitchen Island, Pantry
Living Room 
Dimensions - 13x12Level - First
Loft 
Dimensions - 13x16Level - Second
Master Bedroom 
Dimensions - 17x16Level - Second
Save
Ask
Tour
Hide
Share
Exterior Features
Construction Details 
BlockFrame
Exterior 
LightingRain Gutters
Lot Features 
LandscapedPaved
Patio And Porch 
CoveredEnclosedScreened
Pool Features 
HeatedIn Ground
Roof 
Tile
View 
PondWater
Waterview 
PondWater
Community Features
Association Amenities 
Basketball CourtCable TVClubhouseFitness CenterGatedMaintenanceParkPlaygroundPoolRecreation FacilitiesSecuritySpa/Hot TubTennis Court(s)
Association Dues 
855
Community Features 
GatedClubhouseFitness CenterParkPlaygroundPoolRestaurantSidewalksTennis Court(s)
Financing Terms Available 
CashConventionalFHAUSDA LoanVA Loan
HOA Fee Frequency 
Quarterly
MLS Area 
34211 - Bradenton/Lakewood Ranch Area
Roads 
Paved
Township 
35
Schools
School District
Unknown
Elementary School
Gullett Elementary
Middle School
Dr Mona Jain Middle
High School
Lakewood Ranch High
Listing courtesy of MANGROVE REALTY ASSOCIATES (626) 664-5124


Listing information is provided by Participants of the Stellar MLS. IDX information is provided exclusively for personal, non-commercial use, and may not be used for any purpose other than to identify prospective properties consumers may be interested in purchasing. Information is deemed reliable but not guaranteed. Properties displayed may be listed or sold by various participants in the MLS Copyright 2026, Stellar MLS.
Last checked: 2026-08-25 07:27 PM EDT

Neighborhood & Commute
Source: Walkscore
Disclosure: Community information and market data powered by Constellation Data Labs. Information is deemed reliable but not guaranteed.
Save
Ask
Tour
Hide
Share