Advanced Search

Save
Ask
Tour
Hide
Share
$229,000
New Listing

5911 TIDEWOOD AVENUE 3
SARASOTA, FL 34231

For Sale|Condominium|Active
2
Beds
2
Total Baths
2
Full Baths
1,155
SqFt
$198
/SqFt
1973
Built
Subdivision:
BAYWOOD COLONY SEC 1
County:
Sarasota

Due to the health concerns created by Coronavirus we are offering personal 1-1 online video walkthough tours where possible.
5911 TIDEWOOD AVENUE 35911 TIDEWOOD AVENUE 35911 TIDEWOOD AVENUE 35911 TIDEWOOD AVENUE 3
Save
Ask
Tour
Hide
Share

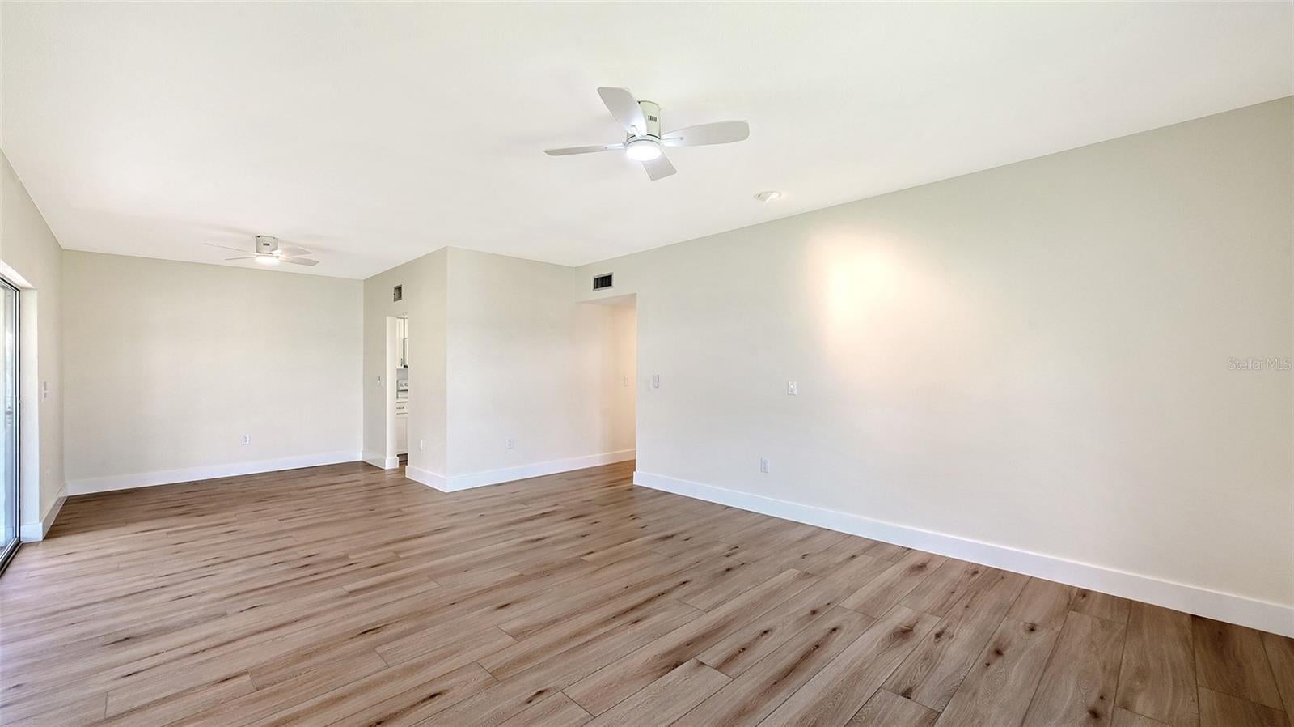
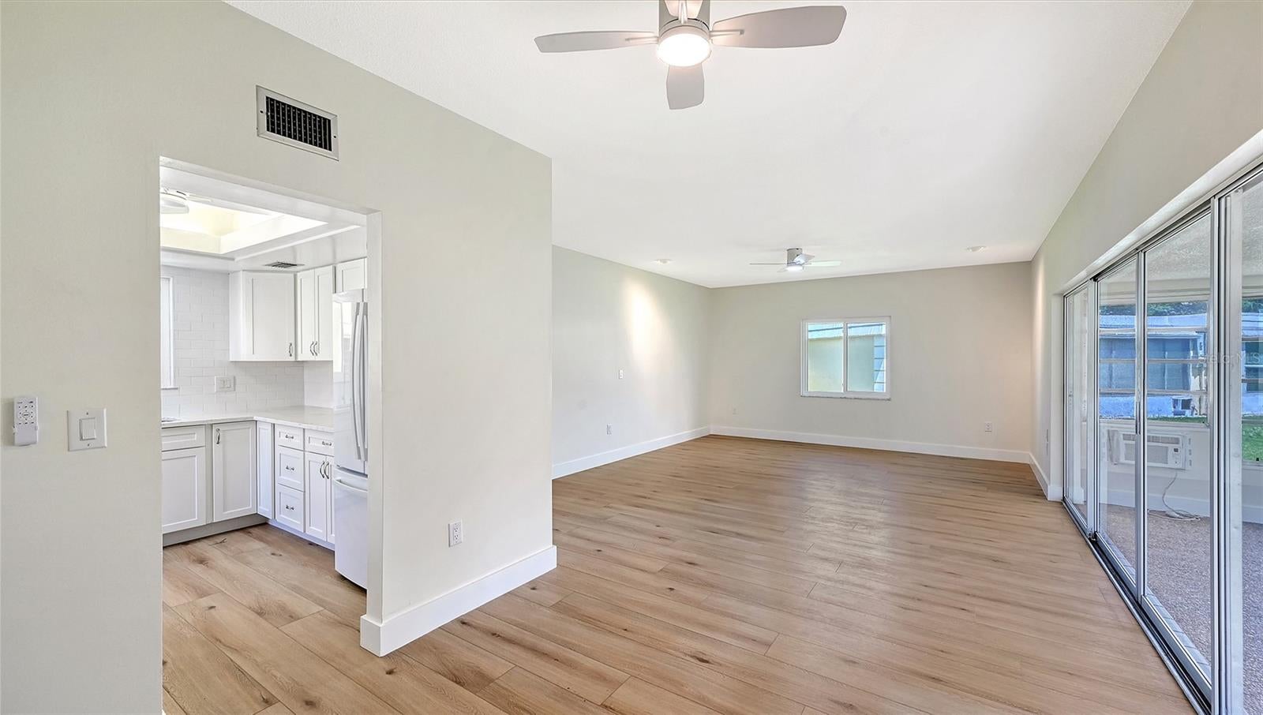
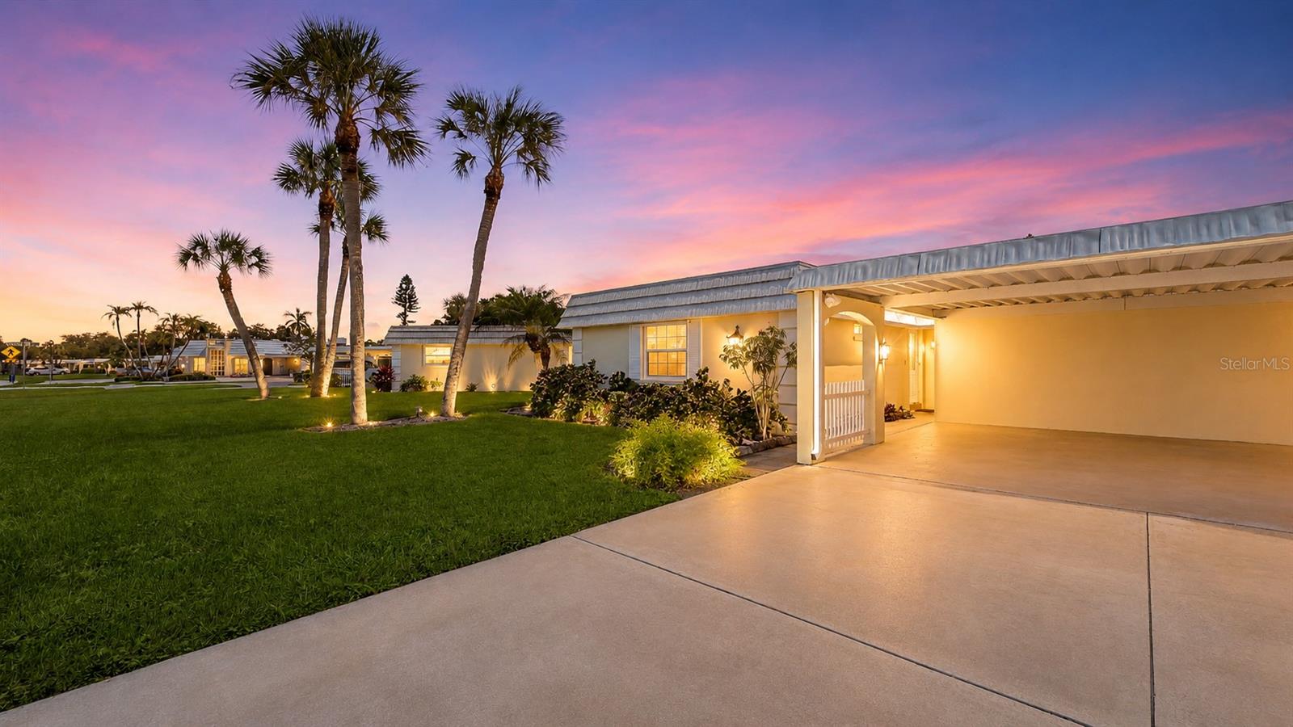
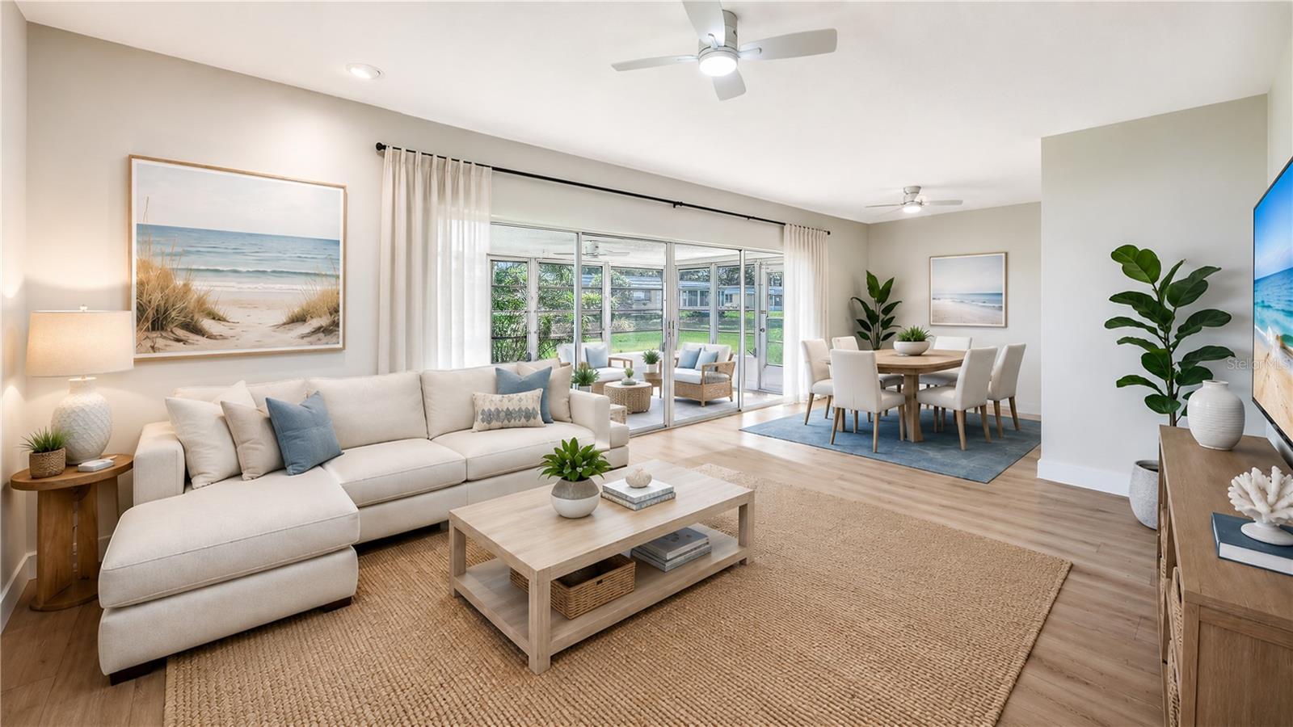
Virtually Staged. This is a wonderful opportunity to own an updated 2-bedroom 2-bath low-maintenance villa ideal for full-time or seasonal living at a super price. The location is amazing just minutes from the white quartz sands of #1 Siesta Key beach, restaurants & bars, shopping & the hospital, and so close to Sarasota's downtown cultural activities. This villa boasts brand new PGT IMPACT WINDOWS which were installed in 2026 protecting your home and investment. The updated kitchen completed in 2026 is a neutral palette with new white cabinetry, new white quartz countertops, a large new kitchen sink, and a new refrigerator. The A/C was replaced in 2025 & water heater in 2025. The flooring in the entire residence was recently replaced with beautiful wide luxury vinyl plank flooring. A spacious shaded enclosed lanai giving you extra living space offers a peaceful garden view and is a short walk to the heated pool and the bay. Both bathrooms have also been remodeled in 2026 with new flooring, new cabinetry & vanities & newly tiled shower. In addition the condo has been freshly painted. Baywood Colony is a quiet, private community on the bayfront featuring the Baywood Colony Park where residents can enjoy the colorful Florida sunsets, fishing off the seawall, walking through the neighborhood and swimming in the heated pool and clubhouse. Don't miss out on this super opportunity!

Save
Ask
Tour
Hide
Share
Listing Snapshot
Price 
$229,000
Days On Site 
0 Days
Bedrooms 
2
Inside Area (SqFt) 
1,155 sqft
Total Baths 
2
Full Baths 
2
Partial Baths 
N/A
Lot Size 
N/A
Year Built 
1973
MLS® Number 
A4704059
Status 
Active
Property Tax 
$2,661.93
HOA/Condo/Coop Fees 
$1,072
Sq Ft Source 
Public Records
Friends & Family
Recent Activity
3 hours agoListing updated with changes from the MLS®
5 hours agoListing first seen on site
General Features
Carport 
1
Direction Faces 
West
Foundation 
Slab
Levels 
One
Number Of Stories 
1
Parking 
AssignedCoveredDeededDrivewayGuestOversized
Pets 
Cats OKDogs OKNumber LimitSize LimitYes
Property Sub Type 
Condominium
Sewer 
Public Sewer
SqFt Total 
1702
Style 
Patio Home
Utilities 
Cable AvailableCable ConnectedElectricity ConnectedWater Connected
Water Source 
Public
Zoning 
RMF2
Interior Features
Appliances 
DishwasherMicrowaveRangeRefrigerator
Cooling 
Central Air
Furnished 
Unfurnished
Heating 
CentralElectric
Interior 
Stone CountersWalk-In Closet(s)
Laundry Features 
Laundry Room
Window Features 
Storm Window(s)
Bedroom 2 
Dimensions - 13x11Level - First
Kitchen 
Dimensions - 10x9Level - First
Living Room 
Dimensions - 20x15Level - First
Master Bedroom 
Dimensions - 15x14Level - First
Save
Ask
Tour
Hide
Share
Exterior Features
Construction Details 
Block
Exterior 
Garden
Patio And Porch 
CoveredEnclosedFront PorchRear Porch
Pool Features 
GuniteHeatedIn Ground
Roof 
Built-Up
View 
Garden
Waterview 
Garden
Windows/Doors 
Storm Window(s)
Community Features
Association Amenities 
Cable TVParkPool
Community Features 
ClubhouseParkPool
Financing Terms Available 
CashConventionalVA Loan
MLS Area 
34231 - Sarasota/Gulf Gate Branch
Roads 
Asphalt
Township 
37S
Schools
School District
Unknown
Elementary School
Phillippi Shores Elementary
Middle School
Brookside Middle
High School
Riverview High
Listing courtesy of COLDWELL BANKER REALTY (941) 350-9900


Listing information is provided by Participants of the Stellar MLS. IDX information is provided exclusively for personal, non-commercial use, and may not be used for any purpose other than to identify prospective properties consumers may be interested in purchasing. Information is deemed reliable but not guaranteed. Properties displayed may be listed or sold by various participants in the MLS Copyright 2026, Stellar MLS.
Last checked: 2026-08-27 06:03 PM EDT

Neighborhood & Commute
Source: Walkscore
Disclosure: Community information and market data powered by Constellation Data Labs. Information is deemed reliable but not guaranteed.
Save
Ask
Tour
Hide
Share