Advanced Search

Save
Ask
Tour
Hide
Share
$569,990
New Listing

9080 TEQUILA SUNRISE DRIVE
SARASOTA, FL 34241

Single Family Residence|Coming Soon
5
Beds
3
Total Baths
2
Full Baths
1
Partial Bath
2,382
SqFt
$239
/SqFt
2024
Built
Subdivision:
SKYE RANCH NBRHD 2
County:
Sarasota

Due to the health concerns created by Coronavirus we are offering personal 1-1 online video walkthough tours where possible.
9080 TEQUILA SUNRISE DRIVE9080 TEQUILA SUNRISE DRIVE9080 TEQUILA SUNRISE DRIVE9080 TEQUILA SUNRISE DRIVE
Save
Ask
Tour
Hide
Share

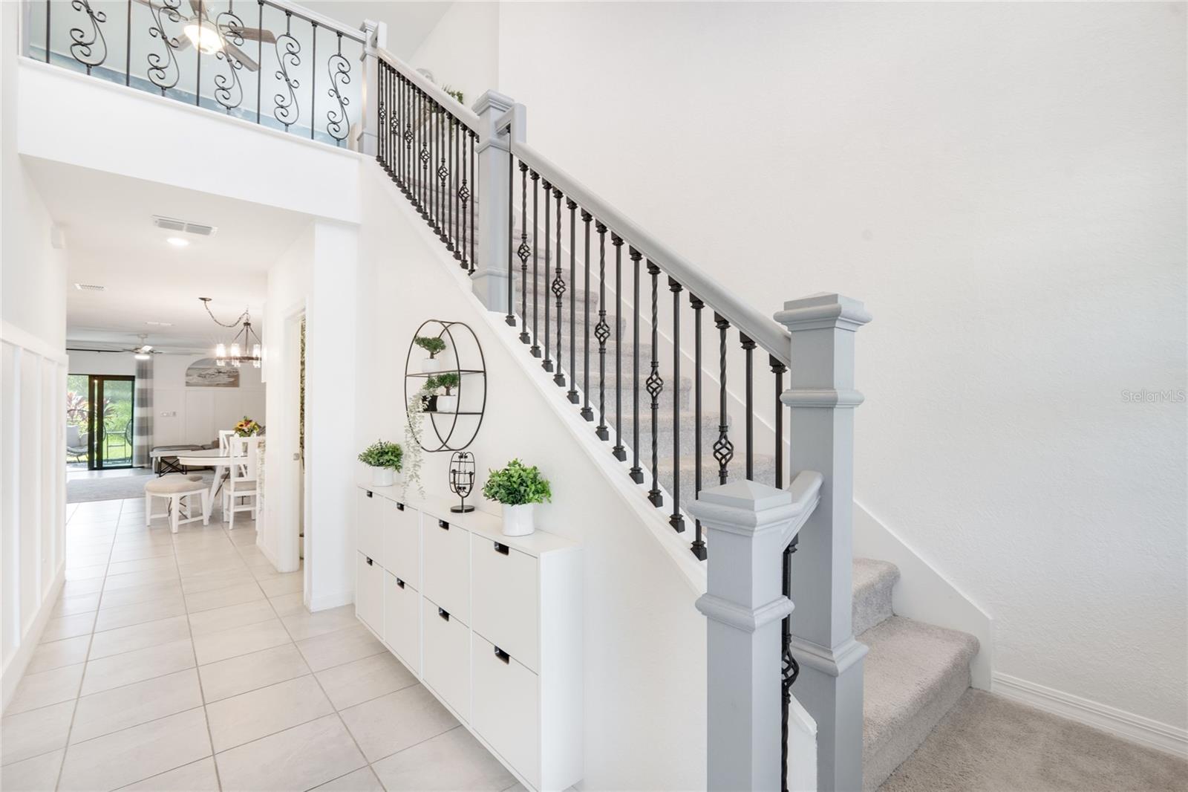
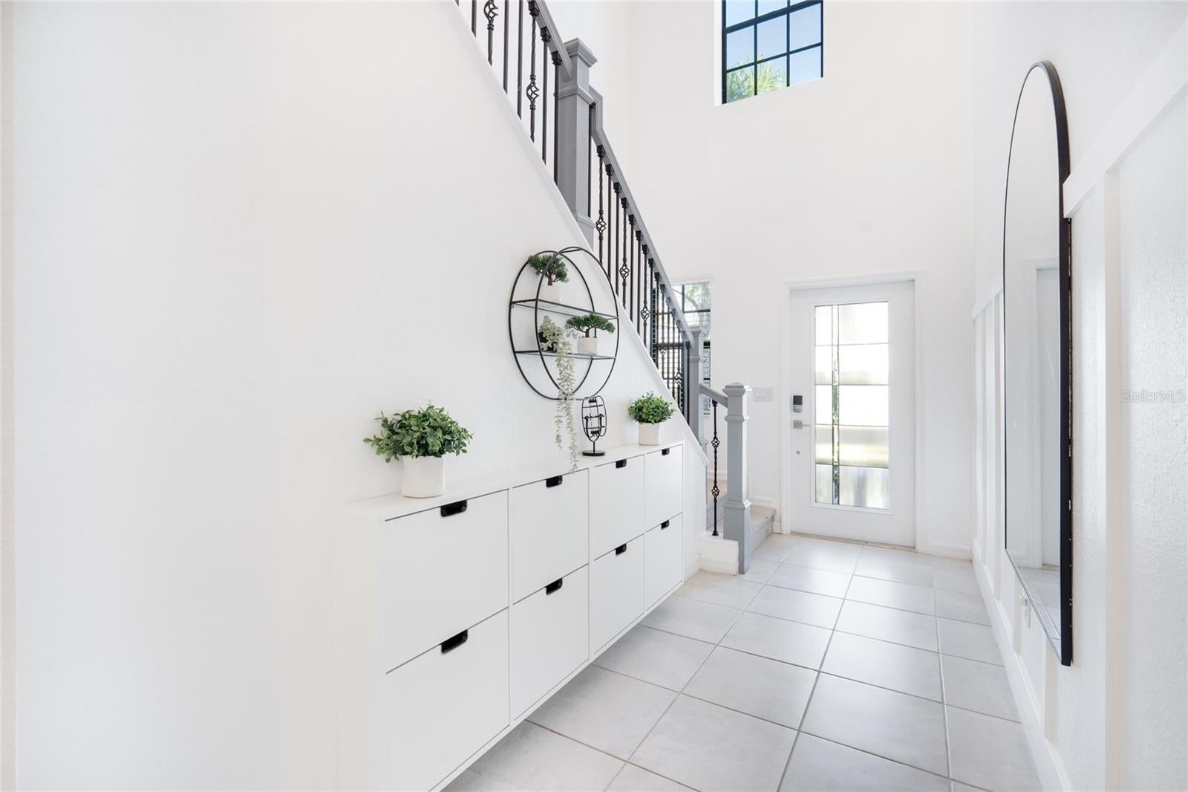
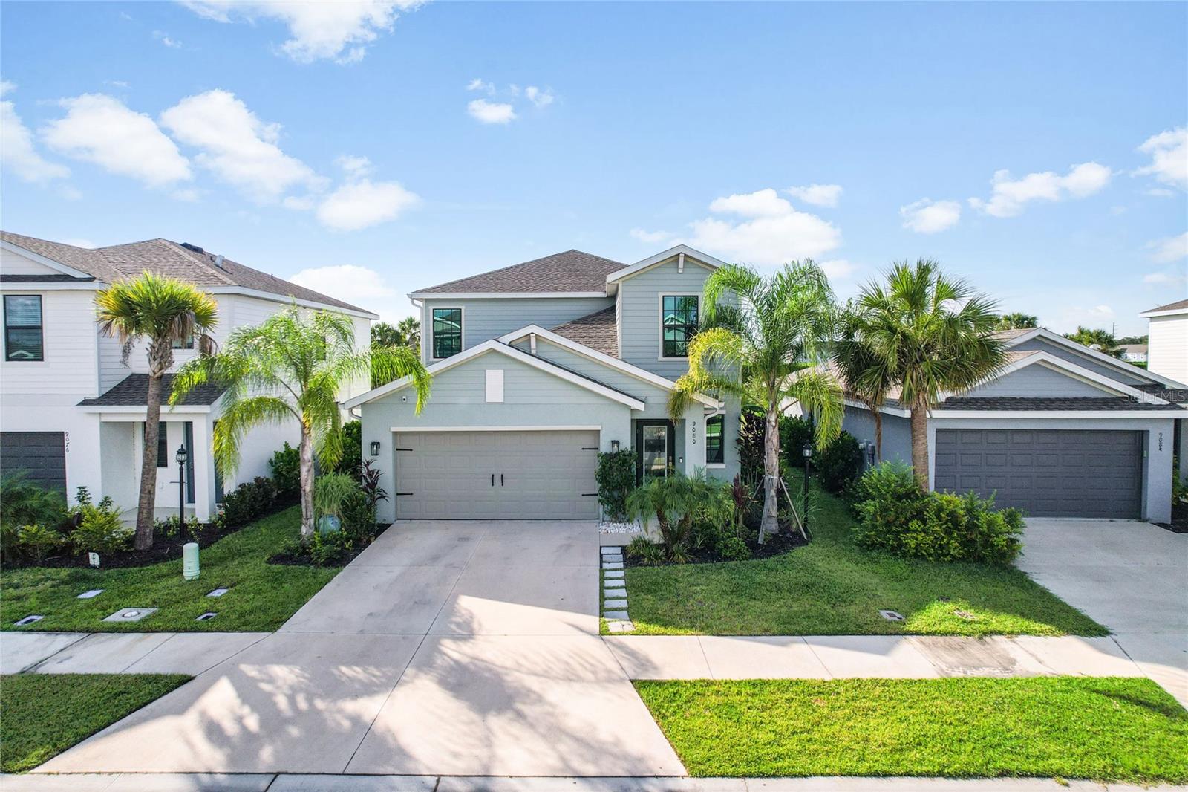
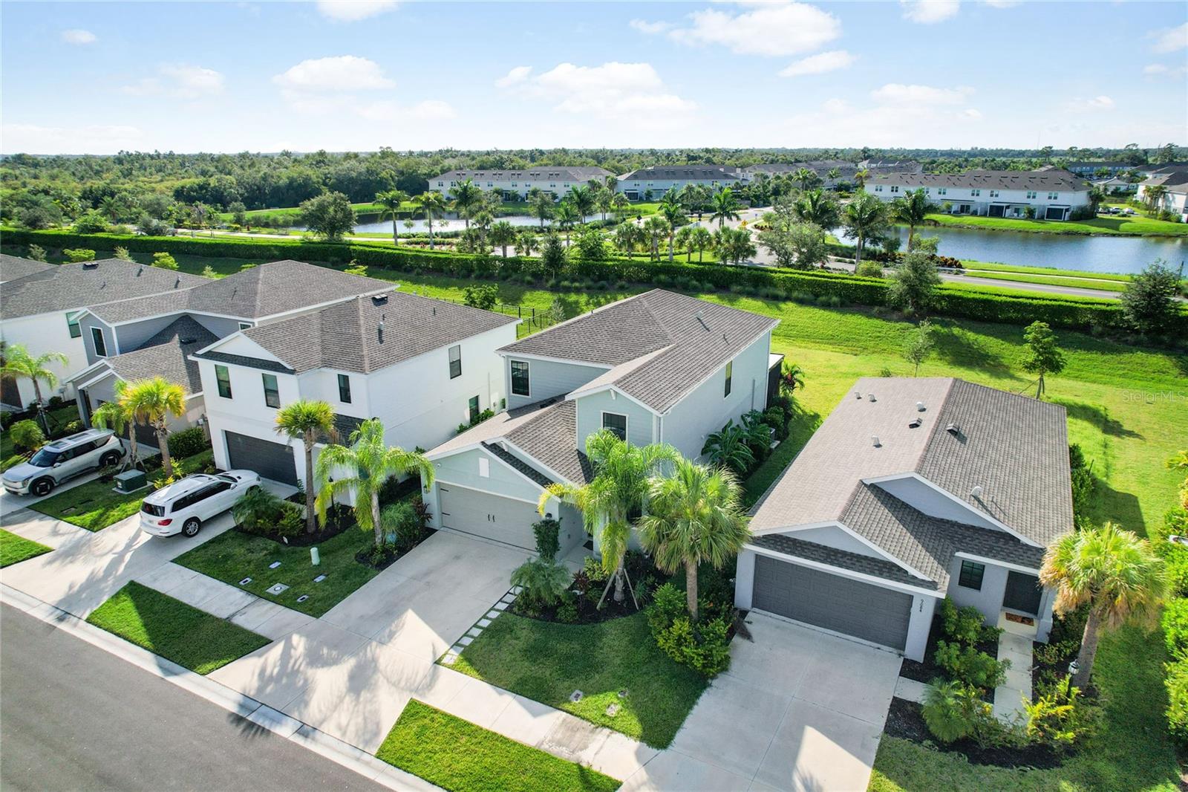
Built in 2024, this beautifully enhanced Columbia floor plan is located in the gated Cassia neighborhood of Skye Ranch. It offers 5 bedrooms, 2.5 baths, a first-floor primary suite, spacious upstairs family room/loft, and a 2-car garage. Thoughtful upgrades and finishing touches throughout make this home stand out from the moment you enter. The bright two-story entry features an upgraded wrought-iron staircase and decorative wall molding, while tile flooring extends throughout the entire first floor. The open-concept kitchen, dining, and family room create an inviting space for everyday living and entertaining. The kitchen features shaker-style cabinetry, quartz countertops, stainless steel appliances, a large center island, and upgraded pendant lighting. All kitchen appliances were installed in 2024 and are included. A dedicated dry bar with a beverage refrigerator adds additional storage and serving space. In contrast, upgraded light fixtures and an accent wall with electric fireplace add character to the main living area. The first-floor primary suite offers an en-suite bath and walk-in closet. Upstairs, four additional bedrooms, a full bath, and a generous family room/loft provide flexible space for family, guests, a home office, or a playroom. Step outside to the extended covered and screened lanai, offering plenty of room for both dining and lounging and creating a true extension of the home’s living space. The landscaped backyard also offers the potential to be fenced, subject to association approval and requirements. Skye Ranch residents enjoy The Hub with resort-style and Junior Olympic pools, fitness center, indoor sports court, rock-climbing wall, café and more, along with Turner Park, sports courts and fields, dog park and miles of trails. Skye Ranch K-8 STEAM School is conveniently located within the community. Cassia residents can also look forward to The Cove, a planned amenity campus featuring a resort-style pool, waterslide and lazy river. With its 2024 construction, versatile five-bedroom layout, numerous upgrades and expanded outdoor living space, this home offers a move-in-ready opportunity to enjoy the Skye Ranch lifestyle.

Save
Ask
Tour
Hide
Share
Listing Snapshot
Price 
$569,990
Days On Site 
0 Days
Bedrooms 
5
Inside Area (SqFt) 
2,382 sqft
Total Baths 
3
Full Baths 
2
Partial Baths 
1
Lot Size 
0.14 Acres
Year Built 
2024
MLS® Number 
A4704249
Status 
Coming Soon
Property Tax 
$8,072.15
HOA/Condo/Coop Fees 
$250.84 monthly
Sq Ft Source 
Builder
Friends & Family
Recent Activity
14 hours agoListing updated with changes from the MLS®
15 hours agoListing first seen on site
General Features
Acres 
0.14
Attached Garage 
Yes
Direction Faces 
Southeast
Foundation 
Slab
Garage 
Yes
Garage Spaces 
2
Levels 
Two
Number Of Stories 
2
Parking 
Attached
Pets 
Breed RestrictionsCats OKDogs OK
Property Condition 
New Construction
Property Sub Type 
Single Family Residence
Sewer 
Public Sewer
SqFt Total 
5992
Water Source 
Public
Zoning 
VPD
Interior Features
Appliances 
Bar FridgeConvection OvenDishwasherDisposalDryerGas Water HeaterMicrowaveRangeRefrigeratorWasher
Cooling 
Central Air
Fireplace Features 
Electric
Flooring 
CarpetTile
Furnished 
Unfurnished
Heating 
Natural Gas
Interior 
Dry BarOpen FloorplanWalk-In Closet(s)
Laundry Features 
Laundry Room
Window Features 
Window CoveringsBlindsDrapesWindow Treatments
Kitchen 
Level - First
Living Room 
Level - First
Master Bedroom 
Level - First
Save
Ask
Tour
Hide
Share
Exterior Features
Construction Details 
Stucco
Roof 
Shingle
Windows/Doors 
Window CoveringsBlindsDrapesWindow Treatments
Community Features
Association Dues 
752.52
HOA Fee Frequency 
Quarterly
MLS Area 
34241 - Sarasota
Roads 
Asphalt
Township 
37S
Schools
School District
Unknown
Elementary School
K-8 At Clark And Lorriane
Middle School
K-8 At Clark And Lorriane
High School
Riverview High
Listing courtesy of COLDWELL BANKER REALTY (941) 299-9007


Listing information is provided by Participants of the Stellar MLS. IDX information is provided exclusively for personal, non-commercial use, and may not be used for any purpose other than to identify prospective properties consumers may be interested in purchasing. Information is deemed reliable but not guaranteed. Properties displayed may be listed or sold by various participants in the MLS Copyright 2026, Stellar MLS.
Last checked: 2026-08-29 12:27 AM EDT

Neighborhood & Commute
Source: Walkscore
Disclosure: Community information and market data powered by Constellation Data Labs. Information is deemed reliable but not guaranteed.
Save
Ask
Tour
Hide
Share