Advanced Search

Save
Ask
Tour
Hide
Share
$530,000
3 Days On Site

5516 CARTAGENA DRIVE
SARASOTA, FL 34233

For Sale|Single Family Residence|Active
3
Beds
2
Total Baths
2
Full Baths
1,842
SqFt
$288
/SqFt
2014
Built
Subdivision:
ASHTON POINTE
County:
Sarasota

Due to the health concerns created by Coronavirus we are offering personal 1-1 online video walkthough tours where possible.
5516 CARTAGENA DRIVE5516 CARTAGENA DRIVE5516 CARTAGENA DRIVE5516 CARTAGENA DRIVE
Save
Ask
Tour
Hide
Share

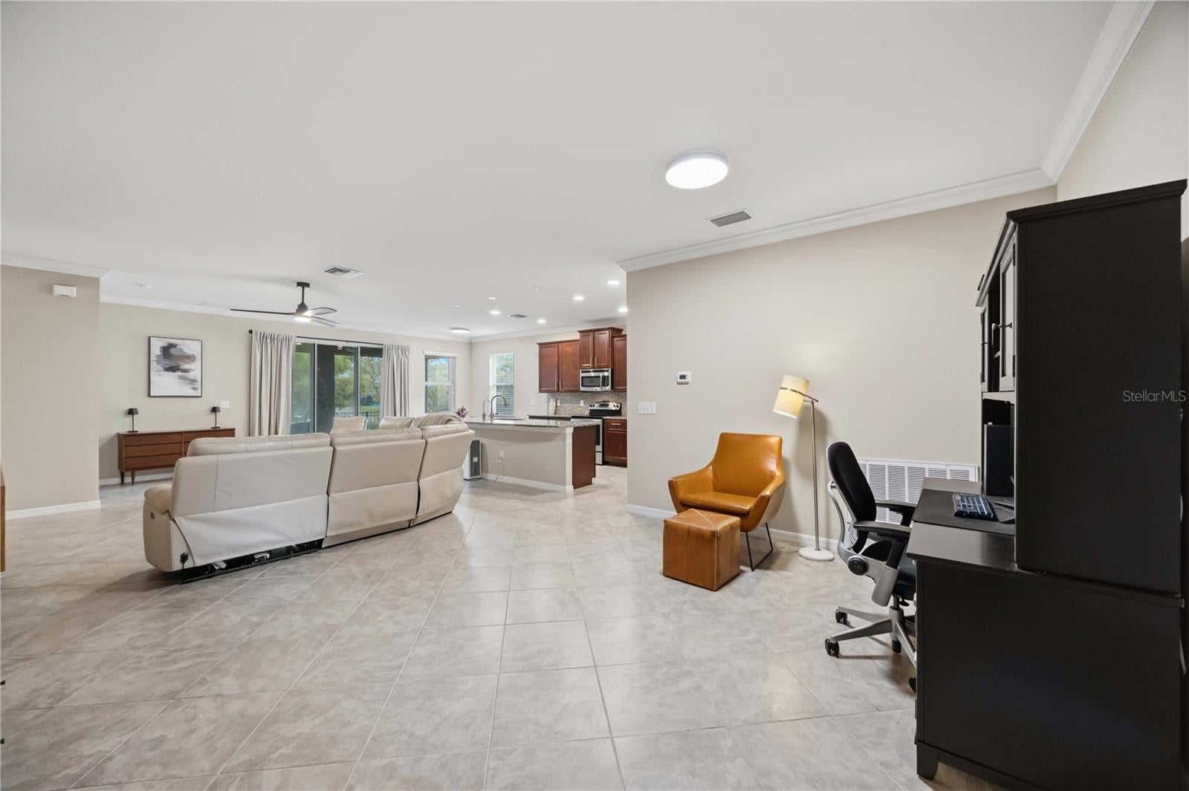
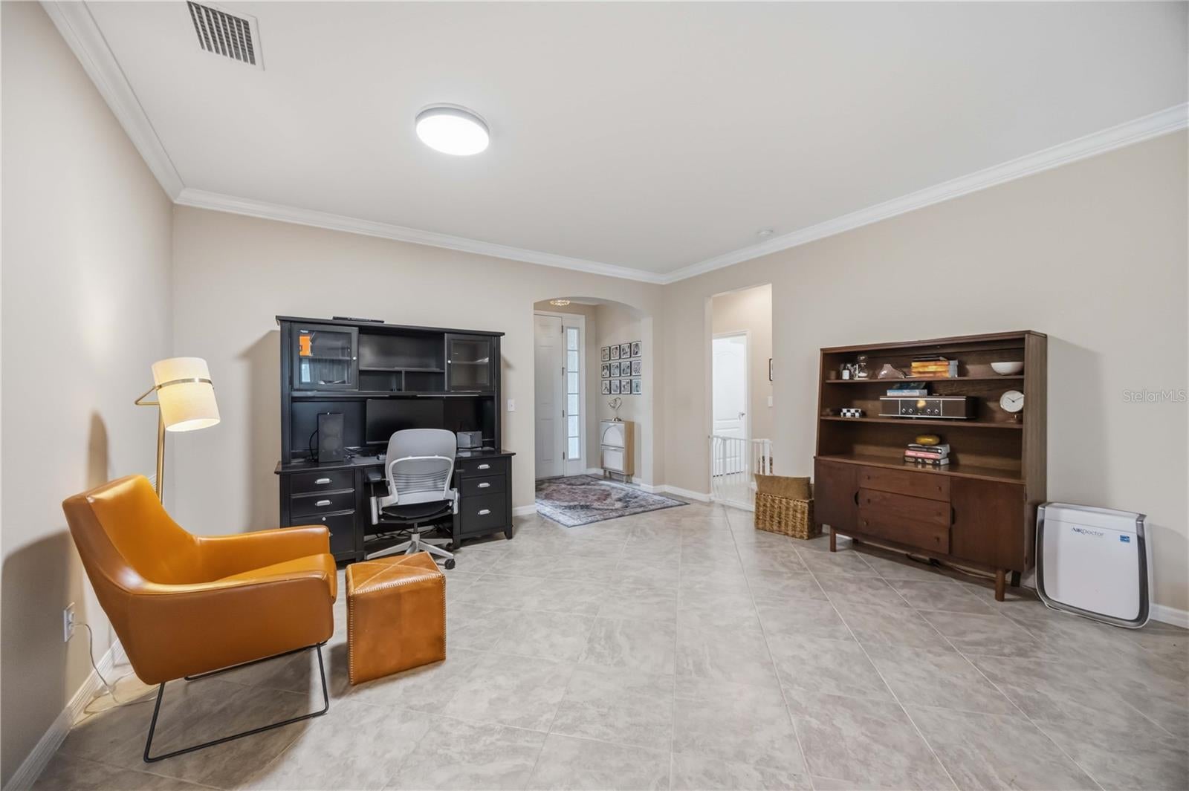
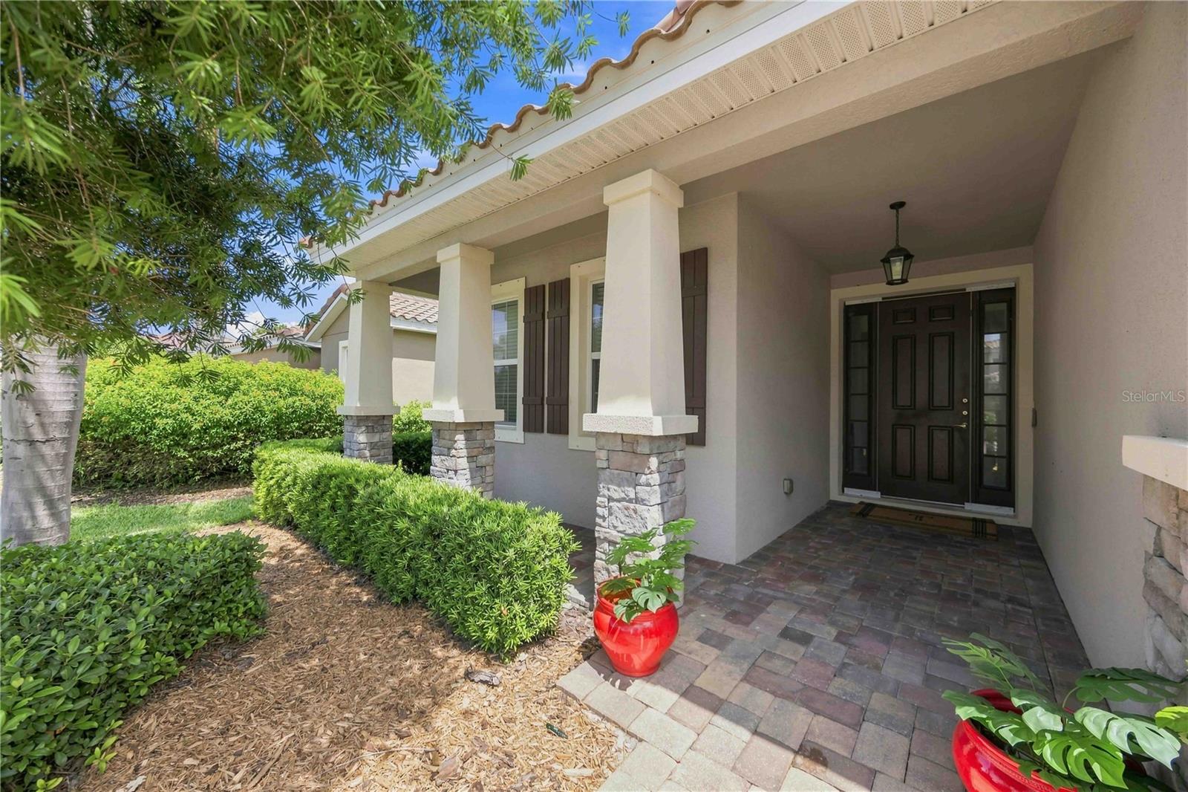
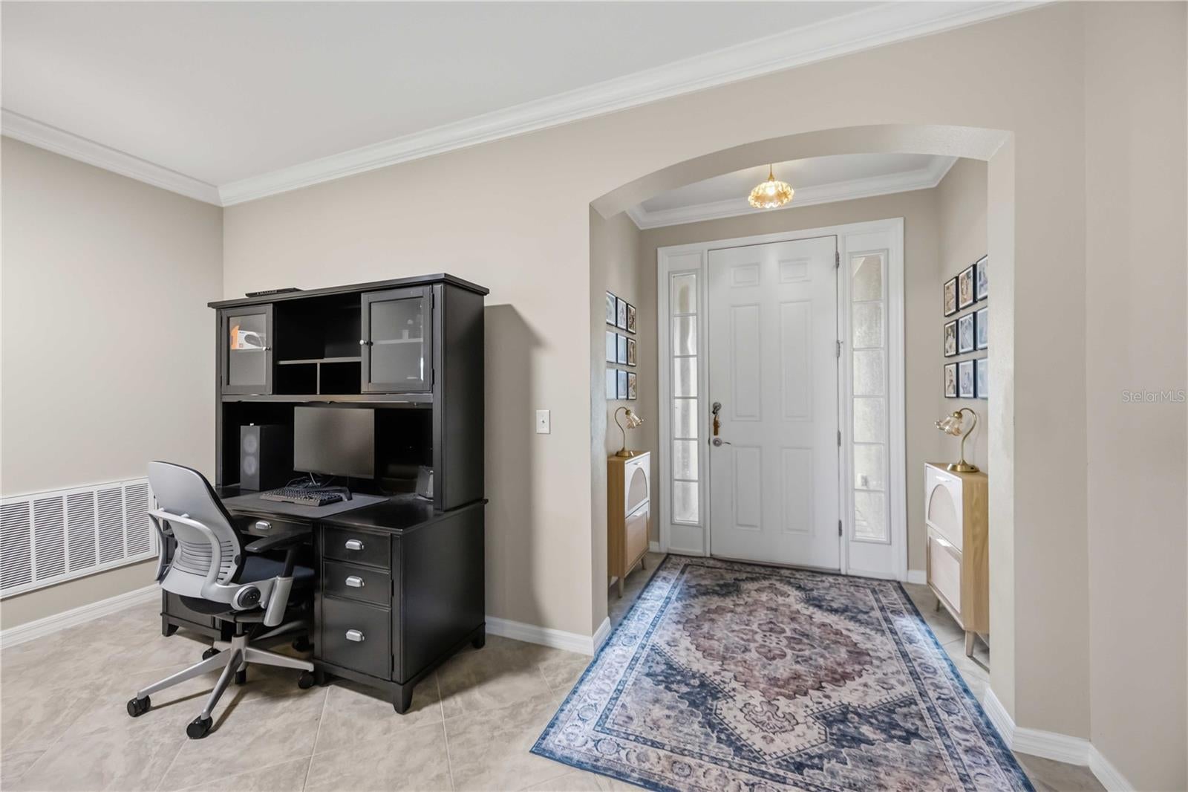
Welcome to 5516 Cartagena Drive, a beautifully maintained 3-bedroom, 2-bath lakefront home with 1,842 square feet in the intimate gated community of Ashton Pointe, a private 49-home enclave with quiet cul-de-sac streets. The open-concept interior features tile flooring, crown molding, and a spacious kitchen with stainless steel appliances, granite countertops, a large island, and generous pantry. The primary suite offers a walk-in closet and ensuite bath with granite double vanity, walk-in shower, and soaking tub. Enjoy peaceful lake views from the backyard, along with a gated area ideal for children or pets. Additional features include a dedicated laundry room and true two-car garage with storage racks. Major upgrades include a new high-efficiency, two-stage Comfort-Maker heat pump A/C system with all-new ductwork installed September 2025, backed by a 10-year warranty, plus an Air Scrubber purification system, electronic air cleaner, and new attic insulation for enhanced efficiency and comfort. Conveniently located just off Clark Road near shopping, dining, I-75, and Sarasota’s Gulf beaches, this home combines lakefront living, privacy, significant recent upgrades, and an excellent Sarasota location. Strategically priced, the sellers’ firm asking price reflects the home’s exceptional value. I can also tighten this further into a more punchy **MLS-style version** while keeping all the major upgrades.

Save
Ask
Tour
Hide
Share
Listing Snapshot
Price 
$530,000
Days On Site 
3 Days
Bedrooms 
3
Inside Area (SqFt) 
1,842 sqft
Total Baths 
2
Full Baths 
2
Partial Baths 
N/A
Lot Size 
0.13 Acres
Year Built 
2014
MLS® Number 
A4704436
Status 
Active
Property Tax 
$5,039
HOA/Condo/Coop Fees 
$237 monthly
Sq Ft Source 
Public Records
Friends & Family
Recent Activity
2 hours agoListing updated with changes from the MLS®
yesterdayStatus changed to Active
3 days agoListing first seen on site
General Features
Acres 
0.13
Attached Garage 
Yes
Direction Faces 
South
Foundation 
Slab
Garage 
Yes
Garage Spaces 
2
Levels 
One
Number Of Stories 
1
Parking 
Attached
Pets 
Cats OKDogs OK
Property Sub Type 
Single Family Residence
Security 
Gated CommunitySmoke Detector(s)
Sewer 
Public Sewer
SqFt Total 
2560
Utilities 
Cable AvailableCable ConnectedElectricity ConnectedSewer ConnectedWater Connected
Water Source 
Public
Zoning 
RSF4
Interior Features
Appliances 
DishwasherDisposalDryerFreezerMicrowaveRangeRefrigeratorWasher
Cooling 
Central Air
Flooring 
CarpetTile
Furnished 
Unfurnished
Heating 
Central
Interior 
Crown MoldingEat-in KitchenOpen FloorplanStone CountersTray Ceiling(s)Walk-In Closet(s)
Laundry Features 
InsideLaundry Room
Window Features 
Blinds
Kitchen 
Level - FirstFeatures - Granite Counters
Living Room 
Level - FirstFeatures - Ceiling Fan(s)
Master Bedroom 
Level - First
Save
Ask
Tour
Hide
Share
Exterior Features
Construction Details 
Block
Exterior 
Lighting
Lot Features 
PavedWaterfront
Patio And Porch 
PatioRear PorchScreened
Roof 
Tile
View 
LakeWater
Waterfront 
Yes
Waterfront Features 
Lake Front
Waterview 
LakeWater
Windows/Doors 
Blinds
Community Features
Association Amenities 
GatedPlayground
Association Dues 
237
Community Features 
GatedPlayground
Financing Terms Available 
CashConventionalFHAVA Loan
HOA Fee Frequency 
Monthly
MLS Area 
34233 - Sarasota
Roads 
Asphalt
Township 
37
Schools
School District
Unknown
Elementary School
Ashton Elementary
Middle School
Sarasota Middle
High School
Riverview High
Listing courtesy of RE/MAX ALLIANCE GROUP (941) 724-3448


Listing information is provided by Participants of the Stellar MLS. IDX information is provided exclusively for personal, non-commercial use, and may not be used for any purpose other than to identify prospective properties consumers may be interested in purchasing. Information is deemed reliable but not guaranteed. Properties displayed may be listed or sold by various participants in the MLS Copyright 2026, Stellar MLS.
Last checked: 2026-08-30 08:01 PM EDT

Neighborhood & Commute
Source: Walkscore
Disclosure: Community information and market data powered by Constellation Data Labs. Information is deemed reliable but not guaranteed.
Save
Ask
Tour
Hide
Share