
Due to the health concerns created by Coronavirus we are offering personal 1-1 online video walkthough tours where possible.
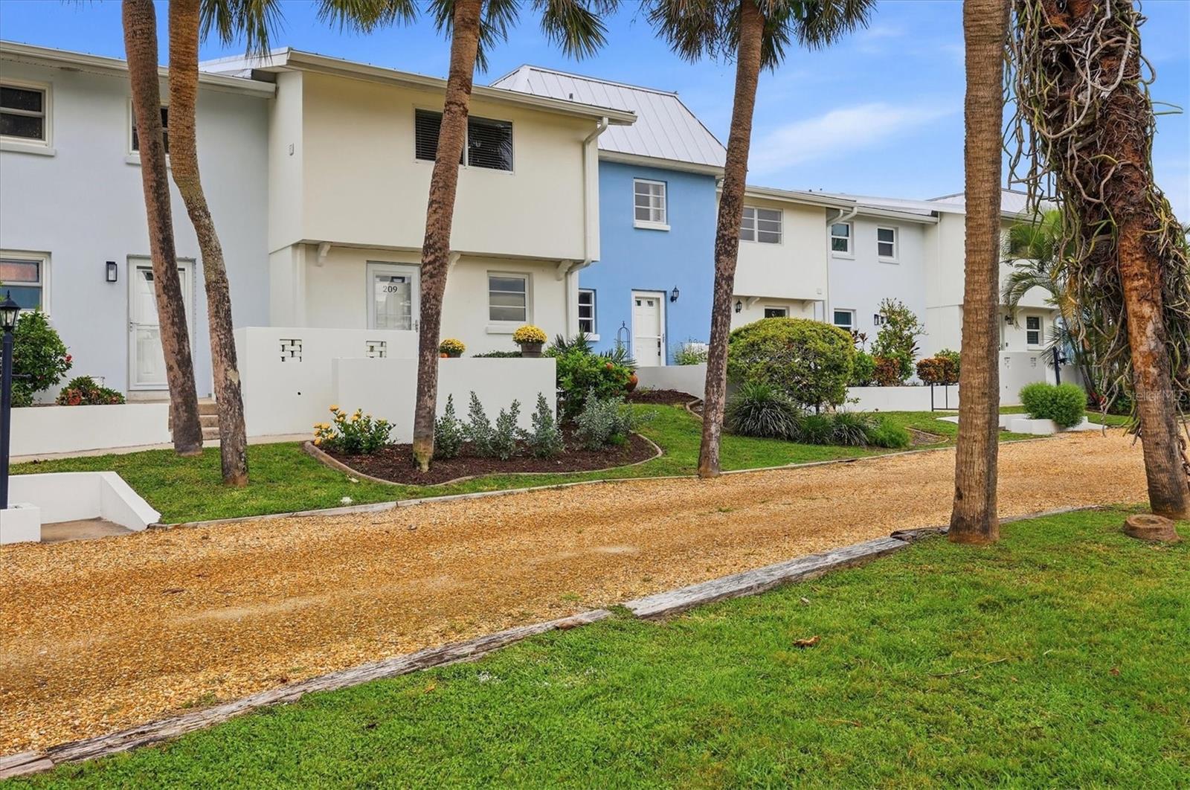
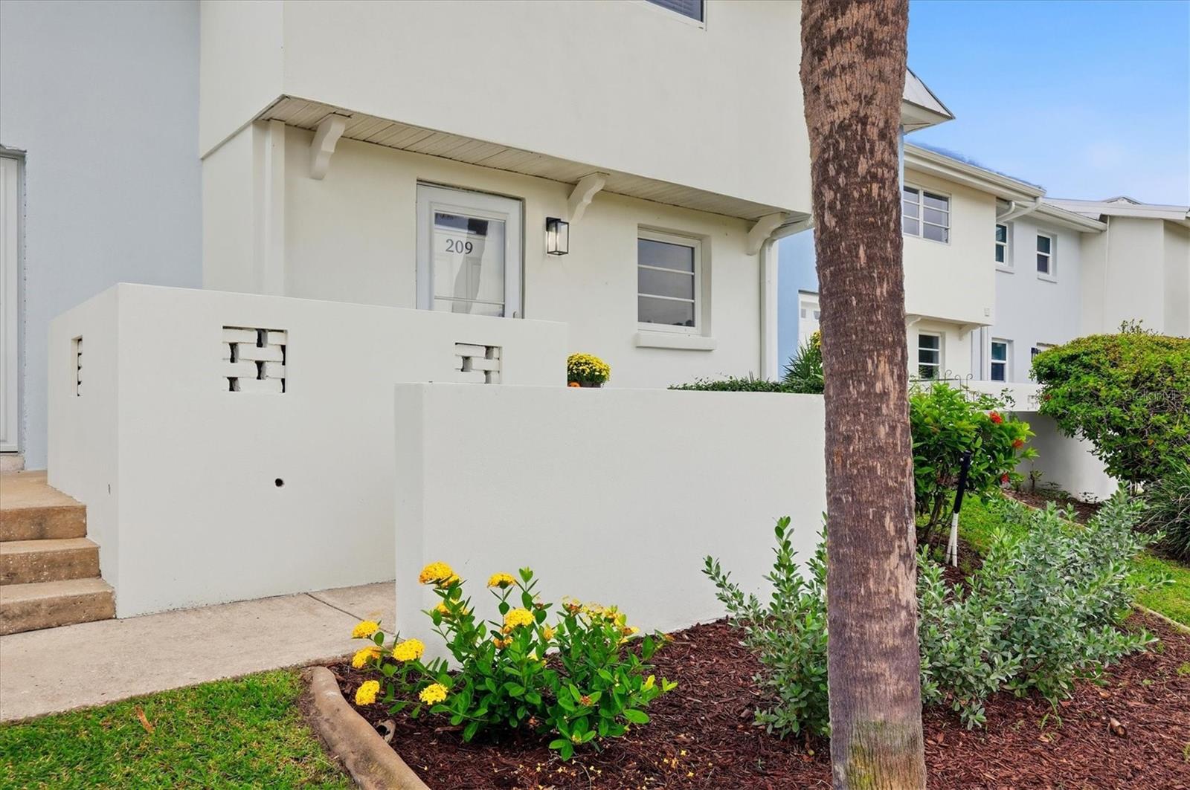
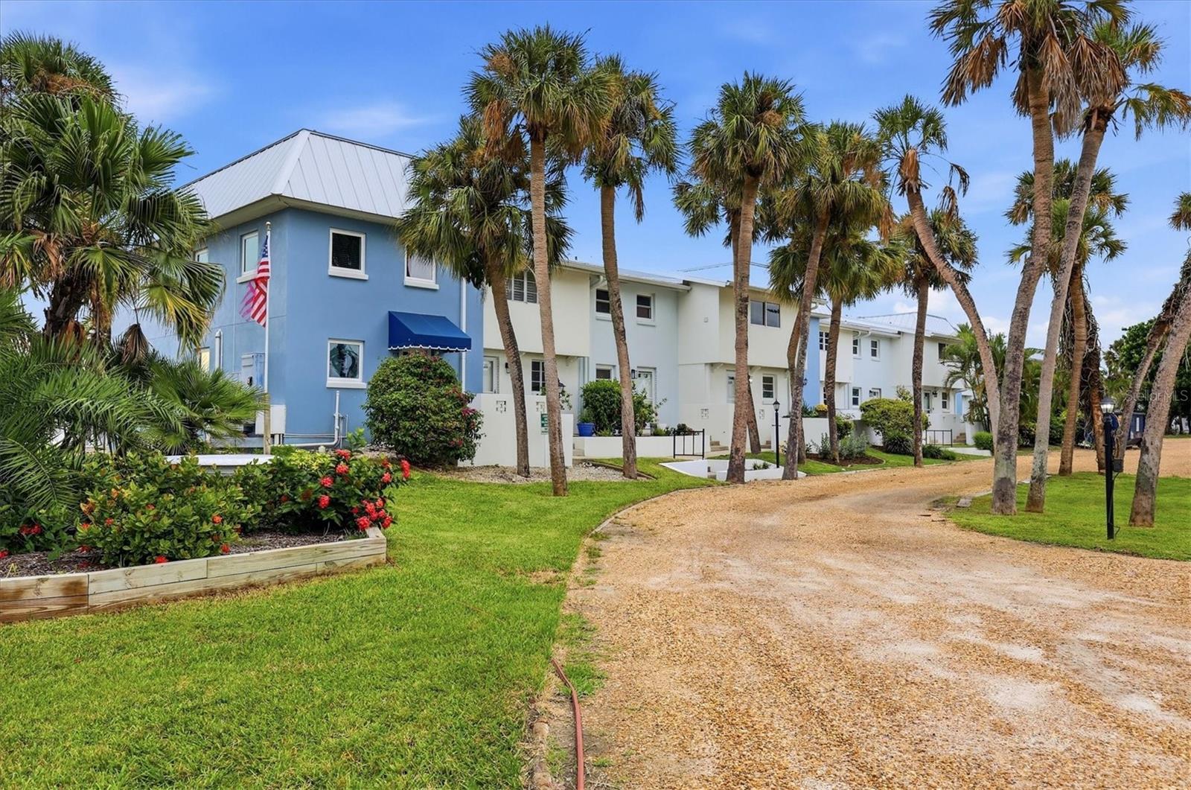
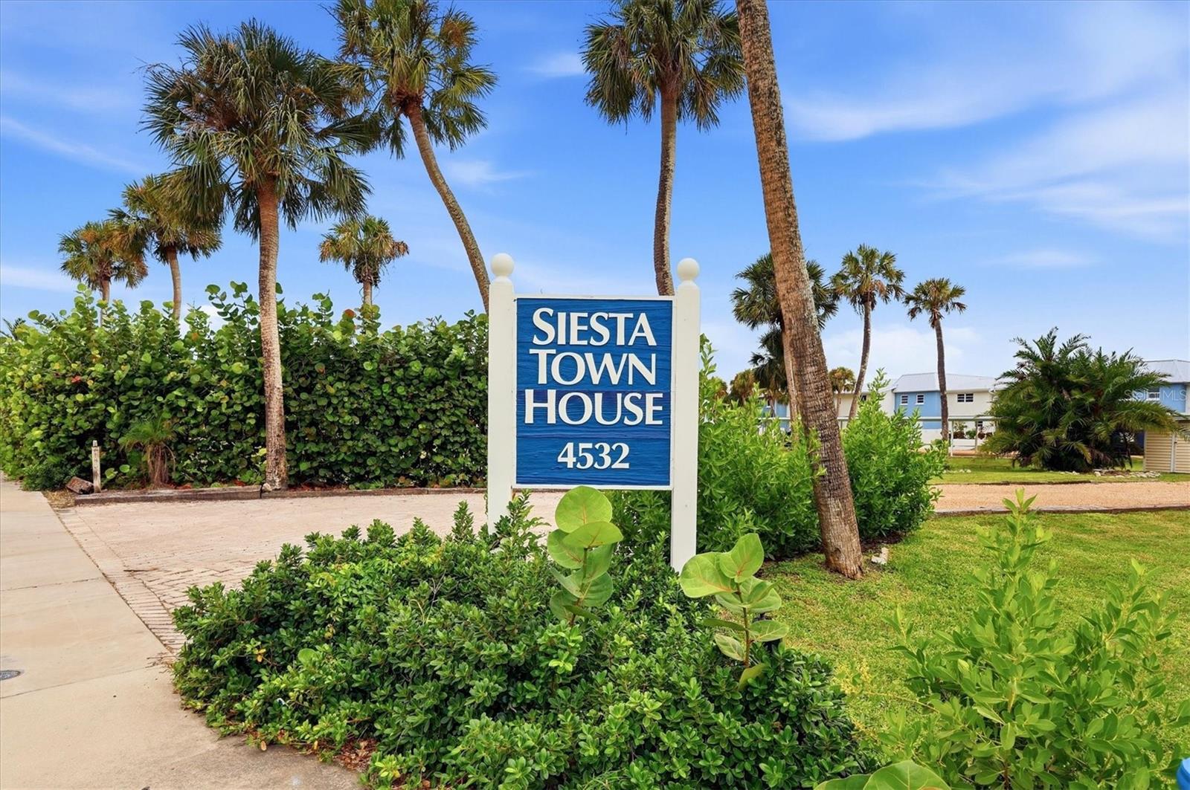
DIRECT, UNOBSTRUCTED GULF-FRONT 2-STORY RESIDENCE WITH SPECTACULAR SUNSETS! Beautifully renewed and extensively restored, this exceptional Siesta Key waterfront residence has been thoughtfully and superbly finished throughout—offering a fresh, sophisticated interior, breathtaking Gulf views and a truly one-of-a-kind coastal lifestyle. Step inside to a bright, open floor plan filled with natural light and beautiful Gulf views. Engineered hardwood flooring extends throughout both levels, while custom shiplap adds distinctive coastal character on both the first and second floors. Triple sliding glass doors open the living area to the lanai—the perfect place for morning coffee, evening cocktails and unforgettable Siesta Key sunsets. A convenient half bath on the first floor is ideal for guests. The beautifully updated kitchen features quartz countertops, soft-close white cabinetry, a custom tile backsplash and new GE appliances, including a stylish vent hood. Casual bar seating keeps the kitchen open to the main living area—and those wonderful water views. Upstairs, the private Owner's Suite is a true retreat, with its own Gulf-front balcony, custom shiplap detailing, three closets and an en-suite bath with a beautifully tiled walk-in shower. A spacious second bedroom, full guest bath and convenient laundry area with a full-size Whirlpool washer and dryer complete the second floor. The extensive restoration includes a new metal roof, new HVAC system, new water heater, new impact sliding glass doors, new engineered hardwood flooring, new kitchen cabinetry, quartz countertops, appliances, furnishings and more. These complement previous improvements to the residence, including hurricane-impact windows, updated plumbing and electrical, upgraded insulation and beautifully updated baths. And then there is the setting—Siesta Town House is truly one of a kind. This intimate enclave of just 20 townhomes is unlike anything else on Siesta Key, with every residence directly fronting the Gulf. Arranged around a charming semi-circular pebbled drive with a beautiful pond and fountain at its center, the community encompasses approximately three waterfront acres and has a wonderfully private, close-knit feel. Neighbors know one another, look out for one another, and have created the kind of community where friendships often feel more like family. And the private community pier is a standout amenity all its own. Lighted for evening enjoyment and equipped with water and a convenient fish-cleaning station, this substantial Gulf-front pier offers some of the best fishing and wildlife watching right outside your door. Cast a line as tarpon make their seasonal run, watch dolphins and other marine life move through the water, or catch a glimpse of sharks cruising offshore. There’s even a favorite gathering spot for the local pelicans—a familiar and much-loved part of the Siesta Town House scenery. The pier offers a front-row seat to the natural beauty and ever-changing life of the Gulf. An assigned covered carport and shared storage add everyday convenience. Just minutes from the world-famous sands of Siesta Beach and within walking distance of the restaurants and shops of Siesta Key Village, yet tucked away in a peaceful waterfront setting. Beautifully renewed, wonderfully private and directly on the Gulf—this is a rare opportunity to experience Siesta Key living at its best.
| 3 days ago | Listing updated with changes from the MLS® | |
| 5 days ago | Listing first seen on site |

Did you know? You can invite friends and family to your search. They can join your search, rate and discuss listings with you.