Advanced Search

Save
Ask
Tour
Hide
Share
$1,750,000
New Listing

8989 ARTISAN WAY
SARASOTA, FL 34240

For Sale|Single Family Residence|Active
3
Beds
5
Total Baths
4
Full Baths
1
Partial Bath
3,663
SqFt
$478
/SqFt
2023
Built
Subdivision:
ARTISTRY
County:
Sarasota

Due to the health concerns created by Coronavirus we are offering personal 1-1 online video walkthough tours where possible.
8989 ARTISAN WAY8989 ARTISAN WAY8989 ARTISAN WAY8989 ARTISAN WAY
Save
Ask
Tour
Hide
Share

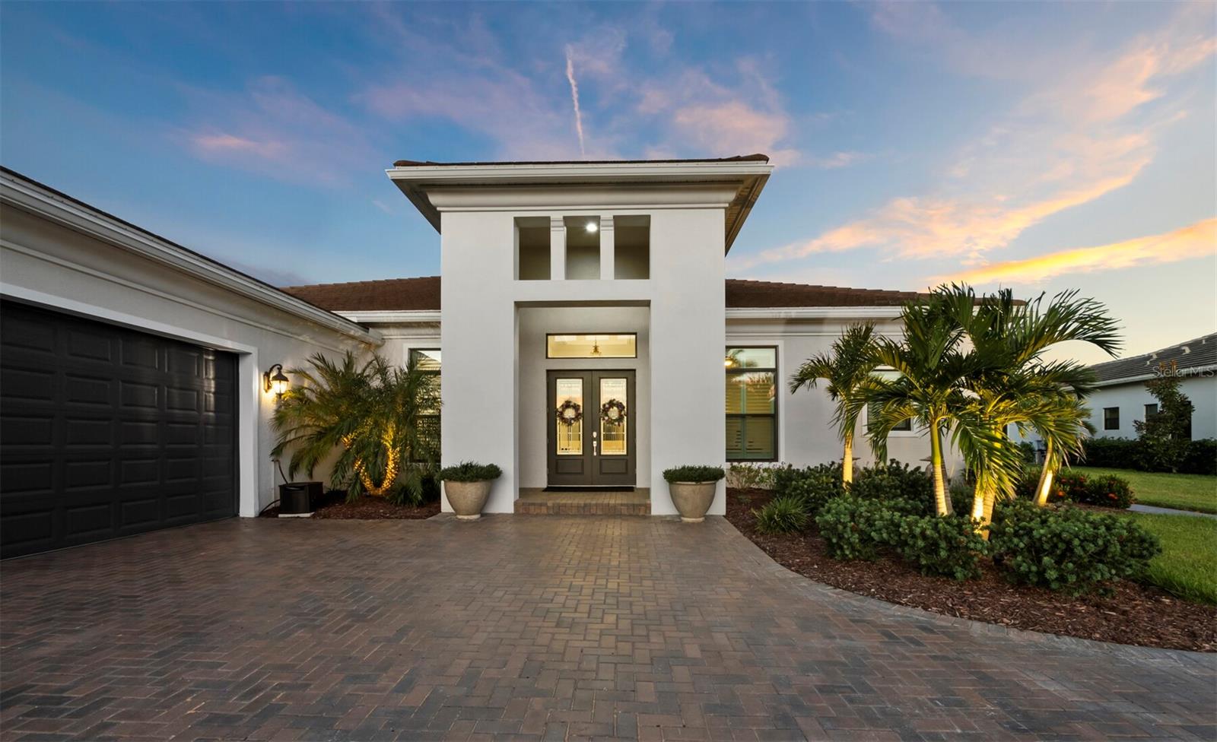
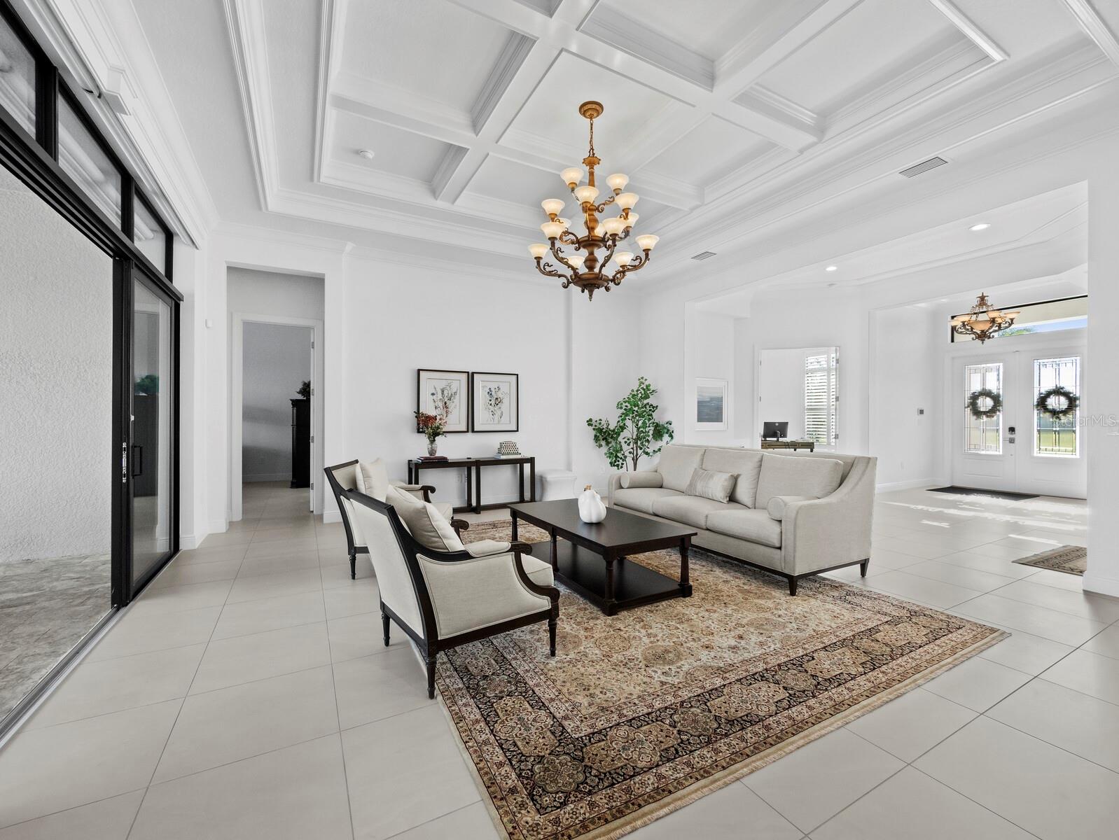
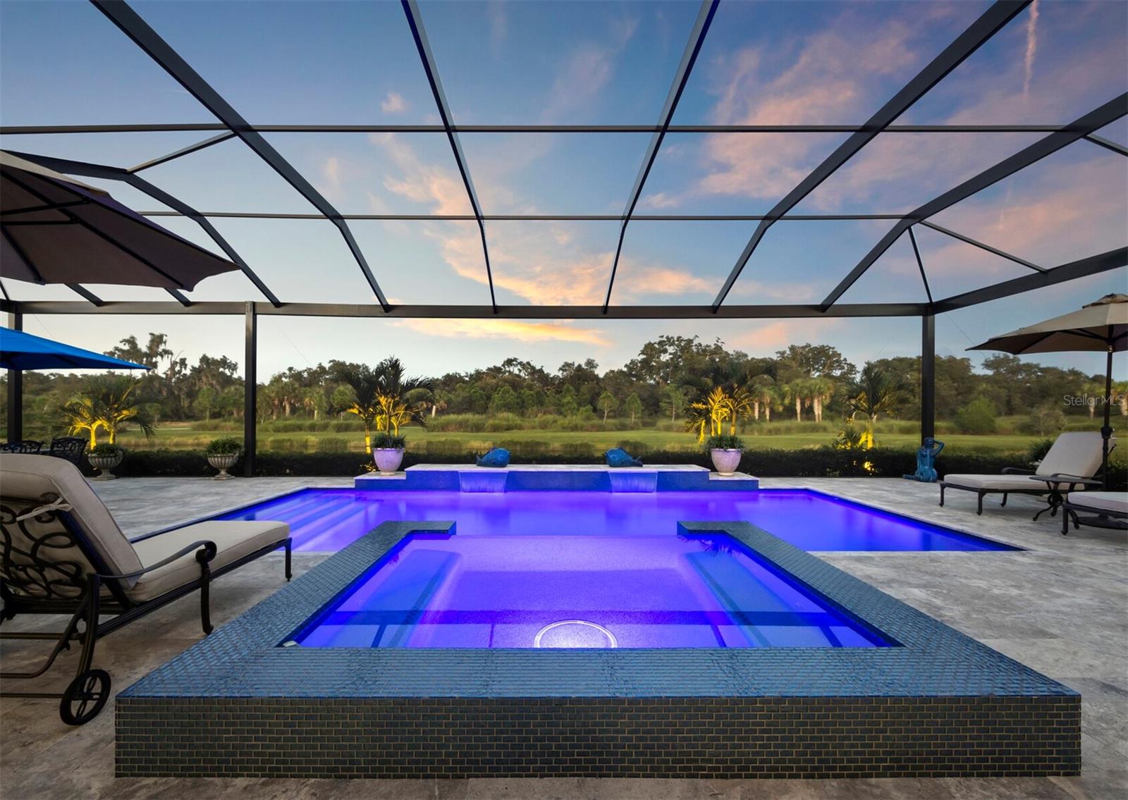
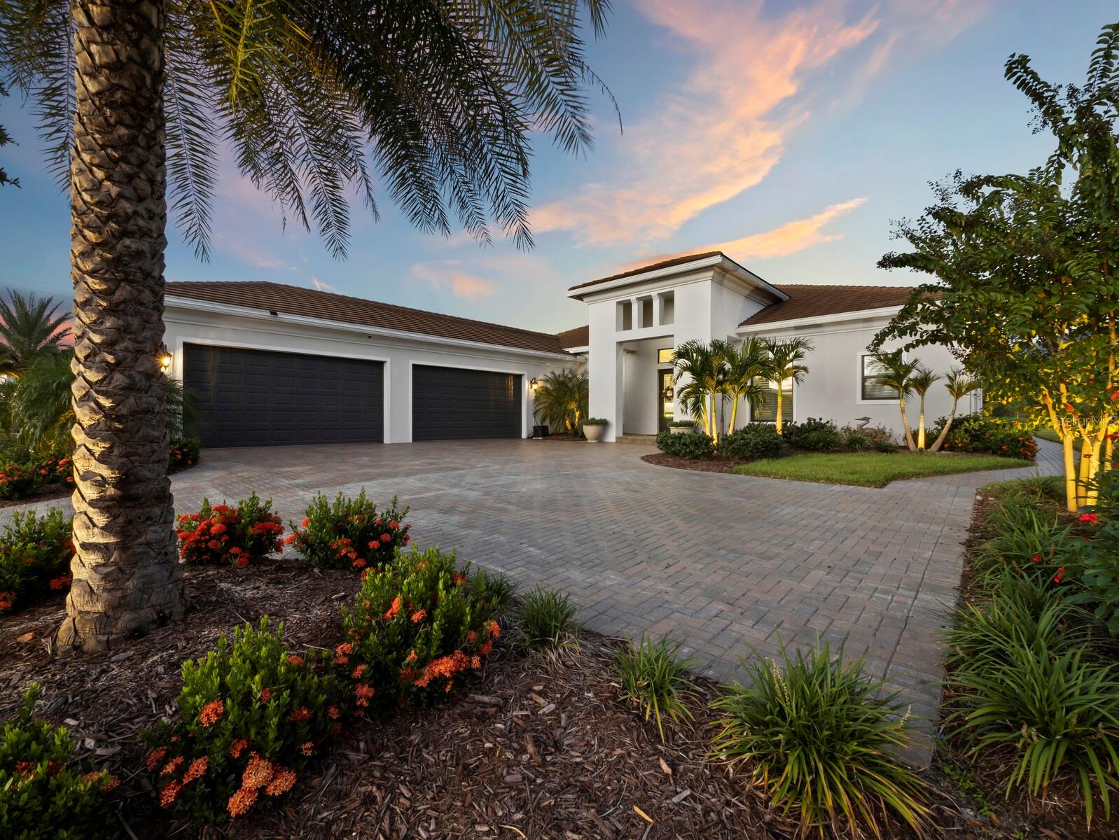
Beautifully designed and thoughtfully upgraded, this 3,663-square-foot residence pairs refined finishes with an open floor plan on one of the most desirable streets in Artistry. The home features 3 bedrooms, 4.5 baths, plus an office that could serve as a fourth bedroom, a versatile club room ideal for a game room or additional living space and an air conditioned four car garage. Designed for Florida living, the spacious great room opens seamlessly to an expansive lanai overlooking the saltwater pool and spa. A panoramic clear-view screen enclosure preserves the open sightlines to the waterfront and preserve beyond and two cascading fountain waterfalls create a private outdoor setting equally suited for entertaining or everyday enjoyment. At the center of the home, the kitchen features an oversized island, quartz countertops, custom cabinetry, and premium Thermador appliances. The split-bedroom floor plan offers excellent privacy, with the owner's suite occupying its own wing and featuring a spacious bath and generous walk-in closets. Two additional bedrooms include private en-suite bathrooms and walk-in closets. Other notable details include crown molding throughout, custom closets, coffered ceiling details, hurricane-rated windows and doors. Located in Artistry, a gated, maintenance-free community with no CDD fees, residents enjoy a clubhouse, resort-style pool, pickleball/basketball court, fitness center, playground, and landscaped walking paths. Ideally positioned near golf courses, shopping, dining, beaches, recreation, entertainment, and highly rated schools, this home offers an exceptional combination of design, privacy, and convenience. Schedule your private tour today.

Save
Ask
Tour
Hide
Share
Listing Snapshot
Price 
$1,750,000
Days On Site 
0 Days
Bedrooms 
3
Inside Area (SqFt) 
3,663 sqft
Total Baths 
5
Full Baths 
4
Partial Baths 
1
Lot Size 
0.4 Acres
Year Built 
2023
MLS® Number 
A4705397
Status 
Active
Property Tax 
$13,304.65
HOA/Condo/Coop Fees 
$464.33 monthly
Sq Ft Source 
Public Records
Friends & Family
Recent Activity
51 minutes agoListing updated with changes from the MLS®
21 hours agoListing first seen on site
General Features
Acres 
0.4
Attached Garage 
Yes
Direction Faces 
Southwest
Foundation 
Slab
Garage 
Yes
Garage Spaces 
4
Levels 
One
Number Of Stories 
1
Parking 
DrivewayGarage Door OpenerGarage Faces SideOversizedAttached
Pets 
Yes
Property Sub Type 
Single Family Residence
Security 
Security System
Sewer 
Public Sewer
SqFt Total 
5144
Style 
Coastal
Utilities 
Cable AvailableNatural Gas AvailableCable ConnectedElectricity ConnectedNatural Gas ConnectedSewer ConnectedWater Connected
Water Source 
Public
Zoning 
RSF1
Interior Features
Appliances 
Bar FridgeConvection OvenDishwasherDisposalDryerGas Water HeaterMicrowaveRangeRange HoodRefrigeratorWasherWine Refrigerator
Cooling 
Central Air
Flooring 
Tile
Furnished 
Unfurnished
Heating 
Central
Interior 
Built-in FeaturesCoffered Ceiling(s)Crown MoldingEat-in KitchenHigh CeilingsOpen FloorplanStone CountersWalk-In Closet(s)
Laundry Features 
InsideLaundry Room
Spa 
Yes
Window Features 
Low Emissivity WindowsStorm Window(s)
Bedroom 2 
Dimensions - 12.6x11.11Level - First
Bedroom 3 
Dimensions - 12.8x12.9Level - First
Bonus Room 
Dimensions - 15.1x19.6Level - First
Den 
Dimensions - 12.5x12.7Level - First
Dining Room 
Dimensions - 14.3x11.1Level - First
Great Room 
Dimensions - 20.3x19.1Level - First
Kitchen 
Dimensions - 14x13Level - First
Master Bedroom 
Dimensions - 23.1x14.7Level - First
Save
Ask
Tour
Hide
Share
Exterior Features
Construction Details 
BlockStucco
Exterior 
LightingRain Gutters
Lot Features 
LandscapedPavedWaterfront
Patio And Porch 
CoveredDeckScreened
Pool Features 
GuniteHeatedIn GroundSalt WaterScreen EnclosurePrivate
Private Pool 
Yes
Roof 
Tile
Spa 
Yes
Spa Features 
HeatedIn Ground
View 
PondWaterPool
Waterfront 
Yes
Waterfront Features 
Pond
Waterview 
PondWaterPool
Windows/Doors 
Low Emissivity WindowsStorm Window(s)
Community Features
Association Amenities 
ClubhousePlaygroundPoolTrail(s)
Association Fee 
$1393.0
Association Fee Frequency 
Quarterly
Community Features 
ClubhouseFitness CenterPoolSidewalks
MLS Area 
34240 - Sarasota
Township 
36S
Roads 
Paved
Schools
School District
Unknown
Elementary School
Tatum Ridge Elementary
Middle School
McIntosh Middle
High School
Booker High
Listing courtesy of MICHAEL SAUNDERS & COMPANY (404) 408-5956


Listing information is provided by Participants of the Stellar MLS. IDX information is provided exclusively for personal, non-commercial use, and may not be used for any purpose other than to identify prospective properties consumers may be interested in purchasing. Information is deemed reliable but not guaranteed. Properties displayed may be listed or sold by various participants in the MLS Copyright 2026, Stellar MLS.
Last checked: 2026-10-03 07:33 AM EDT

Neighborhood & Commute
Source: Walkscore
Disclosure: Community information and market data powered by Constellation Data Labs. Information is deemed reliable but not guaranteed.
Save
Ask
Tour
Hide
Share