Advanced Search

Save
Ask
Tour
Hide
Share
$355,000
New Listing

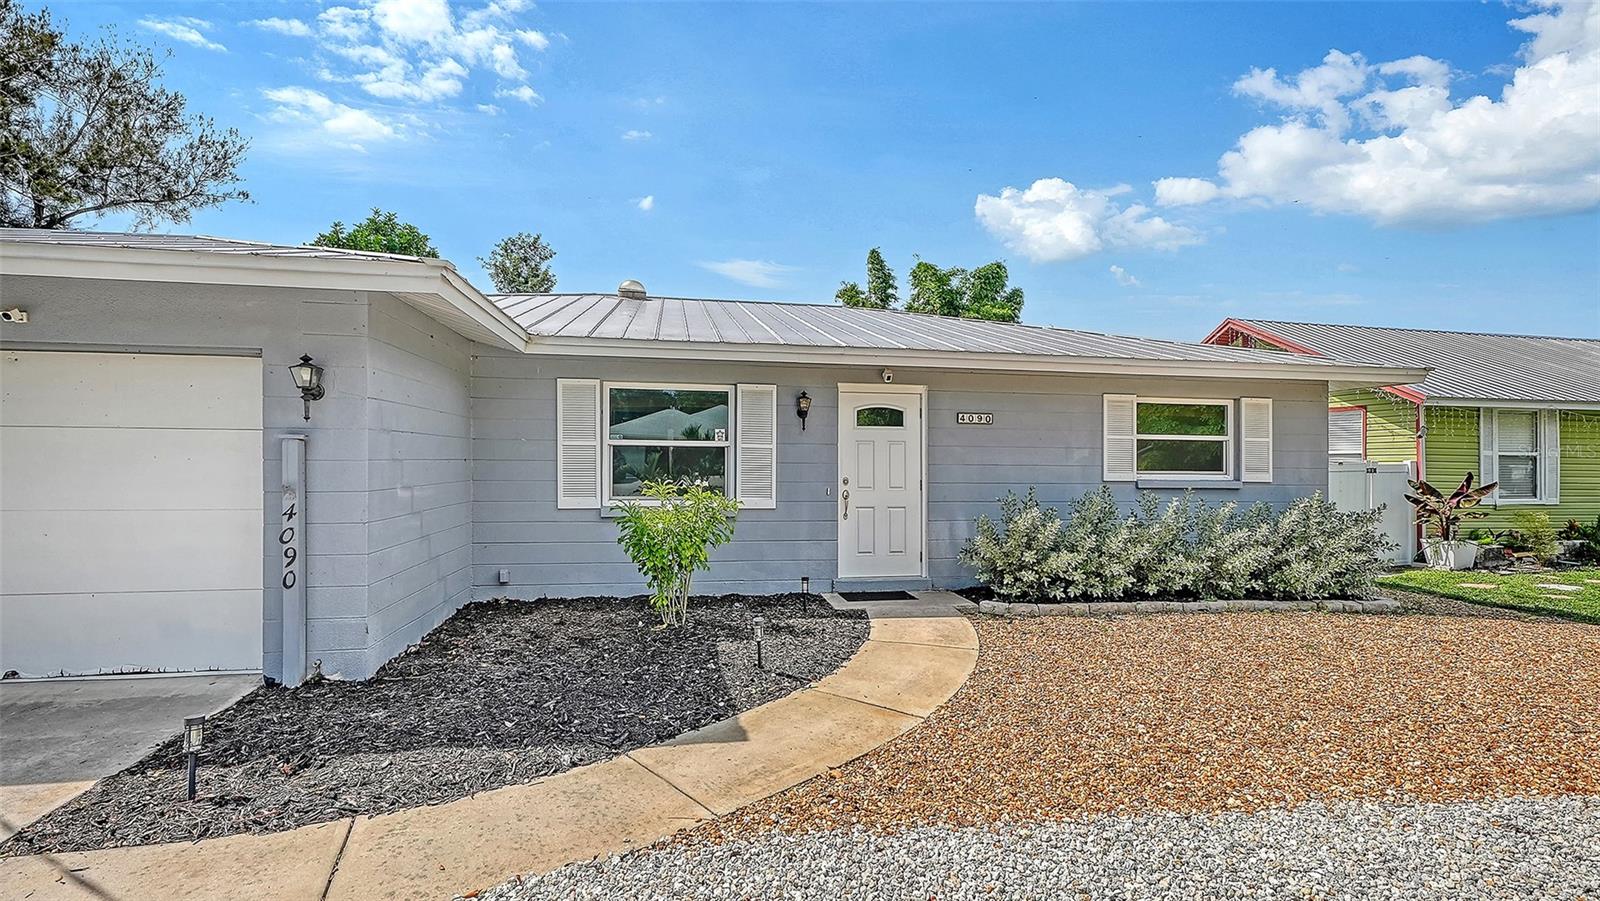
4090 GROVELAND AVENUE
SARASOTA, FL 34231

For Sale|Single Family Residence|Active
2
Beds
2
Total Baths
2
Full Baths
1,432
SqFt
$248
/SqFt
1976
Built
Subdivision:
GROVE PARK
County:
Sarasota

Due to the health concerns created by Coronavirus we are offering personal 1-1 online video walkthough tours where possible.
4090 GROVELAND AVENUE4090 GROVELAND AVENUE4090 GROVELAND AVENUE4090 GROVELAND AVENUE
Save
Ask
Tour
Hide
Share

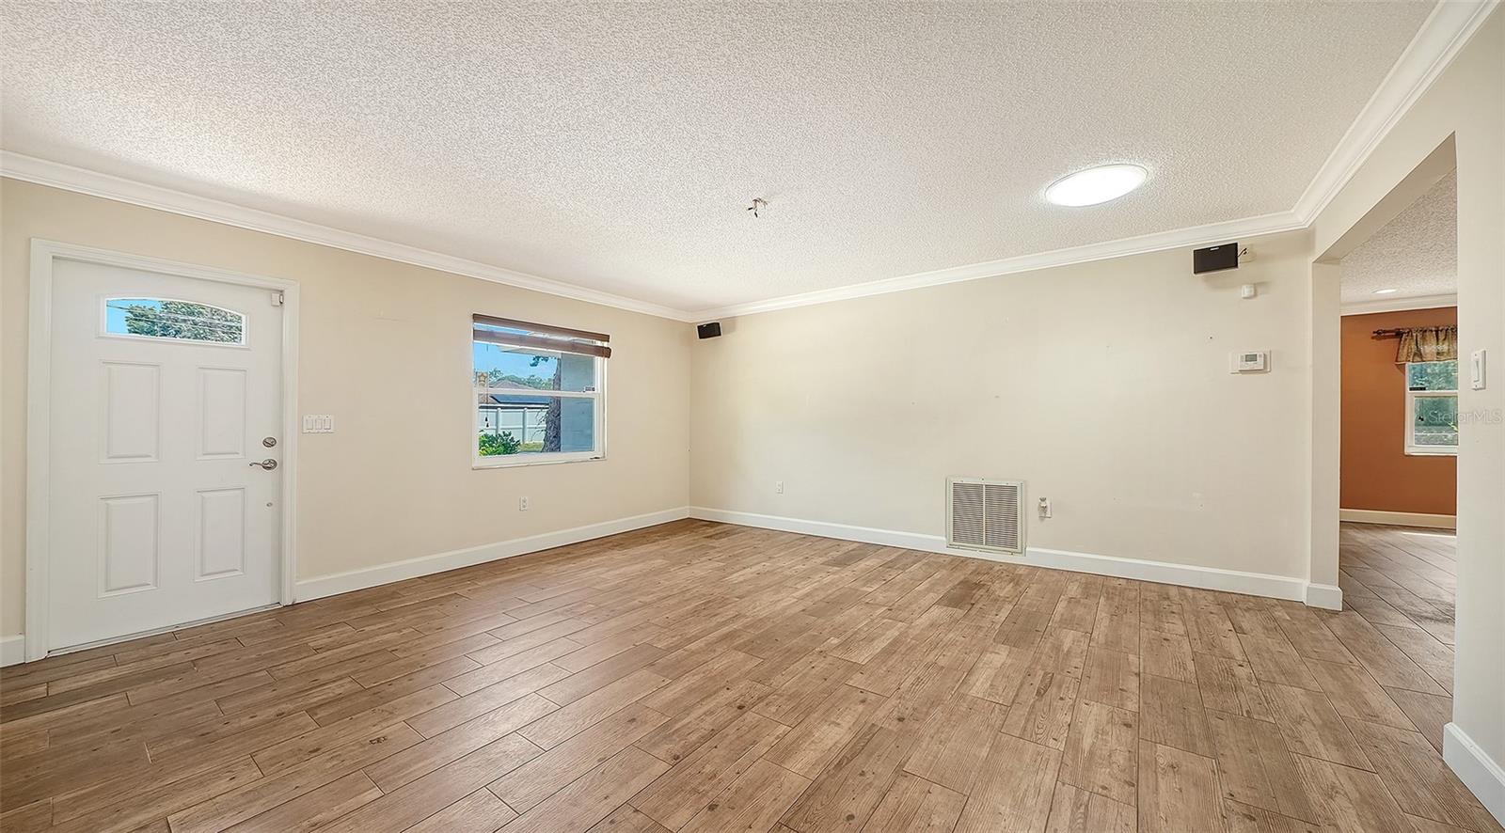
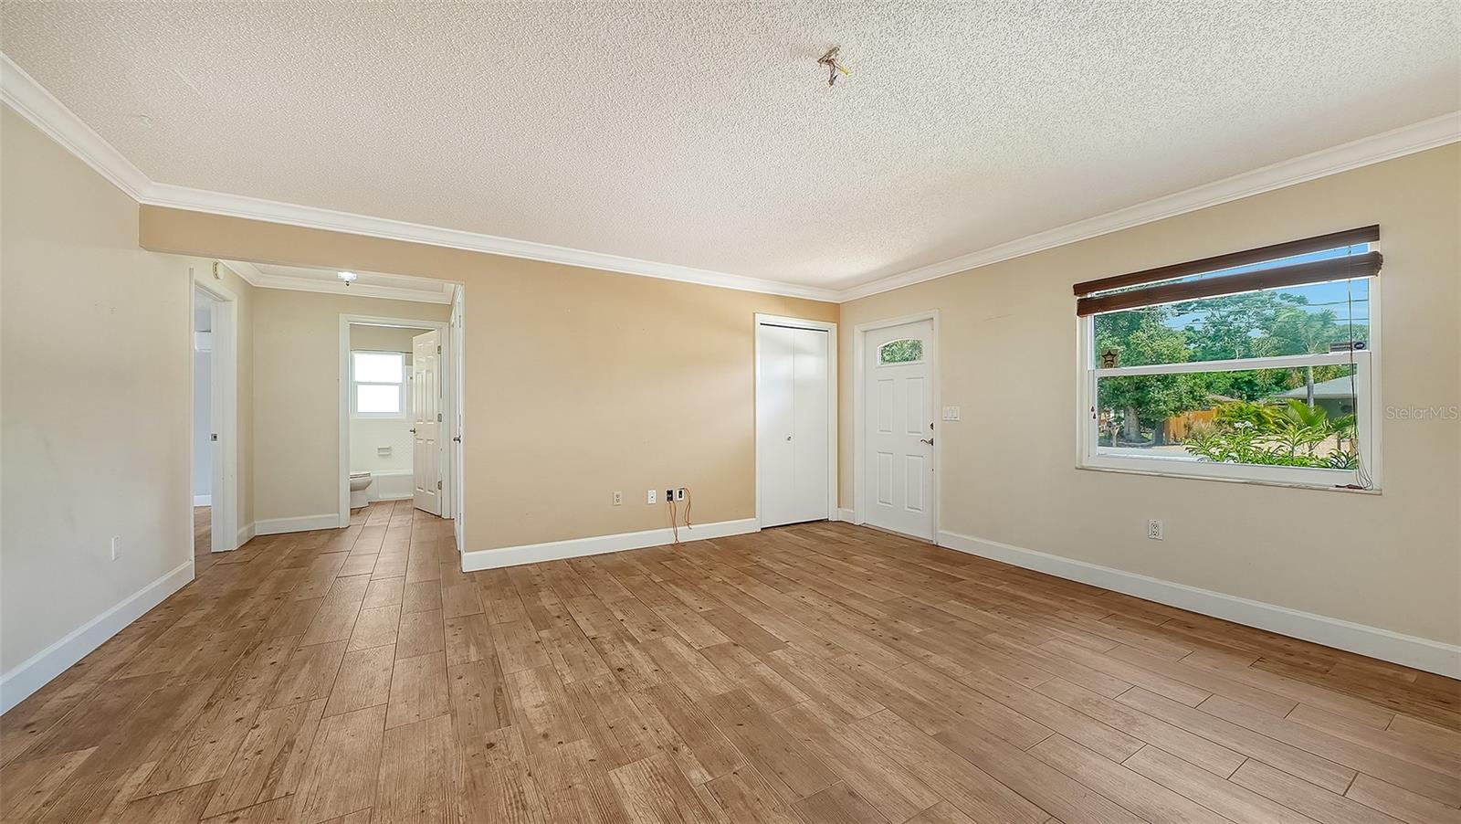
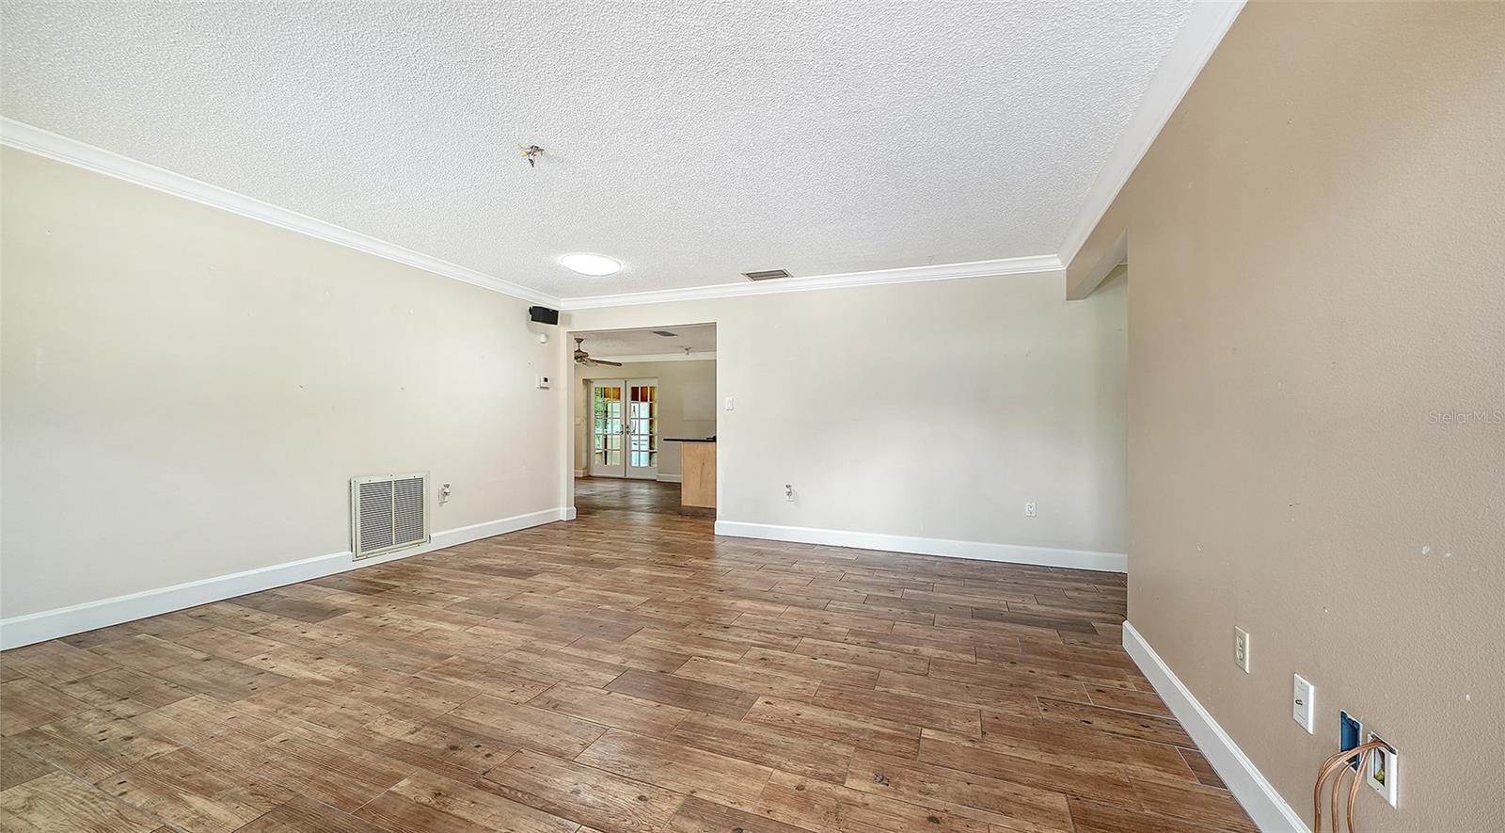
Charming 2-bedroom, 2-bath solid block home in a quiet, non-HOA neighborhood with a convenient Sarasota location. Interior features include crown molding, ceramic tile plank flooring, and window treatments. The living room opens to the centrally located kitchen, featuring solid wood cabinetry and granite countertops. The adjoining family room leads through French doors to an enclosed Florida room surrounded by windows and finished with laminate plank flooring, creating a bright and inviting space to enjoy year-round. The primary suite offers a walk-in closet and updated ensuite bath, while the second bedroom is conveniently located near the updated second full bathroom. Outside, enjoy a spacious circular driveway with ample parking, an oversized 1-car garage, and a fenced backyard with two outdoor storage sheds. The outdoor living space includes an oversized Trex deck and stone paver patio with firepit, offering plenty of room to relax or entertain. Ideally located just minutes from Siesta Key’s famous white quartz sands, downtown Sarasota, shopping, dining, Sarasota Memorial Hospital and everyday amenities, with easy access to I-75. A great opportunity to enjoy exceptional value in a desirable Sarasota location.

Save
Ask
Tour
Hide
Share
Listing Snapshot
Price 
$355,000
Days On Site 
0 Days
Bedrooms 
2
Inside Area (SqFt) 
1,432 sqft
Total Baths 
2
Full Baths 
2
Partial Baths 
N/A
Lot Size 
0.2 Acres
Year Built 
1976
MLS® Number 
A4705830
Status 
Active
Property Tax 
$1,718.8
HOA/Condo/Coop Fees 
N/A
Sq Ft Source 
Public Records
Friends & Family
Recent Activity
10 hours agoListing updated with changes from the MLS®
10 hours agoListing first seen on site
General Features
Acres 
0.2
Attached Garage 
Yes
Direction Faces 
East
Foundation 
Slab
Garage 
Yes
Garage Spaces 
1
Levels 
One
Number Of Stories 
1
Parking 
Circular DrivewayDrivewayGarage Door OpenerOversizedAttached
Pets 
Yes
Property Sub Type 
Single Family Residence
Security 
Smoke Detector(s)
Sewer 
Public Sewer
SqFt Total 
1824
Style 
Ranch
Utilities 
Natural Gas AvailableElectricity ConnectedNatural Gas ConnectedSewer ConnectedWater Connected
Water Source 
Public
Zoning 
RSF3
Interior Features
Appliances 
CooktopDishwasherDryerElectric Water HeaterMicrowaveRefrigeratorWasher
Cooling 
Central Air
Flooring 
Ceramic TileLaminate
Furnished 
Unfurnished
Heating 
CentralElectric
Interior 
Crown MoldingStone CountersWalk-In Closet(s)
Laundry Features 
Electric Dryer HookupIn GarageWasher Hookup
Window Features 
Window CoveringsBlindsWindow Treatments
Bathroom 2 
Dimensions - 8x5Level - First
Bedroom 2 
Dimensions - 12x11Level - FirstFeatures - Ceiling Fan(s)
Family Room 
Dimensions - 15x13Level - FirstFeatures - Ceiling Fan(s)
Florida Room 
Dimensions - 23x10Level - FirstFeatures - Ceiling Fan(s)
Kitchen 
Dimensions - 13x10Level - FirstFeatures - Granite Counters
Living Room 
Dimensions - 17x16Level - First
Master Bathroom 
Dimensions - 7x6Level - First
Master Bedroom 
Dimensions - 13x13Level - FirstFeatures - Ceiling Fan(s)
Save
Ask
Tour
Hide
Share
Exterior Features
Construction Details 
Block
Exterior 
Fire PitLightingStorage
Fencing 
Fenced
Lot Features 
LandscapedLevelPaved
Other Structures 
Shed(s)
Patio And Porch 
DeckPatio
Roof 
Metal
Windows/Doors 
Window CoveringsBlindsWindow Treatments
Community Features
MLS Area 
34231 - Sarasota/Gulf Gate Branch
Township 
37S
Financing Terms Available 
CashConventional
Roads 
Paved
Schools
School District
Unknown
Elementary School
Wilkinson Elementary
Middle School
Brookside Middle
High School
Riverview High
Listing courtesy of MICHAEL SAUNDERS & COMPANY (941) 356-5091


Listing information is provided by Participants of the Stellar MLS. IDX information is provided exclusively for personal, non-commercial use, and may not be used for any purpose other than to identify prospective properties consumers may be interested in purchasing. Information is deemed reliable but not guaranteed. Properties displayed may be listed or sold by various participants in the MLS Copyright 2026, Stellar MLS.
Last checked: 2026-10-08 09:32 PM EDT

Neighborhood & Commute
Source: Walkscore
Disclosure: Community information and market data powered by Constellation Data Labs. Information is deemed reliable but not guaranteed.
Save
Ask
Tour
Hide
Share