
Due to the health concerns created by Coronavirus we are offering personal 1-1 online video walkthough tours where possible.
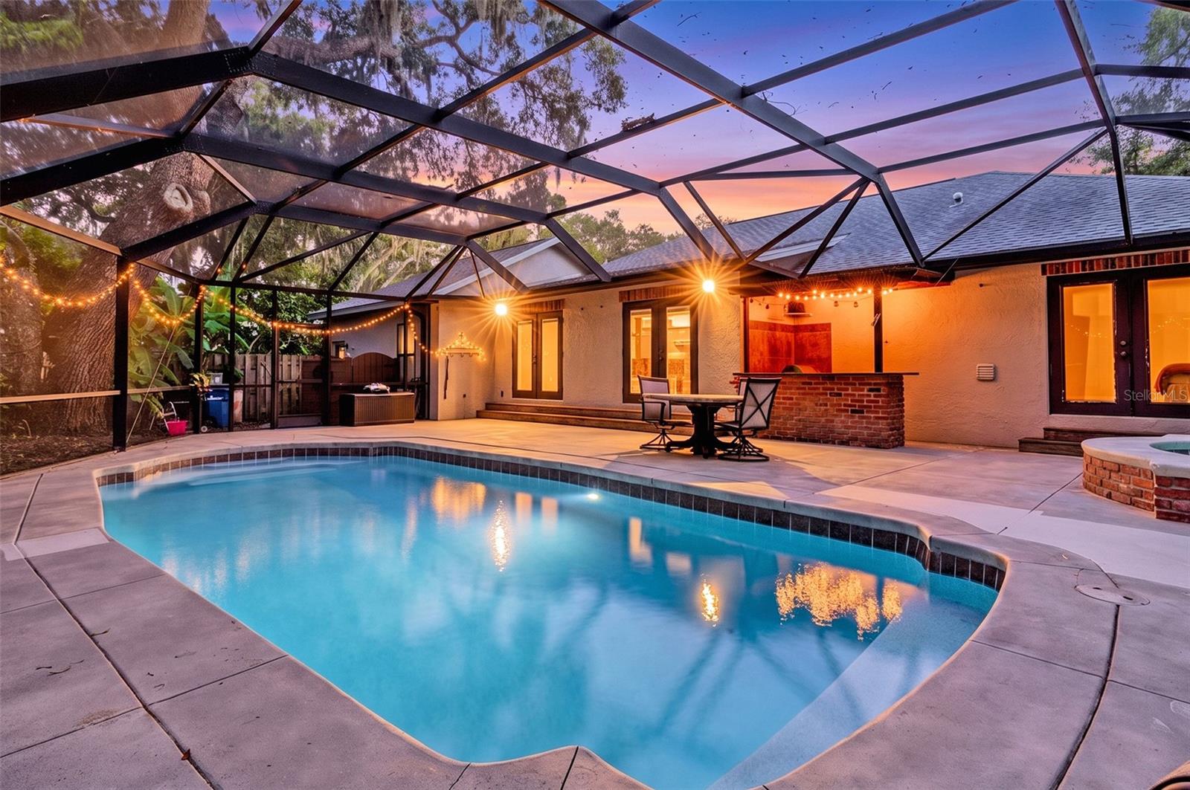
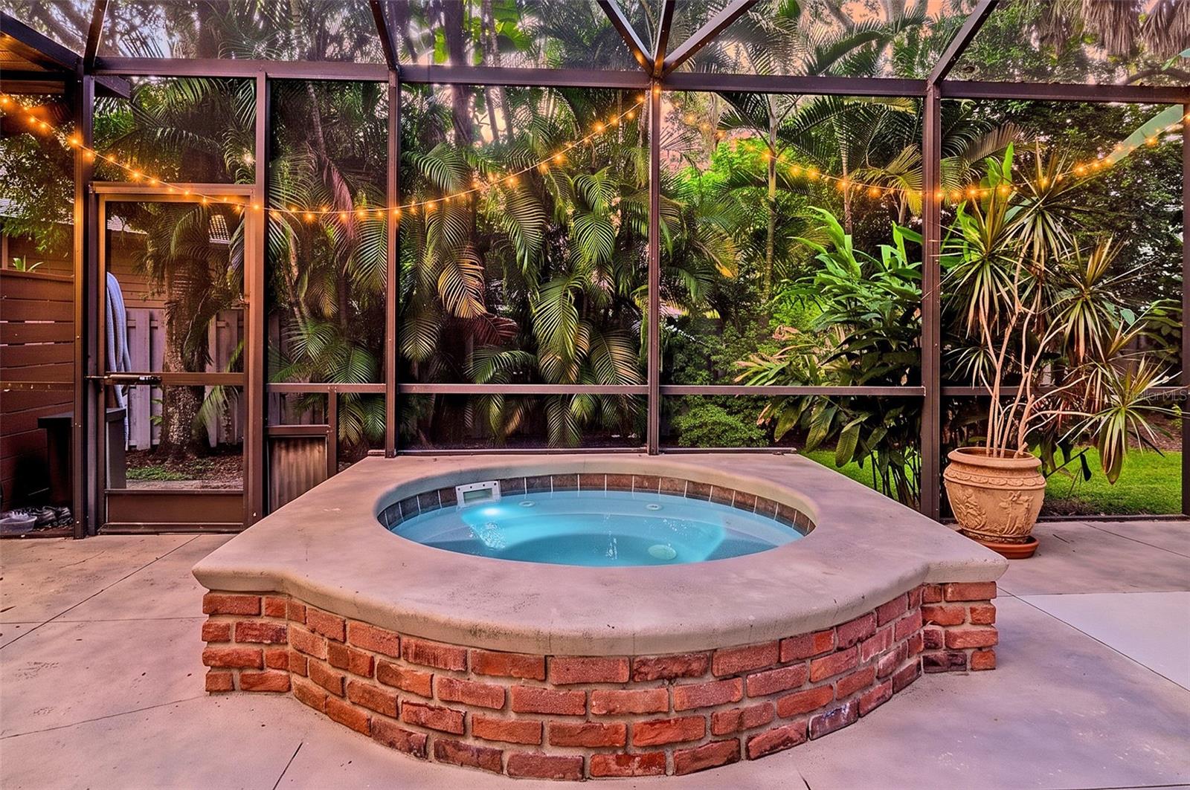
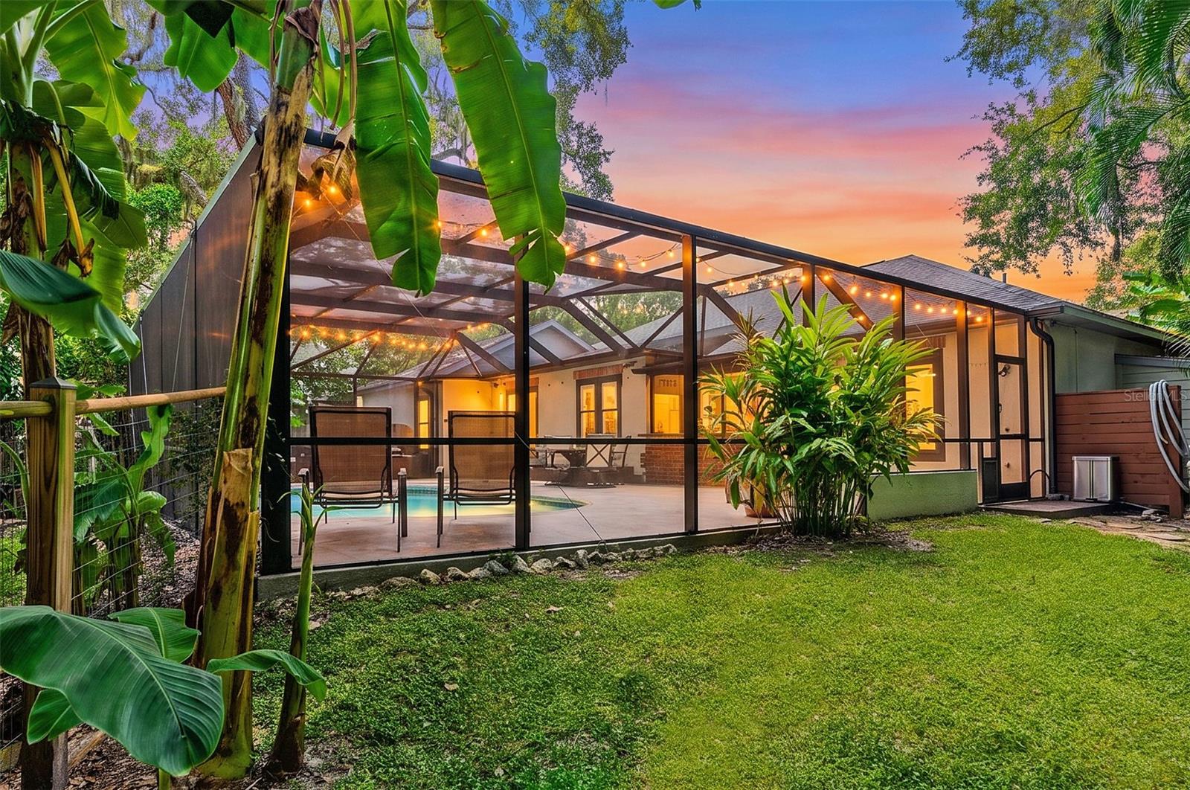
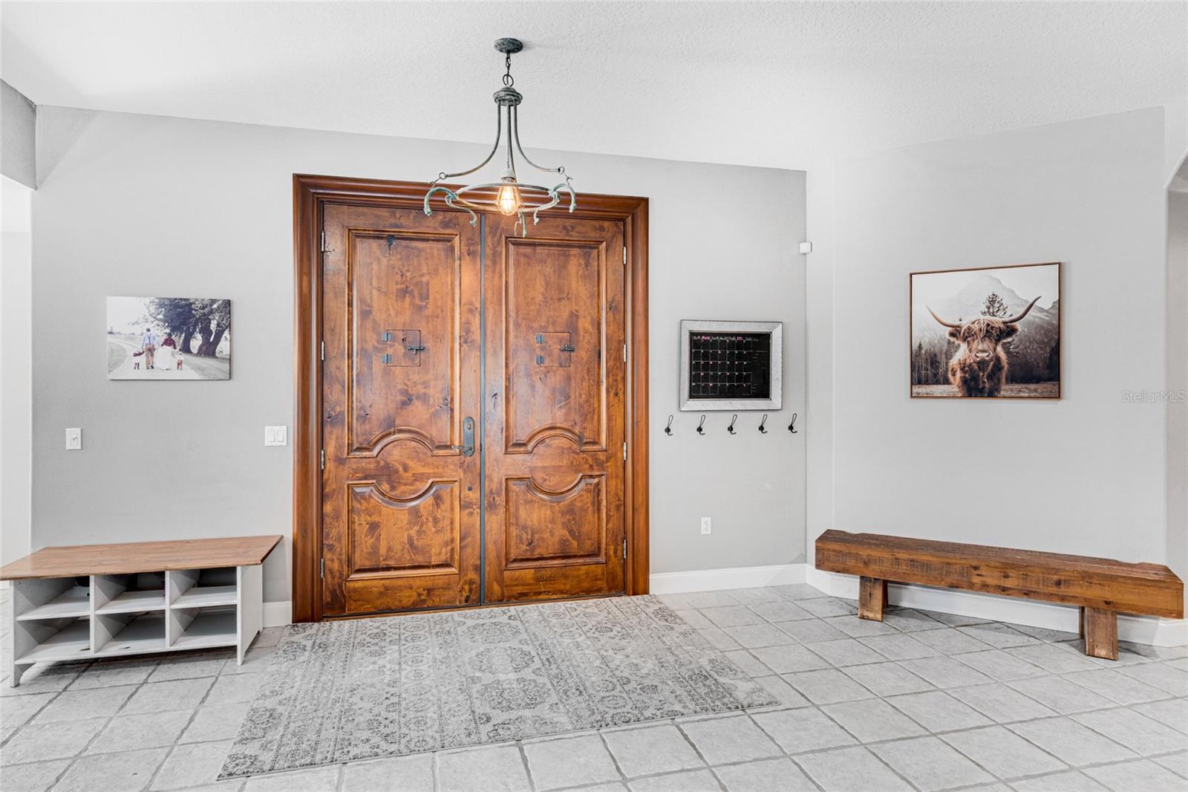
Discover distinctive Sarasota living beneath the mature oaks of Mapleloft, an intimate, centrally located neighborhood of only 31 homes. This 3-bedroom, 2-bath pool home offers 2,009 square feet of single-story living on approximately .35 acre. An expansive circular driveway, lush landscaping, brick and stone accents and a covered front porch make a striking first impression, while extraordinary speakeasy-style entry doors introduce a home filled with personality. Inside, soaring ceilings bring volume to an open floor plan connecting the great room and dining space with the screened lanai and pool beyond. Built-in shelving adds character. A separate recreation room offers flexibility as a media room, game room, studio, library, second living area or open home office. The spacious primary suite features hardwood flooring, two walk-in closets and doors providing direct access toward the pool and lanai. Its bath includes a separate soaking tub and shower. Two additional bedrooms share the second full bath, while a dedicated interior laundry room completes a practical layout with every bedroom, bath and living area on one level. The home's standout feature is the expansive screened outdoor living area stretching across the rear of the house. The lanai provides generous space for dining, lounging and entertaining around a heated saltwater pool and heated spa. Pool lighting adds evening ambiance, while the summer kitchen, grill and bar seating keep entertaining connected to the pool area. Direct access from the main living spaces and primary suite makes the lanai a true extension of the home. Beyond the screen enclosure, the fully fenced property offers privacy, greenery and usable yard space in a central Sarasota location. Mature trees and tropical plantings surround areas for gardening, recreation and pets. The edible landscape includes peach, pineapple, starfruit, fig, lime, sugar apple, peanut butter fruit, bananas, avocado, dragon fruit, canistel and tree spinach. A dedicated fenced chicken area is tucked into the landscape and may be continued or adapted to another use. Mapleloft is an established enclave known for its mature oak canopy, individually styled homes and tucked-away atmosphere. Its 31 residences enjoy an intimate neighborhood setting close to shopping, dining, recreation, medical facilities and Sarasota attractions, including South Lido. The privacy of a mature residential setting is paired with the convenience of a central location. The property also offers substantial practical value. A two-car garage and expansive circular driveway provide generous parking, while the oversized fenced homesite creates room to enjoy life beyond the walls of the house. The roof was replaced in 2021. Five hurricane-impact windows were installed in 2021, and the pool deck was refinished that same year. The HVAC system was installed in 2020 and includes a built-in air purifier. A clean 2026 four-point inspection and 2026 wind mitigation inspection provide valuable current information about the home. This thoughtfully connected property brings together a welcoming front porch, open interior, private primary suite, screened lanai, summer kitchen, pool, spa, gardens and expansive yard. Here, architectural character, functionality and outdoor living come together with a central Sarasota address. Mapleloft offers a little country character, a touch of Old Florida and a lifestyle distinctly Sarasota. Call today for a private showing!
| 53 minutes ago | Listing updated with changes from the MLS® | |
| 11 hours ago | Status changed to Active | |
| yesterday | Listing first seen on site |

Did you know? You can invite friends and family to your search. They can join your search, rate and discuss listings with you.