Advanced Search

Save
Ask
Tour
Hide
Share
$799,000
1 Day On Site

6914 QUIET CREEK DRIVE
BRADENTON, FL 34212

For Sale|Single Family Residence|Active
6
Beds
3
Total Baths
3
Full Baths
3,250
SqFt
$246
/SqFt
2014
Built
Subdivision:
HERITAGE HARBOUR SUBPHASE J
County:
Manatee

Due to the health concerns created by Coronavirus we are offering personal 1-1 online video walkthough tours where possible.
6914 QUIET CREEK DRIVE6914 QUIET CREEK DRIVE6914 QUIET CREEK DRIVE6914 QUIET CREEK DRIVE
Save
Ask
Tour
Hide
Share

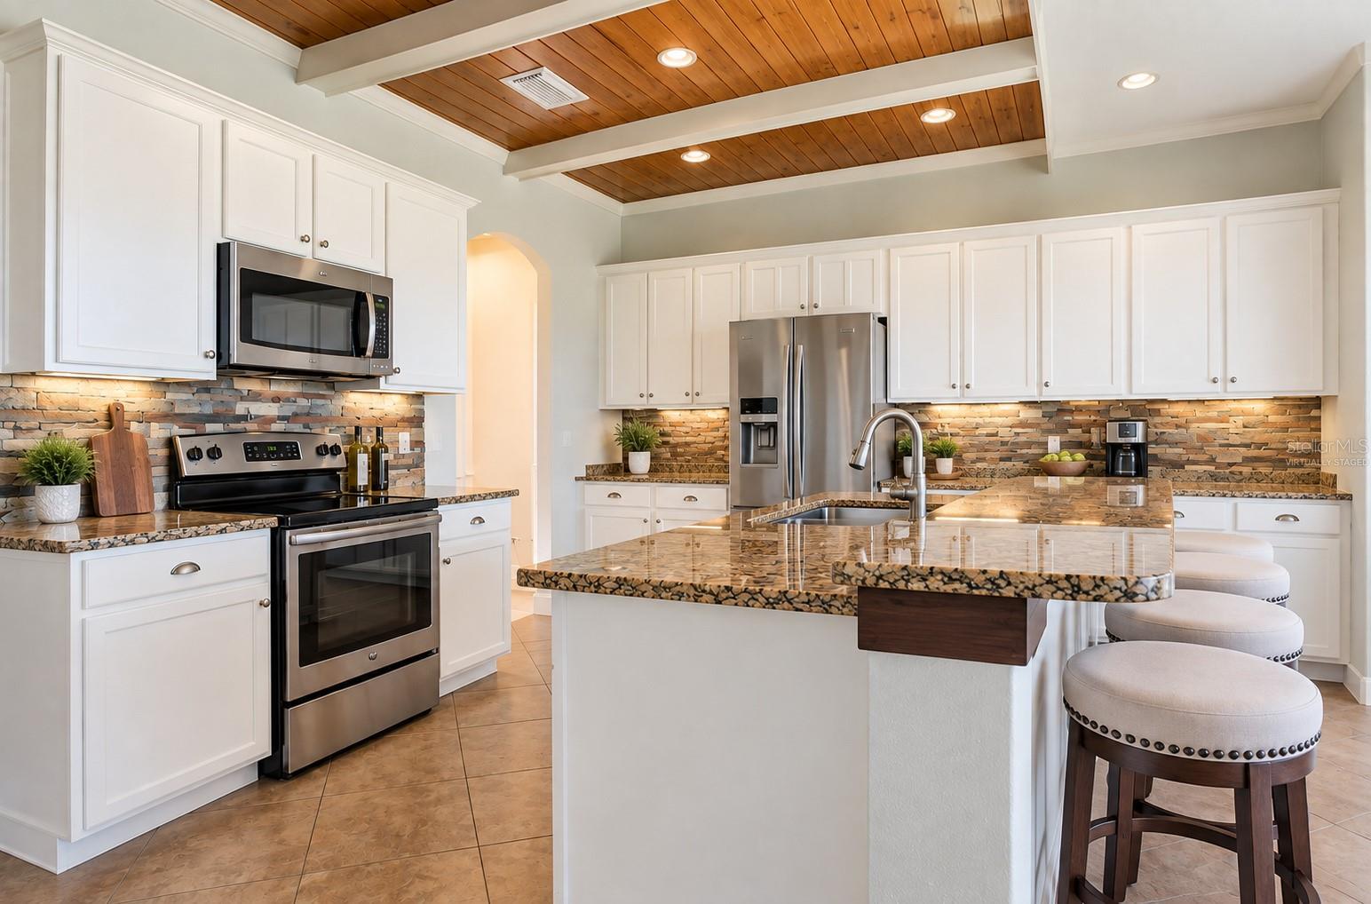
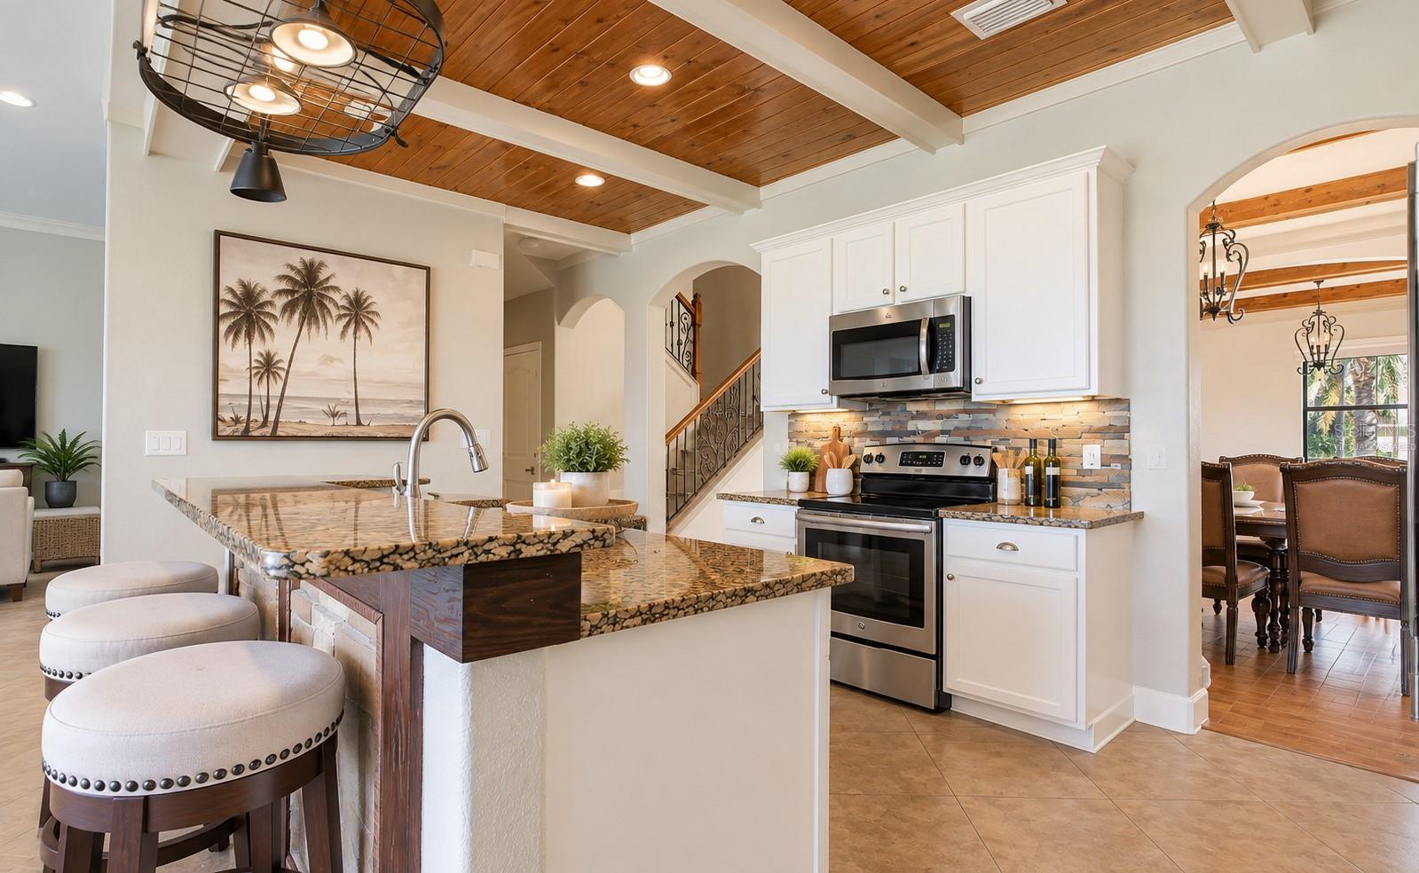
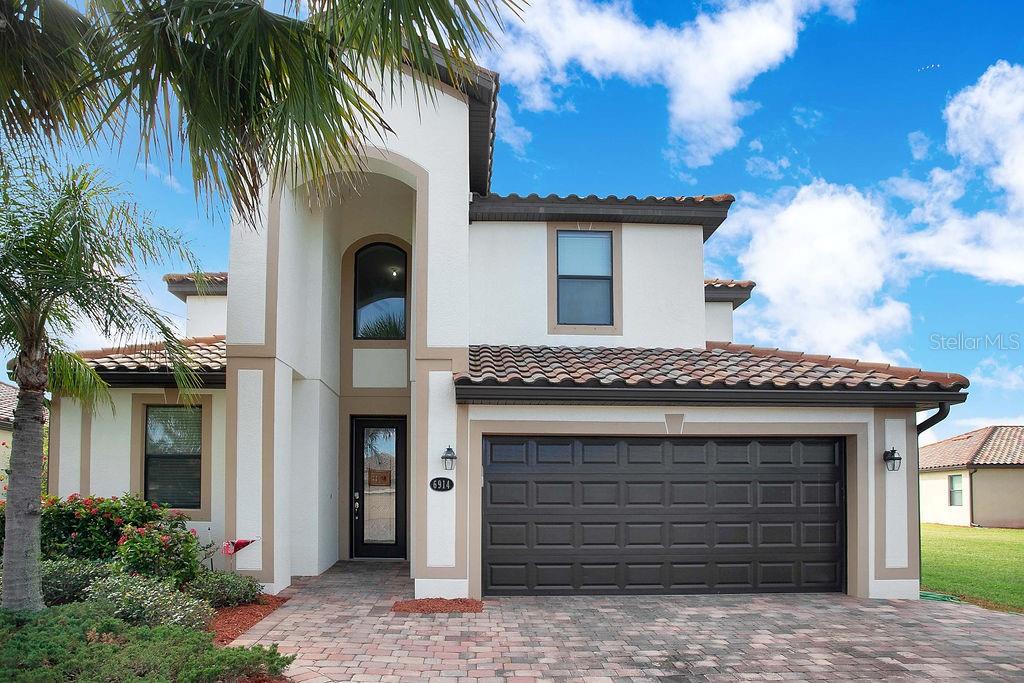
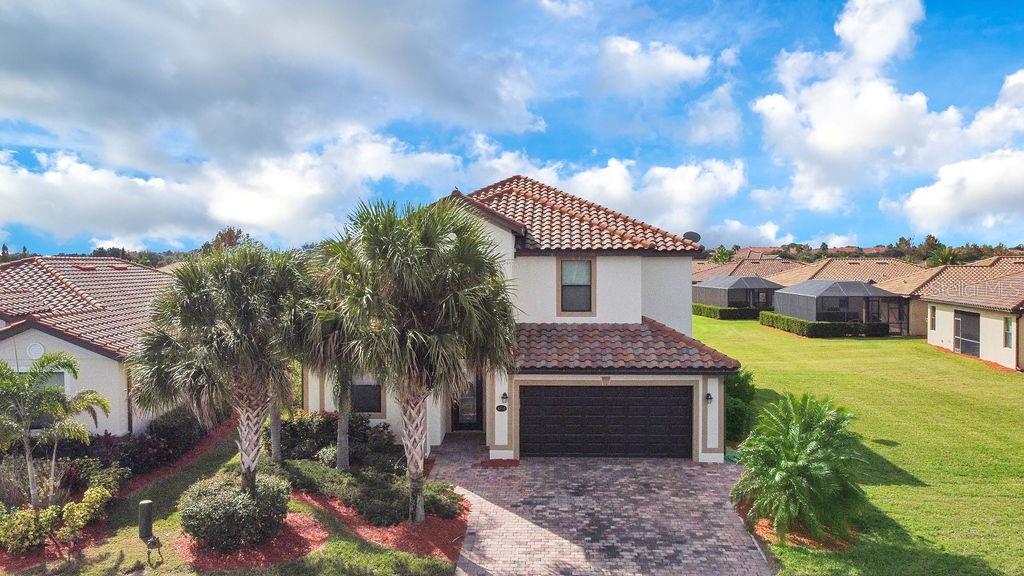
Welcome to 6914 Quiet Creek Dr, a spacious two-story home with beautiful lake views in the gated River Strand community of Heritage Harbour. Offering approximately 3,250 square feet of living space, this 6-bedroom, 3-bath residence provides an exceptional amount of space for everyday living, entertaining, guests, or a home office. The open and inviting layout features generous living areas, a well-appointed kitchen, and large windows and sliding doors that bring in abundant natural light while showcasing the tranquil water view. The spacious primary suite offers a private retreat, while the additional bedrooms provide flexibility for family, guests, or work-from-home needs. Enjoy Florida living from the covered rear porch overlooking the lake, with plenty of room to relax and take in the peaceful setting. The attached 2-car garage provides ample parking and storage, while mature landscaping adds to the home's curb appeal. Located within the gated River Strand community, residents enjoy access to an array of resort-style amenities, including golf, clubhouse facilities, pools, fitness, tennis, pickleball and more. Conveniently located near I-75, with easy access to Lakewood Ranch, Bradenton, Sarasota and the Gulf Coast. A rare opportunity to own a spacious 6-bedroom home with water views and an impressive amenity-rich lifestyle in River Strand.

Save
Ask
Tour
Hide
Share
Listing Snapshot
Price 
$799,000
Days On Site 
1 Day
Bedrooms 
6
Inside Area (SqFt) 
3,250 sqft
Total Baths 
3
Full Baths 
3
Partial Baths 
N/A
Lot Size 
0.2 Acres
Year Built 
2014
MLS® Number 
A4706291
Status 
Active
Property Tax 
$10,423
HOA/Condo/Coop Fees 
$377 monthly
Sq Ft Source 
Public Records
Friends & Family
Recent Activity
16 hours agoListing updated with changes from the MLS®
yesterdayListing first seen on site
General Features
Acres 
0.2
Attached Garage 
Yes
Direction Faces 
East
Foundation 
Slab
Garage 
Yes
Garage Spaces 
3
Levels 
Two
Parking 
DrivewayAttached
Pets 
Yes
Property Sub Type 
Single Family Residence
Security 
Gated Community
Sewer 
Public Sewer
SqFt Total 
4112
Style 
Mediterranean
Utilities 
Cable AvailableCable ConnectedSewer ConnectedWater Connected
Water Source 
Public
Zoning 
PDMU
Interior Features
Appliances 
CooktopDishwasherElectric Water HeaterExhaust FanRefrigeratorWasher
Cooling 
Central AirAttic Fan
Flooring 
Ceramic TileWood
Furnished 
Unfurnished
Heating 
CentralElectric
Interior 
Crown MoldingEat-in KitchenHigh CeilingsOpen FloorplanWalk-In Closet(s)
Laundry Features 
Laundry Room
Window Features 
Blinds
Bedroom 2 
Dimensions - 12x18Level - Second
Bedroom 3 
Dimensions - 9x10Level - Second
Bedroom 4 
Dimensions - 10x16Level - Second
Dining Room 
Dimensions - 11x12Level - First
Family Room 
Dimensions - 15x20Level - First
Kitchen 
Dimensions - 12x21Level - First
Living Room 
Dimensions - 12x12Level - First
Loft 
Dimensions - 12x18Level - Second
Master Bathroom 
Level - Second
Master Bedroom 
Dimensions - 13x19Level - Second
Media Room 
Dimensions - 10x16Level - Second
Save
Ask
Tour
Hide
Share
Exterior Features
Construction Details 
Stucco
Lot Features 
Waterfront
Patio And Porch 
Rear PorchScreened
Roof 
ConcreteTile
View 
PondWater
Waterfront 
Yes
Waterfront Features 
Pond
Waterview 
PondWater
Windows/Doors 
Blinds
Community Features
Association Fee 
$377.0
Association Fee Frequency 
Monthly
Community Features 
GatedGolfPoolTennis Court(s)
MLS Area 
34212 - Bradenton
Township 
34
Roads 
Paved
Schools
School District
Unknown
Elementary School
Freedom Elementary
Middle School
Carlos E. Haile Middle
High School
Parrish Community High
Listing courtesy of COLDWELL BANKER REALTY (347) 834-7408


Listing information is provided by Participants of the Stellar MLS. IDX information is provided exclusively for personal, non-commercial use, and may not be used for any purpose other than to identify prospective properties consumers may be interested in purchasing. Information is deemed reliable but not guaranteed. Properties displayed may be listed or sold by various participants in the MLS Copyright 2026, Stellar MLS.
Last checked: 2026-10-08 10:25 PM EDT

Neighborhood & Commute
Source: Walkscore
Disclosure: Community information and market data powered by Constellation Data Labs. Information is deemed reliable but not guaranteed.
Save
Ask
Tour
Hide
Share