Advanced Search

Save
Ask
Tour
Hide
Share
$625,000
7 Days On Site

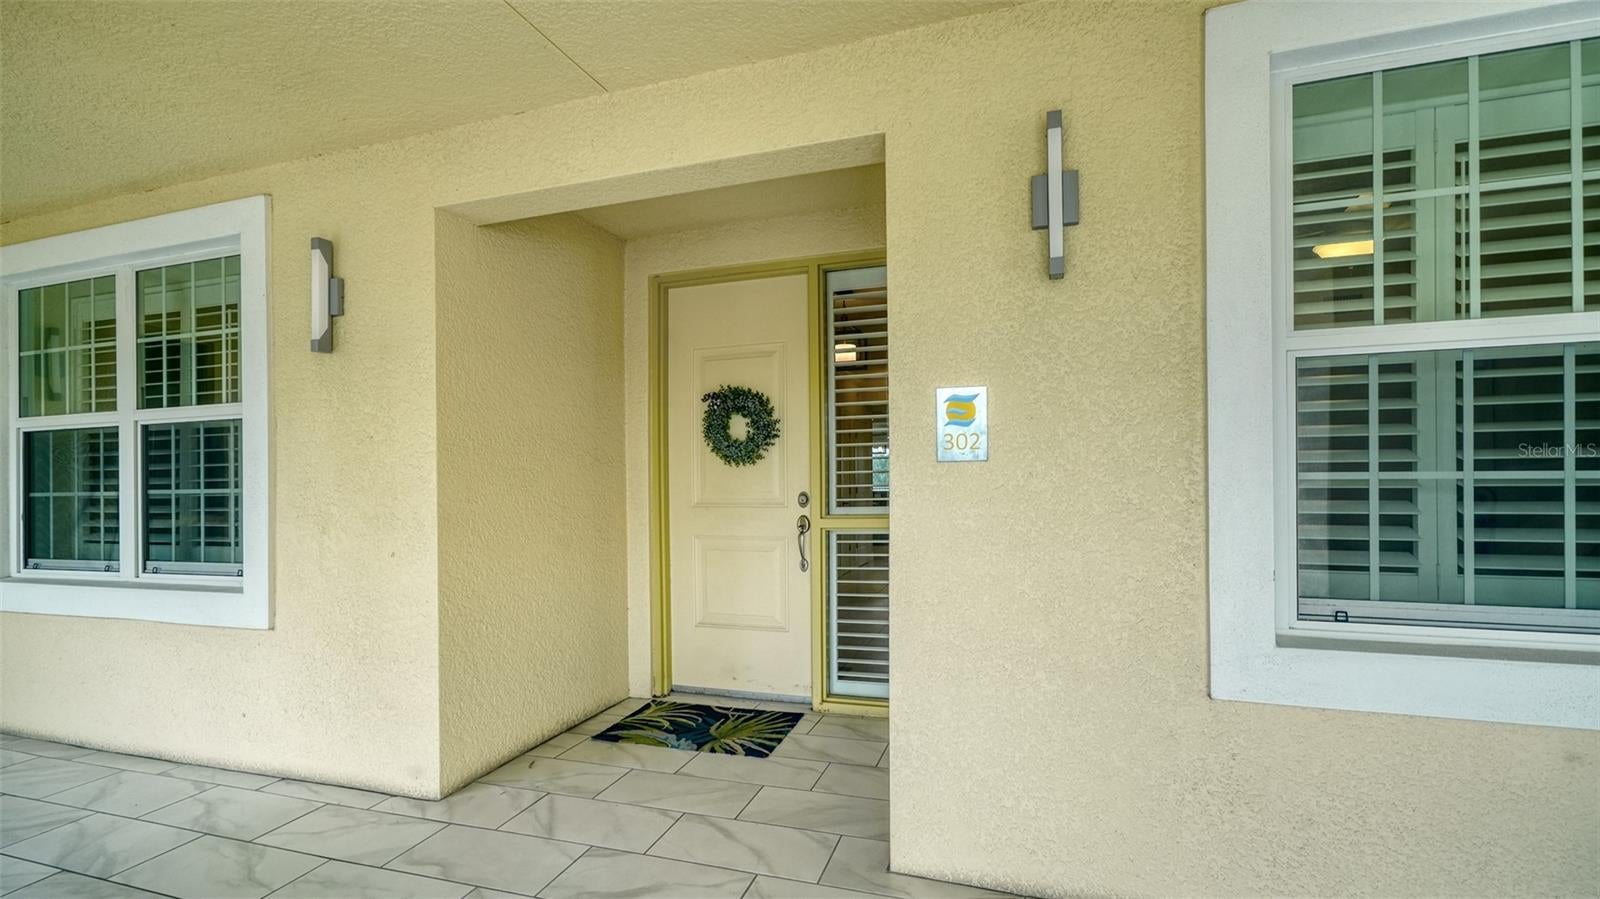
250 HIDDEN BAY DRIVE 302
OSPREY, FL 34229

For Sale|Condominium|Active
3
Beds
2
Total Baths
2
Full Baths
1,937
SqFt
$323
/SqFt
2017
Built
Subdivision:
EDGEWATER/HIDDEN BAY PH 1 BLDG
County:
Sarasota

Due to the health concerns created by Coronavirus we are offering personal 1-1 online video walkthough tours where possible.
Upcoming Open Houses
Due to COVID-19, we recommend you verify Open Houses before attending.
Sun, Oct 11, 1:00 PM - 3:00 PM
250 HIDDEN BAY DRIVE 302250 HIDDEN BAY DRIVE 302250 HIDDEN BAY DRIVE 302250 HIDDEN BAY DRIVE 302
Save
Ask
Tour
Hide
Share

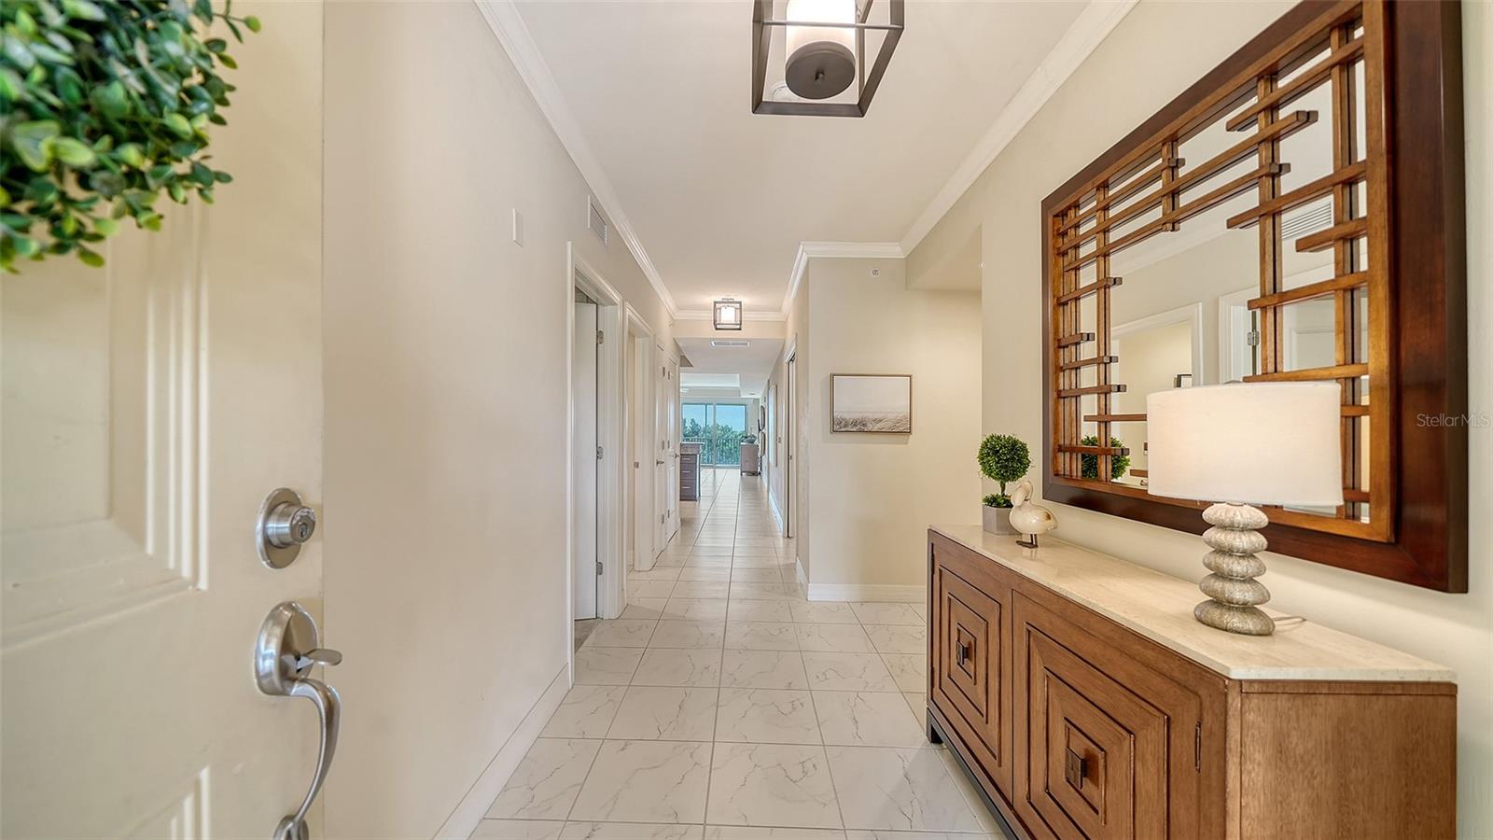
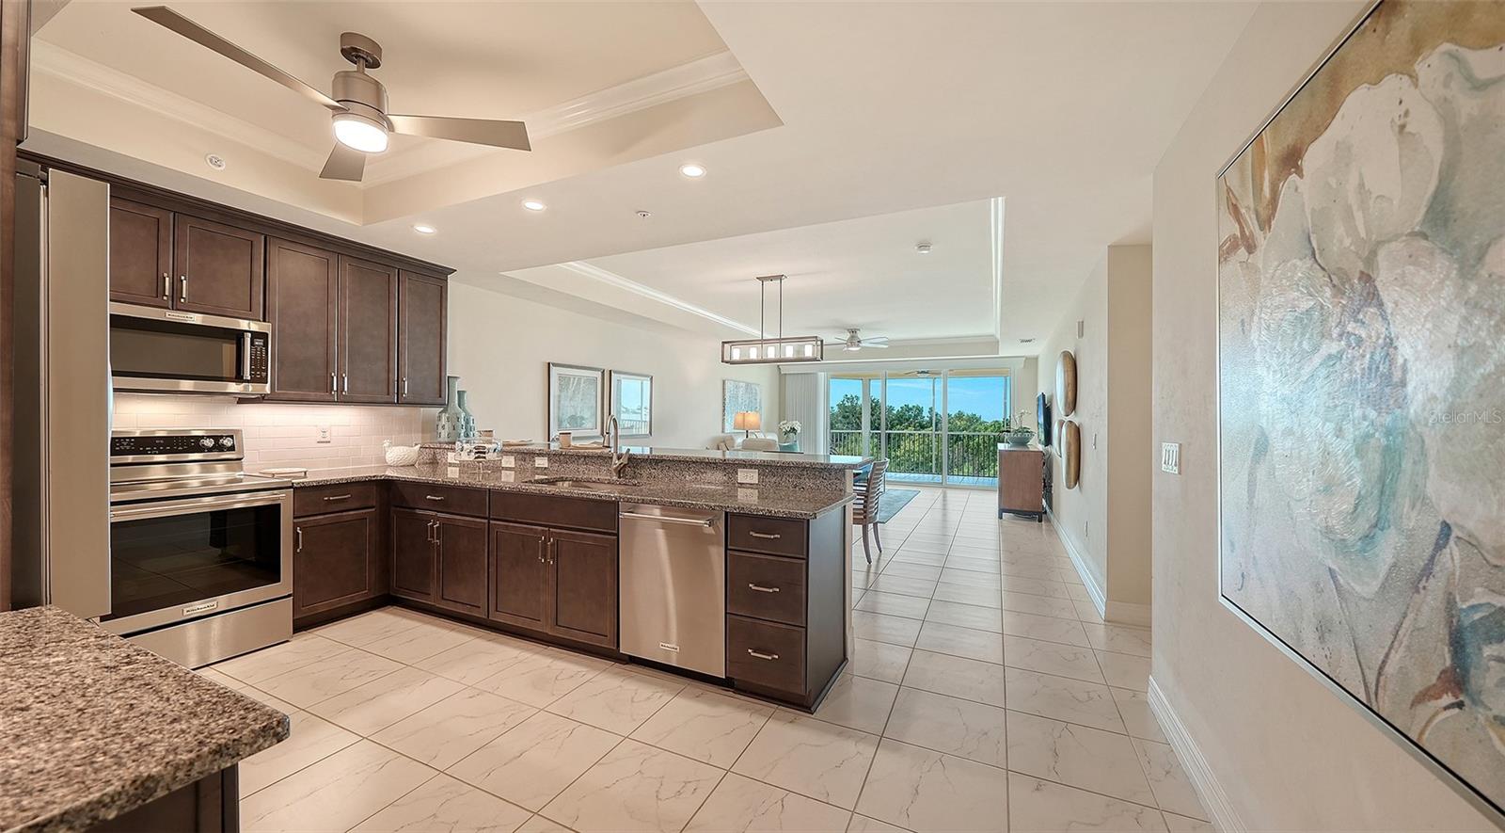
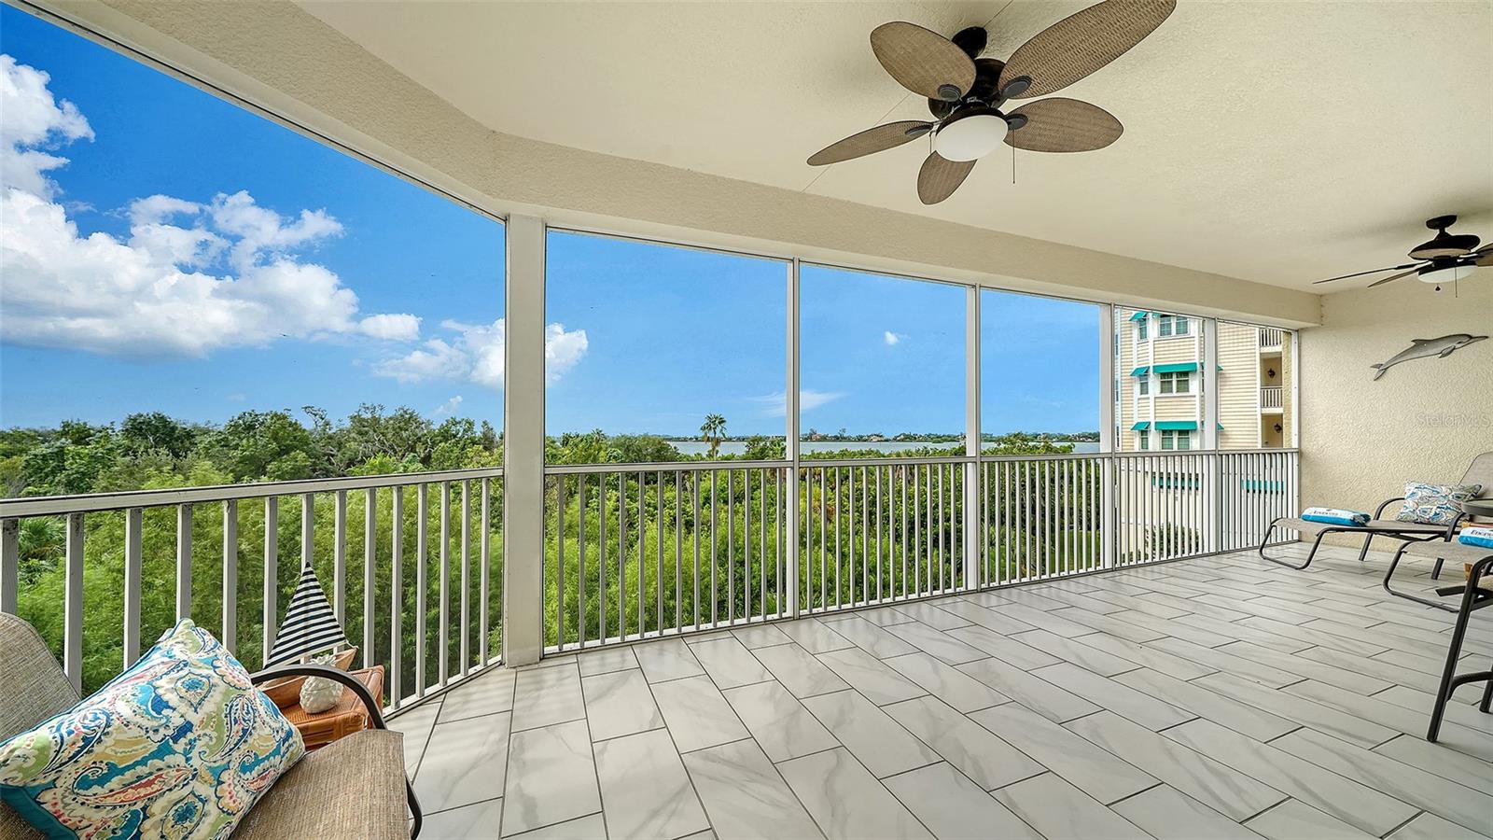
LOCATION, LOCATION, LOCATION! Experience waterfront living in this beautifully upgraded luxury condominium, ideally located in a gated, resort-style community nestled between US 41 and Little Sarasota Bay. The residence features 3 bedrooms, a den, and 2 full bathrooms. With no building or walkway directly behind the unit, the property also offers a peaceful sense of privacy. Step inside to an open-concept layout where the kitchen, dining, and living areas flow seamlessly together. High ceilings, elegant tray ceilings with crown molding, and hurricane-impact windows and sliding glass doors fill the home with natural light while creating a beautiful connection to the outdoors. Both the living area and primary suite open to an oversized screened balcony—an exceptional outdoor living space offering panoramic views of the bay, Casey Key, the Gulf, and surrounding preserves. Enjoy watching boats and wildlife while taking in spectacular sunsets from your own private outdoor retreat. The well-appointed kitchen features an expansive area of granite countertops, stainless steel appliances, and ample cabinetry. The spacious primary suite offers two walk-in closets and a large en-suite bathroom with dual split vanities. The second en-suite bedroom features a generous walk-in closet and a convenient pocket door providing access to the second bathroom. A full-size laundry room located inside the unit adds everyday convenience. Designed for easy living, the residence offers elevator access, two parking spaces including one assigned space, and a private storage room beneath the building. The condominium fee includes building and flood insurance, reserves, internet, cable TV, exterior maintenance, pest control, and water, providing convenient, low-maintenance ownership. The gated community offers a resort-style setting with a heated pool and spa, expansive sundeck, grilling area, pickleball and tennis courts, kayak storage and launch, and a scenic boardwalk through the mangroves leading to a fishing pier. The clubhouse features a catering kitchen, library, fitness room, and additional gathering spaces. The location is hard to beat, conveniently positioned between Sarasota and Venice, with approximately 6.5 miles to Siesta Key and Nokomis Beach, less than one mile to Bay Street Park and Osprey Dog Park, approximately 2 miles to the Legacy Trail Osprey Junction and Casey Key, and approximately 3 miles to Oscar Scherer State Park. An array of restaurants, shopping, marinas, golf, and medical services are also conveniently nearby. Whether you're looking for a full-time residence, vacation home, investment property, or a convenient lock-and-leave lifestyle, this waterfront condominium brings together privacy, exceptional water views, extensive upgrades, resort-style amenities, and a highly desirable location. Come experience the views and discover the possibilities this property offers.

Save
Ask
Tour
Hide
Share
Listing Snapshot
Price 
$625,000
Days On Site 
7 Days
Bedrooms 
3
Inside Area (SqFt) 
1,937 sqft
Total Baths 
2
Full Baths 
2
Partial Baths 
N/A
Lot Size 
1.06 Acres
Year Built 
2017
MLS® Number 
A4706421
Status 
Active
Property Tax 
$5,442.33
HOA/Condo/Coop Fees 
$1,558.33 monthly
Sq Ft Source 
Builder
Friends & Family
Recent Activity
3 hours agoListing updated with changes from the MLS®
a week agoListing first seen on site
General Features
Acres 
1.06
Attached Garage 
Yes
Direction Faces 
Northeast
Foundation 
Slab
Garage 
Yes
Garage Spaces 
2
Green Energy Efficient 
Windows
Levels 
One
Number Of Stories 
1
Parking 
CoveredGuestBasementAttached
Pets 
Cats OKDogs OK
Property Sub Type 
Condominium
Security 
Fire AlarmFire Sprinkler SystemGated CommunitySecurity GateSmoke Detector(s)
Sewer 
Public Sewer
SqFt Total 
2241
Style 
Coastal
Utilities 
Cable AvailableCable ConnectedSewer Connected
Water Source 
Public
Zoning 
RMF3
Interior Features
Appliances 
DishwasherDisposalDryerElectric Water HeaterMicrowaveRangeRefrigeratorWasher
Cooling 
Central Air
Flooring 
CarpetTile
Furnished 
Negotiable
Heating 
CentralHeat Pump
Interior 
ElevatorCrown MoldingHigh CeilingsOpen FloorplanTray Ceiling(s)Walk-In Closet(s)
Laundry Features 
Laundry Room
Window Features 
Window CoveringsStorm Window(s)Window Treatments
Balcony/Porch/Lanai 
Dimensions - 10x30Level - FirstFeatures - Ceiling Fan(s)
Dining Room 
Dimensions - 12x11Level - First
Kitchen 
Dimensions - 12x11Level - FirstFeatures - Breakfast Bar, Ceiling Fan(s), Granite Counters
Laundry 
Dimensions - 10x14Level - FirstFeatures - Granite Counters
Living Room 
Dimensions - 16x14Level - FirstFeatures - Ceiling Fan(s)
Master Bathroom 
Dimensions - 9x13Level - First
Master Bedroom 
Dimensions - 14x15Level - FirstFeatures - Ceiling Fan(s)
Office 
Dimensions - 6x11Level - First
Save
Ask
Tour
Hide
Share
Exterior Features
Construction Details 
BlockStucco
Exterior 
BalconyStorage
Lot Features 
Cul-De-SacWaterfront
Patio And Porch 
EnclosedPatioRear PorchScreened
Roof 
Membrane
View 
WaterTrees/Woods
Waterfront 
Yes
Waterfront Features 
LITTLE SARASOTA BAY
Waterview 
WaterTrees/Woods
Windows/Doors 
Window CoveringsStorm Window(s)Window Treatments
Community Features
Association Amenities 
Cable TVClubhouseElevator(s)Fitness CenterGatedPoolRecreation FacilitiesSpa/Hot TubStorageTennis Court(s)
Association Fee 
$4675.0
Association Fee Frequency 
Quarterly
Community Features 
GatedClubhouseFitness CenterPoolTennis Court(s)
MLS Area 
34229 - Osprey
Township 
38S
Financing Terms Available 
CashConventional
Roads 
Asphalt
Schools
School District
Unknown
Elementary School
Laurel Nokomis Elementary
Middle School
Laurel Nokomis Middle
High School
Venice Senior High
Listing courtesy of COLDWELL BANKER REALTY (941) 702-0202


Listing information is provided by Participants of the Stellar MLS. IDX information is provided exclusively for personal, non-commercial use, and may not be used for any purpose other than to identify prospective properties consumers may be interested in purchasing. Information is deemed reliable but not guaranteed. Properties displayed may be listed or sold by various participants in the MLS Copyright 2026, Stellar MLS.
Last checked: 2026-10-09 07:59 PM EDT

Neighborhood & Commute
Source: Walkscore
Disclosure: Community information and market data powered by Constellation Data Labs. Information is deemed reliable but not guaranteed.
Save
Ask
Tour
Hide
Share