Advanced Search

Save
Ask
Tour
Hide
Share
$599,000
13 Days On Site

5987 SNOWY EGRET DRIVE
SARASOTA, FL 34238

For Sale|Single Family Residence|Active
3
Beds
2
Total Baths
2
Full Baths
1,992
SqFt
$301
/SqFt
2016
Built
Subdivision:
SANDHILL PRESERVE
County:
Sarasota

Due to the health concerns created by Coronavirus we are offering personal 1-1 online video walkthough tours where possible.
5987 SNOWY EGRET DRIVE5987 SNOWY EGRET DRIVE5987 SNOWY EGRET DRIVE5987 SNOWY EGRET DRIVE
Save
Ask
Tour
Hide
Share

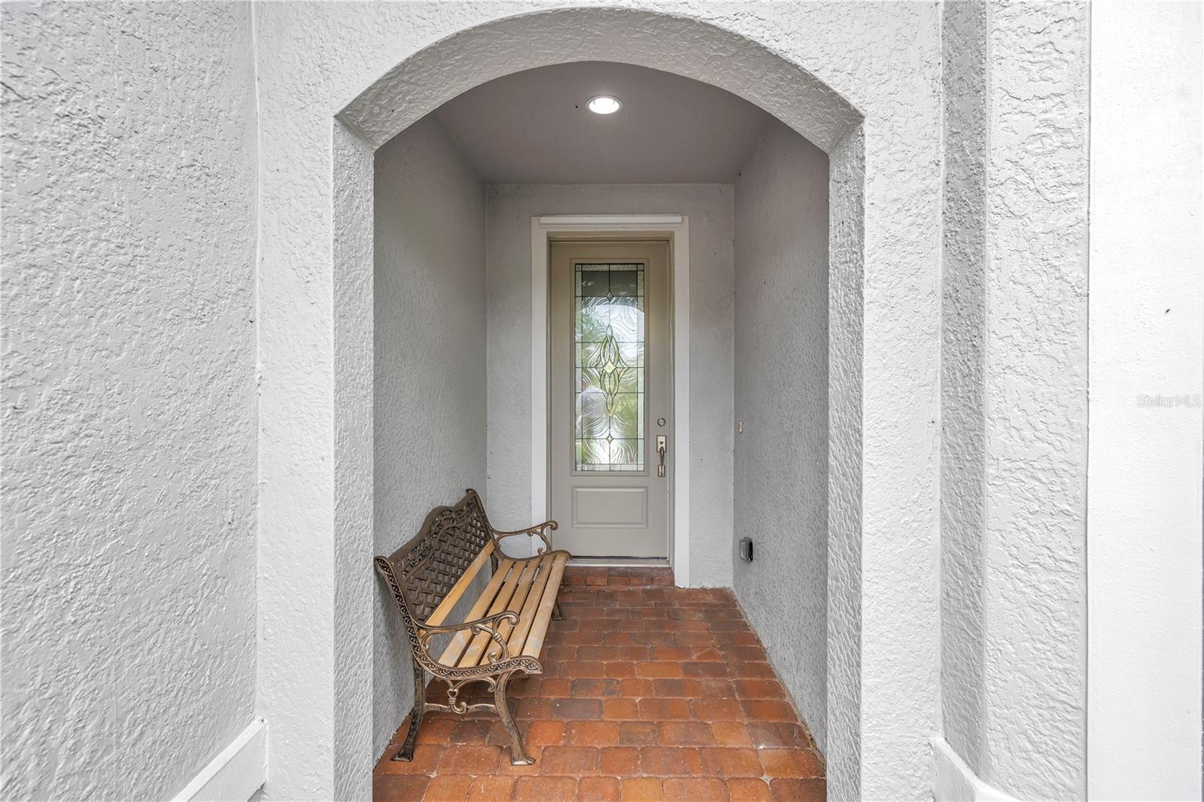
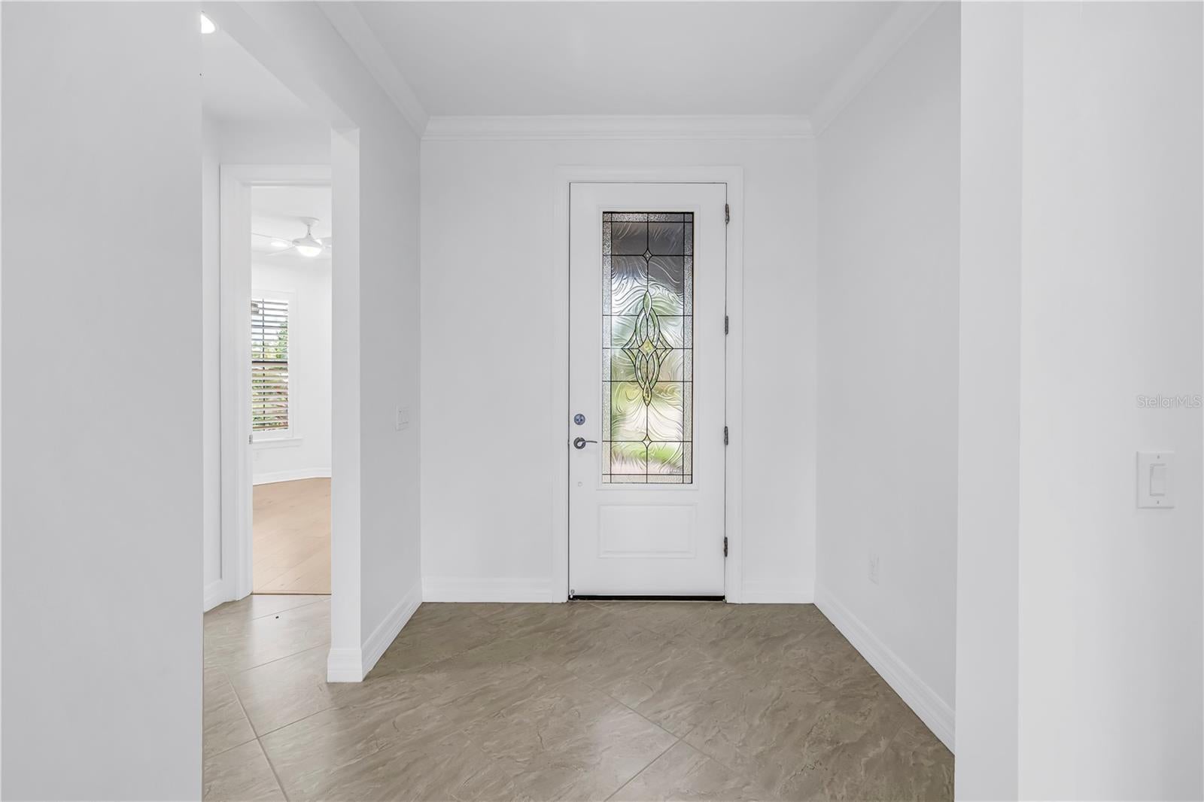
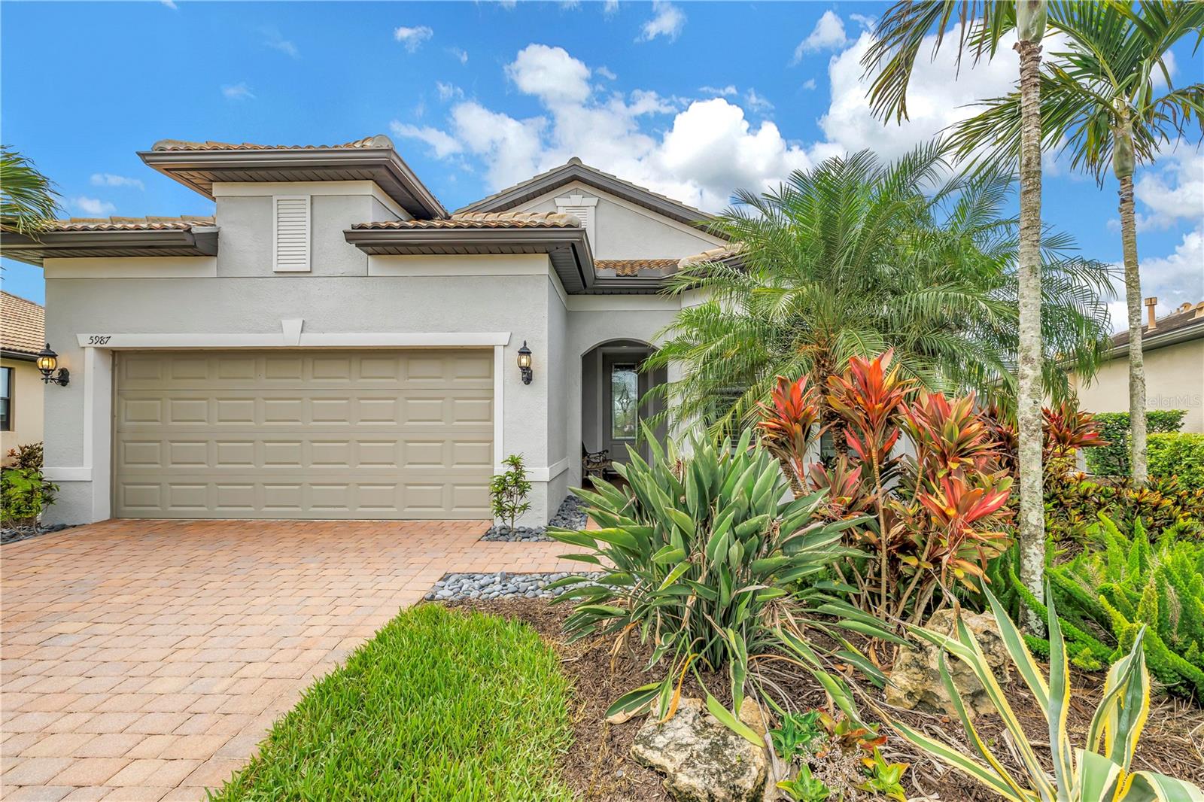
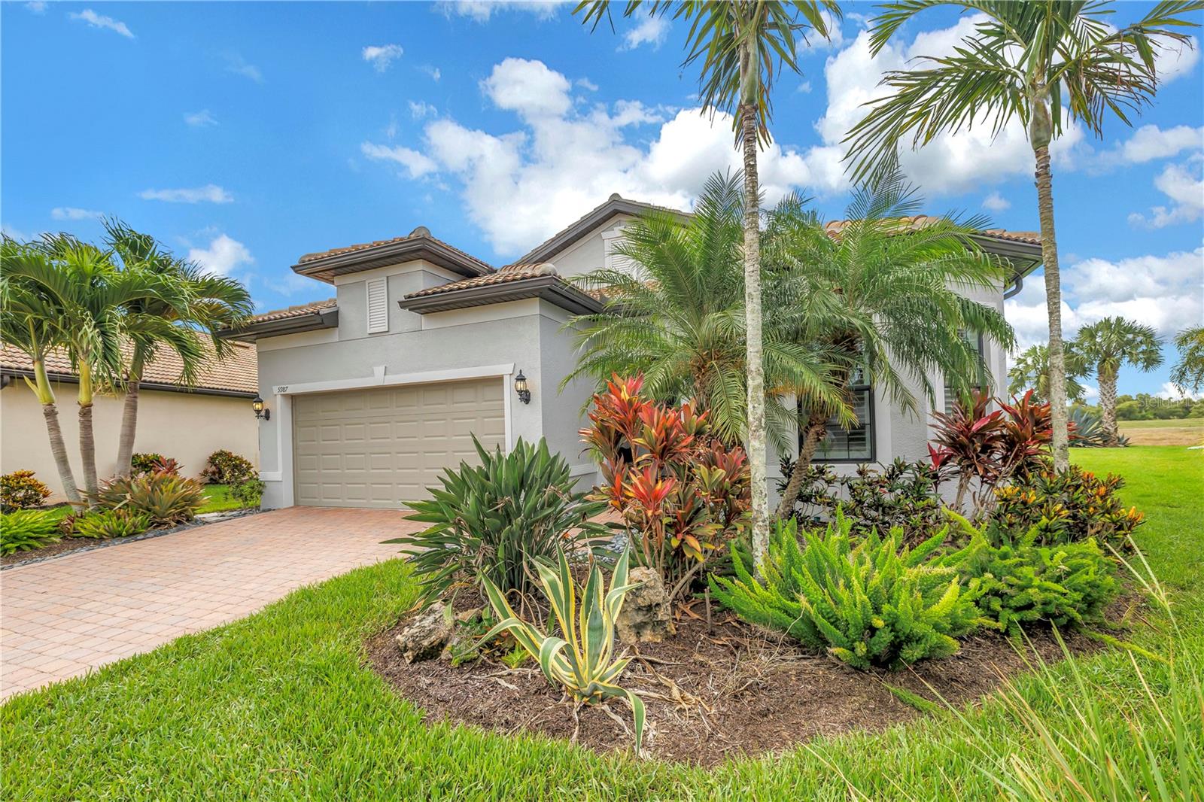
Behind the gates of Sandhill Preserve, at the quiet end of a cul-de-sac, a rare opportunity waits: a home you can own today and grow into tomorrow. A quality tenant is in place through July 2027, so you can buy now, collect income from day one, and settle in when the timing is right. Set on a private preserve-front lot, this 2016-built home takes in tranquil water & nature views, best enjoyed from the screened lanai with a morning coffee or an easy evening breeze. Inside, an open, light-filled floor plan spans three bedrooms plus a dedicated office/den, framed by soaring tray ceilings, crown molding, tile through the main living areas, and warm wood floors in every bedroom. The kitchen invites you to linger, whether you're grabbing a quick weekday breakfast or hosting friends late into the evening, with light cabinetry, stone counters, stainless appliances, a reverse-osmosis drinking water system, and a pantry with built-in shelving. At day's end, the spacious owner's suite is a private retreat, complete with a generous walk-in closet and a spa-inspired bath featuring a custom floor-to-ceiling steam shower with Bluetooth technology. An attached two-car garage adds everyday ease. Step beyond the front door and the resort lifestyle continues. Sandhill Preserve welcomes residents through a gated, guard-attended entrance to a resort-style heated pool and spa, a state-of-the-art fitness center, two tennis courts, a clubhouse with catering kitchen, a fire pit, and a BBQ area where easy conversations and weekend cookouts turn a community into a neighborhood, all wrapped in the ease of maintenance-free living and kept lively by a full-time activity director. Perfectly positioned within Palmer Ranch, you're just minutes from the Legacy Trail, world-famous Siesta Key Beach, golf, premier shopping and dining, the YMCA, and quick access to I-75. Homes here trade hands rarely and rarely stay available long, so secure your place in Sandhill Preserve while this one is on the market.

Save
Ask
Tour
Hide
Share
Listing Snapshot
Price 
$599,000
Days On Site 
13 Days
Bedrooms 
3
Inside Area (SqFt) 
1,992 sqft
Total Baths 
2
Full Baths 
2
Partial Baths 
N/A
Lot Size 
0.24 Acres
Year Built 
2016
MLS Number 
A4706532
Status 
Active
Property Tax 
$5,283.81
HOA/Condo/Coop Fees 
$465 monthly
Sq Ft Source 
Public Records
Friends & Family
Recent Activity
3 hours agoListing updated with changes from the MLS
6 hours agoStatus changed to Active
6 hours agoPrice changed to $599,000
2 weeks agoListing first seen on site
General Features
Acres 
0.24
Attached Garage 
Yes
Direction Faces 
Northwest
Foundation 
Slab
Garage 
Yes
Garage Spaces 
2
Levels 
One
Number Of Stories 
1
Parking 
DrivewayGarage Door OpenerAttached
Pets 
Breed RestrictionsCats OKDogs OKYes
Property Sub Type 
Single Family Residence
Security 
Smoke Detector(s)
Sewer 
Public Sewer
SqFt Total 
2642
Utilities 
Natural Gas AvailableCable AvailableElectricity ConnectedNatural Gas ConnectedPhone AvailableSewer ConnectedUnderground UtilitiesWater Connected
Water Source 
Public
Zoning 
RSF2
Interior Features
Appliances 
DishwasherDisposalDryerExhaust FanGas Water HeaterRangeRange HoodRefrigeratorWasher
Cooling 
Central Air
Flooring 
Tile
Furnished 
Unfurnished
Heating 
Central
Interior 
Crown MoldingEat-in KitchenOpen FloorplanOtherStone CountersTray Ceiling(s)Walk-In Closet(s)
Laundry Features 
Laundry Room
Window Features 
BlindsShutters
Bathroom 2 
Dimensions - 7x5Level - First
Bedroom 2 
Dimensions - 11x10Level - First
Bedroom 3 
Dimensions - 11x10Level - First
Dining Room 
Dimensions - 14x11Level - First
Family Room 
Dimensions - 13x16Level - First
Kitchen 
Dimensions - 13x10Level - First
Laundry 
Dimensions - 5x3Level - First
Master Bathroom 
Dimensions - 13x9Level - First
Master Bedroom 
Dimensions - 12x14Level - First
Office 
Dimensions - 12x11Level - First
Save
Ask
Tour
Hide
Share
Exterior Features
Construction Details 
BlockStucco
Exterior 
LightingRain Gutters
Lot Features 
Cul-De-SacWaterfront
Patio And Porch 
CoveredEnclosedFront PorchRear Porch
Roof 
Tile
View 
PondWater
Waterfront 
Yes
Waterfront Features 
Pond
Waterview 
PondWater
Windows/Doors 
BlindsShutters
Community Features
Association Fee 
$465.0
Association Fee Frequency 
Monthly
Community Features 
GatedClubhouseFitness CenterParkPlaygroundPoolSidewalksTennis Court(s)
MLS Area 
34238 - Sarasota/Sarasota Square
Township 
37S
Financing Terms Available 
CashConventionalFHAVA Loan
Roads 
Paved
Schools
School District
Unknown
Elementary School
K-8 At Clark And Lorriane
Middle School
K-8 At Clark And Lorriane
High School
Riverview High
Listing courtesy of KW COASTAL LIVING III (941) 914-0038


Listing information is provided by Participants of the Stellar MLS. IDX information is provided exclusively for personal, non-commercial use, and may not be used for any purpose other than to identify prospective properties consumers may be interested in purchasing. Information is deemed reliable but not guaranteed. Properties displayed may be listed or sold by various participants in the MLS Copyright 2026, Stellar MLS.
Last checked: 2026-11-02 03:26 PM EST

Neighborhood & Commute
Source: Walkscore
Disclosure: Community information and market data powered by Constellation Data Labs. Information is deemed reliable but not guaranteed.
Save
Ask
Tour
Hide
Share