Advanced Search

Save
Ask
Tour
Hide
Share
$1,495,000
21 Days On Site

4946 BRYWILL CIRCLE
SARASOTA, FL 34234

For Sale|Single Family Residence|Active
3
Beds
3
Total Baths
3
Full Baths
2,534
SqFt
$590
/SqFt
2004
Built
Subdivision:
SAPPHIRE SHORES
County:
Sarasota

Due to the health concerns created by Coronavirus we are offering personal 1-1 online video walkthough tours where possible.
4946 BRYWILL CIRCLE4946 BRYWILL CIRCLE4946 BRYWILL CIRCLE4946 BRYWILL CIRCLE
Save
Ask
Tour
Hide
Share

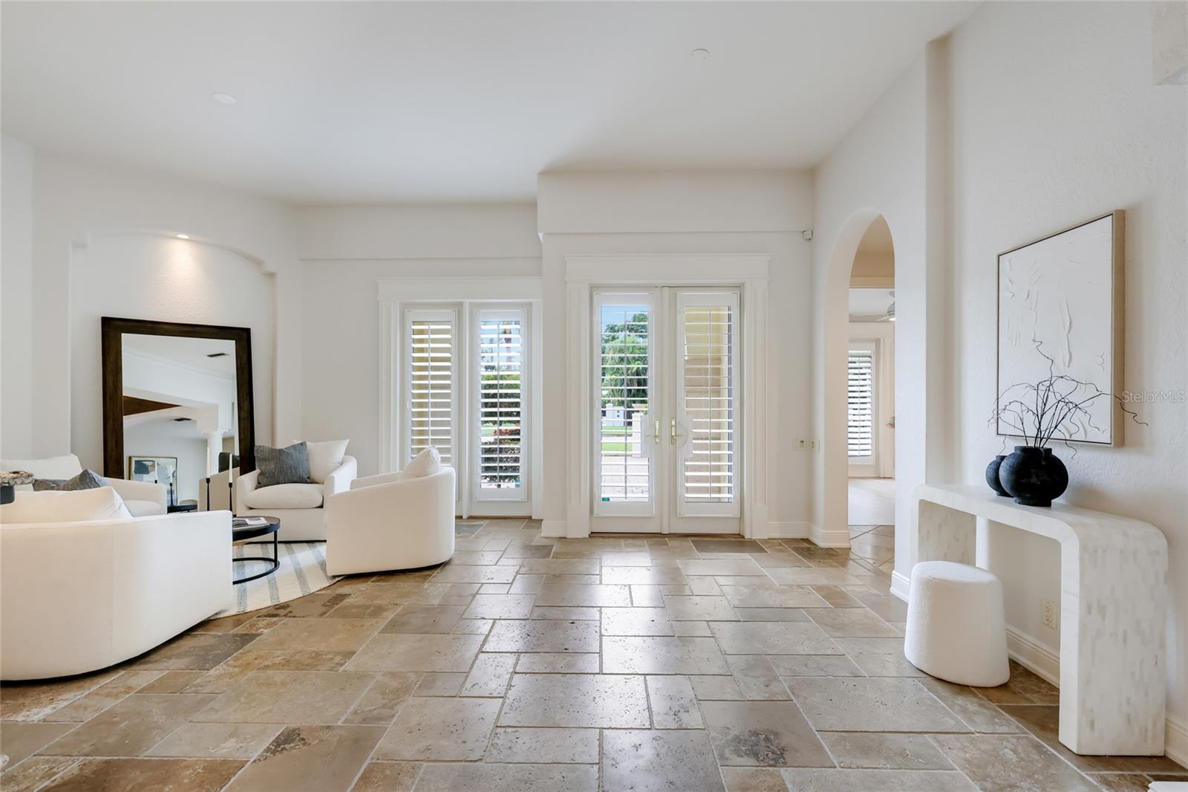
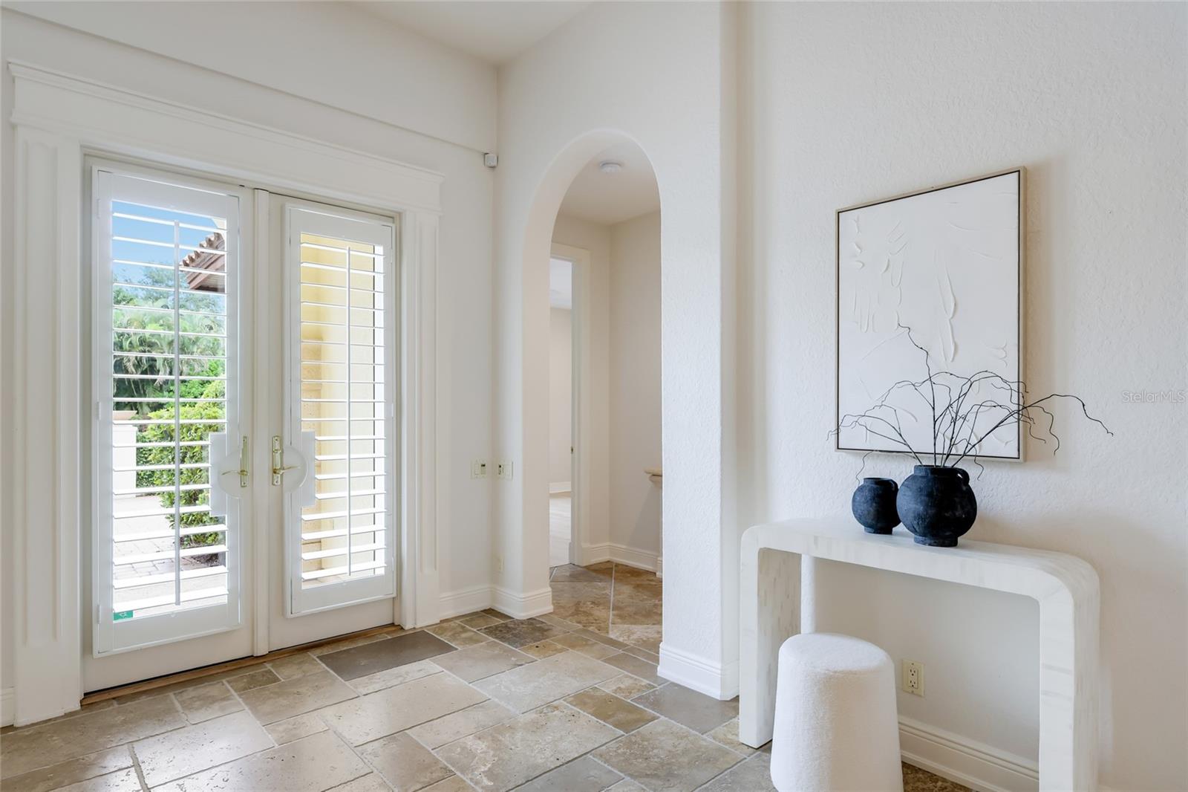
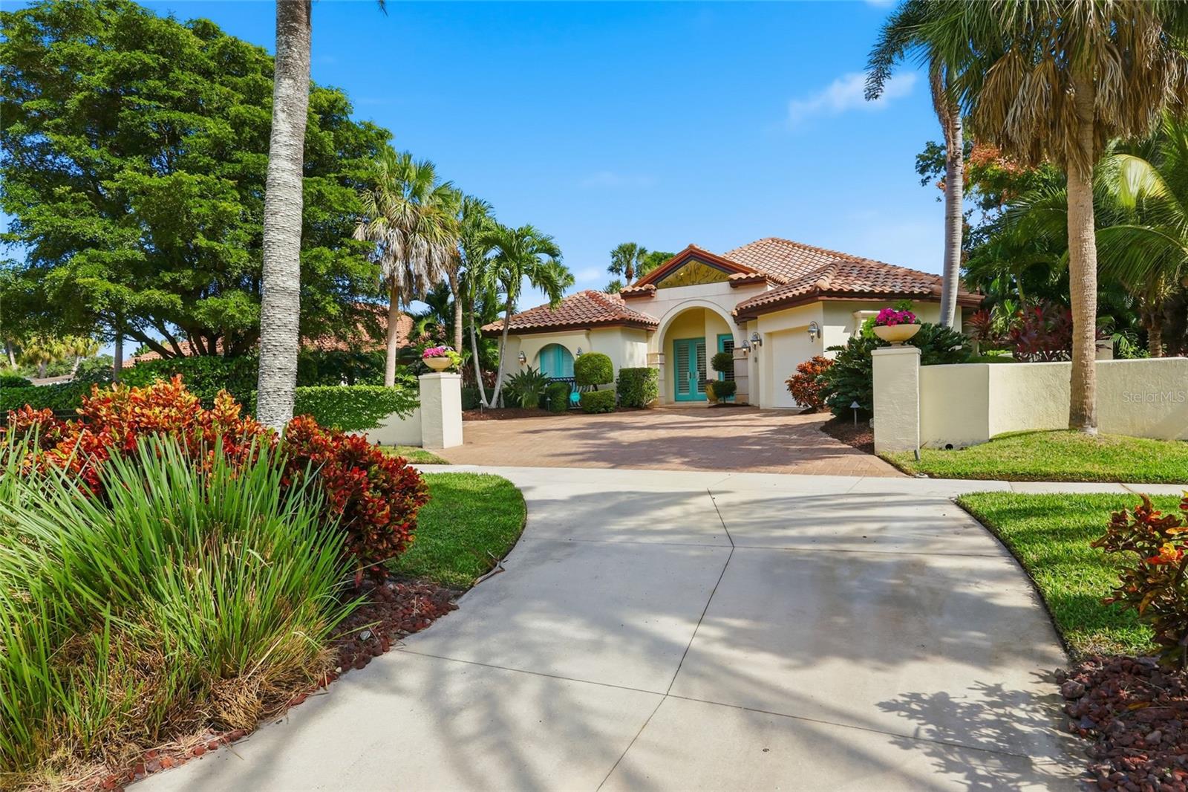
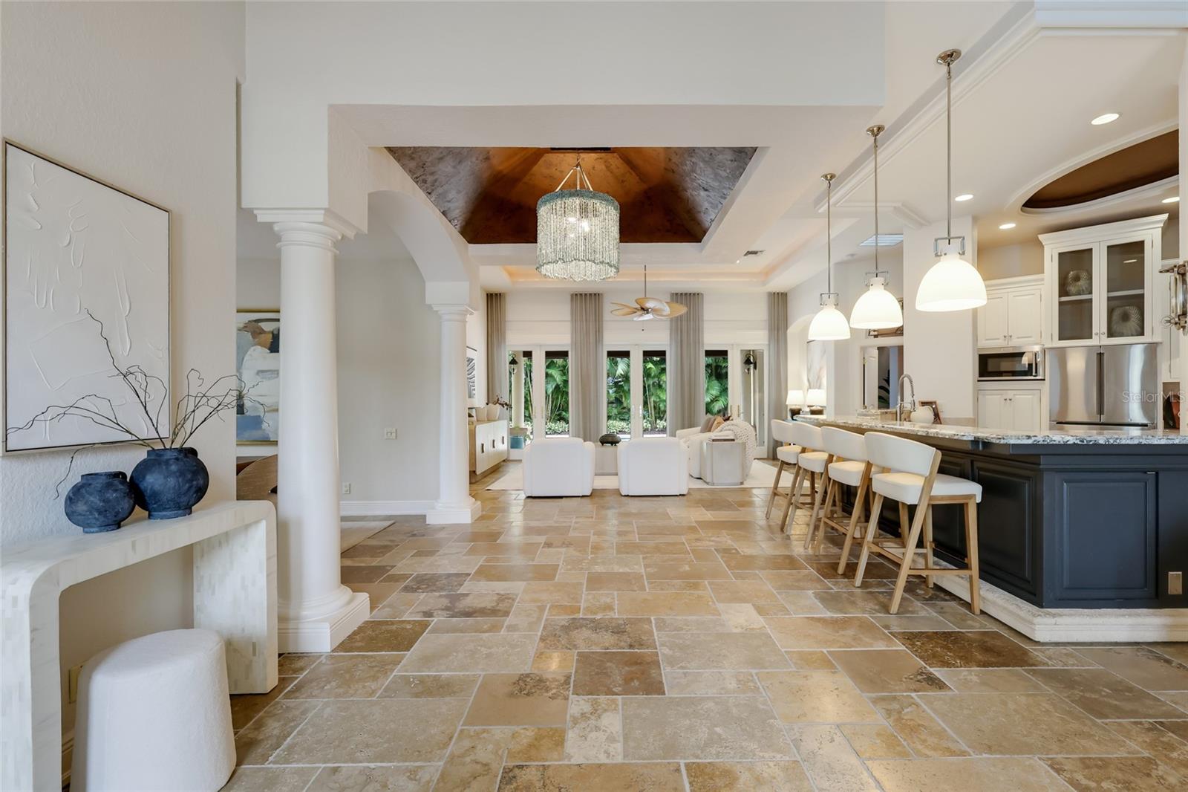
Discover an exquisite blend of Old-World charm and modern luxury in this custom Mediterranean jewel. Located in the heart of Sarasota’s Historic Museum Area in Sapphire Shores, this elegant residence sits safely outside a designated flood zone, yet remains just a short walk from the scenic bayfront at Sun Circle Park. The vibrant neighborhood is surrounded by the city’s most renowned cultural landmarks, including the John and Mable Ringling Museum of Art, the Sarasota Ballet, and the Florida Studio Theatre. Spanning 2,534 square feet under air, the thoughtfully designed interior features three bedrooms and three bathrooms, including two luxurious en-suites for ultimate privacy and comfort. Timeless sophistication is woven throughout the home, highlighted by high-end finishes like travertine flooring, granite countertops, and elegant tray ceilings. A gracious foyer flows seamlessly into the light-filled living room and an open-concept kitchen, perfectly balancing formal entertaining with casual daily living. The layout offers both a relaxed morning nook and a dedicated formal dining room for special occasions. Designed to embrace Florida’s signature indoor-outdoor lifestyle, the backyard is a private tropical oasis featuring a saltwater pool and an exotic sunken fire pit. Guests will feel welcomed from the moment they arrive, greeted by a unique, expansive motor court framed by a decorative block wall and accented with Frank Lloyd Wright-styled vases. This home offers a rare opportunity to own a piece of Sarasota’s finest. Enjoy an unbeatable location just 2 miles north of downtown Sarasota, minutes from the boutique shopping of St. Armands Circle, and a short drive to the pristine sands of Lido and Longboat Key. Convenience is at your doorstep with University Parkway nearby, anchored by the Sarasota-Bradenton International Airport to the west and the premier shopping and dining at University Town Center to the east.

Save
Ask
Tour
Hide
Share
Listing Snapshot
Price 
$1,495,000
Days On Site 
21 Days
Bedrooms 
3
Inside Area (SqFt) 
2,534 sqft
Total Baths 
3
Full Baths 
3
Partial Baths 
N/A
Lot Size 
0.2 Acres
Year Built 
2004
MLS® Number 
A4706779
Status 
Active
Property Tax 
$10,069.39
HOA/Condo/Coop Fees 
N/A
Sq Ft Source 
Public Records
Friends & Family
Recent Activity
yesterdayListing updated with changes from the MLS®
6 days agoStatus changed to Active
3 weeks agoListing first seen on site
General Features
Acres 
0.2
Attached Garage 
Yes
Direction Faces 
West
Foundation 
Slab
Garage 
Yes
Garage Spaces 
2
Levels 
One
Number Of Stories 
1
Parking 
Circular DrivewayDrivewayGarage Door OpenerGarage Faces SideAttached
Pets 
Yes
Property Sub Type 
Single Family Residence
Sewer 
Public Sewer
SqFt Total 
3234
Style 
CustomMediterranean
Utilities 
Cable AvailableCable ConnectedElectricity ConnectedSewer ConnectedWater Connected
Water Source 
Public
Zoning 
RSF2
Interior Features
Appliances 
DishwasherDisposalDryerExhaust FanRangeRefrigeratorWasher
Cooling 
Central AirZoned
Flooring 
CarpetMarbleWood
Furnished 
Unfurnished
Heating 
CentralElectricZoned
Interior 
Crown MoldingEat-in KitchenHigh CeilingsOpen FloorplanStone CountersTray Ceiling(s)Walk-In Closet(s)
Laundry Features 
InsideLaundry Room
Window Features 
Double Pane WindowsStorm Window(s)
Balcony/Porch/Lanai 
Dimensions - 8x21Level - FirstFeatures - Ceiling Fan(s)
Bathroom 2 
Dimensions - 8x9Level - FirstFeatures - Double Vanity
Bathroom 3 
Dimensions - 7x10Level - First
Bedroom 2 
Dimensions - 12x15Level - FirstFeatures - Ceiling Fan(s)
Bedroom 3 
Dimensions - 11x12Level - First
Dinette 
Dimensions - 13x14Level - First
Dining Room 
Dimensions - 12x12Level - First
Foyer 
Dimensions - 12x22Level - First
Kitchen 
Dimensions - 16x17Level - FirstFeatures - Breakfast Bar, Kitchen Island, Wet Bar
Laundry 
Dimensions - 7x7Level - First
Living Room 
Dimensions - 17x24Level - FirstFeatures - Ceiling Fan(s)
Master Bathroom 
Dimensions - 10x15Level - FirstFeatures - Double Vanity, Granite Counters
Master Bedroom 
Dimensions - 15x16Level - FirstFeatures - Ceiling Fan(s)
Save
Ask
Tour
Hide
Share
Exterior Features
Construction Details 
BlockStucco
Exterior 
BalconyLighting
Fencing 
FencedWood
Lot Features 
LevelNear Public TransitPaved
Patio And Porch 
CoveredPatioPorchRear Porch
Pool Features 
GuniteIn GroundPool SweepSalt WaterTilePrivate
Private Pool 
Yes
Roof 
Tile
Windows/Doors 
Double Pane WindowsStorm Window(s)
Community Features
Community Features 
Street Lights
MLS Area 
34234 - Sarasota
Township 
36S
Financing Terms Available 
CashConventional
Roads 
Asphalt
Listing courtesy of COLDWELL BANKER REALTY (941) 650-7354


Listing information is provided by Participants of the Stellar MLS. IDX information is provided exclusively for personal, non-commercial use, and may not be used for any purpose other than to identify prospective properties consumers may be interested in purchasing. Information is deemed reliable but not guaranteed. Properties displayed may be listed or sold by various participants in the MLS Copyright 2026, Stellar MLS.
Last checked: 2026-10-12 01:59 AM EDT

Neighborhood & Commute
Source: Walkscore
Disclosure: Community information and market data powered by Constellation Data Labs. Information is deemed reliable but not guaranteed.
Save
Ask
Tour
Hide
Share