Advanced Search

Save
Ask
Tour
Hide
Share
$1,195,000
17 Days On Site

8424 COASH ROAD
SARASOTA, FL 34241

For Sale|Single Family Residence|Active
4
Beds
4
Total Baths
3
Full Baths
1
Partial Bath
3,813
SqFt
$313
/SqFt
2002
Built
Subdivision:
SECLUDED OAKS
County:
Sarasota

Due to the health concerns created by Coronavirus we are offering personal 1-1 online video walkthough tours where possible.
8424 COASH ROAD8424 COASH ROAD8424 COASH ROAD8424 COASH ROAD
Save
Ask
Tour
Hide
Share

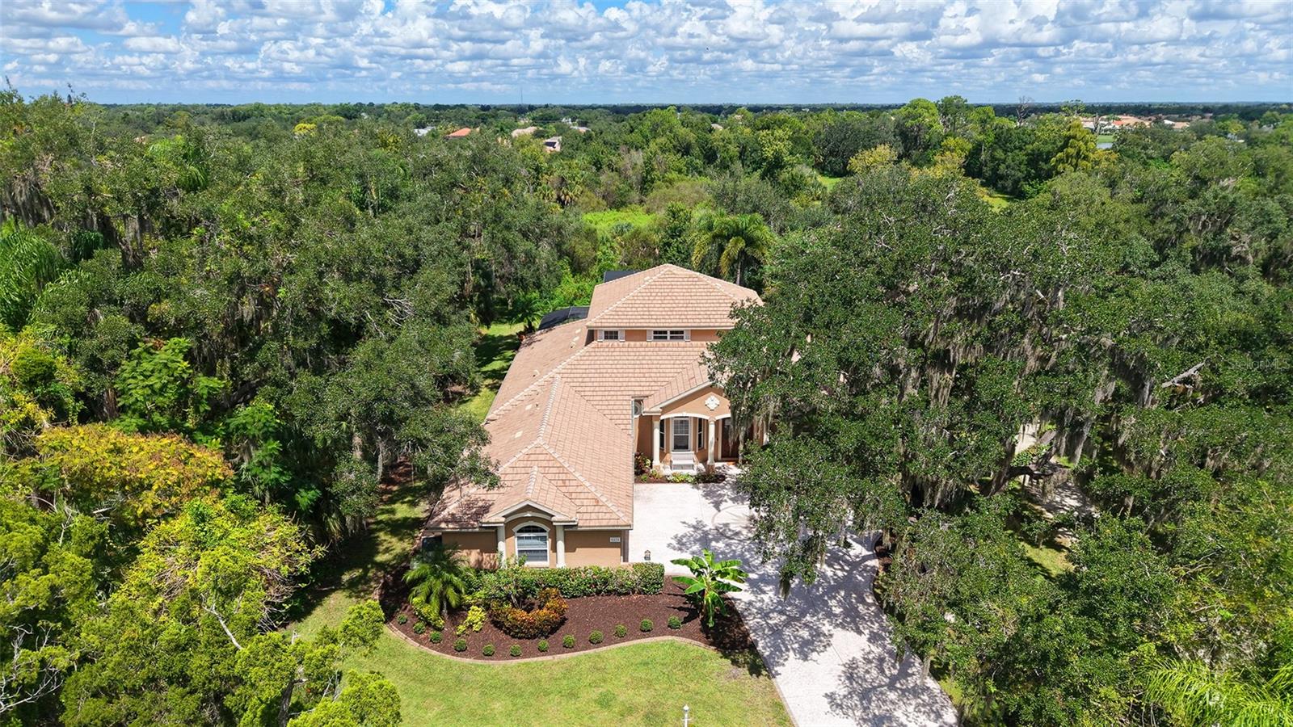
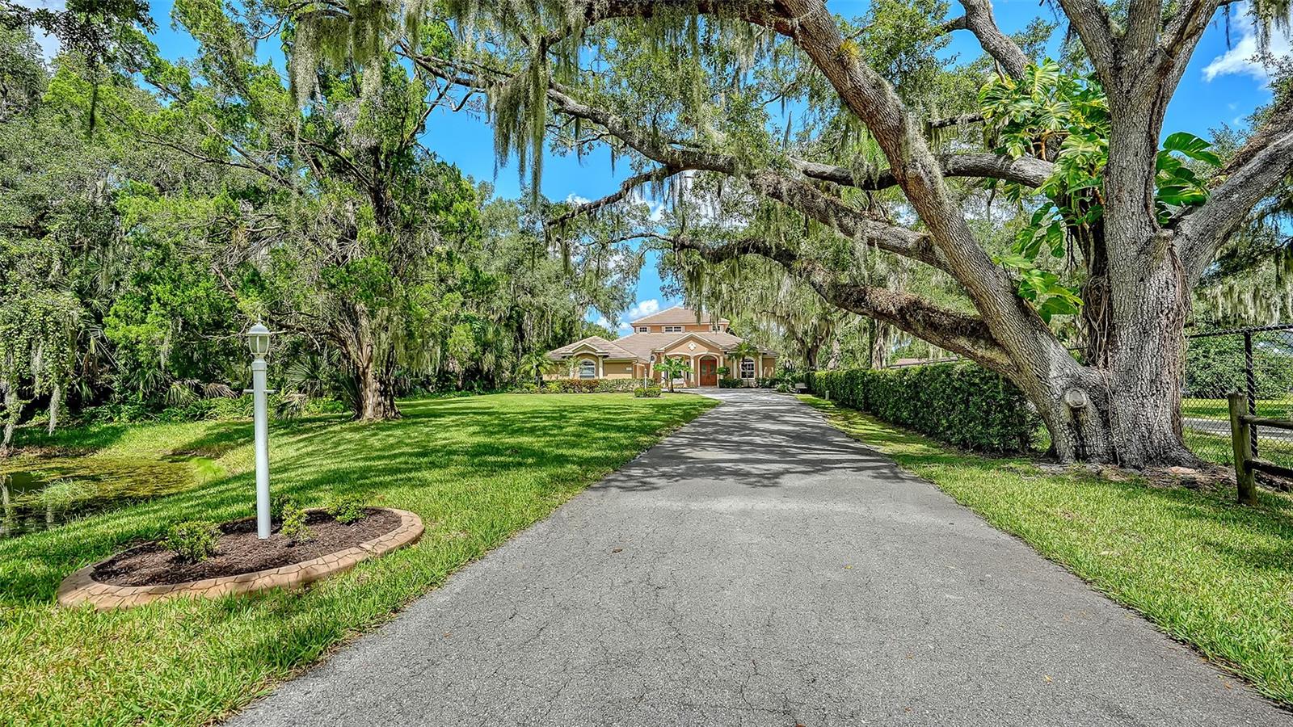
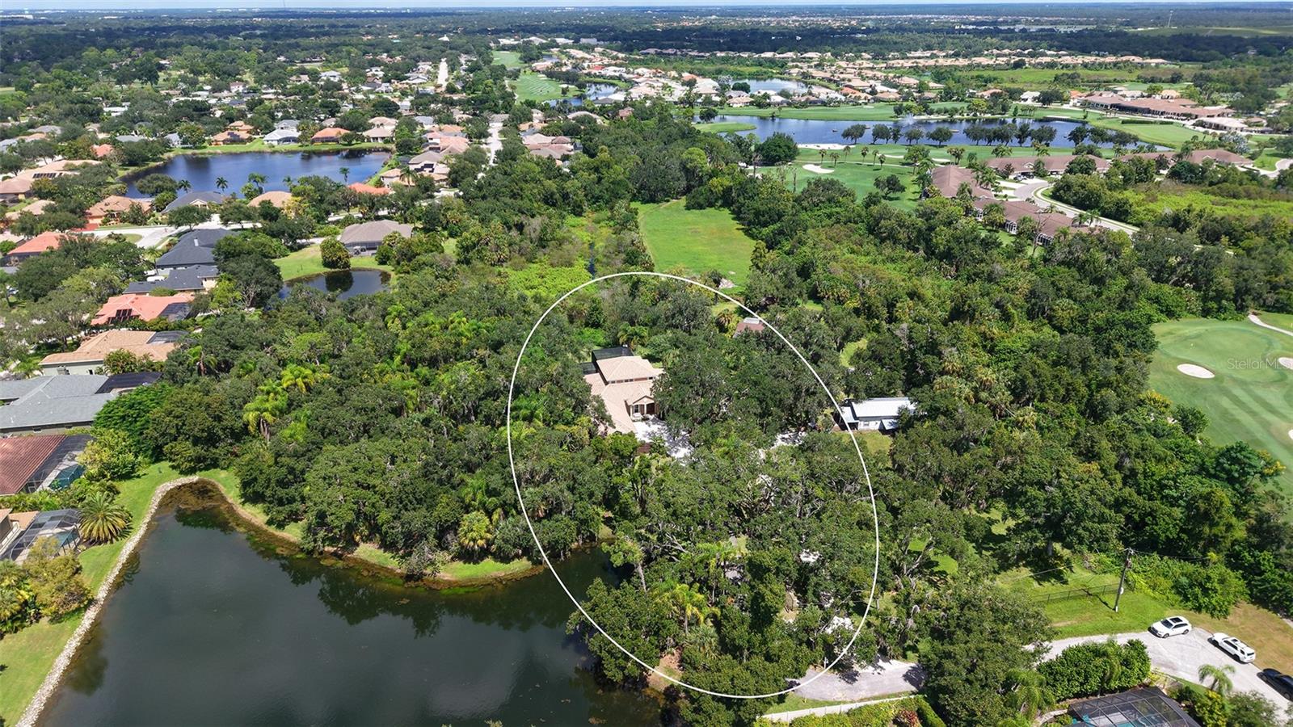
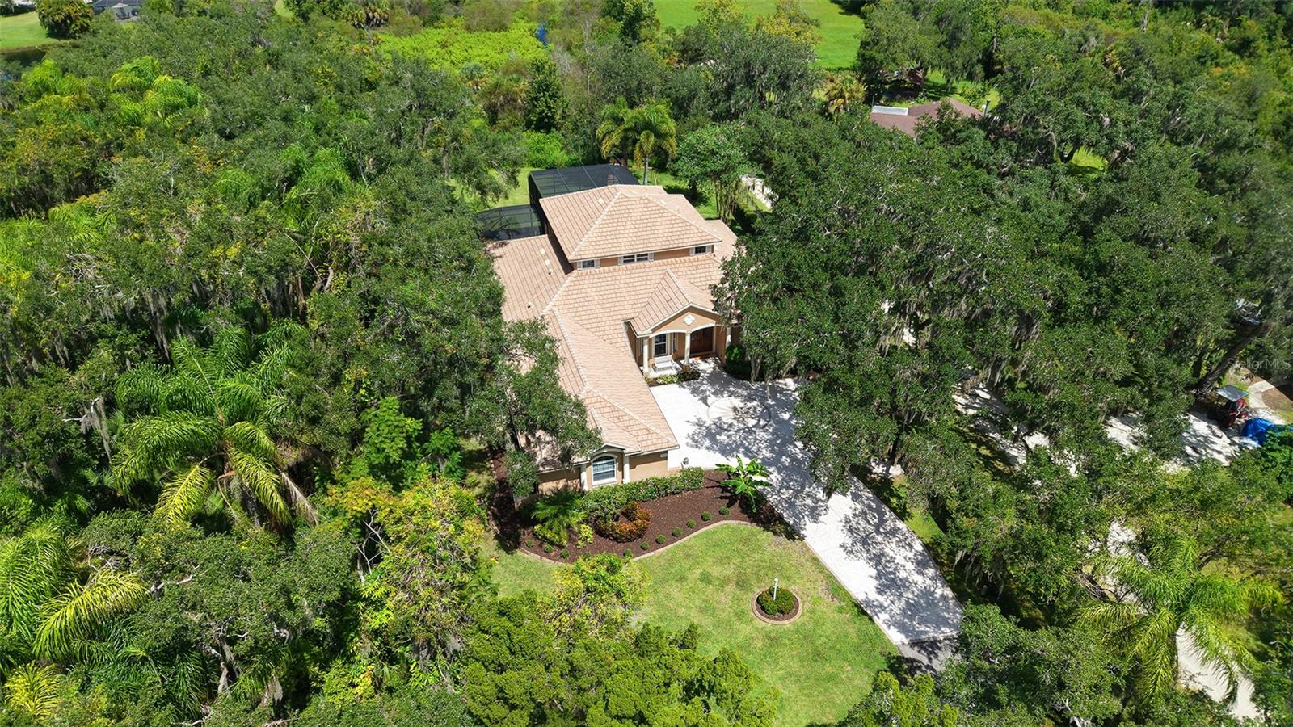
This very special property in Secluded Oaks truly lives up to its name- driving to this unique home you get a sense of peace and quiet and the long, tree-lined driveway creates a real sense of arrival. Set upon a homesite of nearly half an acre and flanked by an HOA-owned preserve area on three sides, there's a lot to love about this home. This custom two-story home has been through several recent updates which include a brand new top of the line kitchen, updated flooring in many areas, 2026 and 2021 HVAC units, new interior paint, epoxy garage flooring and much more. Coming in the driveway, you'll be wowed by the large motor court parking area and side-loading three car garage. The custom, wood double front doors lead to a warm and inviting living area with view directly out to the pool and lush backyard area. The main living area has an open kitchen that has been totally redesigned and includes custom cabinetry, commercial gas range and vent hood, oversized wine refrigeration, icemaker, custom tile backsplash and gorgeous countertops. The main living area is loaded with upgrades such crown molding, architectural columns, niches in the drywall and shiplap accent wall. The entry to the house also offers formal dining room as well as an oversized custom office with built-ins. The main living level features the primary bedroom which has tray ceiling, walk in closet, and an oversized bathroom with dual vanities and walk-in shower and soaking tub. The upstairs offers a large bonus room with balcony overlooking the pool and full bedroom and bathroom. The outdoor space in the backyard of this home is incredible- you'll see a two story caged heated salt water pool, spa and lanai area. There's room to roam in the yard and enjoy the Florida lifestyle. This home truly offers so much- schedule your private showing today for this unique opportunity!

Save
Ask
Tour
Hide
Share
Listing Snapshot
Price 
$1,195,000
Days On Site 
17 Days
Bedrooms 
4
Inside Area (SqFt) 
3,813 sqft
Total Baths 
4
Full Baths 
3
Partial Baths 
1
Lot Size 
0.44 Acres
Year Built 
2002
MLS® Number 
A4706823
Status 
Active
Property Tax 
$7,474
HOA/Condo/Coop Fees 
$95.83 monthly
Sq Ft Source 
Public Records
Friends & Family
Recent Activity
2 weeks agoListing updated with changes from the MLS®
3 weeks agoListing first seen on site
General Features
Acres 
0.44
Attached Garage 
Yes
Direction Faces 
South
Foundation 
Slab
Garage 
Yes
Garage Spaces 
3
Levels 
Two
Number Of Stories 
2
Parking 
DrivewayGarage Door OpenerGarage Faces SideAttached
Pets 
Yes
Property Sub Type 
Single Family Residence
Sewer 
Public Sewer
SqFt Total 
5559
Utilities 
Natural Gas AvailableCable AvailableElectricity ConnectedNatural Gas Connected
Water Source 
Public
Zoning 
RSF1
Interior Features
Appliances 
DishwasherDisposalDryerElectric Water HeaterExhaust FanIce MakerMicrowaveRangeRefrigeratorWasherWine Refrigerator
Cooling 
Central Air
Flooring 
CarpetTile
Furnished 
Unfurnished
Heating 
CentralElectric
Interior 
Crown MoldingHigh CeilingsOpen FloorplanStone CountersTray Ceiling(s)Walk-In Closet(s)
Laundry Features 
InsideLaundry Room
Spa 
Yes
Bedroom 2 
Dimensions - 10x12Level - First
Bedroom 3 
Dimensions - 12x12Level - First
Bedroom 4 
Dimensions - 12x12Level - Second
Dinette 
Dimensions - 13x7Level - First
Dining Room 
Dimensions - 13x13Level - First
Foyer 
Dimensions - 7x7Level - First
Kitchen 
Dimensions - 15x12Level - First
Laundry 
Dimensions - 11x10Level - First
Living Room 
Dimensions - 20x18Level - First
Loft 
Level - Second
Master Bedroom 
Dimensions - 15x20Level - First
Office 
Dimensions - 17x13Level - First
Save
Ask
Tour
Hide
Share
Exterior Features
Construction Details 
BlockStuccoFrame
Exterior 
LightingOutdoor ShowerRain Gutters
Pool Features 
HeatedIn GroundScreen EnclosurePrivate
Private Pool 
Yes
Roof 
Tile
Spa 
Yes
Spa Features 
Heated
View 
PoolTrees/Woods
Waterview 
PoolTrees/Woods
Community Features
Association Fee 
$1150.0
Association Fee Frequency 
Annually
MLS Area 
34241 - Sarasota
Township 
37S
Financing Terms Available 
CashConventional
Roads 
OtherPaved
Schools
School District
Unknown
Elementary School
Lakeview Elementary
Middle School
Sarasota Middle
High School
Riverview High
Listing courtesy of MICHAEL SAUNDERS & COMPANY (941) 993-3739


Listing information is provided by Participants of the Stellar MLS. IDX information is provided exclusively for personal, non-commercial use, and may not be used for any purpose other than to identify prospective properties consumers may be interested in purchasing. Information is deemed reliable but not guaranteed. Properties displayed may be listed or sold by various participants in the MLS Copyright 2026, Stellar MLS.
Last checked: 2026-10-12 01:59 AM EDT

Neighborhood & Commute
Source: Walkscore
Disclosure: Community information and market data powered by Constellation Data Labs. Information is deemed reliable but not guaranteed.
Save
Ask
Tour
Hide
Share