Advanced Search

Save
Ask
Tour
Hide
Share
$900,000
New Listing

17115 4TH AVENUE E
BRADENTON, FL 34212

For Sale|Single Family Residence|Active
3
Beds
3
Total Baths
3
Full Baths
3,080
SqFt
$292
/SqFt
2013
Built
Subdivision:
RYE WILDERNESS ESTATES PH III
County:
Manatee

Due to the health concerns created by Coronavirus we are offering personal 1-1 online video walkthough tours where possible.
Upcoming Open Houses
Due to COVID-19, we recommend you verify Open Houses before attending.
Sun, Oct 11, 1:00 PM - 4:00 PM
17115 4TH AVENUE E17115 4TH AVENUE E17115 4TH AVENUE E17115 4TH AVENUE E
Save
Ask
Tour
Hide
Share

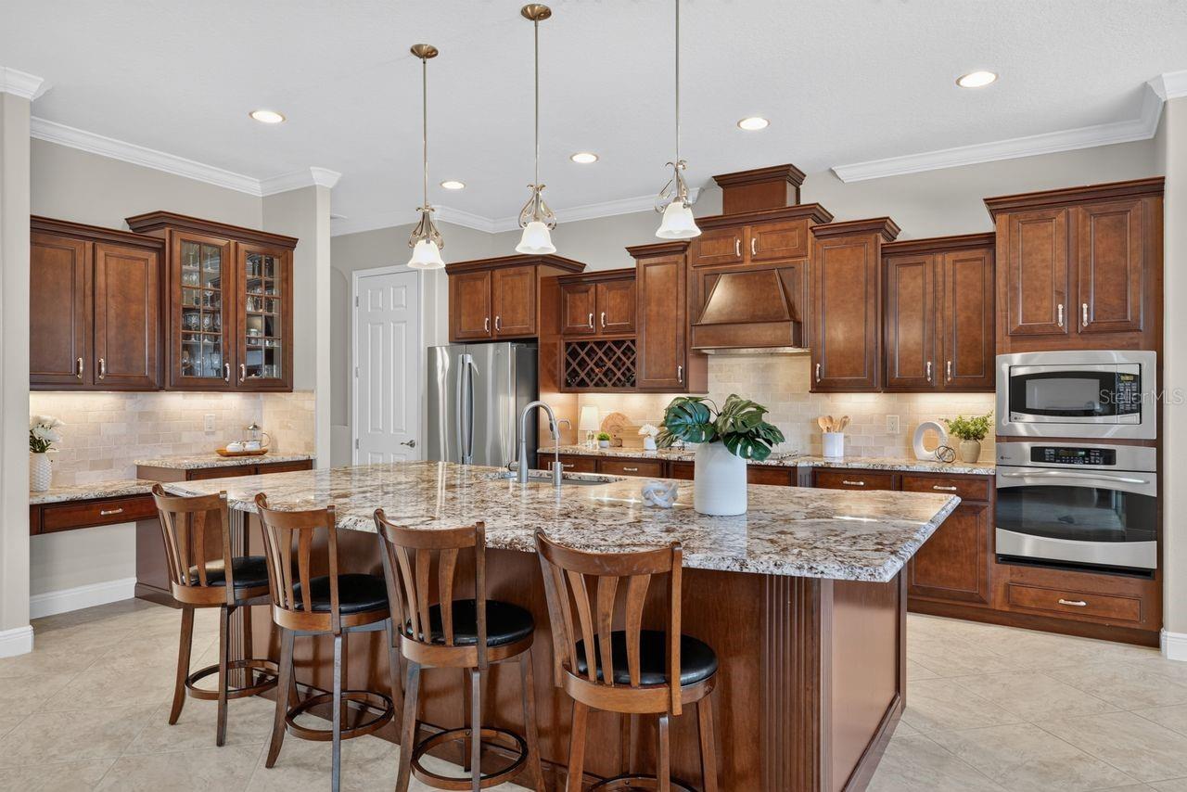
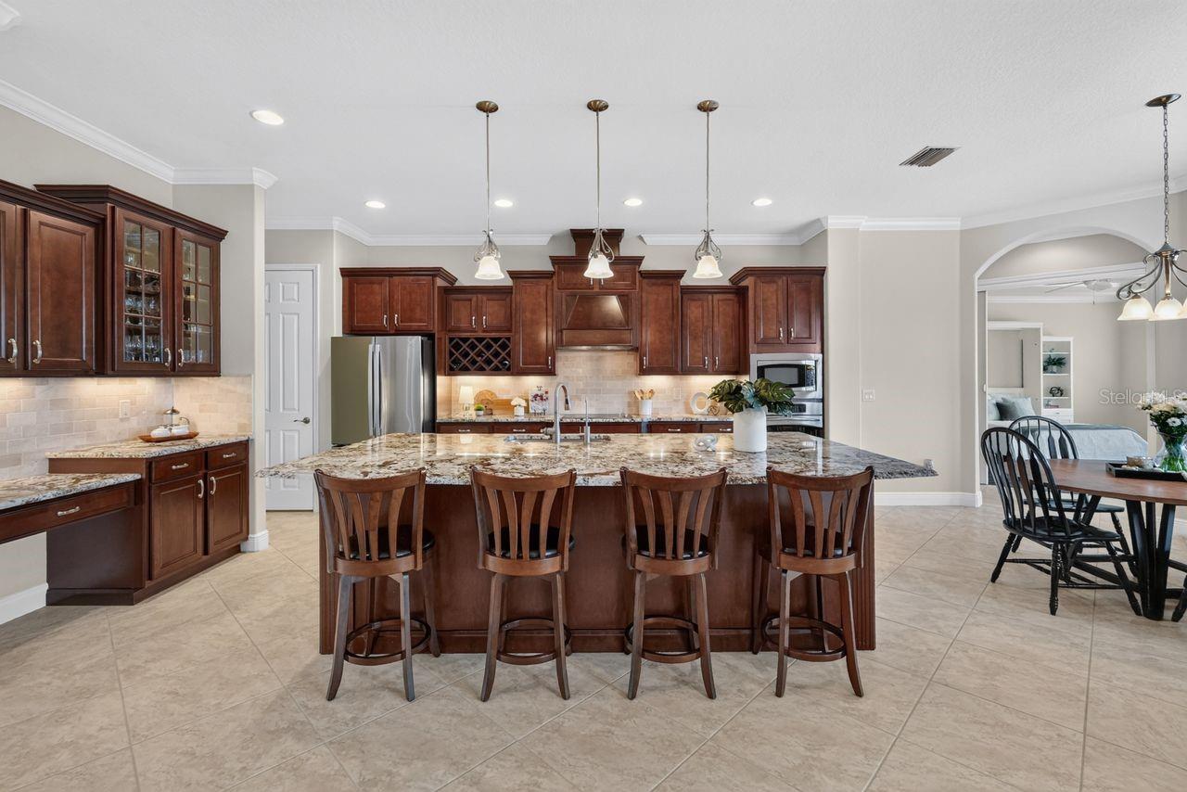
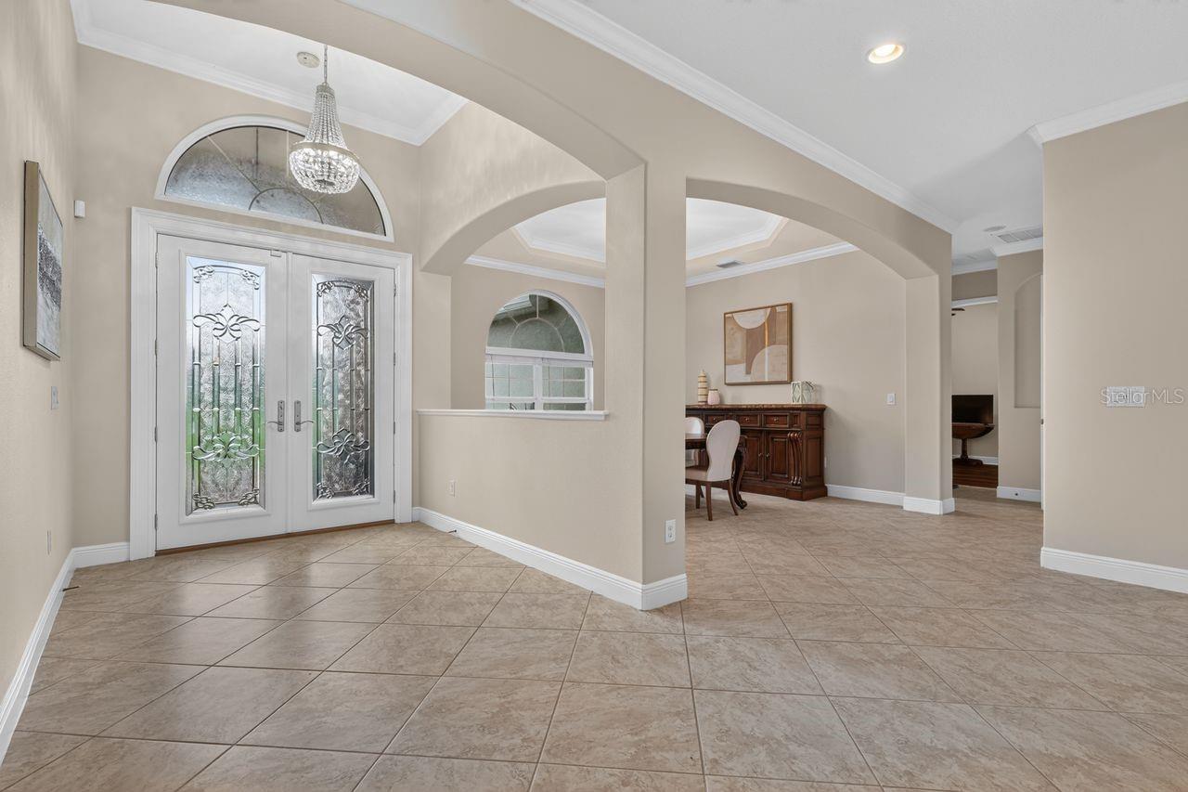
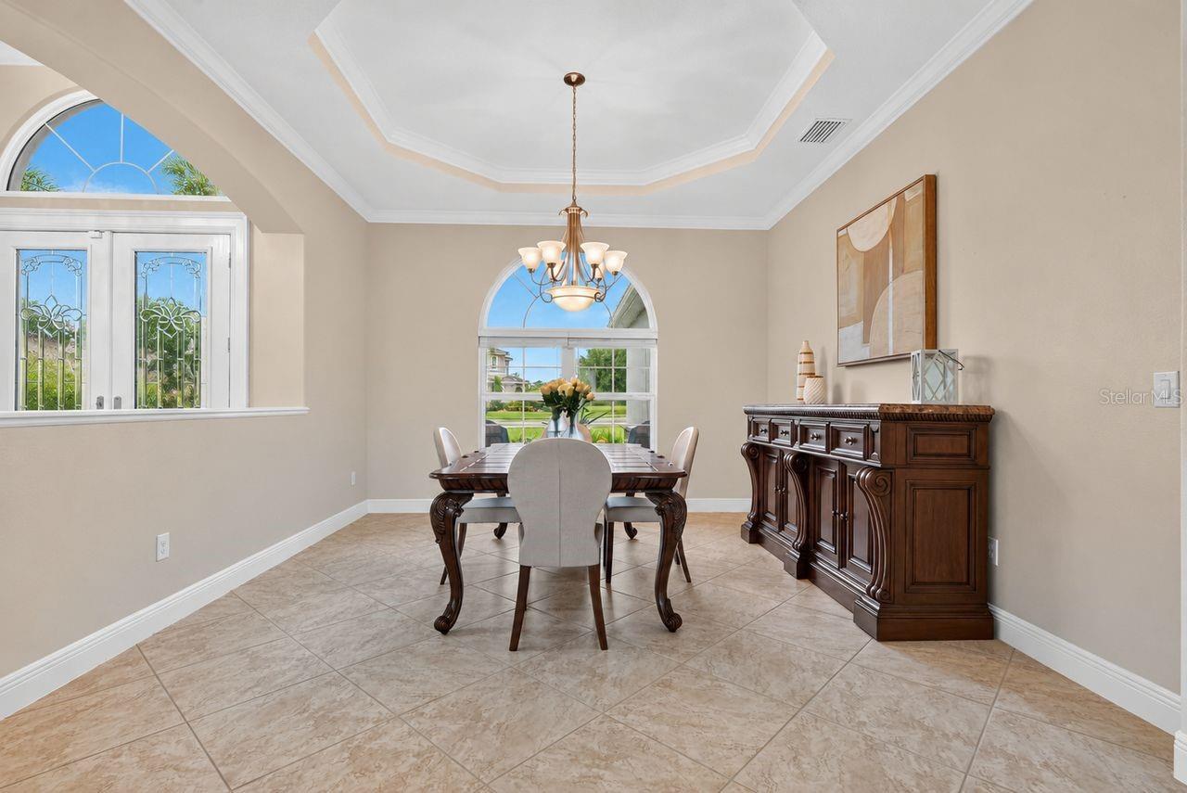
Welcome to this extraordinary Spanish-style estate in the highly sought-after Rye Wilderness Estates, showcasing the neighborhood's most coveted Lory floor plan on an expansive half-acre lot with no CDD fees and low HOA dues. Boasting over $125,000 in recent premium upgrades, this breathtaking home features a grand double-door hurricane impact entry, ten-foot ceilings with crown molding, elegant tray ceilings, and brand-new luxury wood-look laminate flooring (’26) in all bedrooms plus gorgeous ceramic tile flowing seamlessly through all living areas, the private den with custom Murphy bed, and all three bedrooms—including a palatial owner's retreat with dual California-style closets and two additional ensuite bedrooms. At the heart of the home is a gourmet chef’s kitchen anchored by a magnificent center island crafted from a single, solid piece of granite, custom wood cabinetry, under-counter lighting, a massive walk-in pantry, and a premium stainless steel appliance package featuring a new refrigerator, dishwasher, and garbage disposal (11/25). The interior, exterior, and expansive pool/lanai area have been freshly painted within the past 12 months, seamlessly connecting to a newly added back patio (’24), brilliant exterior perimeter lighting (12/24), and lush landscaping (’25) kept pristine by an upgraded zoned irrigation system (’26). Offering absolute peace of mind with a completely replaced A/C system (8/24) and a two-car side-load garage, this unparalleled property is zoned for top A-rated schools and perfectly situated just 10 minutes from the interstate, 30 minutes from the world-famous Gulf Coast beaches of Anna Maria Island, and an easy commute to Sarasota, Lakewood Ranch, St. Pete, and Tampa.

Save
Ask
Tour
Hide
Share
Listing Snapshot
Price 
$900,000
Days On Site 
0 Days
Bedrooms 
3
Inside Area (SqFt) 
3,080 sqft
Total Baths 
3
Full Baths 
3
Partial Baths 
N/A
Lot Size 
0.58 Acres
Year Built 
2013
MLS® Number 
A4706892
Status 
Active
Property Tax 
$6,723.87
HOA/Condo/Coop Fees 
$83.33 monthly
Sq Ft Source 
Public Records
Friends & Family
Recent Activity
6 hours agoListing updated with changes from the MLS®
13 hours agoListing first seen on site
General Features
Acres 
0.58
Attached Garage 
Yes
Direction Faces 
South
Foundation 
Slab
Garage 
Yes
Garage Spaces 
2
Levels 
One
Number Of Stories 
1
Parking 
Garage Door OpenerGarage Faces SideOversizedAttached
Pets 
Yes
Property Sub Type 
Single Family Residence
Sewer 
Public Sewer
SqFt Total 
4117
Utilities 
Cable AvailableElectricity ConnectedSewer ConnectedUnderground UtilitiesWater Connected
Water Source 
Public
Zoning 
PDR
Interior Features
Appliances 
CooktopDishwasherDisposalElectric Water HeaterExhaust FanMicrowaveRange HoodRefrigerator
Cooling 
Central Air
Flooring 
Ceramic TileLaminate
Furnished 
Unfurnished
Heating 
CentralElectric
Interior 
Crown MoldingEat-in KitchenHigh CeilingsOpen FloorplanStone CountersTray Ceiling(s)Walk-In Closet(s)
Laundry Features 
Laundry Room
Bedroom 2 
Dimensions - 13x11Level - First
Bedroom 3 
Dimensions - 13x11Level - First
Den 
Dimensions - 18x14Level - First
Dinette 
Dimensions - 11x14Level - First
Dining Room 
Dimensions - 13x13Level - First
Great Room 
Dimensions - 23x21Level - First
Kitchen 
Dimensions - 14x12Level - First
Master Bedroom 
Dimensions - 20x16Level - First
Save
Ask
Tour
Hide
Share
Exterior Features
Construction Details 
BlockStoneStucco
Exterior 
Rain Gutters
Lot Features 
Corner LotPaved
Pool Features 
GuniteIn GroundScreen EnclosurePrivate
Private Pool 
Yes
Roof 
Tile
View 
PondWaterGardenPool
Waterview 
PondWaterGardenPool
Community Features
Association Fee 
$250.0
Association Fee Frequency 
Quarterly
Community Features 
ParkPlaygroundSidewalks
MLS Area 
34212 - Bradenton
Township 
34S
Financing Terms Available 
CashConventionalVA Loan
Roads 
Asphalt
Schools
School District
Unknown
Elementary School
Gene Witt Elementary
Middle School
Dr Mona Jain Middle
High School
Parrish Community High
Listing courtesy of COLDWELL BANKER REALTY (734) 218-4536


Listing information is provided by Participants of the Stellar MLS. IDX information is provided exclusively for personal, non-commercial use, and may not be used for any purpose other than to identify prospective properties consumers may be interested in purchasing. Information is deemed reliable but not guaranteed. Properties displayed may be listed or sold by various participants in the MLS Copyright 2026, Stellar MLS.
Last checked: 2026-10-10 01:18 AM EDT

Neighborhood & Commute
Source: Walkscore
Disclosure: Community information and market data powered by Constellation Data Labs. Information is deemed reliable but not guaranteed.
Save
Ask
Tour
Hide
Share