Advanced Search

Save
Ask
Tour
Hide
Share
$1,549,000
New Listing

783 MARBURY LANE
LONGBOAT KEY, FL 34228

Single Family Residence|Coming Soon
3
Beds
3
Total Baths
3
Full Baths
2,061
SqFt
$752
/SqFt
1988
Built
Subdivision:
SLEEPY LAGOON PARK 2
County:
Manatee

Due to the health concerns created by Coronavirus we are offering personal 1-1 online video walkthough tours where possible.
Upcoming Open Houses
Due to COVID-19, we recommend you verify Open Houses before attending.
Sun, Sep 27, 12:00 PM - 3:00 PM
783 MARBURY LANE783 MARBURY LANE783 MARBURY LANE783 MARBURY LANE
Save
Ask
Tour
Hide
Share

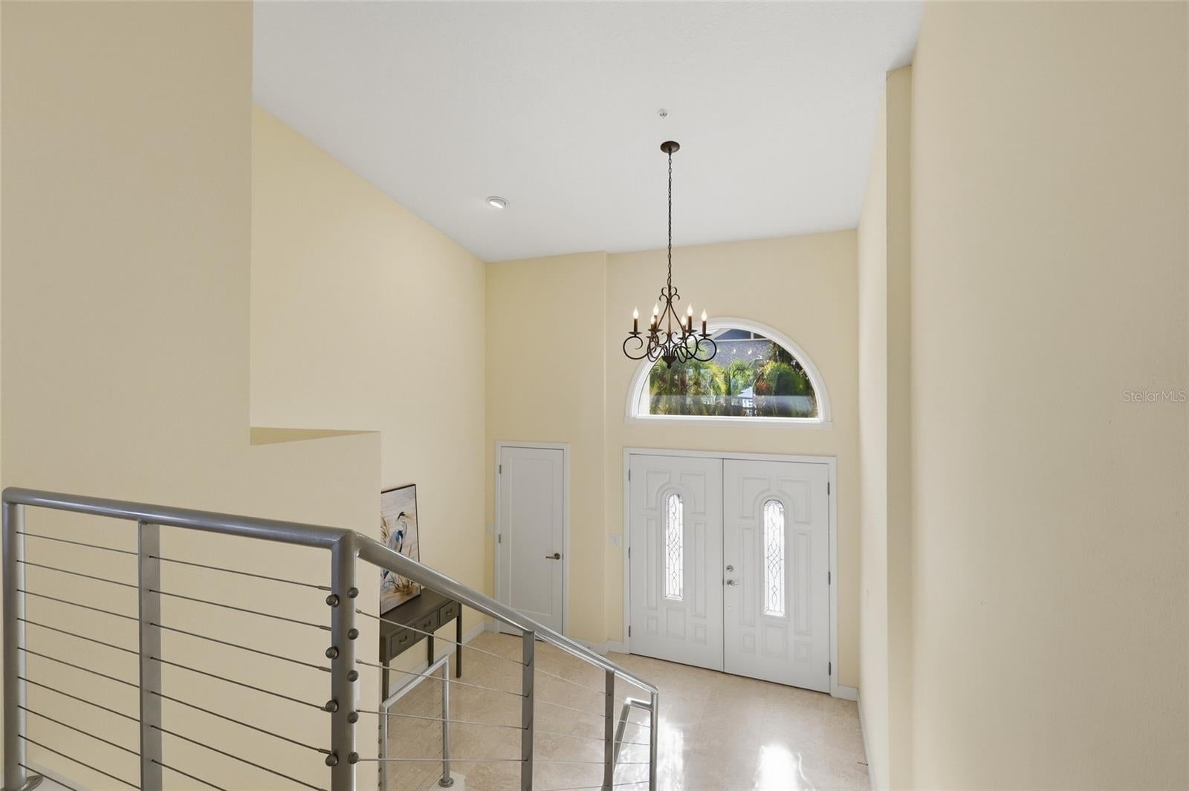
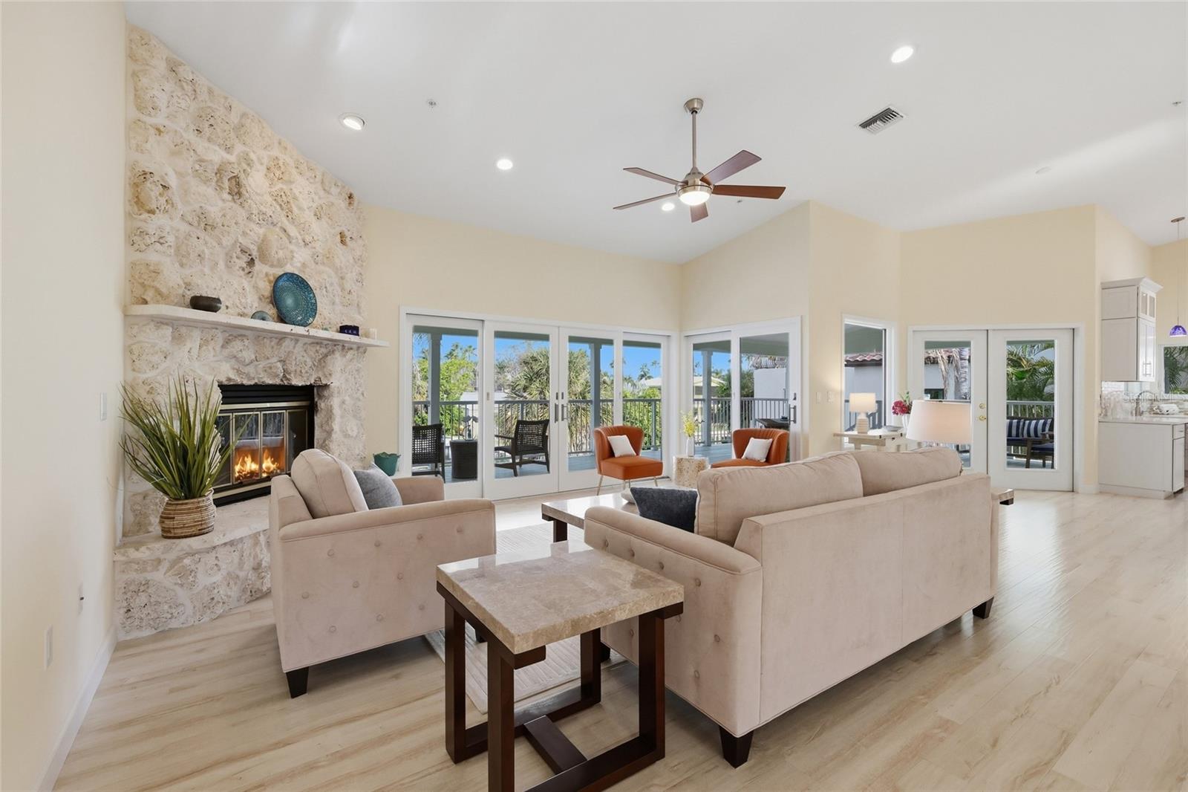
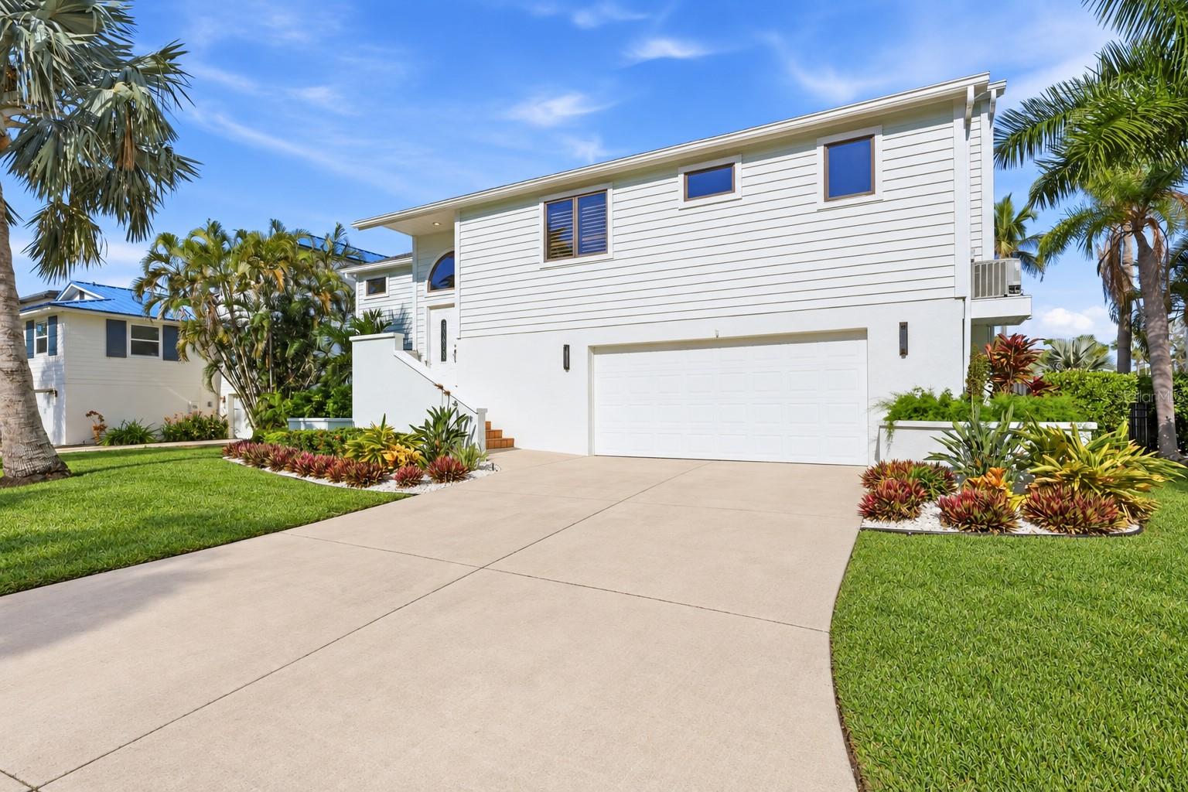
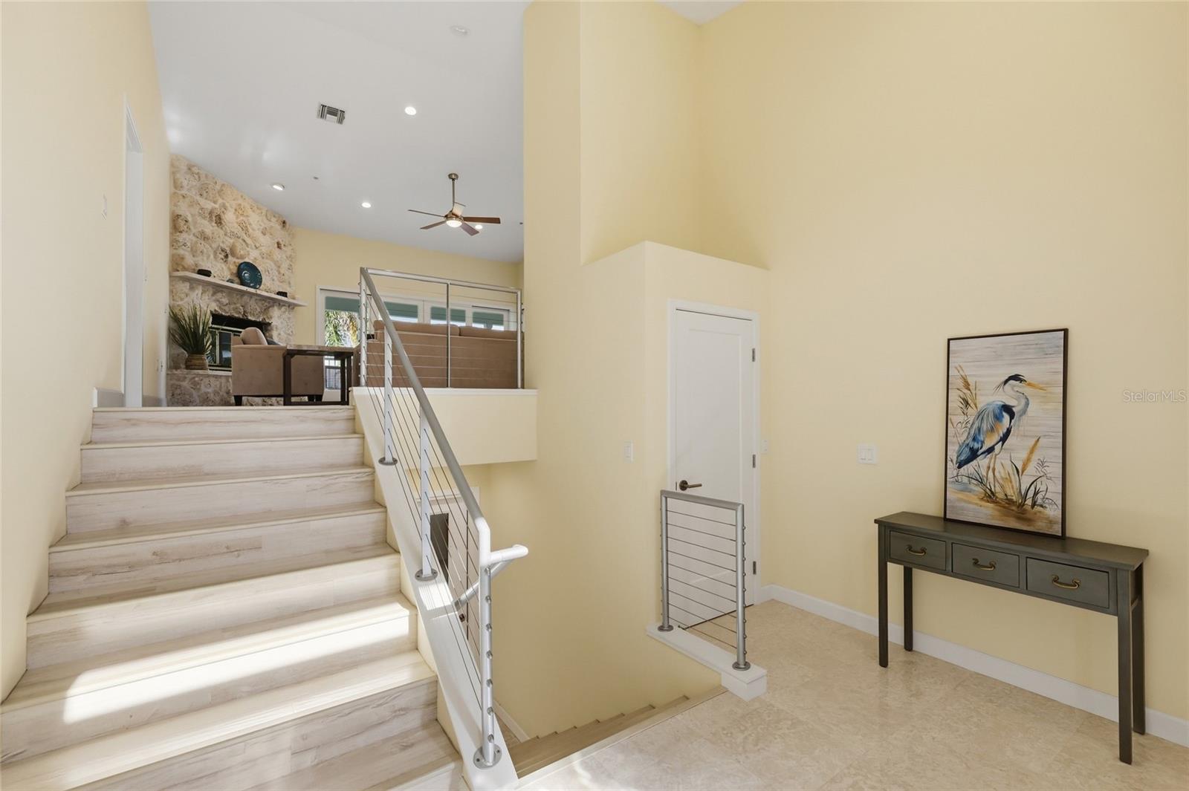
Discover the ease and enjoyment of waterfront living on the north end of Longboat Key. This spacious canal home offers flowing indoor and outdoor spaces, fabulous boating, convenient neighborhood beach access, private heated pool, and so much more. At the front entry you are greeted by double doors opening to a generous foyer and an inviting, open floor plan with high ceilings. A welcoming and spacious great room provides gorgeous tropical views, plenty of room for relaxing or entertaining, and features a custom fireplace. The updated center-island kitchen features quartz countertops, generous workspaces, and stainless-steel appliances, creating a welcoming place to cook and gather. Updates throughout including baths, flooring, and integrated fire protection add to the home’s appeal, while a large utility room with washer and dryer provides practical workspace. The flexible layout offers two split bedrooms plus a den that can serve as a third bedroom, along with three baths. The large primary features a walk-in closet, en-suite bath with soaking tub and custom walk-in shower, and opens to the outdoor covered lanai with its water views. The guest suite – split from the primary – offers an adjoining full bath, assuring privacy for visiting family and friends. On the main level an expansive covered lanai provides plenty of space for seating and dining and boasts water views from every angle, offering a comfortable setting for quiet mornings or evening gatherings. On the home’s lower-level, you’ll discover two bonus areas easily reimagined as a game room, media room, exercise room, or comfy lounging area. There is also a private office-den that could easily be converted to additional guest space. The newly refinished 30x15 pool enjoys an oversize deck, covered areas, outdoor shower, and new pool heater and equipment. With 80’ of canal frontage there is plenty of room for your boat, kayaks, paddleboards, and all your water toys. The three-car garage provides plenty of storage for cars, golf cart, beach equipment, and more. Longboat’s north end location is also home to a multitude of water-front dining options including The Shore, Mar Vista, Ventura’s, and Longbeach Café along with easy access to shops, groceries, Anna Maria, St Armands, Sarasota, and so much more. An idyllic lifestyle awaits: launch a day of boating, venture the nearby waterways by kayak or paddleboard, take a short walk to the beach, lounge poolside, or enjoy whatever your pleasure with so much to do and explore. Easy to maintain, plenty of room to entertain, and peaceful to return to, this home brings together the best of the Longboat Key lifestyle.

Save
Ask
Tour
Hide
Share
Listing Snapshot
Price 
$1,549,000
Days On Site 
0 Days
Bedrooms 
3
Inside Area (SqFt) 
2,061 sqft
Total Baths 
3
Full Baths 
3
Partial Baths 
N/A
Lot Size 
0.23 Acres
Year Built 
1988
MLS® Number 
A4707000
Status 
Coming Soon
Property Tax 
$19,701
HOA/Condo/Coop Fees 
N/A
Sq Ft Source 
Public Records
Friends & Family
Recent Activity
2 hours agoListing updated with changes from the MLS®
7 hours agoListing first seen on site
General Features
Acres 
0.23
Attached Garage 
Yes
Direction Faces 
South
Foundation 
Concrete PerimeterSlab
Garage 
Yes
Garage Spaces 
3
Levels 
Two
Parking 
Attached
Pets 
Cats OKDogs OKYes
Property Sub Type 
Single Family Residence
Security 
Smoke Detector(s)
Sewer 
Public Sewer
SqFt Total 
4890
Style 
CustomElevated
Utilities 
Cable AvailableCable ConnectedElectricity ConnectedPhone AvailableSewer Connected
Water Source 
Public
Zoning 
R4SF
Interior Features
Appliances 
CooktopDishwasherDryerElectric Water HeaterMicrowaveRange HoodRefrigeratorWasherWine Refrigerator
Cooling 
Central Air
Fireplace 
Yes
Flooring 
Ceramic Tile
Furnished 
Negotiable
Heating 
Central
Interior 
Built-in FeaturesCathedral Ceiling(s)Eat-in KitchenHigh CeilingsOpen FloorplanVaulted Ceiling(s)Walk-In Closet(s)
Laundry Features 
InsideLaundry Room
Window Features 
Window CoveringsWindow Treatments
Balcony/Porch/Lanai 
Dimensions - 20x10Level - Second
Bedroom 2 
Dimensions - 13x11Level - Second
Bonus Room 
Dimensions - 18x11Level - First
Den 
Dimensions - 14x12Level - First
Dining Room 
Dimensions - 14x12Level - Second
Foyer 
Dimensions - 12x10Level - First
Game Room 
Dimensions - 22x12Level - First
Great Room 
Dimensions - 20x19Level - Second
Kitchen 
Dimensions - 14x12Level - Second
Laundry 
Dimensions - 11x10Level - Second
Master Bedroom 
Dimensions - 18x16Level - Second
Save
Ask
Tour
Hide
Share
Exterior Features
Construction Details 
BlockConcrete
Exterior 
BalconyLightingOutdoor ShowerPrivate Yard
Fencing 
Other
Lot Features 
LandscapedWaterfront
Patio And Porch 
CoveredDeckPorch
Pool Features 
HeatedIn GroundPrivate
Private Pool 
Yes
Roof 
Shingle
View 
CanalWater
Waterfront 
Yes
Waterfront Features 
Canal FrontBeach Access
Waterview 
CanalWater
Windows/Doors 
Window CoveringsWindow Treatments
Community Features
Community Features 
Street Lights
MLS Area 
34228 - Longboat Key
Township 
35
Financing Terms Available 
CashConventional
Roads 
Asphalt
Listing courtesy of PREMIER SOTHEBY'S INTERNATIONAL REALTY (941) 465-1124


Listing information is provided by Participants of the Stellar MLS. IDX information is provided exclusively for personal, non-commercial use, and may not be used for any purpose other than to identify prospective properties consumers may be interested in purchasing. Information is deemed reliable but not guaranteed. Properties displayed may be listed or sold by various participants in the MLS Copyright 2026, Stellar MLS.
Last checked: 2026-09-25 06:13 PM EDT

Neighborhood & Commute
Source: Walkscore
Disclosure: Community information and market data powered by Constellation Data Labs. Information is deemed reliable but not guaranteed.
Save
Ask
Tour
Hide
Share