Advanced Search

Save
Ask
Tour
Hide
Share
$292,000
13 Days On Site

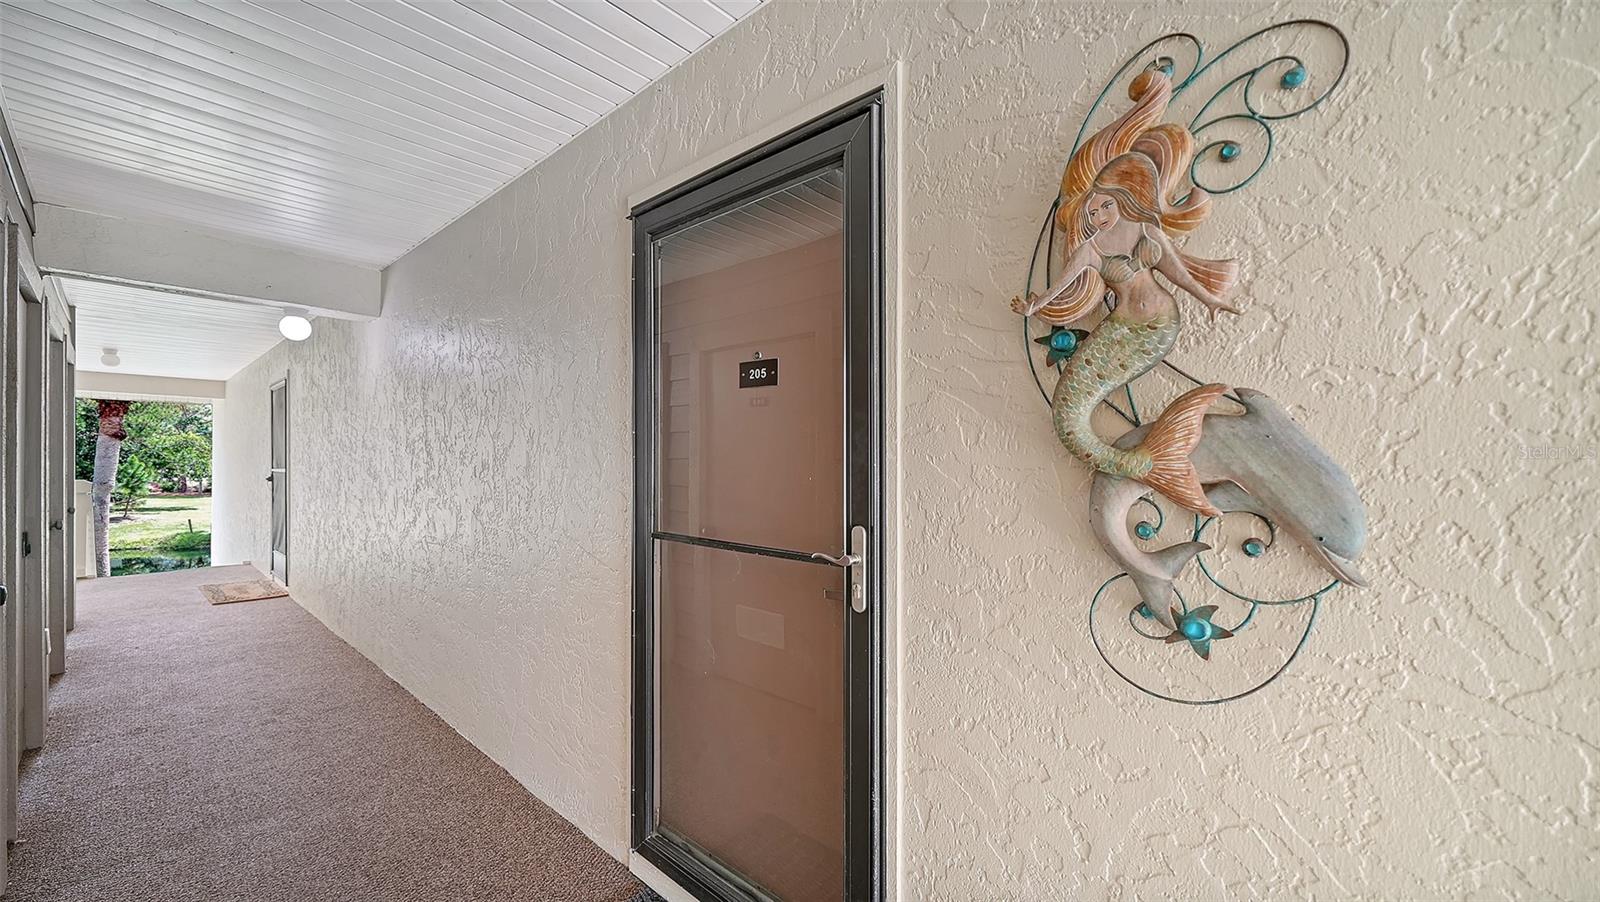
740 WHITE PINE TREE ROAD 205
VENICE, FL 34285

For Sale|Condominium|Active
2
Beds
2
Total Baths
2
Full Baths
1,010
SqFt
$289
/SqFt
1983
Built
Subdivision:
BIRD BAY V
County:
Sarasota

Due to the health concerns created by Coronavirus we are offering personal 1-1 online video walkthough tours where possible.
740 WHITE PINE TREE ROAD 205740 WHITE PINE TREE ROAD 205740 WHITE PINE TREE ROAD 205740 WHITE PINE TREE ROAD 205
Save
Ask
Tour
Hide
Share

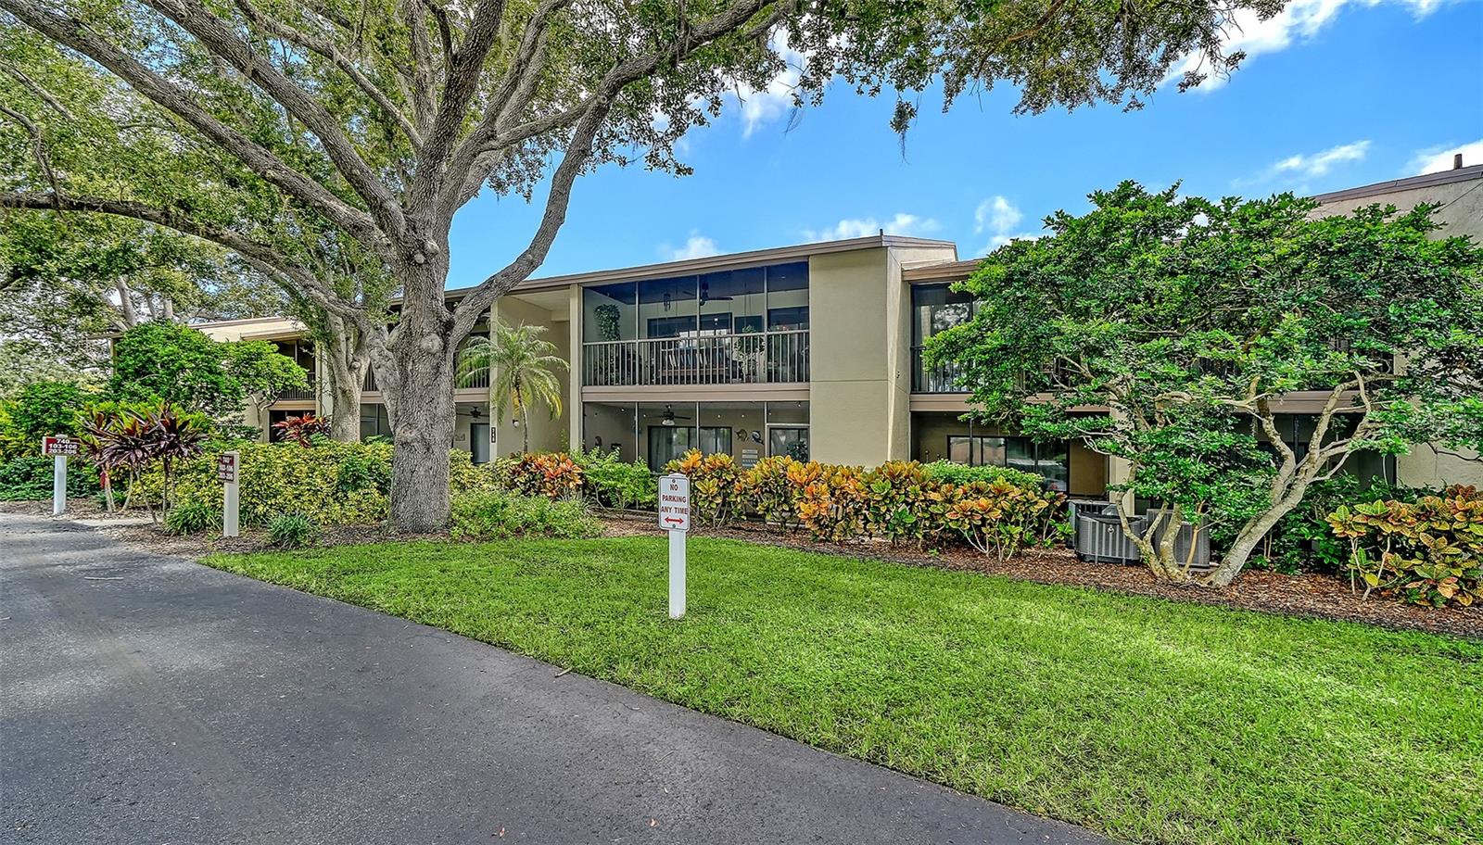
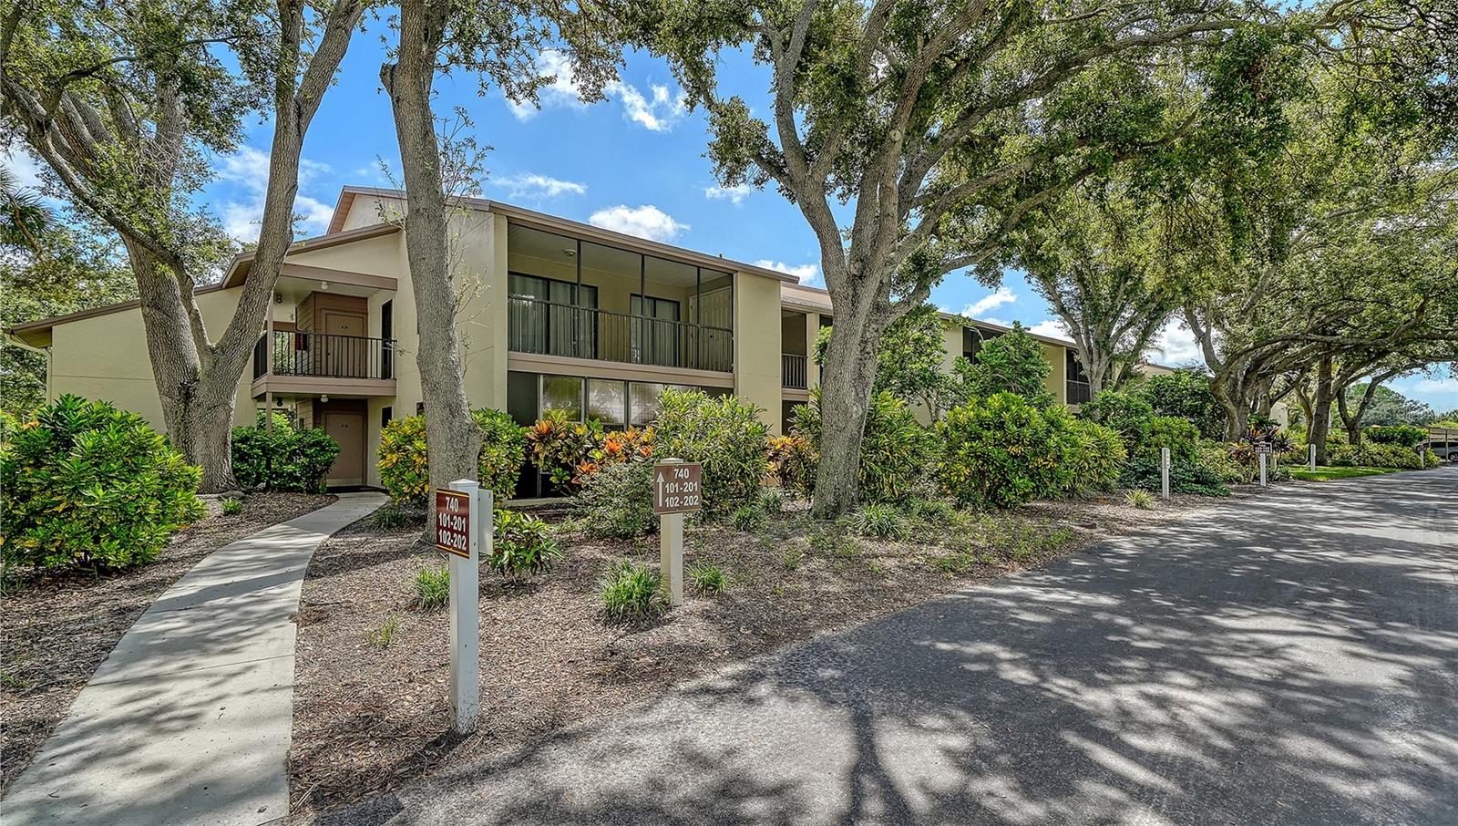
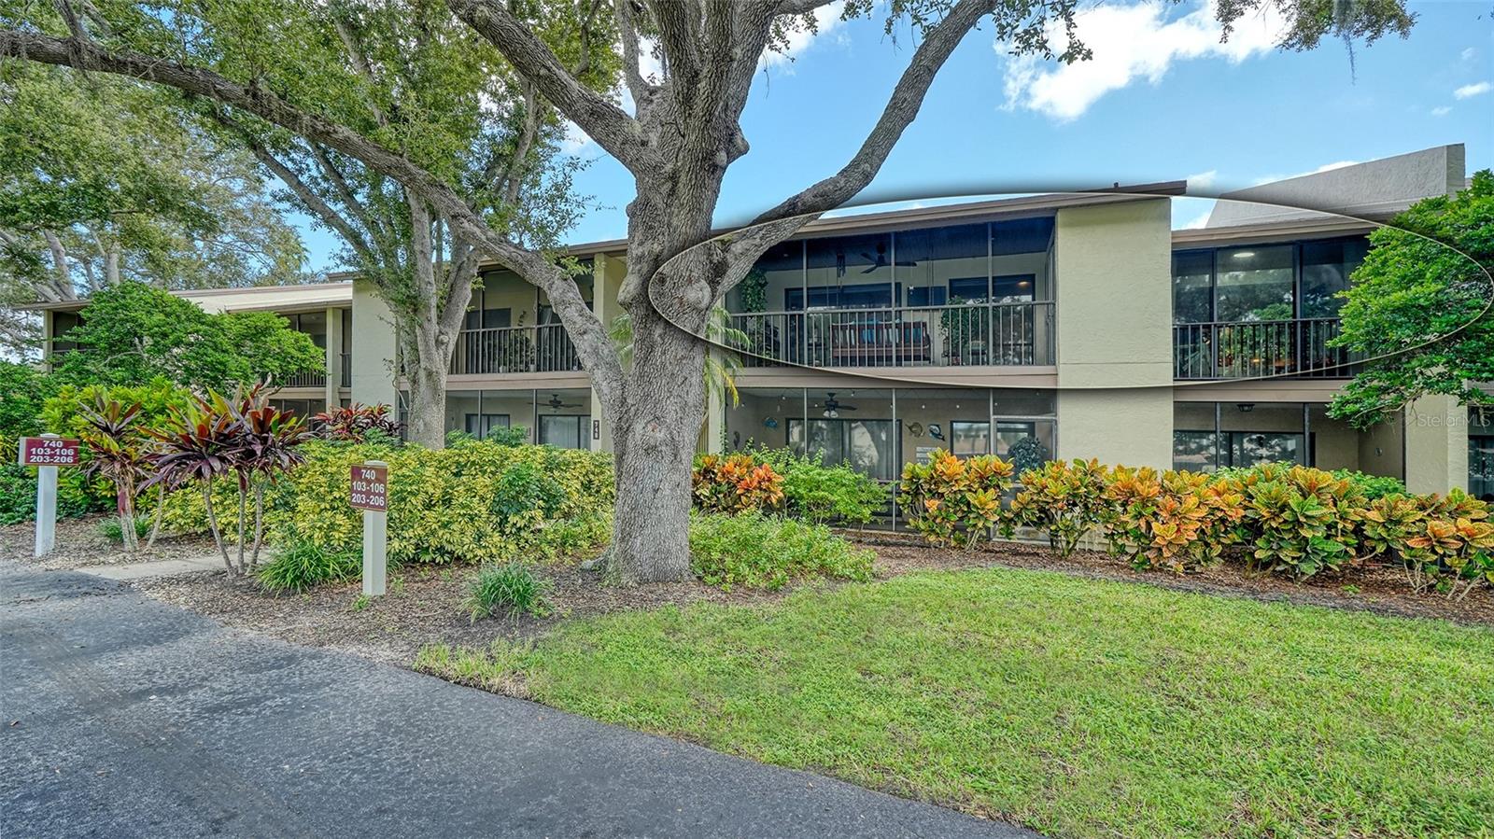
This is one of those homes where every detail works together to create a feeling. Warm, inviting, and thoughtfully curated, this beautifully transformed second floor condo in Bird Bay Village has an atmosphere you notice the moment you step inside. Soft accent lighting, carefully chosen furnishings, and layered textures create a sense of warmth and calm that makes you want to stay awhile. Thoughtfully designed with a Modern Florida Coastal aesthetic, this 2-bedroom, 2-bathroom home feels fresh, warm, and collected, with details that are both beautiful and intentional. Custom 8-inch baseboards add architectural character throughout, while remote controlled thermal blinds bring comfort and convenience to everyday living. The kitchen is bright and inviting, with crisp white cabinetry, premium solid surfaces, and brushed gold accents that add just the right amount of warmth. Custom wood closets create beautifully organized storage, while an integrated staircase leads to a rare full height, well-lit attic space, giving you something not often found in condo living: room for the things you want nearby but neatly tucked away. The screened lanai feels like an extension of the home. Overhead, a beautiful Sagiper ceiling brings natural warmth and texture to the space, creating an inviting spot for morning coffee, an afternoon book, or a glass of wine as the sun goes down. With its western exposure, magnificent sunsets become part of the everyday view, visible from every room. The residence is offered turnkey furnished with select exclusions, allowing you to step right into the Bird Bay lifestyle. A detailed list of furnishings and exclusions is available. And then there is the lifestyle. Bird Bay Village is made for days spent outside. Swim laps in the heated Olympic sized pool, meet friends for pickleball or tennis, head to the fitness center, play bocce, or wander the community boardwalks along the mangroves of Roberts Bay. The Legacy Trail is close by for miles of walking and biking, while historic Downtown Venice, Gulf beaches, restaurants, shopping, and everything that makes Venice special are just minutes from home. This is more than a beautifully designed condo. It is a home that makes everyday life feel a little more like vacation, with sunsets, recreation, nature, and the Venice lifestyle right outside your door.

Save
Ask
Tour
Hide
Share
Listing Snapshot
Price 
$292,000
Days On Site 
13 Days
Bedrooms 
2
Inside Area (SqFt) 
1,010 sqft
Total Baths 
2
Full Baths 
2
Partial Baths 
N/A
Lot Size 
N/A
Year Built 
1983
MLS® Number 
A4707221
Status 
Active
Property Tax 
$1,178
HOA/Condo/Coop Fees 
$592 monthly
Sq Ft Source 
Owner
Friends & Family
Recent Activity
4 days agoListing updated with changes from the MLS®
2 weeks agoListing first seen on site
General Features
Carport 
1
Direction Faces 
West
Foundation 
Slab
Levels 
One
Number Of Stories 
2
Pets 
Cats OKDogs OKNumber LimitYes
Property Sub Type 
Condominium
Sewer 
Public Sewer
SqFt Total 
1101
Utilities 
Cable AvailableCable ConnectedElectricity ConnectedSewer ConnectedUnderground UtilitiesWater Connected
Water Source 
Public
Zoning 
PUD
Interior Features
Appliances 
DishwasherDisposalDryerElectric Water HeaterMicrowaveRangeRefrigeratorWasher
Cooling 
Central Air
Flooring 
Laminate
Furnished 
Furnished
Heating 
Central
Interior 
Cathedral Ceiling(s)High CeilingsOpen FloorplanVaulted Ceiling(s)
Laundry Features 
Laundry ClosetOutside
Window Features 
BlindsTinted Windows
Balcony/Porch/Lanai 
Dimensions - 6x19Level - First
Bedroom 2 
Dimensions - 11x11Level - First
Dining Room 
Dimensions - 10x8Level - First
Kitchen 
Dimensions - 8x9Level - First
Living Room 
Dimensions - 19x12Level - First
Master Bedroom 
Dimensions - 12x14Level - First
Save
Ask
Tour
Hide
Share
Exterior Features
Construction Details 
Cement SidingStuccoFrame
Exterior 
BalconyStorage
Lot Features 
LandscapedNear Public TransitPaved
Patio And Porch 
EnclosedPatioPorchScreened
Roof 
Shingle
Windows/Doors 
BlindsTinted Windows
Community Features
Association Fee 
$1776.0
Association Fee Frequency 
Quarterly
Community Features 
ClubhouseFitness CenterPoolSidewalksTennis Court(s)
MLS Area 
34285 - Venice
Township 
39
Roads 
AsphaltPaved
Schools
School District
Unknown
Elementary School
Garden Elementary
Middle School
Venice Area Middle
High School
Venice Senior High
Listing courtesy of COLDWELL BANKER REALTY (941) 539-0445


Listing information is provided by Participants of the Stellar MLS. IDX information is provided exclusively for personal, non-commercial use, and may not be used for any purpose other than to identify prospective properties consumers may be interested in purchasing. Information is deemed reliable but not guaranteed. Properties displayed may be listed or sold by various participants in the MLS Copyright 2026, Stellar MLS.
Last checked: 2026-10-09 07:59 PM EDT

Neighborhood & Commute
Source: Walkscore
Disclosure: Community information and market data powered by Constellation Data Labs. Information is deemed reliable but not guaranteed.
Save
Ask
Tour
Hide
Share