Advanced Search

Save
Ask
Tour
Hide
Share
$699,000
1 Day On Site

8643 46TH AVENUE CIRCLE W
BRADENTON, FL 34210

For Sale|Single Family Residence|Active
3
Beds
2
Total Baths
2
Full Baths
1,631
SqFt
$429
/SqFt
2004
Built
Subdivision:
HERONS WATCH
County:
Manatee

Due to the health concerns created by Coronavirus we are offering personal 1-1 online video walkthough tours where possible.
8643 46TH AVENUE CIRCLE W8643 46TH AVENUE CIRCLE W8643 46TH AVENUE CIRCLE W8643 46TH AVENUE CIRCLE W
Save
Ask
Tour
Hide
Share

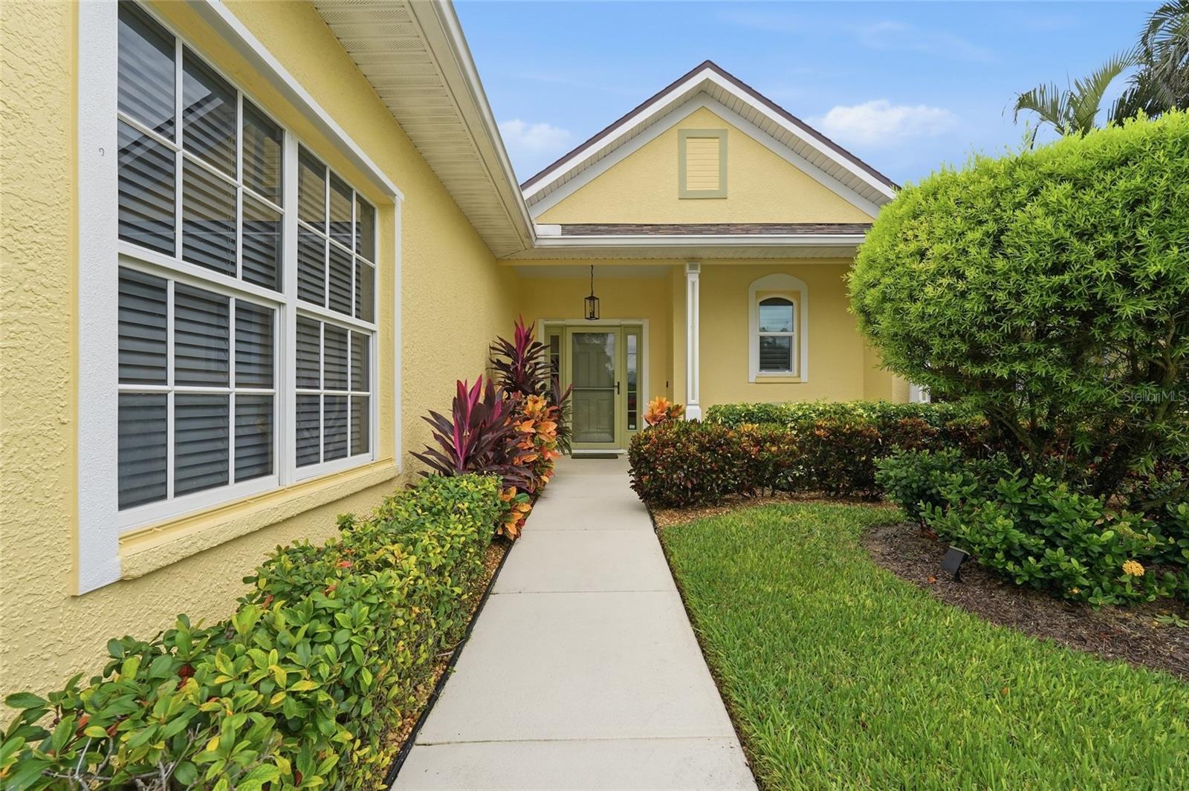
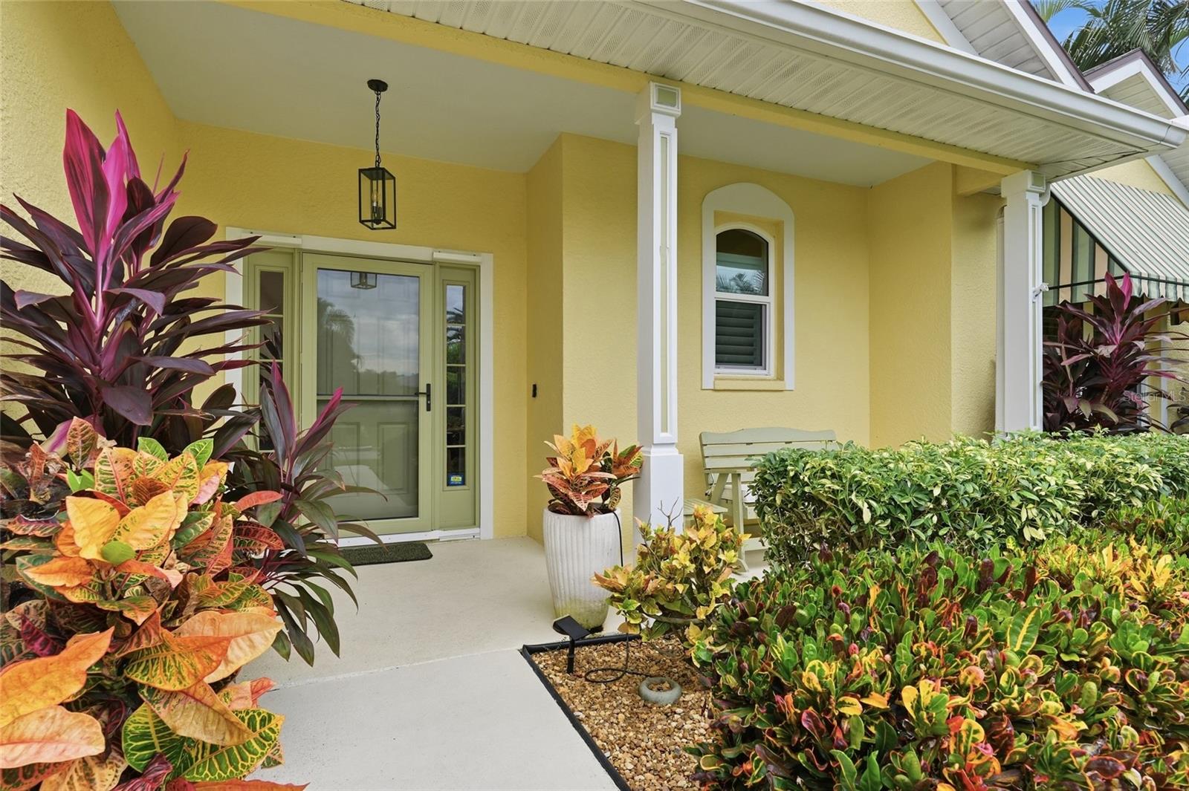
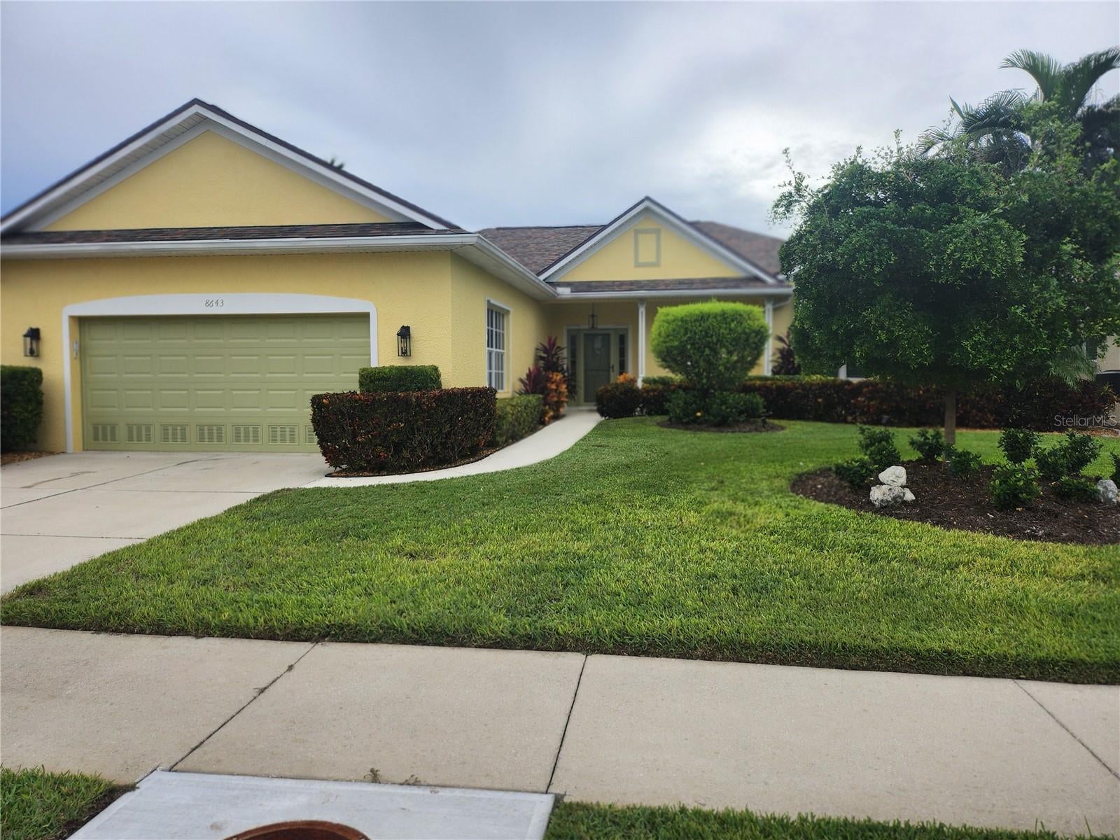
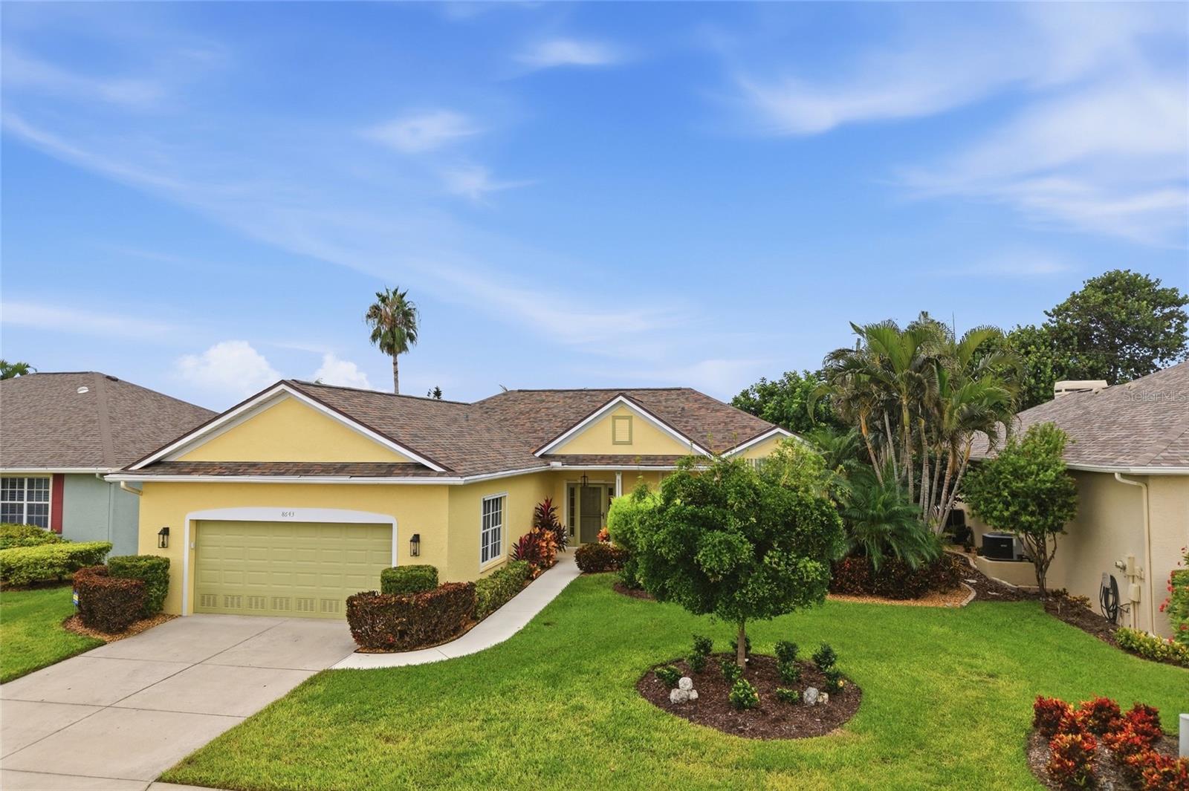
Find Your Florida Dream Home in Herons Watch Welcome to this immaculate three-bedroom, two-bath pool home in the intimate Herons Watch community. With just 30 homes, this West Bradenton neighborhood offers a tucked-away residential setting close to shopping, dining and only 3 miles to the beautiful Gulf beaches of Anna Maria Island. Inside, an open floor plan and high ceilings create a bright, spacious feel. The kitchen features granite countertops, stainless steel appliances, a breakfast bar and cabinet doors and drawers professionally replaced in 2025. A split-bedroom layout offers added privacy, while the spacious main suite includes a walk-in closet. An inside utility room and two-car garage add everyday convenience. Recent improvements include a new air conditioner, hot water tank, pool filter and pool lights, along with crown molding and regrouting throughout the flooring. Additionally, the entire house was professionally repainted inside and out in 2025.The home also features hurricane-grade high impact windows, a three-year-old roof and an in-home security system. Step outside to relax in the heated American Beauty pool and spa, equipped with a Pentair system. The screened lanai, low-maintenance pool area and lush landscaping—including new palm trees—creating a completely private pool area setting. This a convenient location for visiting IMG families. This must-see West Bradenton home is just minutes to many shops and restaurants.

Save
Ask
Tour
Hide
Share
Listing Snapshot
Price 
$699,000
Days On Site 
1 Day
Bedrooms 
3
Inside Area (SqFt) 
1,631 sqft
Total Baths 
2
Full Baths 
2
Partial Baths 
N/A
Lot Size 
0.19 Acres
Year Built 
2004
MLS® Number 
A4707375
Status 
Active
Property Tax 
$3,385.71
HOA/Condo/Coop Fees 
$750 Annually
Sq Ft Source 
Public Records
Friends & Family
Recent Activity
13 hours agoListing updated with changes from the MLS®
yesterdayListing first seen on site
General Features
Acres 
0.19
Attached Garage 
Yes
Direction Faces 
East
Foundation 
Slab
Garage 
Yes
Garage Spaces 
2
Levels 
One
Number Of Stories 
1
Parking 
DrivewayAttached
Pets 
Yes
Property Sub Type 
Single Family Residence
Security 
Security SystemSecurity System LeasedSmoke Detector(s)
Sewer 
Public Sewer
SqFt Total 
2445
Style 
Traditional
Utilities 
Cable AvailableCable ConnectedElectricity ConnectedSewer ConnectedUnderground UtilitiesWater Connected
Water Source 
Public
Zoning 
RSF4.5
Interior Features
Appliances 
CooktopDishwasherDisposalDryerElectric Water HeaterExhaust FanFreezerIce MakerMicrowaveRefrigeratorWasher
Cooling 
Central Air
Flooring 
Ceramic Tile
Heating 
BaseboardCentral
Interior 
Open FloorplanStone Counters
Laundry Features 
Laundry Room
Spa 
Yes
Window Features 
Insulated WindowsLow Emissivity WindowsShuttersTinted Windows
Bedroom 2 
Dimensions - 11x10Level - First
Bedroom 3 
Dimensions - 11x11Level - First
Kitchen 
Dimensions - 12x11Level - FirstFeatures - Granite Counters
Living Room 
Dimensions - 20x17Level - First
Master Bedroom 
Dimensions - 10x7Level - First
Save
Ask
Tour
Hide
Share
Exterior Features
Construction Details 
BlockStucco
Exterior 
GardenLightingOutdoor GrillPrivate YardRain Gutters
Patio And Porch 
Front PorchRear PorchScreened
Pool Features 
In GroundGuniteHeatedPool SweepScreen EnclosureTilePrivate
Private Pool 
Yes
Roof 
Shingle
Spa 
Yes
Spa Features 
HeatedIn Ground
View 
Pool
Waterview 
Pool
Windows/Doors 
Insulated WindowsLow Emissivity WindowsShuttersTinted Windows
Community Features
Association Fee Frequency 
Annually
Community Features 
Street Lights
MLS Area 
34210 - Bradenton
Township 
35S
Roads 
Asphalt
Schools
School District
Unknown
Elementary School
Sea Breeze Elementary
Middle School
Unknown
High School
Unknown
Listing courtesy of BEACH HOUSE REAL ESTATE LLC (607) 731-1103


Listing information is provided by Participants of the Stellar MLS. IDX information is provided exclusively for personal, non-commercial use, and may not be used for any purpose other than to identify prospective properties consumers may be interested in purchasing. Information is deemed reliable but not guaranteed. Properties displayed may be listed or sold by various participants in the MLS Copyright 2026, Stellar MLS.
Last checked: 2026-10-08 10:25 PM EDT

Neighborhood & Commute
Source: Walkscore
Disclosure: Community information and market data powered by Constellation Data Labs. Information is deemed reliable but not guaranteed.
Save
Ask
Tour
Hide
Share