Advanced Search

Save
Ask
Tour
Hide
Share
$309,000
13 Days On Site

4319 WOODMANS CHART 130
SARASOTA, FL 34235

For Sale|Condominium|Active
3
Beds
2
Total Baths
2
Full Baths
1,321
SqFt
$234
/SqFt
1977
Built
Subdivision:
WOODMANS CHART
County:
Sarasota

Due to the health concerns created by Coronavirus we are offering personal 1-1 online video walkthough tours where possible.
4319 WOODMANS CHART 1304319 WOODMANS CHART 1304319 WOODMANS CHART 1304319 WOODMANS CHART 130
Save
Ask
Tour
Hide
Share

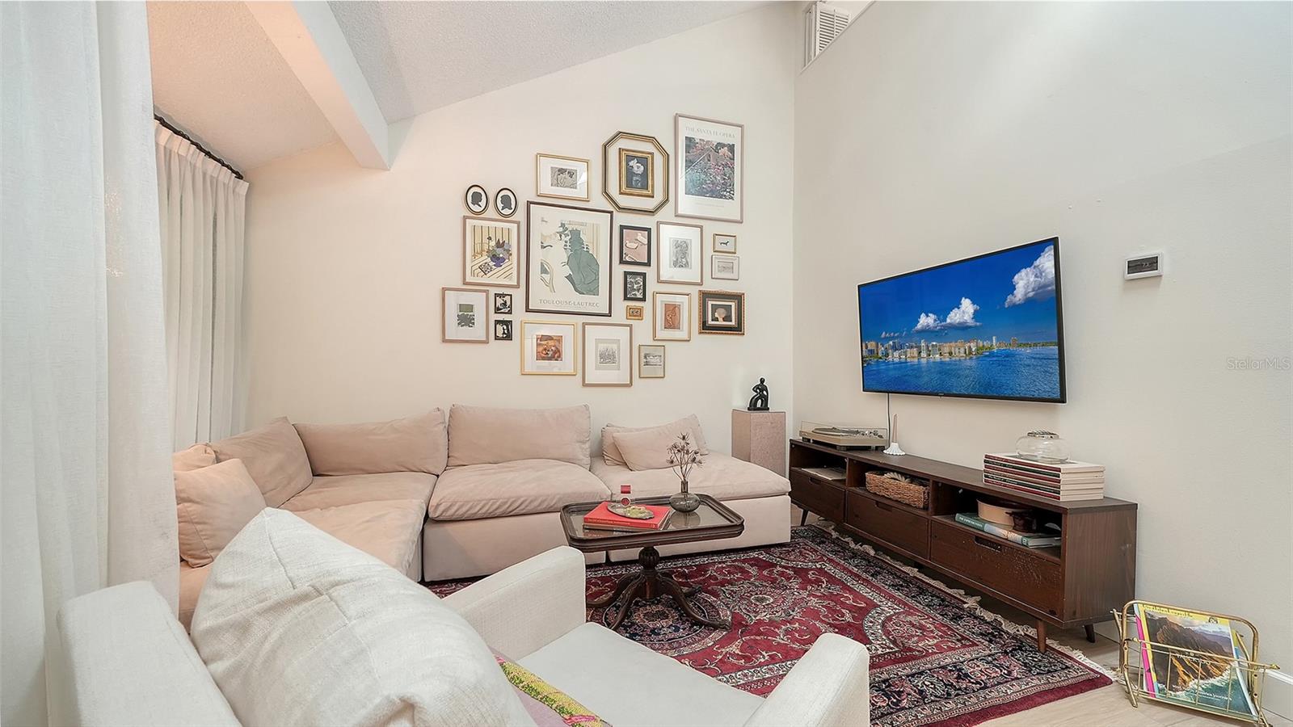
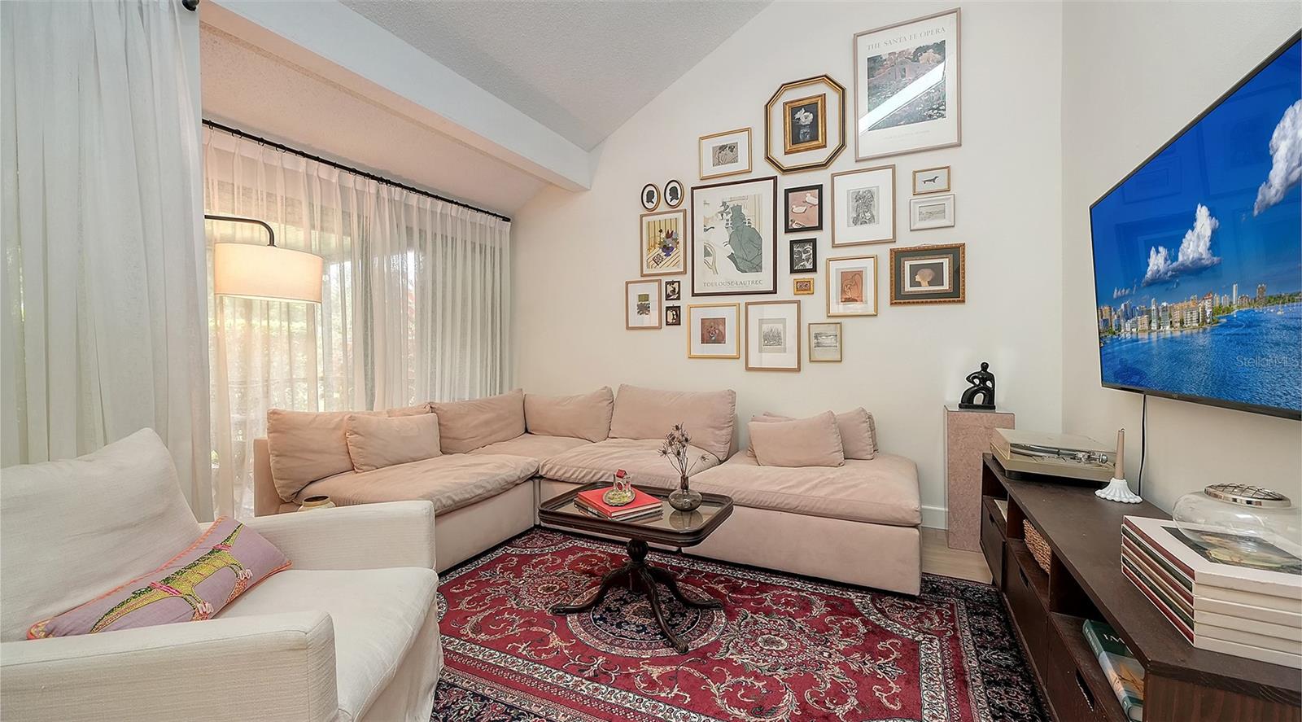
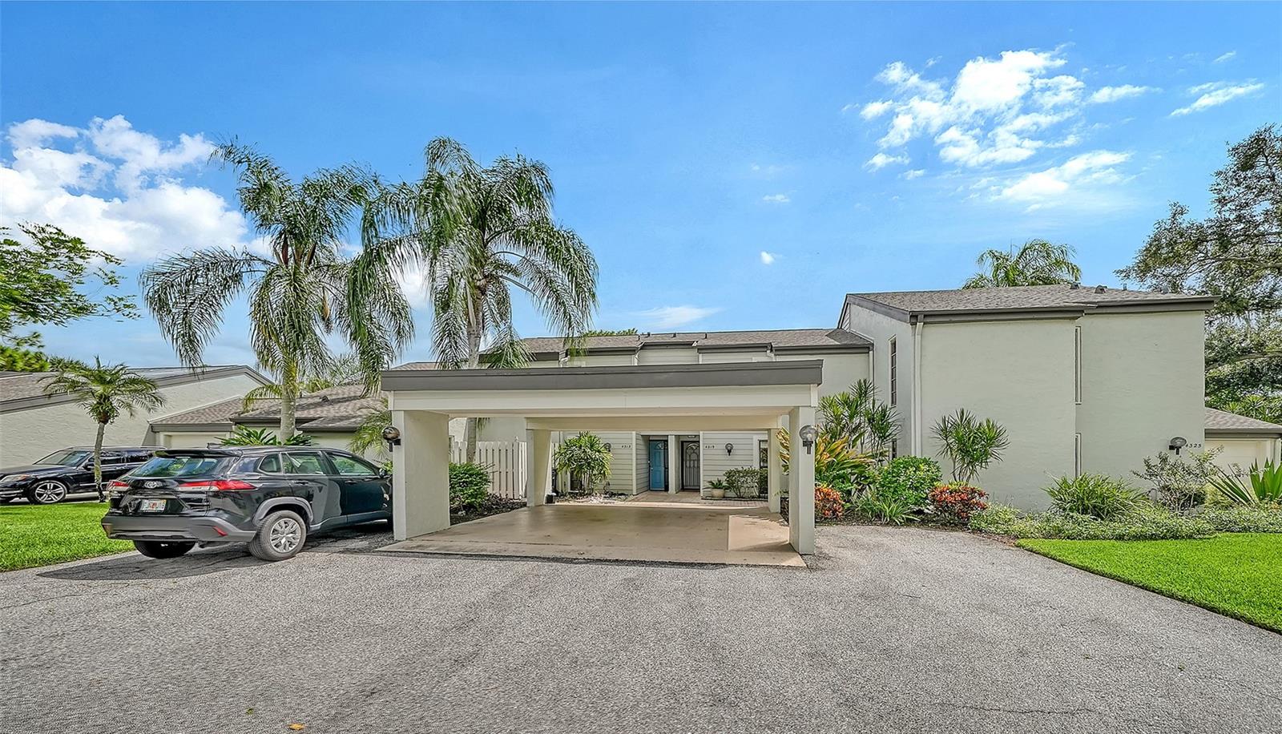
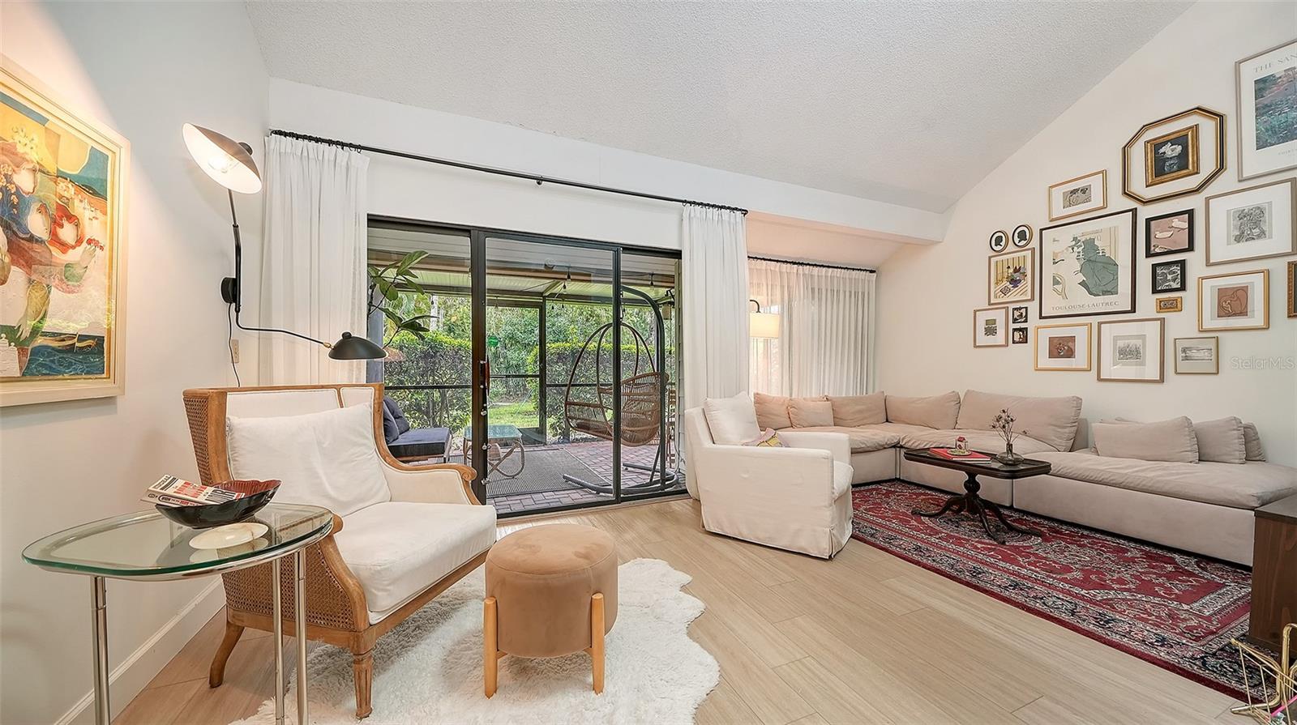
4319 Woodmans Chart offers three bedrooms and two baths overlooking a peaceful, private wooded setting. The first-floor primary suite, vaulted ceilings, loft, screened lanai and central courtyard atrium give the unit a very distinctive layout. The unit has 2 private parking spots, and the community offers dedicated guest parking. Updates include a late-2024 roof and new skylight, 2025 exterior paint, luxury vinyl plank flooring, oak hardwood stairs, and a refreshed / updated kitchen with porcelain countertops and brass finishes. The primary bath, closets, lighting, and window coverings have also been updated. Woodmans Chart’s condo fees cover the exterior maintenance, landscaping, exterior insurance, cable, pest control and heated pool maintenance. The Meadows offers a peaceful setting with lakes, mature landscaping, and miles of walking and biking paths, and a full calendar of community events. Golf and club membership options add to the lifestyle, while University Town Center’s shopping and dining are nearby and downtown Sarasota is about 15 minutes away. A Renaissance membership provides access to fitness, tennis, pickleball, the dog park and community pool, plus discounted golf.

Save
Ask
Tour
Hide
Share
Listing Snapshot
Price 
$309,000
Days On Site 
13 Days
Bedrooms 
3
Inside Area (SqFt) 
1,321 sqft
Total Baths 
2
Full Baths 
2
Partial Baths 
N/A
Lot Size 
N/A
Year Built 
1977
MLS® Number 
A4707536
Status 
Active
Property Tax 
$2,608
HOA/Condo/Coop Fees 
$108.58 monthly
Sq Ft Source 
Public Records
Friends & Family
Recent Activity
2 weeks agoListing updated with changes from the MLS®
2 weeks agoListing first seen on site
General Features
Carport 
1
Direction Faces 
Northwest
Foundation 
BlockSlab
Levels 
Two
Number Of Stories 
2
Parking 
DrivewayGuestOff Street
Pets 
Cats OKDogs OKNumber LimitSize LimitYes
Property Sub Type 
Condominium
Sewer 
Public Sewer
SqFt Total 
1521
Style 
Contemporary
Utilities 
Sewer ConnectedWater Connected
Water Source 
Public
Zoning 
RSF2
Interior Features
Appliances 
DishwasherDisposalDryerMicrowaveRangeRange HoodRefrigeratorTankless Water HeaterWasher
Cooling 
Central Air
Flooring 
Ceramic TileVinyl
Furnished 
Unfurnished
Heating 
Central
Interior 
Cathedral Ceiling(s)High CeilingsOpen FloorplanStone CountersTray Ceiling(s)Vaulted Ceiling(s)
Laundry Features 
Inside
Window Features 
Blinds
Bedroom 2 
Dimensions - 15x12Level - Second
Bedroom 3 
Dimensions - 9x9Level - Second
Kitchen 
Dimensions - 9x9Level - First
Living Room 
Dimensions - 12x18Level - First
Master Bedroom 
Dimensions - 15x10Level - First
Save
Ask
Tour
Hide
Share
Exterior Features
Construction Details 
BlockFrame
Exterior 
CourtyardTennis Court(s)
Lot Features 
WoodedWaterfront
Patio And Porch 
CoveredEnclosedPatioPorchRear PorchScreened
Roof 
Other
View 
LakePondWaterGardenPark/GreenbeltPoolTrees/Woods
Waterfront 
Yes
Waterfront Features 
Lake PrivilegesLake FrontPond
Waterview 
LakePondWaterGardenPark/GreenbeltPoolTrees/Woods
Windows/Doors 
Blinds
Community Features
Association Amenities 
Basketball CourtCable TVClubhouseFitness CenterGolf CourseParkPlaygroundPoolRecreation FacilitiesSecurityTennis Court(s)Trail(s)
Association Fee 
$1303.0
Association Fee Frequency 
Annually
Community Features 
ClubhouseFitness CenterGolfPoolRestaurantSidewalksTennis Court(s)
MLS Area 
34235 - Sarasota
Township 
36S
Financing Terms Available 
CashConventional
Roads 
AsphaltConcrete
Listing courtesy of COLDWELL BANKER REALTY (941) 404-0802


Listing information is provided by Participants of the Stellar MLS. IDX information is provided exclusively for personal, non-commercial use, and may not be used for any purpose other than to identify prospective properties consumers may be interested in purchasing. Information is deemed reliable but not guaranteed. Properties displayed may be listed or sold by various participants in the MLS Copyright 2026, Stellar MLS.
Last checked: 2026-10-12 02:40 AM EDT

Neighborhood & Commute
Source: Walkscore
Disclosure: Community information and market data powered by Constellation Data Labs. Information is deemed reliable but not guaranteed.
Save
Ask
Tour
Hide
Share