Advanced Search

Save
Ask
Tour
Hide
Share
$236,000
11 Days On Site

5697 ASHTON LAKE DRIVE 6
SARASOTA, FL 34231

For Sale|Condominium|Active
2
Beds
2
Total Baths
2
Full Baths
848
SqFt
$278
/SqFt
1984
Built
Subdivision:
ASHTON LAKES 01 & 02
County:
Sarasota

Due to the health concerns created by Coronavirus we are offering personal 1-1 online video walkthough tours where possible.
5697 ASHTON LAKE DRIVE 65697 ASHTON LAKE DRIVE 65697 ASHTON LAKE DRIVE 65697 ASHTON LAKE DRIVE 6
Save
Ask
Tour
Hide
Share

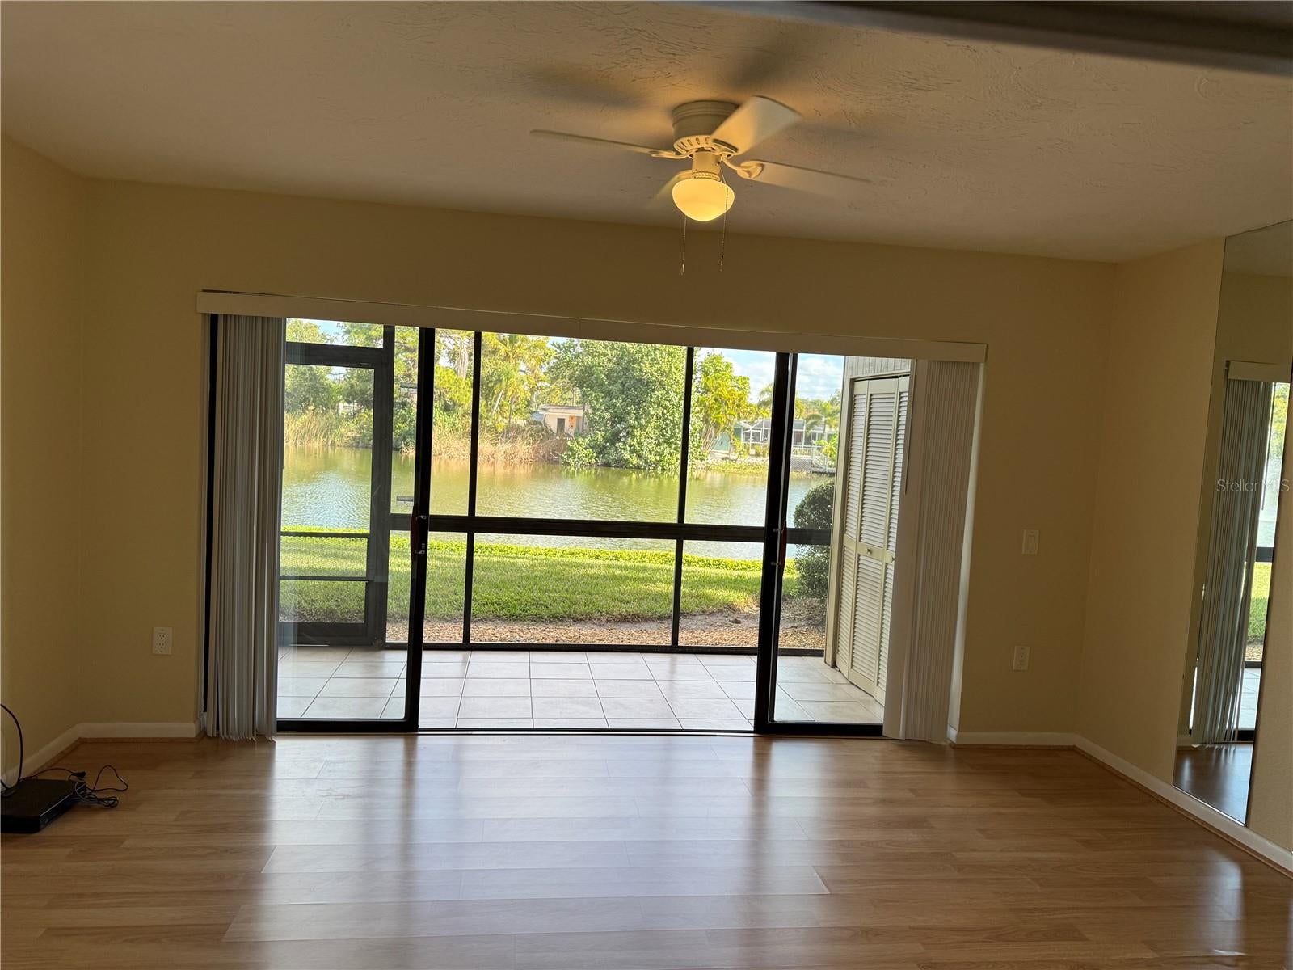
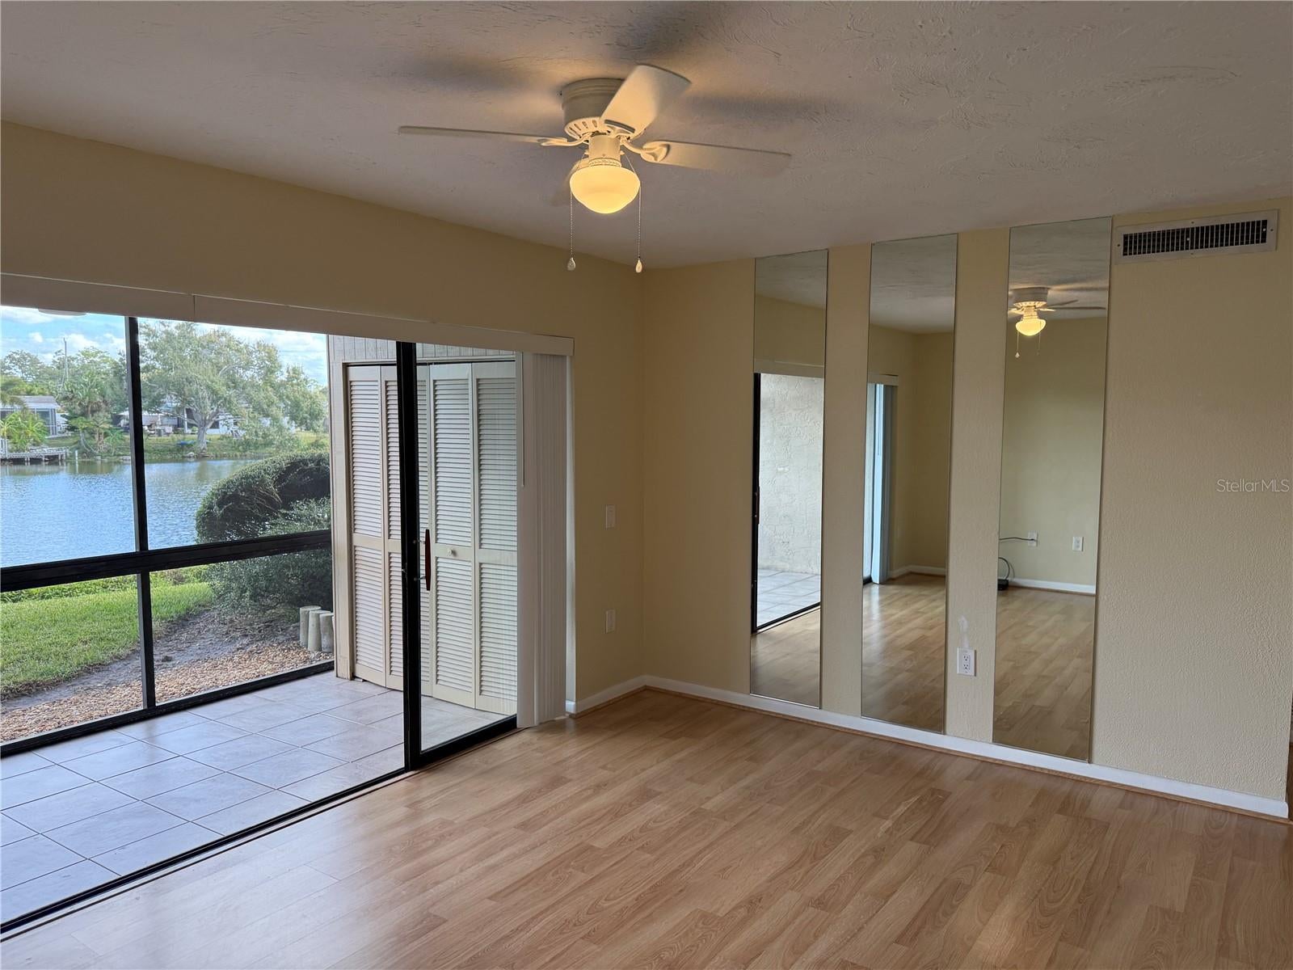
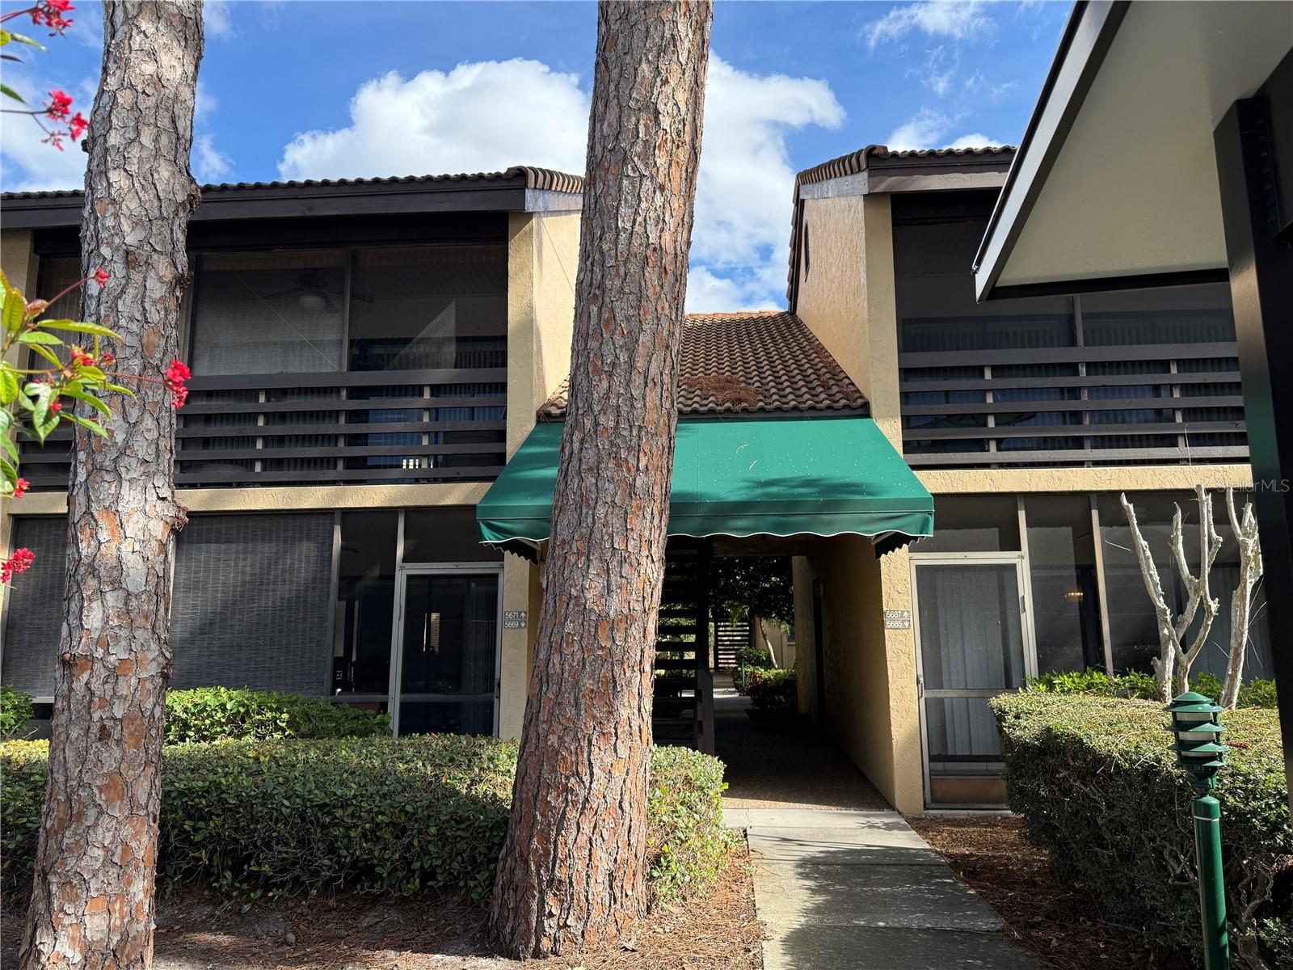
Location! Location! Location! Only 3.5 miles to the world-famous Siesta Key Beach. This much sought after 2-bedroom 2 bath, ground floor unit overlooking the vast expanse of Sunnyside Lake with very pleasant view. The screened lanai faces east and could be your observation deck as the Florida Wildlife entertains you. Unit is bright and airy. Unfurnished. Updated in 2021 with vinyl floor, kitchen cabinets granite counter, updated bathrooms, and new stainless-steel kitchen appliances that will be installed the first week in October. Ashton Lakes is located on 33 acres of luscious greenery, with 4 lakes, a combination of 2 tennis courts and 4 pickleball courts, a shuffleboard, clubhouse, 2 heated pools, the large one with a lap lane, grilling stations and other amenities. Close to I-75 and rte.41, hospitals, schools, restaurants, shopping etc. We are also connected to Merchants Mart shopping center by a foot bridge, shops such as ACE, CVS, Restaurants, beauty salon, liquor store and the famous Detwiller's Farm Market. Roof 2009. Come be a part of this friendly community...

Save
Ask
Tour
Hide
Share
Listing Snapshot
Price 
$236,000
Days On Site 
11 Days
Bedrooms 
2
Inside Area (SqFt) 
848 sqft
Total Baths 
2
Full Baths 
2
Partial Baths 
N/A
Lot Size 
N/A
Year Built 
1984
MLS® Number 
A4707560
Status 
Active
Property Tax 
$3,029
HOA/Condo/Coop Fees 
$315 monthly
Sq Ft Source 
Public Records
Friends & Family
Recent Activity
3 days agoListing updated with changes from the MLS®
2 weeks agoListing first seen on site
General Features
Carport 
1
Direction Faces 
East
Foundation 
Slab
Levels 
One
Number Of Stories 
1
Parking 
Covered
Pets 
Yes
Property Sub Type 
Condominium
Sewer 
Public Sewer
SqFt Total 
976
Utilities 
Cable AvailableCable ConnectedElectricity ConnectedSewer ConnectedWater Connected
Water Source 
Public
Zoning 
RMF2
Interior Features
Appliances 
DishwasherDisposalDryerElectric Water HeaterMicrowaveRangeRange HoodRefrigeratorWasher
Cooling 
Central Air
Flooring 
CarpetCeramic TileVinyl
Furnished 
Unfurnished
Heating 
CentralElectric
Interior 
Built-in FeaturesOpen FloorplanStone Counters
Laundry Features 
InsideLaundry Closet
Bedroom 2 
Dimensions - 9x11Level - First
Great Room 
Dimensions - 13x15Level - First
Kitchen 
Dimensions - 9x10Level - First
Master Bedroom 
Dimensions - 12x12Level - First
Save
Ask
Tour
Hide
Share
Exterior Features
Construction Details 
BlockStucco
Exterior 
Storage
Lot Features 
Waterfront
Pool Features 
GuniteHeatedIn Ground
Roof 
Tile
View 
LakeWater
Waterfront 
Yes
Waterfront Features 
Lake Front
Waterview 
LakeWater
Community Features
Association Amenities 
Cable TVClubhousePoolShuffleboard CourtTennis Court(s)
Association Fee 
$315.0
Association Fee Frequency 
Monthly
Community Features 
ClubhousePoolTennis Court(s)
MLS Area 
34231 - Sarasota/Gulf Gate Branch
Township 
37
Financing Terms Available 
CashConventional
Roads 
Concrete
Schools
School District
Unknown
Elementary School
Gulf Gate Elementary
Middle School
Sarasota Middle
High School
Riverview High
Listing courtesy of ASHTON LAKES REALTY INC (941) 441-6958


Listing information is provided by Participants of the Stellar MLS. IDX information is provided exclusively for personal, non-commercial use, and may not be used for any purpose other than to identify prospective properties consumers may be interested in purchasing. Information is deemed reliable but not guaranteed. Properties displayed may be listed or sold by various participants in the MLS Copyright 2026, Stellar MLS.
Last checked: 2026-10-12 02:40 AM EDT

Neighborhood & Commute
Source: Walkscore
Disclosure: Community information and market data powered by Constellation Data Labs. Information is deemed reliable but not guaranteed.
Save
Ask
Tour
Hide
Share