Advanced Search

Save
Ask
Tour
Hide
Share
$1,250,000
New Listing

7460 RIPETTA STREET
SARASOTA, FL 34240

For Sale|Single Family Residence|Active
4
Beds
4
Total Baths
4
Full Baths
3,148
SqFt
$397
/SqFt
2018
Built
Subdivision:
VILANO PH 1
County:
Sarasota

Due to the health concerns created by Coronavirus we are offering personal 1-1 online video walkthough tours where possible.
Upcoming Open Houses
Due to COVID-19, we recommend you verify Open Houses before attending.
Sun, Oct 11, 1:00 PM - 4:00 PM
7460 RIPETTA STREET7460 RIPETTA STREET7460 RIPETTA STREET7460 RIPETTA STREET
Save
Ask
Tour
Hide
Share

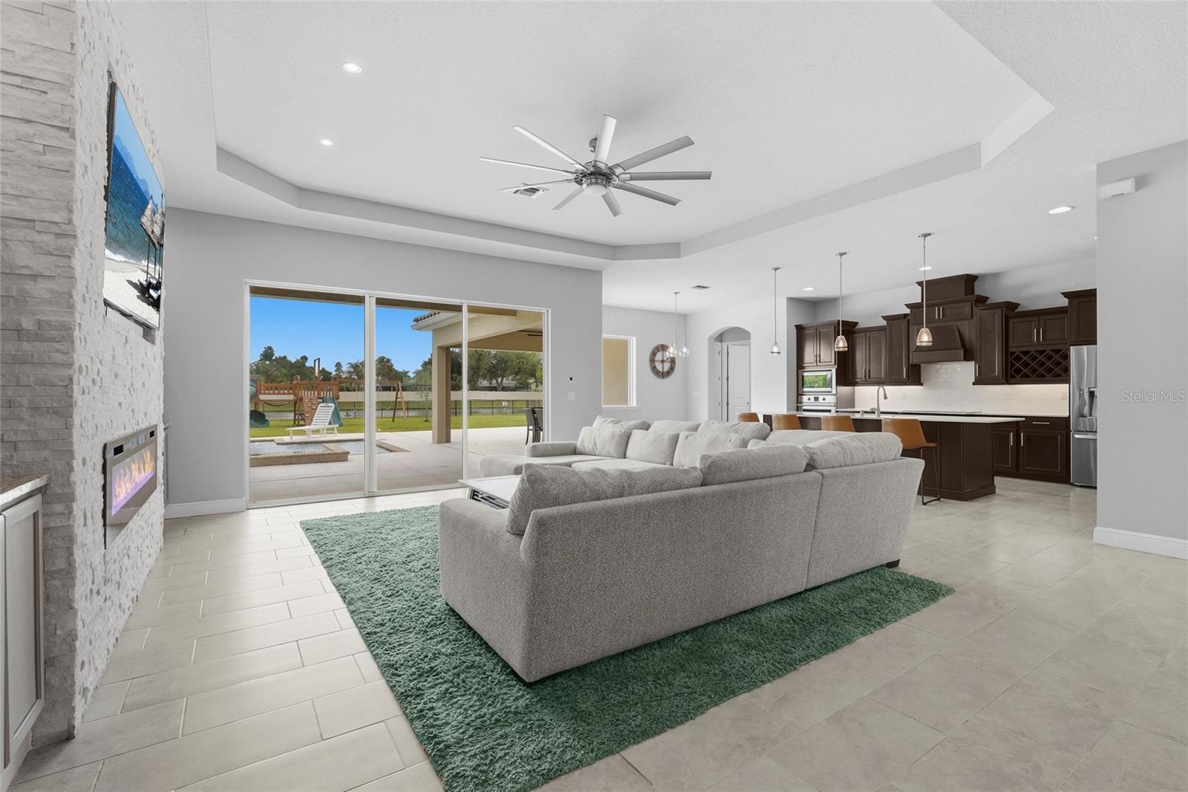
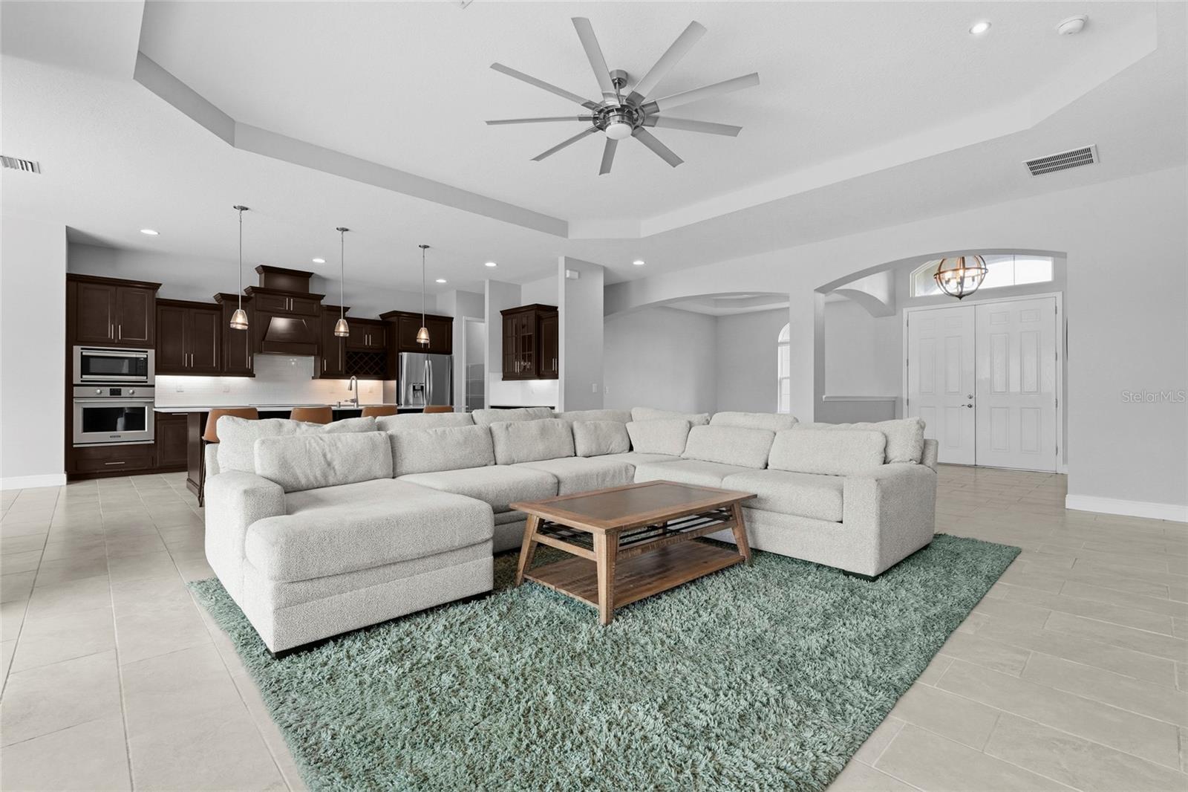
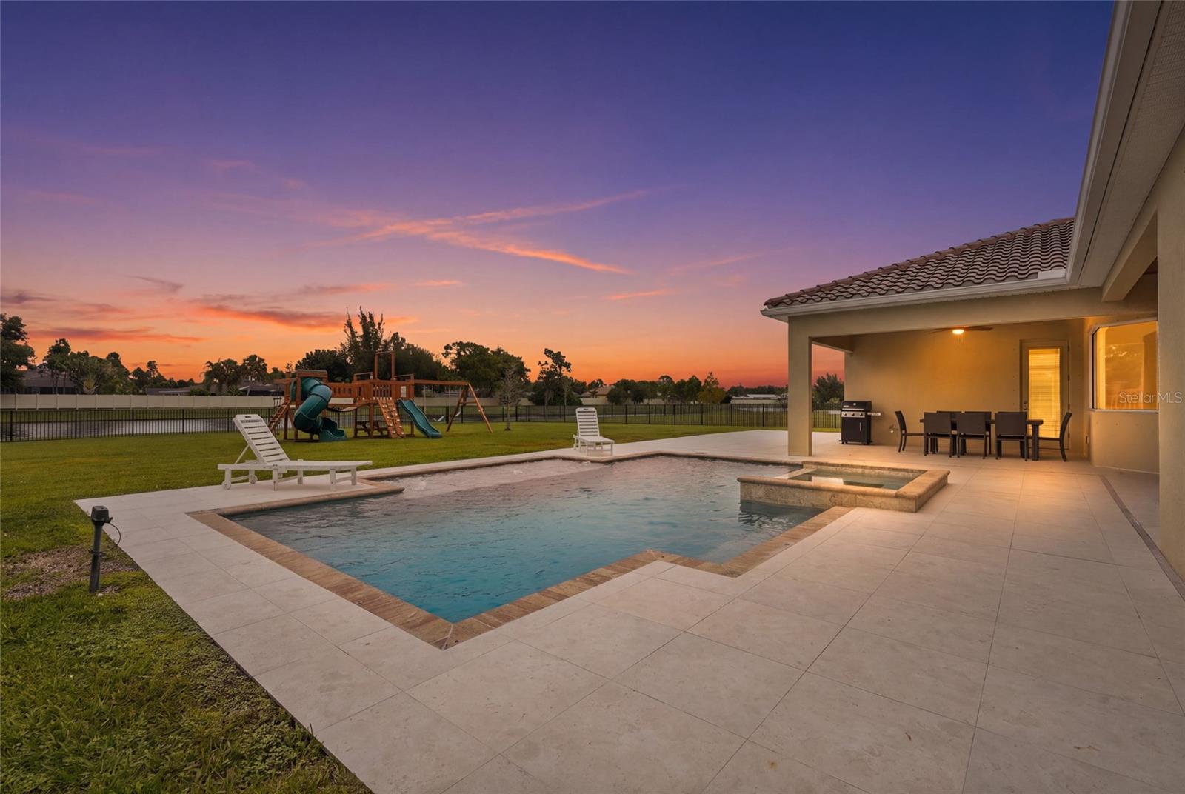
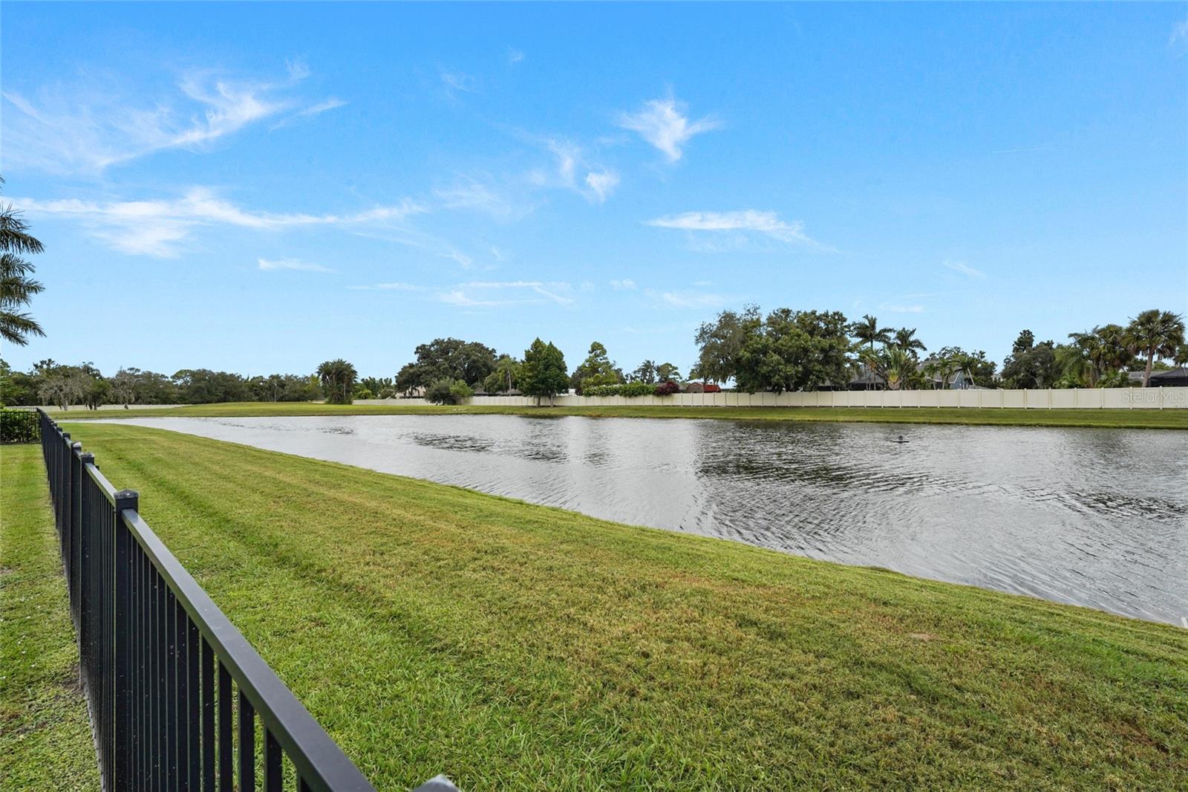
Set on a full acre in gated Vilano, this single-story 4-bedroom, 4-bath saltwater pool home offers the kind of space and privacy that is becoming harder to find in Sarasota. Tucked along a quiet dead-end street with no home directly across, the setting feels open from the moment you pull in. A stone-accented exterior, wide driveway, and established landscaping make a strong first impression, but it’s once you step inside that the home really begins to unfold. The main living spaces feel bright, open, and connected, with tile flooring, high ceilings, and plenty of natural light. A custom entertainment wall with an electric fireplace anchors the living room and adds warmth to the space. Just beyond it, the kitchen makes a statement with quartz countertops, stainless steel appliances, rich wood cabinetry, and a large center island that gives the room a natural gathering point. Open to the main living area, the layout creates an easy flow for everyday living while still feeling made for entertaining. The primary suite is tucked away as its own retreat, with a large custom walk-in closet and an ensuite bath designed with room to slow down and unwind. Dual vanities with quartz countertops, a soaking tub, and an oversized walk-in shower complete the space. Custom built-ins continue into the closets of the additional bedrooms, adding extra function and organization throughout. And then there’s the backyard. Step through the sliders and the covered lanai opens to one of the best parts of the property. A tongue-and-groove wood ceiling with recessed lighting brings warmth to the covered outdoor space, while Italian porcelain pavers continue throughout the pool area. The saltwater pool and spa overlook peaceful water views, creating a setting that feels just as right for a quiet morning outside as it does for entertaining into the evening. Beyond the pool, the fully fenced backyard still leaves plenty of open lawn to enjoy, giving you a true sense of the space that comes with a full-acre homesite. The home also offers a 3-car garage, hurricane shutters, and thoughtful storage throughout. Vilano is known for its oversized homesites and gated setting, giving you more breathing room without sacrificing convenience. I-75, Lakewood Ranch, shopping, dining, and Sarasota are all within easy reach, yet once you’re home, it feels private and removed from it all. With a full acre, peaceful water views, and an outdoor space designed to be enjoyed, this is the kind of home that makes it easy to slow down, spread out, and truly enjoy where you live.

Save
Ask
Tour
Hide
Share
Listing Snapshot
Price 
$1,250,000
Days On Site 
0 Days
Bedrooms 
4
Inside Area (SqFt) 
3,148 sqft
Total Baths 
4
Full Baths 
4
Partial Baths 
N/A
Lot Size 
1 Acre
Year Built 
2018
MLS® Number 
A4707822
Status 
Active
Property Tax 
$6,947
HOA/Condo/Coop Fees 
$271.54 monthly
Sq Ft Source 
Public Records
Friends & Family
Recent Activity
13 hours agoListing updated with changes from the MLS®
13 hours agoListing first seen on site
General Features
Acres 
1
Attached Garage 
Yes
Direction Faces 
South
Foundation 
Slab
Garage 
Yes
Garage Spaces 
3
Levels 
One
Parking 
Attached
Pets 
Breed RestrictionsCats OKDogs OKNumber LimitYes
Property Sub Type 
Single Family Residence
Sewer 
Public Sewer
SqFt Total 
4264
Utilities 
Electricity ConnectedWater Connected
Water Source 
Public
Zoning 
RE2
Interior Features
Appliances 
DishwasherDryerMicrowaveRangeRefrigeratorWasher
Cooling 
Central Air
Fireplace 
Yes
Fireplace Features 
Living Room
Flooring 
CarpetTile
Furnished 
Unfurnished
Heating 
Central
Interior 
Built-in FeaturesCoffered Ceiling(s)Eat-in KitchenTray Ceiling(s)
Laundry Features 
Laundry Room
Spa 
Yes
Balcony/Porch/Lanai 
Dimensions - 23x8Level - FirstFeatures - Ceiling Fan(s)
Bathroom 2 
Dimensions - 8x5Level - First
Bathroom 3 
Dimensions - 8x5Level - First
Bathroom 4 
Dimensions - 5x9Level - First
Bedroom 2 
Dimensions - 14x11Level - FirstFeatures - Ceiling Fan(s)
Bedroom 3 
Dimensions - 12x12Level - FirstFeatures - Ceiling Fan(s)
Bedroom 4 
Dimensions - 12x14Level - First
Dinette 
Dimensions - 14x8Level - First
Dining Room 
Dimensions - 13x18Level - First
Kitchen 
Dimensions - 16x20Level - FirstFeatures - Breakfast Bar, Kitchen Island, Pantry, Stone Counters
Laundry 
Dimensions - 7x13Level - First
Living Room 
Dimensions - 19x24Level - FirstFeatures - Ceiling Fan(s)
Master Bathroom 
Dimensions - 21x15Level - FirstFeatures - Double Vanity
Master Bedroom 
Dimensions - 16x31Level - First
Save
Ask
Tour
Hide
Share
Exterior Features
Construction Details 
BlockStucco
Fencing 
Fenced
Pool Features 
HeatedIn GroundSalt WaterPrivate
Private Pool 
Yes
Roof 
Tile
Spa 
Yes
Spa Features 
In Ground
View 
PondWater
Waterview 
PondWater
Community Features
Association Fee 
$271.54
Association Fee Frequency 
Monthly
MLS Area 
34240 - Sarasota
Township 
36
Financing Terms Available 
CashConventionalVA Loan
Roads 
Asphalt
Schools
School District
Unknown
Elementary School
Tatum Ridge Elementary
Middle School
McIntosh Middle
High School
Sarasota High
Listing courtesy of KW COASTAL LIVING III (941) 724-9957


Listing information is provided by Participants of the Stellar MLS. IDX information is provided exclusively for personal, non-commercial use, and may not be used for any purpose other than to identify prospective properties consumers may be interested in purchasing. Information is deemed reliable but not guaranteed. Properties displayed may be listed or sold by various participants in the MLS Copyright 2026, Stellar MLS.
Last checked: 2026-10-08 09:32 PM EDT

Neighborhood & Commute
Source: Walkscore
Disclosure: Community information and market data powered by Constellation Data Labs. Information is deemed reliable but not guaranteed.
Save
Ask
Tour
Hide
Share