Advanced Search

Save
Ask
Tour
Hide
Share
$447,900
20 Days On Site

12814 SEASONG TERRACE
BRADENTON, FL 34211

For Sale|Townhouse|Active
2
Beds
2
Total Baths
2
Full Baths
1,617
SqFt
$277
/SqFt
2021
Built
Subdivision:
INDIGO PH VIII SUBPH 8A, 8B & 8C
County:
Manatee

Due to the health concerns created by Coronavirus we are offering personal 1-1 online video walkthough tours where possible.
12814 SEASONG TERRACE12814 SEASONG TERRACE12814 SEASONG TERRACE12814 SEASONG TERRACE
Save
Ask
Tour
Hide
Share

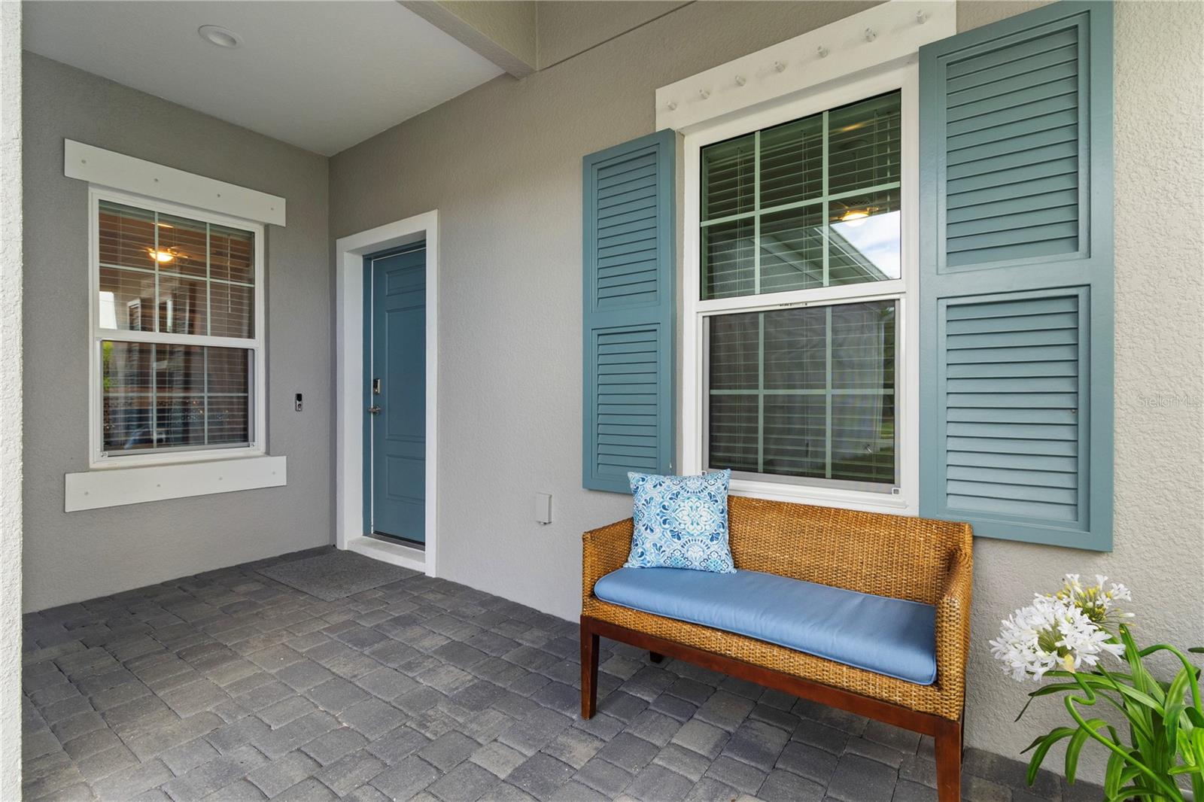
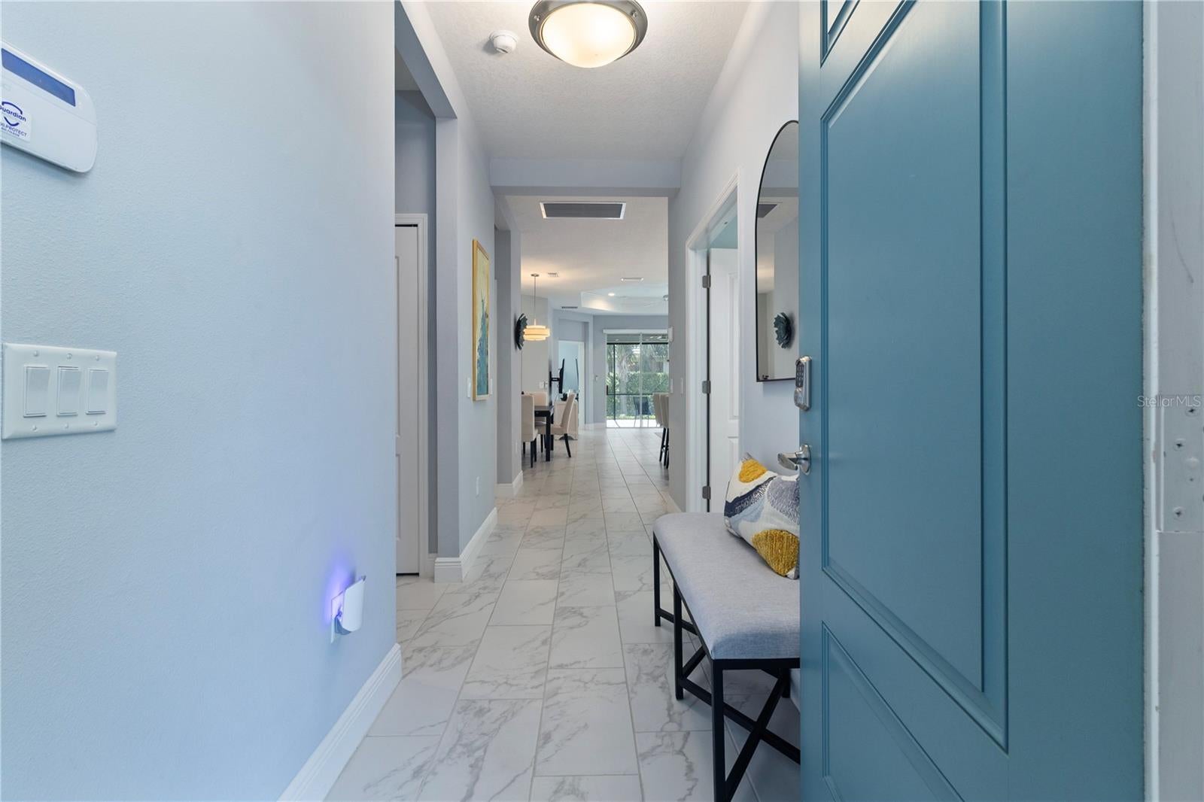
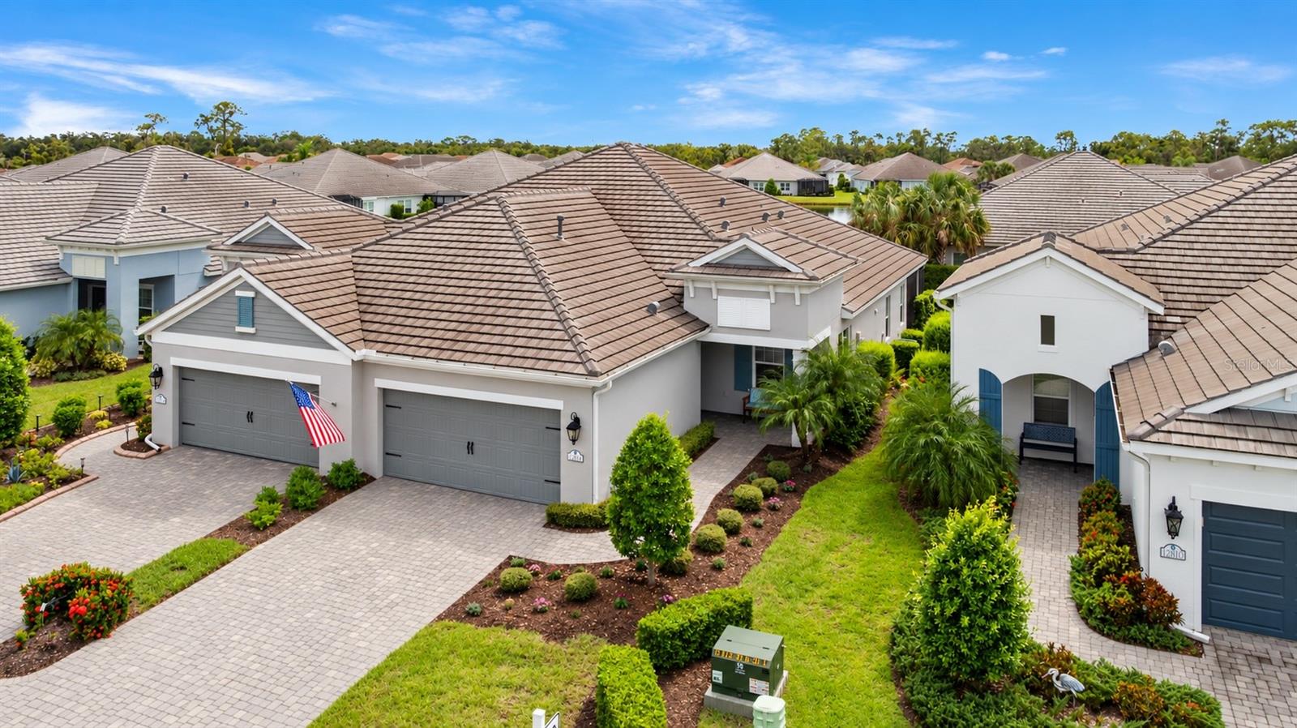
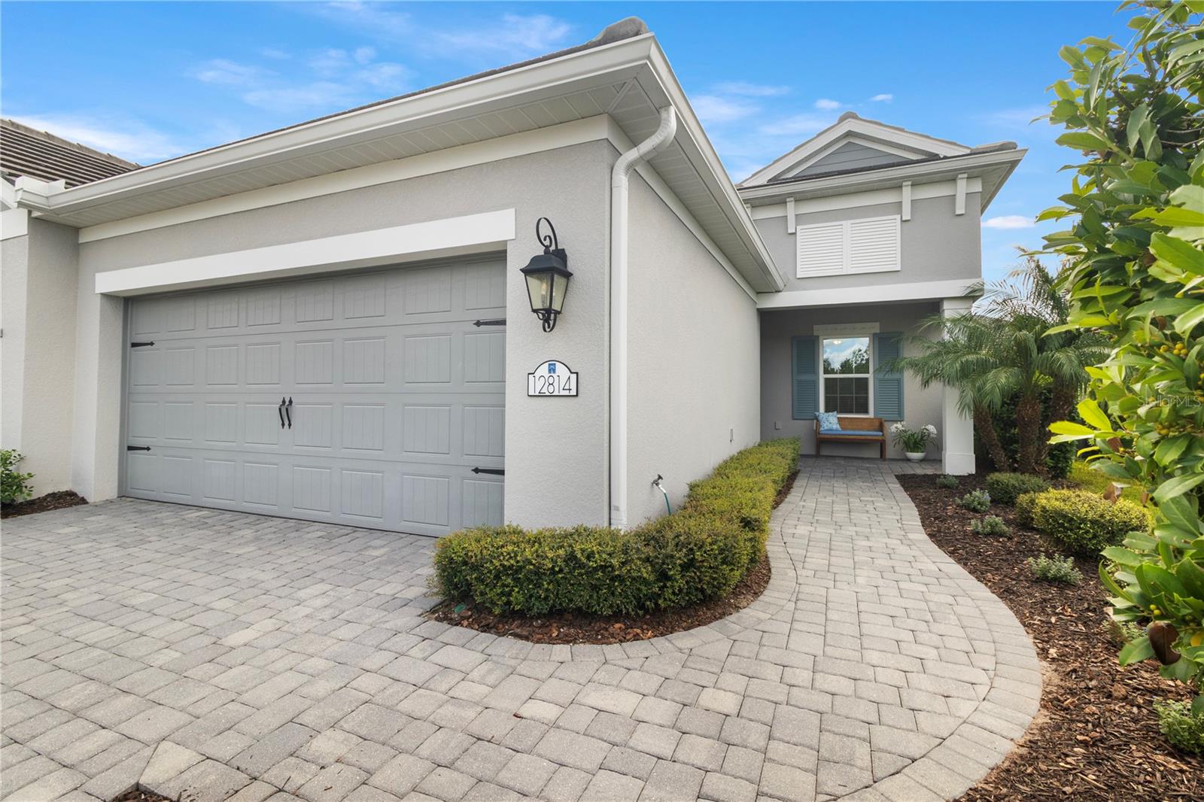
GATED LIVING. WATER VIEWS. STORM READY. THOUGHTFULLY UPGRADED. Comfort, community and convenience await you in the gated Lakewood Ranch neighborhood of Indigo. Step inside and immediately feel the warmth of this two-bedroom, two-bath villa. The neutral interior creates a relaxed, inviting atmosphere, and the open living, dining and kitchen areas flow effortlessly together. A versatile study/flex room is ideal for a home office, den or hobby space. Retreat to the primary suite for a serene water view, or step onto the extended lanai to enjoy it outside. Thoughtful upgrades add peace of mind, including motorized hurricane screens (2024), impact windows throughout most of the home, aluminum hurricane shutters, a 2025 HVAC UV light system, a pre-wired security system and an epoxy-floored garage with overhead storage. With lawn maintenance included, there’s more time to enjoy Indigo’s resort-style amenities, including a pool and spa, fitness center, pickleball and bocce courts, clubhouse and social calendar. Conveniently located near I-75, Lakewood Ranch shopping and dining, UTC Mall, Waterside Place, golf and Gulf Coast beaches. All that’s missing is you. Schedule your private showing today.

Save
Ask
Tour
Hide
Share
Listing Snapshot
Price 
$447,900
Days On Site 
20 Days
Bedrooms 
2
Inside Area (SqFt) 
1,617 sqft
Total Baths 
2
Full Baths 
2
Partial Baths 
N/A
Lot Size 
0.1 Acres
Year Built 
2021
MLS Number 
A4707859
Status 
Active
Property Tax 
$4,381.61
HOA/Condo/Coop Fees 
$407.67 monthly
Sq Ft Source 
Public Records
Friends & Family
Recent Activity
a week agoListing updated with changes from the MLS
3 weeks agoStatus changed to Active
3 weeks agoPrice changed to $447,900
3 weeks agoListing first seen on site
General Features
Acres 
0.1
Attached Garage 
Yes
Direction Faces 
North
Foundation 
Slab
Garage 
Yes
Garage Spaces 
2
Levels 
One
Parking 
DrivewayGarage Door OpenerAttached
Pets 
Cats OKDogs OK
Property Sub Type 
Townhouse
Security 
Gated CommunitySmoke Detector(s)
Sewer 
Public Sewer
SqFt Total 
2320
Style 
Florida
Utilities 
Cable AvailableNatural Gas AvailableCable ConnectedElectricity ConnectedNatural Gas ConnectedSewer ConnectedUnderground UtilitiesWater Connected
Water Source 
Public
Zoning 
PD-R
Interior Features
Appliances 
DishwasherDisposalDryerGas Water HeaterMicrowaveRangeRefrigeratorWasher
Cooling 
Central Air
Flooring 
CarpetCeramic Tile
Furnished 
Unfurnished
Heating 
Natural Gas
Interior 
Crown MoldingOpen FloorplanStone CountersTray Ceiling(s)
Laundry Features 
Electric Dryer HookupInsideLaundry ClosetLaundry Room
Window Features 
Window CoveringsBlindsDouble Pane WindowsStorm Window(s)Window Treatments
Balcony/Porch/Lanai 
Dimensions - 13x19Level - FirstFeatures - Ceiling Fan(s)
Bathroom 1 
Dimensions - 5x9Level - First
Bedroom 1 
Dimensions - 12x12Level - FirstFeatures - Ceiling Fan(s)
Den 
Dimensions - 12x12Level - FirstFeatures - Ceiling Fan(s)
Dinette 
Dimensions - 9x12Level - First
Foyer 
Dimensions - 5x13Level - First
Great Room 
Dimensions - 16x17Level - FirstFeatures - Ceiling Fan(s)
Kitchen 
Dimensions - 13x12Level - FirstFeatures - Breakfast Bar, Kitchen Island
Laundry 
Dimensions - 7x8Level - First
Master Bathroom 
Level - First
Master Bedroom 
Dimensions - 14x15Level - FirstFeatures - Ceiling Fan(s)
Save
Ask
Tour
Hide
Share
Exterior Features
Construction Details 
BlockICFs (Insulated Concrete Forms)
Exterior 
LightingRain Gutters
Lot Features 
ClearedLandscapedLevelPaved
Patio And Porch 
CoveredEnclosedScreened
Roof 
Tile
View 
LakeWaterTrees/Woods
Waterview 
LakeWaterTrees/Woods
Windows/Doors 
Window CoveringsBlindsDouble Pane WindowsStorm Window(s)Window Treatments
Community Features
Association Amenities 
ClubhouseFitness CenterGatedPlaygroundPool
Association Fee 
$1223.0
Association Fee Frequency 
Quarterly
Community Features 
GatedClubhouseFitness CenterPlaygroundPoolSidewalks
MLS Area 
34211 - Bradenton/Lakewood Ranch Area
Township 
35
Financing Terms Available 
CashConventionalFHAVA Loan
Roads 
Asphalt
Schools
School District
Unknown
Elementary School
Gullett Elementary
Middle School
Dr Mona Jain Middle
High School
Lakewood Ranch High
Listing courtesy of EXP REALTY LLC (612) 600-8828


Listing information is provided by Participants of the Stellar MLS. IDX information is provided exclusively for personal, non-commercial use, and may not be used for any purpose other than to identify prospective properties consumers may be interested in purchasing. Information is deemed reliable but not guaranteed. Properties displayed may be listed or sold by various participants in the MLS Copyright 2026, Stellar MLS.
Last checked: 2026-10-24 08:51 PM EDT

Neighborhood & Commute
Source: Walkscore
Disclosure: Community information and market data powered by Constellation Data Labs. Information is deemed reliable but not guaranteed.
Save
Ask
Tour
Hide
Share